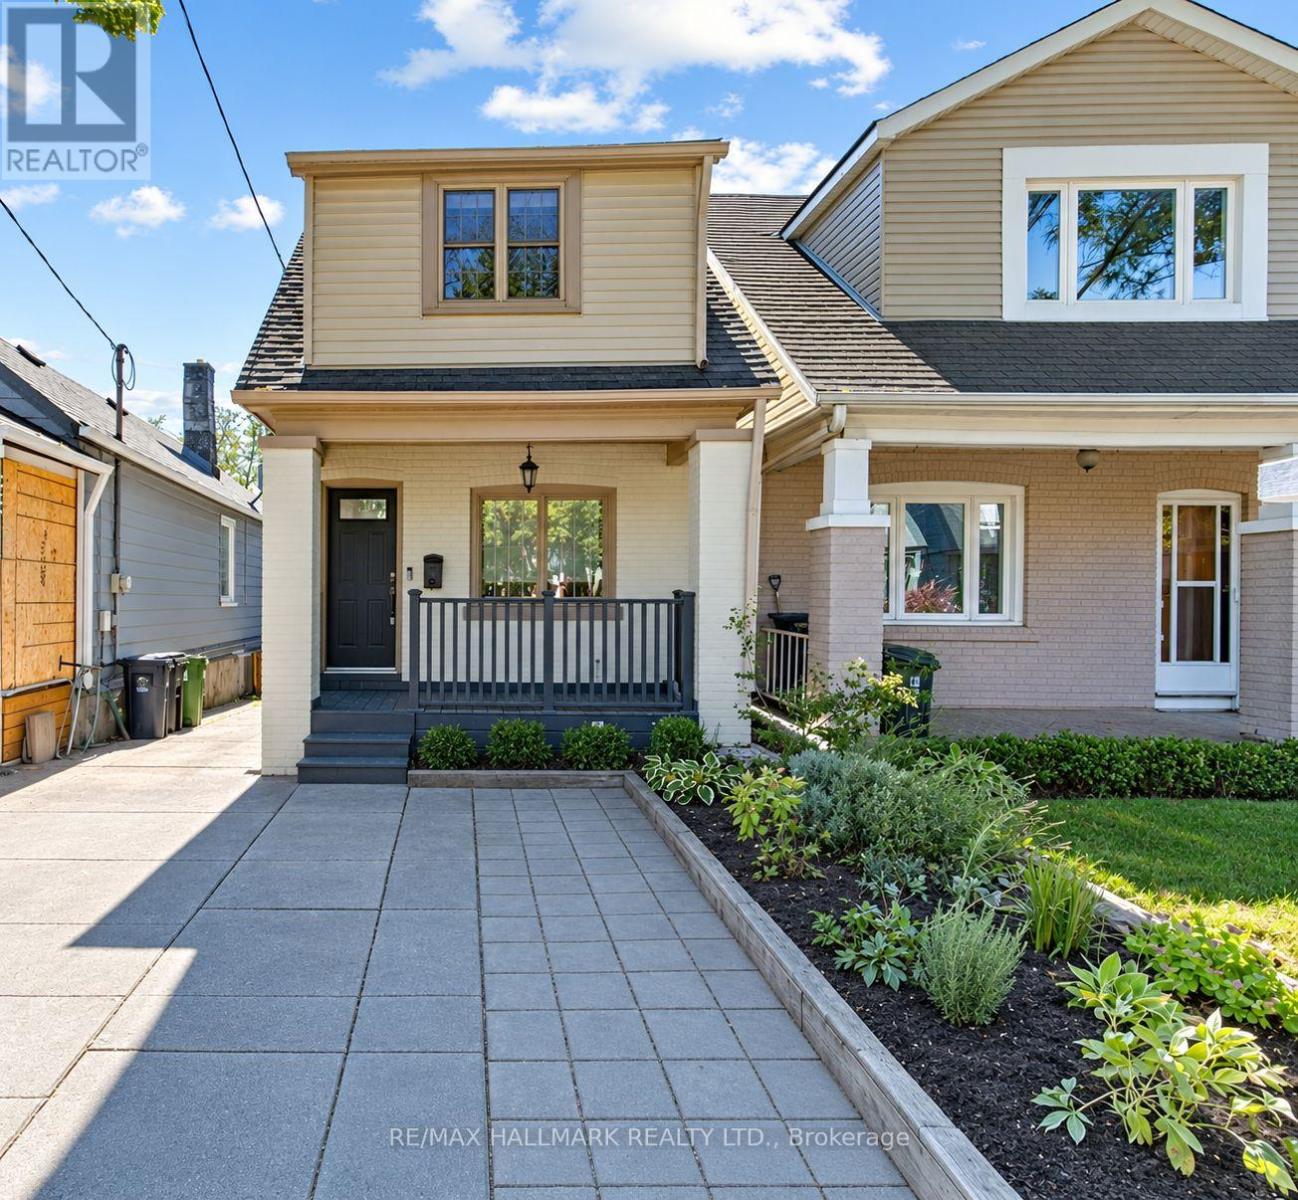
703 Mortimer Avenue
Toronto (Danforth Village-East York), Ontario M4C2K1
MLS # E13818968
Property Details
Type
Detached
Beds
3
Baths
2
Status
For Sale
More homes like this
About this property
Welcome to 703 Mortimer Ave, a detached home offering 3 bedrooms, 2 bathrooms, a legal front parking pad, and a private backyard retreat, blending character, warmth, and elegant updates into a truly move-in-ready residence.The main floor welcomes you with a front office featuring a large window and closet, making it an ideal space to work from home. It then unfolds into a stunning open-concept living and dining area, beautifully enhanced by pot lights, a fireplace, and elegant French doors that open onto the patio, creating a harmonious connection between indoor comfort and outdoor serenity. The modern kitchen features a large centre island, stainless steel appliances, and ample workspace.On the second level, three inviting bedrooms provide peaceful spaces to unwind, including a spacious primary bedroom with hardwood flooring and a closet, a generous second bedroom with a large window and closet, and a versatile third bedroom that's optimal as an office or guest room. Hardwood flooring throughout the second level and a beautifully finished 4-piece bathroom complete this refined and comfortable setting.The finished basement expands the home's living space with a multi-purpose recreation room featuring pot lights, a 4-piece bathroom, a laundry and utility area, and ample storage. Step outside into your own private garden escape, where mature trees, a charming patio, a BBQ area, and a garden shed create a setting worthy of long summer evenings and memorable gatherings.Located just steps from TTC, excellent schools, parks, local cafés and restaurants, and only minutes to the Danforth and the Beaches, this delightful home offers the perfect balance of convenience and charm. A place where every chapter begins with "Once upon a time"-and your next one starts here.
Mortgage Estimate
Estimated monthly payment
Calculating…
Estimate only. Taxes, insurance, condo fees, and lender terms are not included.
Monthly costs to verify
Property taxes: about $373/month based on listed annual taxes.
Estimate only. Confirm taxes, condo/maintenance fees, insurance, utilities, and lender terms before making decisions.
Rooms
| Room | Level | Dimensions |
|---|---|---|
| Living room | Main level | 4.32 x 4.11 |
| Kitchen | Main level | 3.58 x 4.12 |
| Dining room | Main level | 2.59 x 4.12 |
| Bedroom | Second level | 2.54 x 3.13 |
| Primary Bedroom | Second level | 3.96 x 3.66 |
| Bedroom | Second level | 3.69 x 2.27 |
| Recreational, Games room | Lower level | 5.88 x 4.12 |
| Laundry room | Lower level | 1.88 x 2.1 |
Facts & Location
Parking
1 spaces
Lot Size
18.7 x 103.1 FT
Annual Taxes
$4,472
Listing data
Listing information is provided for personal, non-commercial use and should be independently verified before making real estate decisions.
Last refreshed: Sep 23, 2026 1:45 PM
Explore nearby searches
SEO-friendly searches for this area, property type, and nearby neighbourhoods.
Similar Properties
More nearby listings that may fit the same search.
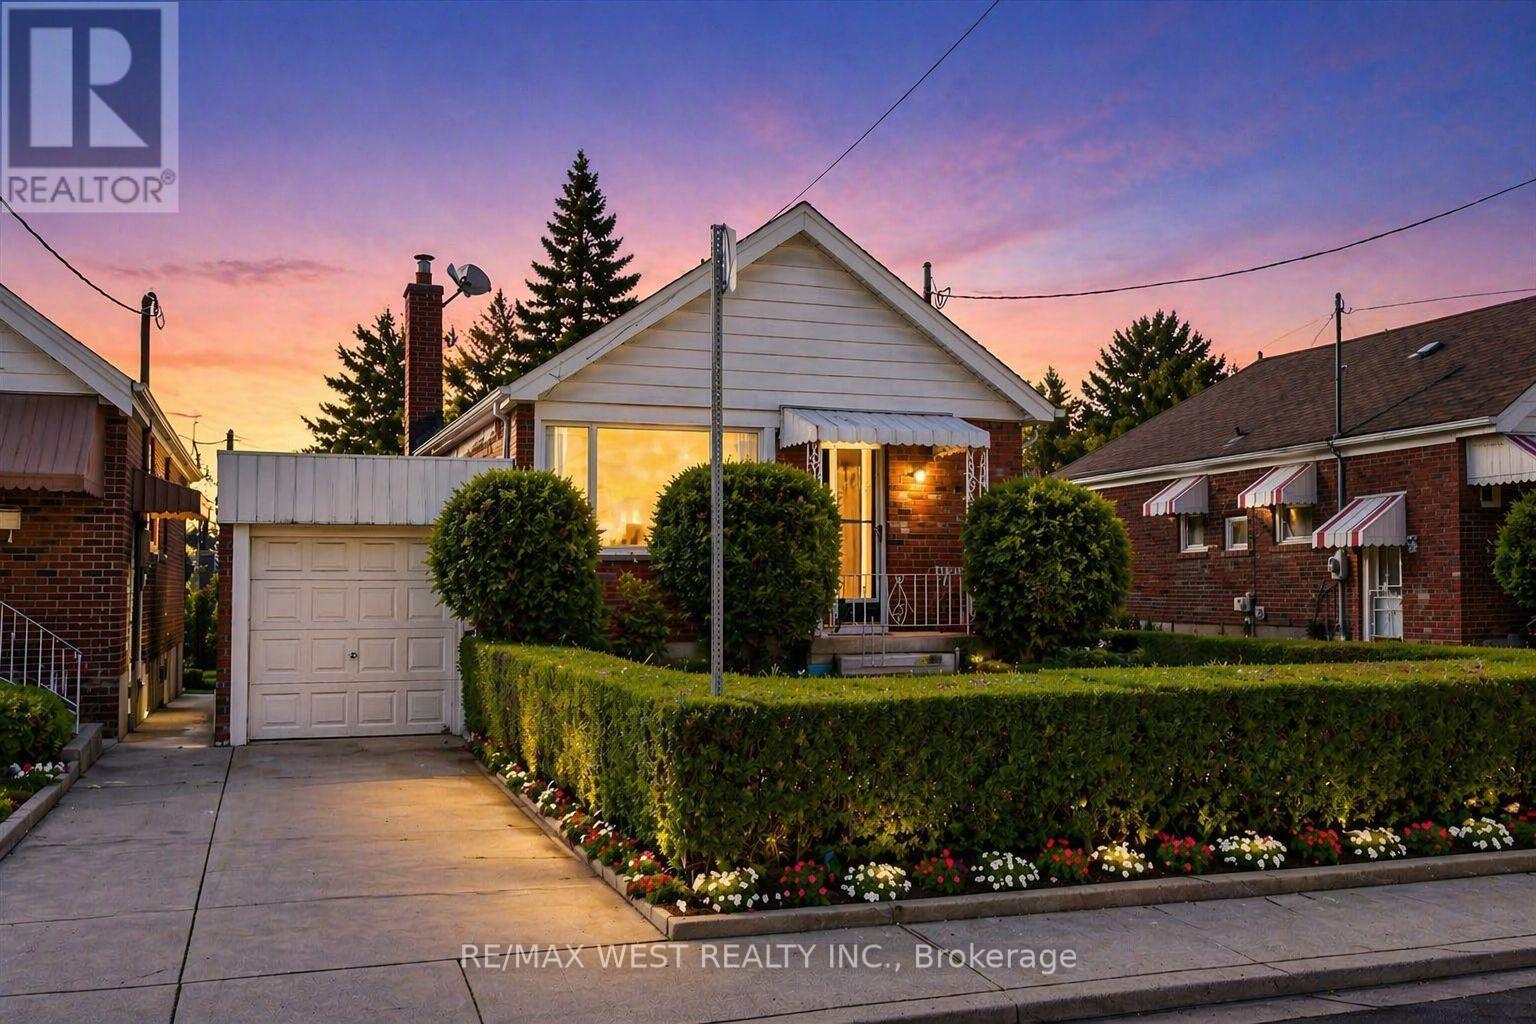
$999,000
5 Dieppe Road
Toronto (Danforth Village-East York) · MLS # E13650032
3 bed · 1 bath · 2,800 sq ft
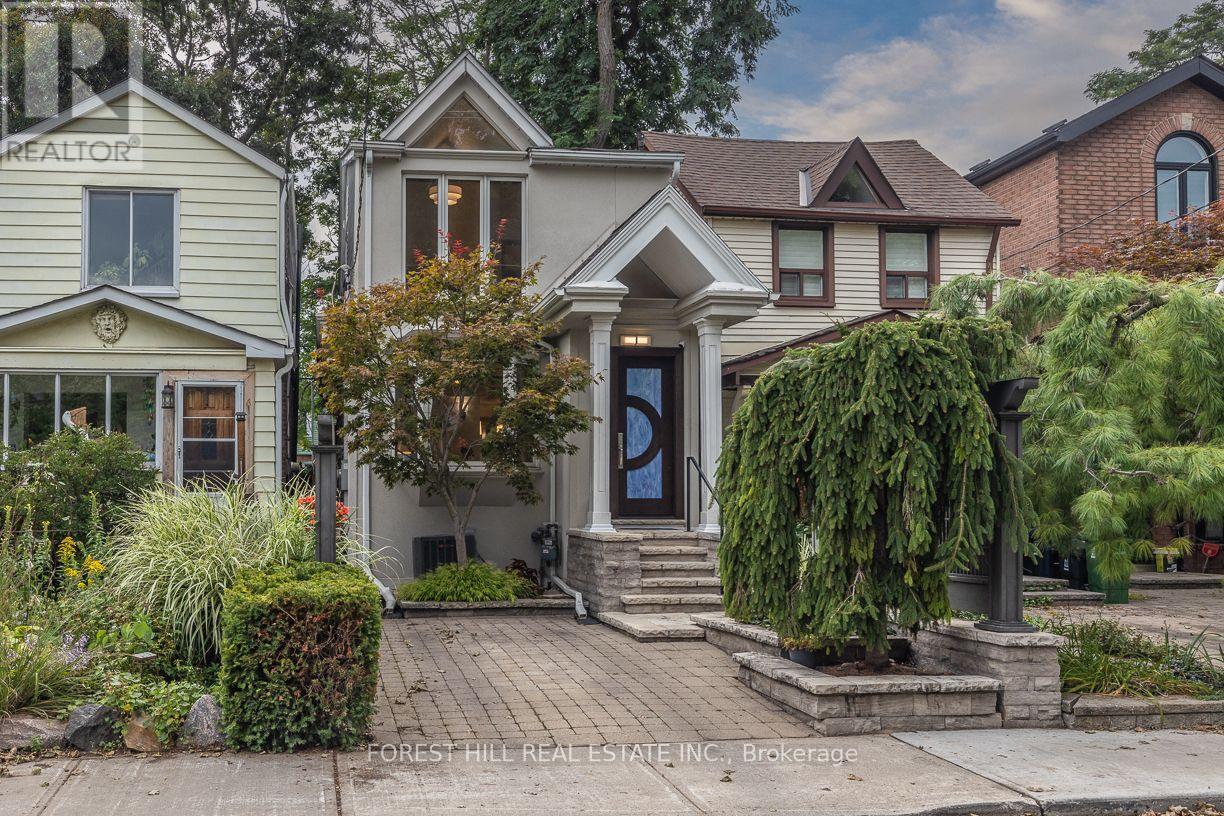
$999,000
8 Wiley Avenue
Toronto (Danforth Village-East York) · MLS # E13813440
2 bed · 1 bath
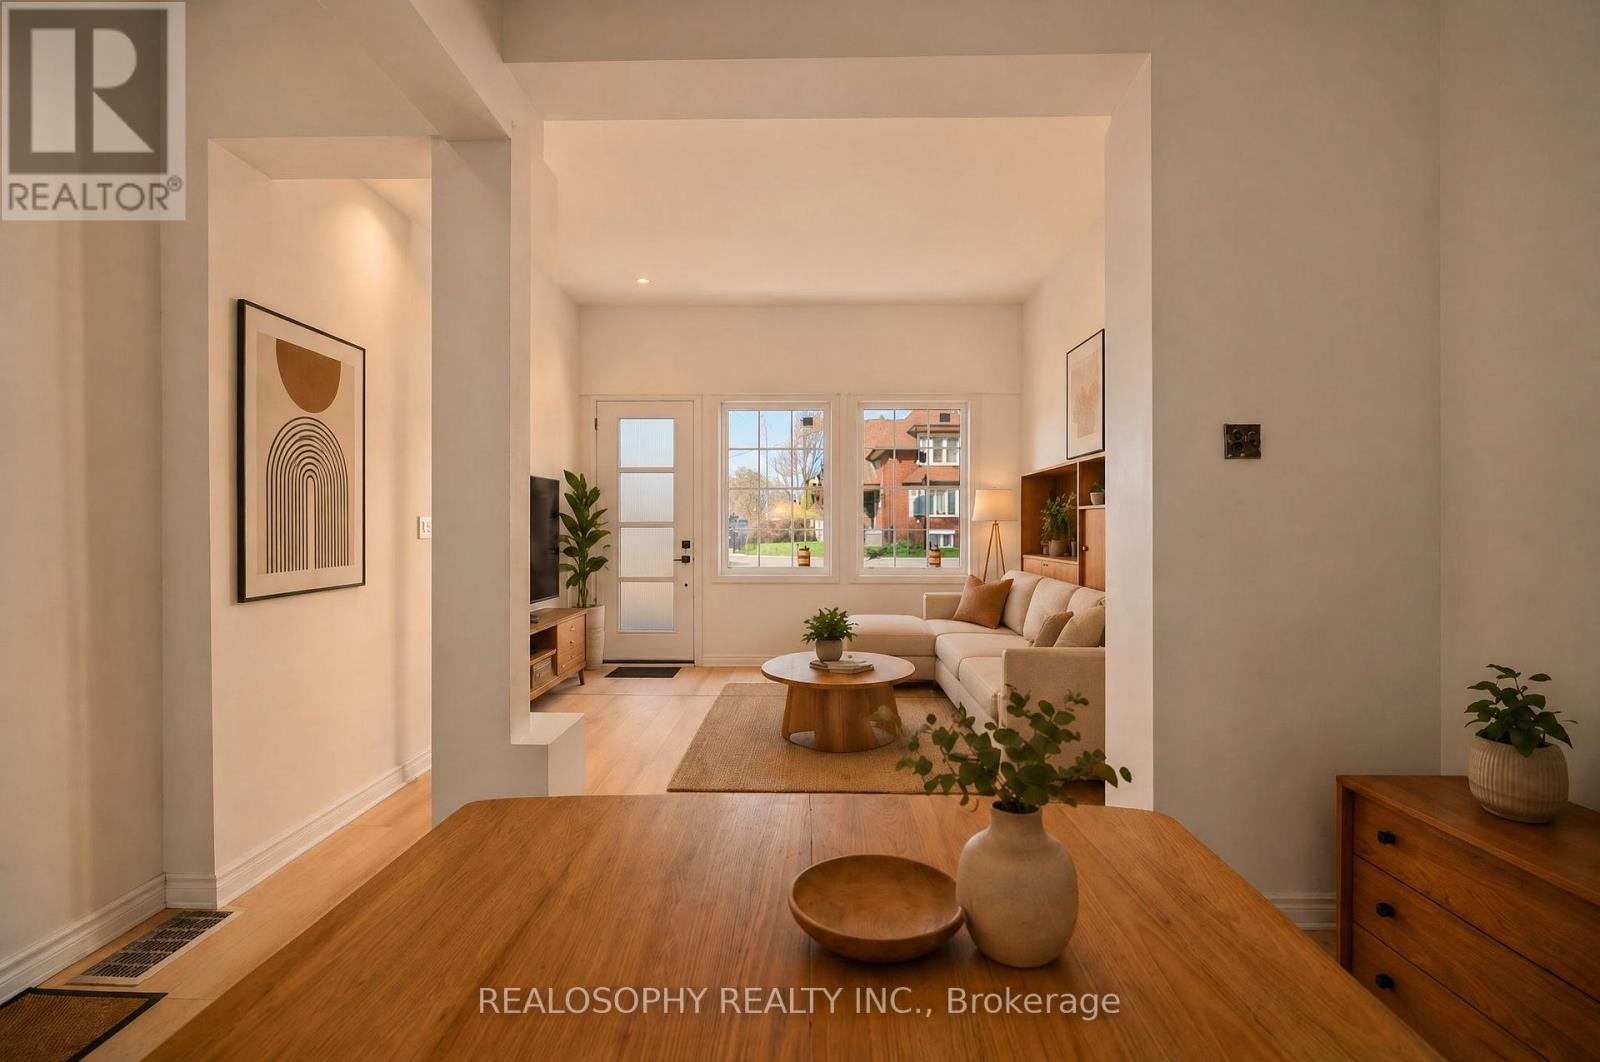
$890,000
865 Pape Avenue
Toronto (Danforth Village-East York) · MLS # E13046864
3 bed · 1 bath