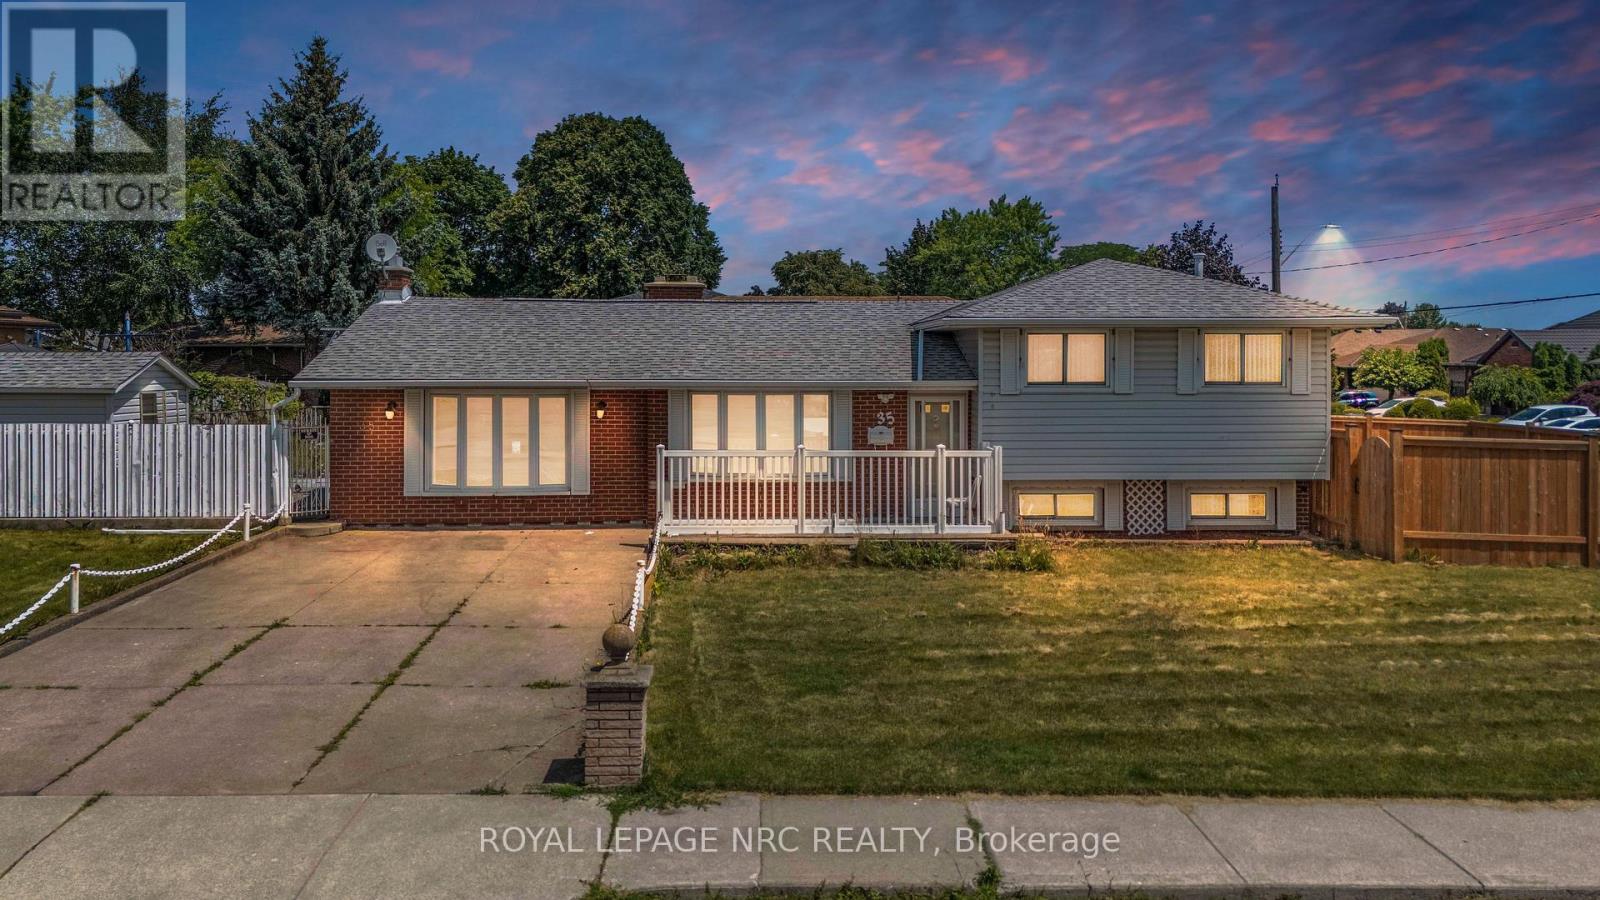
35 Eugene Street
Hamilton (Kentley), Ontario L8H2R1
MLS # X13669582
Property Details
Type
Detached
Beds
4
Baths
2
Status
For Rent
More homes like this
About this property
Welcome to 35 Eugene St, Hamilton, a fantastic opportunity to own a charming bungalow situated on a desirable corner lot in one of the city's established and family-friendly neighbourhoods. Bungalows are becoming increasingly rare in today's market, making this home an excellent choice for first-time home buyers, down-sizers, and investors alike. With its timeless design, functional layout, and endless potential, this is a property you won't want to miss.Step inside to discover a bright and inviting open-concept living space that creates the perfect setting for everyday living and entertaining. The Upper Level features 3 generously sized bedrooms and a full bathroom, offering a comfortable and practical layout ready for your personal touch. The finished basement, complete with an additional bathroom, provides valuable extra living space that can be tailored to suit your lifestyle, whether as a recreation room, home office, gym, guest area, or future in-law setup.This home is the perfect canvas to renovate, modernize, and truly make your own while adding long-term value. Whether you're looking to enter the housing market or expand your investment portfolio, the possibilities here are endless.Location is another standout feature. Enjoy the convenience of being just a short walk to parks, shopping plazas, grocery stores, restaurants, and everyday amenities, while the QEW is only minutes away, providing quick and easy access for commuters. Combining location, potential, and the lasting appeal of bungalow living, 35 Eugene St presents an exceptional opportunity to create the home you've always envisioned or make a smart investment in one of Hamilton's desirable communities.
Rent Affordability
Affordability guide
Enter income
A common guideline is keeping rent near 30% of gross monthly income. This is an estimate only.
Rooms
| Room | Level | Dimensions |
|---|---|---|
| Bedroom | Second level | 2.77 x 3.79 |
| Bedroom 3 | Second level | 2.31 x 2.93 |
| Kitchen | Main level | 5.81 x 3.55 |
| Recreational, Games room | Basement | 5.18 x 3.75 |
| Dining room | Main level | 5.55 x 3.99 |
| Living room | Main level | 5.37 x 7.51 |
| Bathroom | Second level | 2.31 x 2.41 |
| Bedroom 2 | Second level | 2.77 x 3.46 |
| Bedroom | Basement | 2.72 x 2.48 |
Facts & Location
Parking
4 spaces
Lot Size
53 x 100 FT
Listing data
Listing information is provided for personal, non-commercial use and should be independently verified before making real estate decisions.
Last refreshed: Sep 2, 2026 3:31 AM
Explore nearby searches
SEO-friendly searches for this area, property type, and nearby neighbourhoods.
Similar Properties
More nearby listings that may fit the same search.
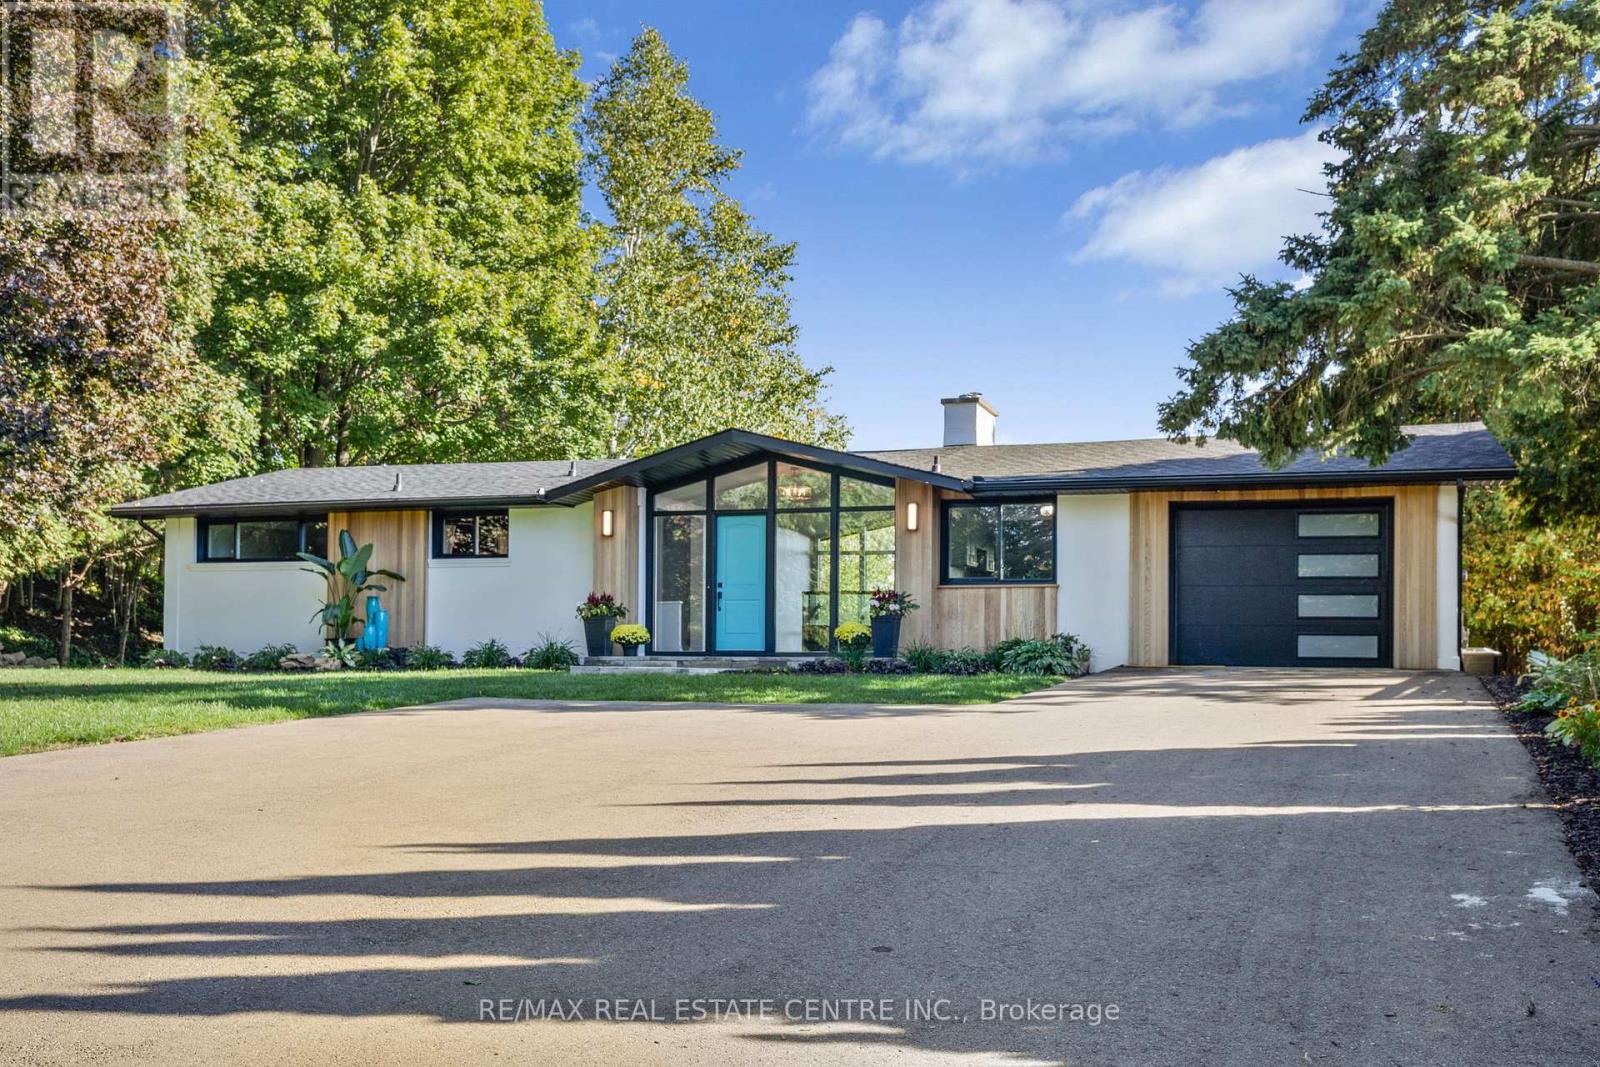
$5,500/mo
50 Oak Avenue
Hamilton (Greensville) · MLS # X13736994
5 bed · 3 bath · 3,200 sq ft
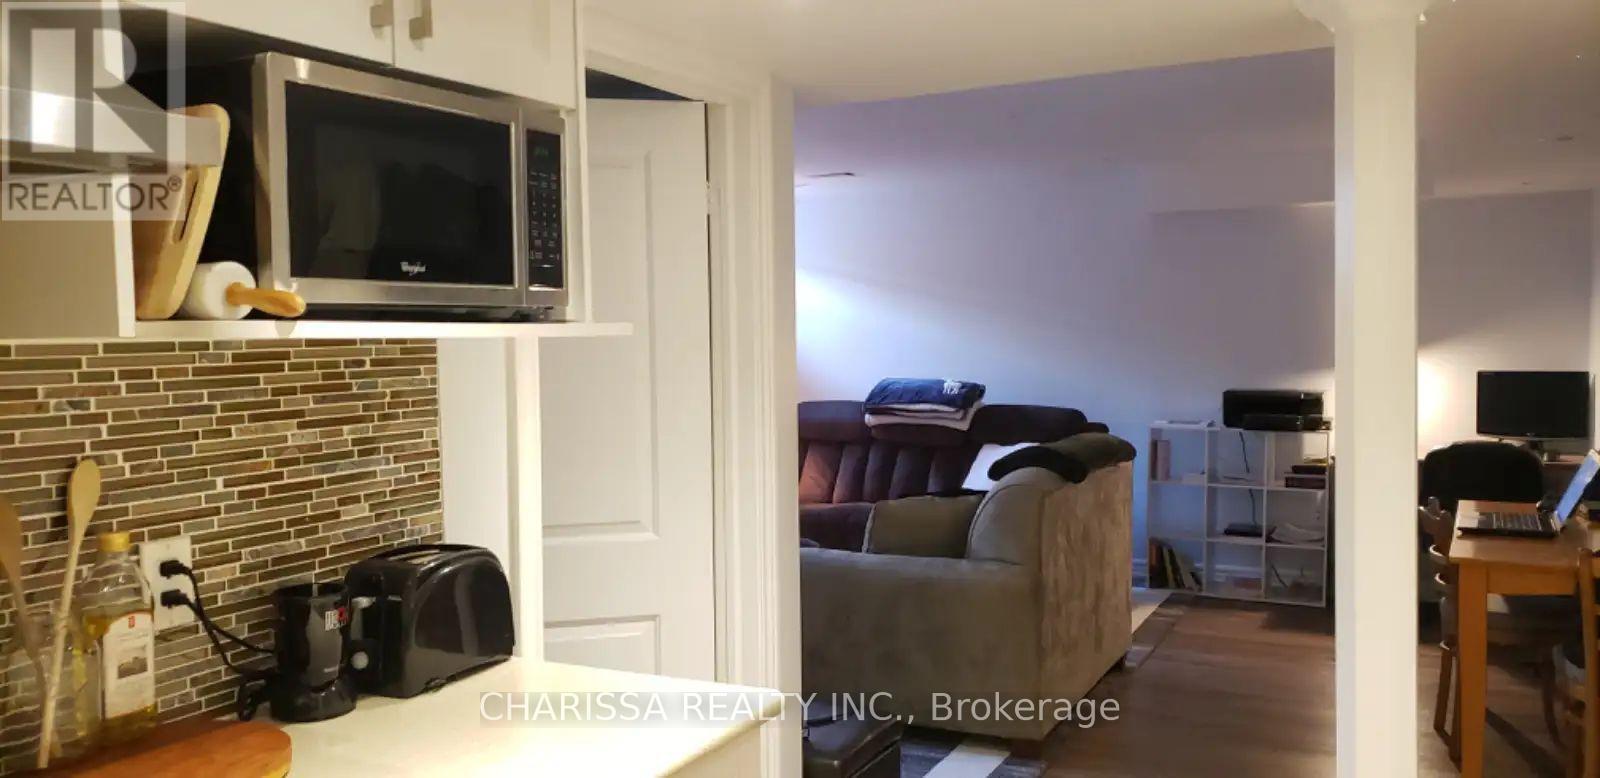
$1,700/mo
266 Spring Creek Drive
Hamilton (Waterdown) · MLS # X13736982
1 bed · 1 bath
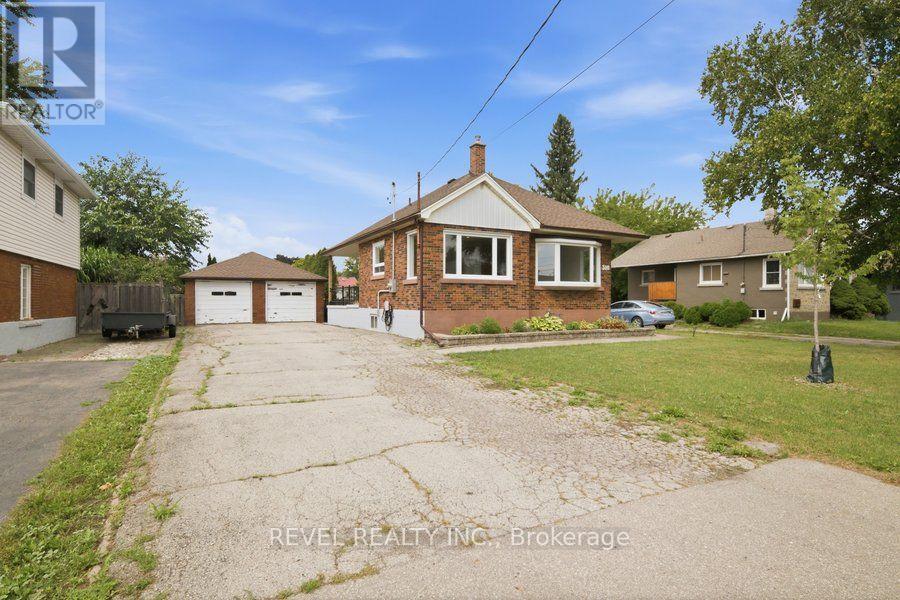
$3,000/mo
310 Caledon Avenue
Hamilton (Rolston) · MLS # X13737034
3 bed · 2 bath