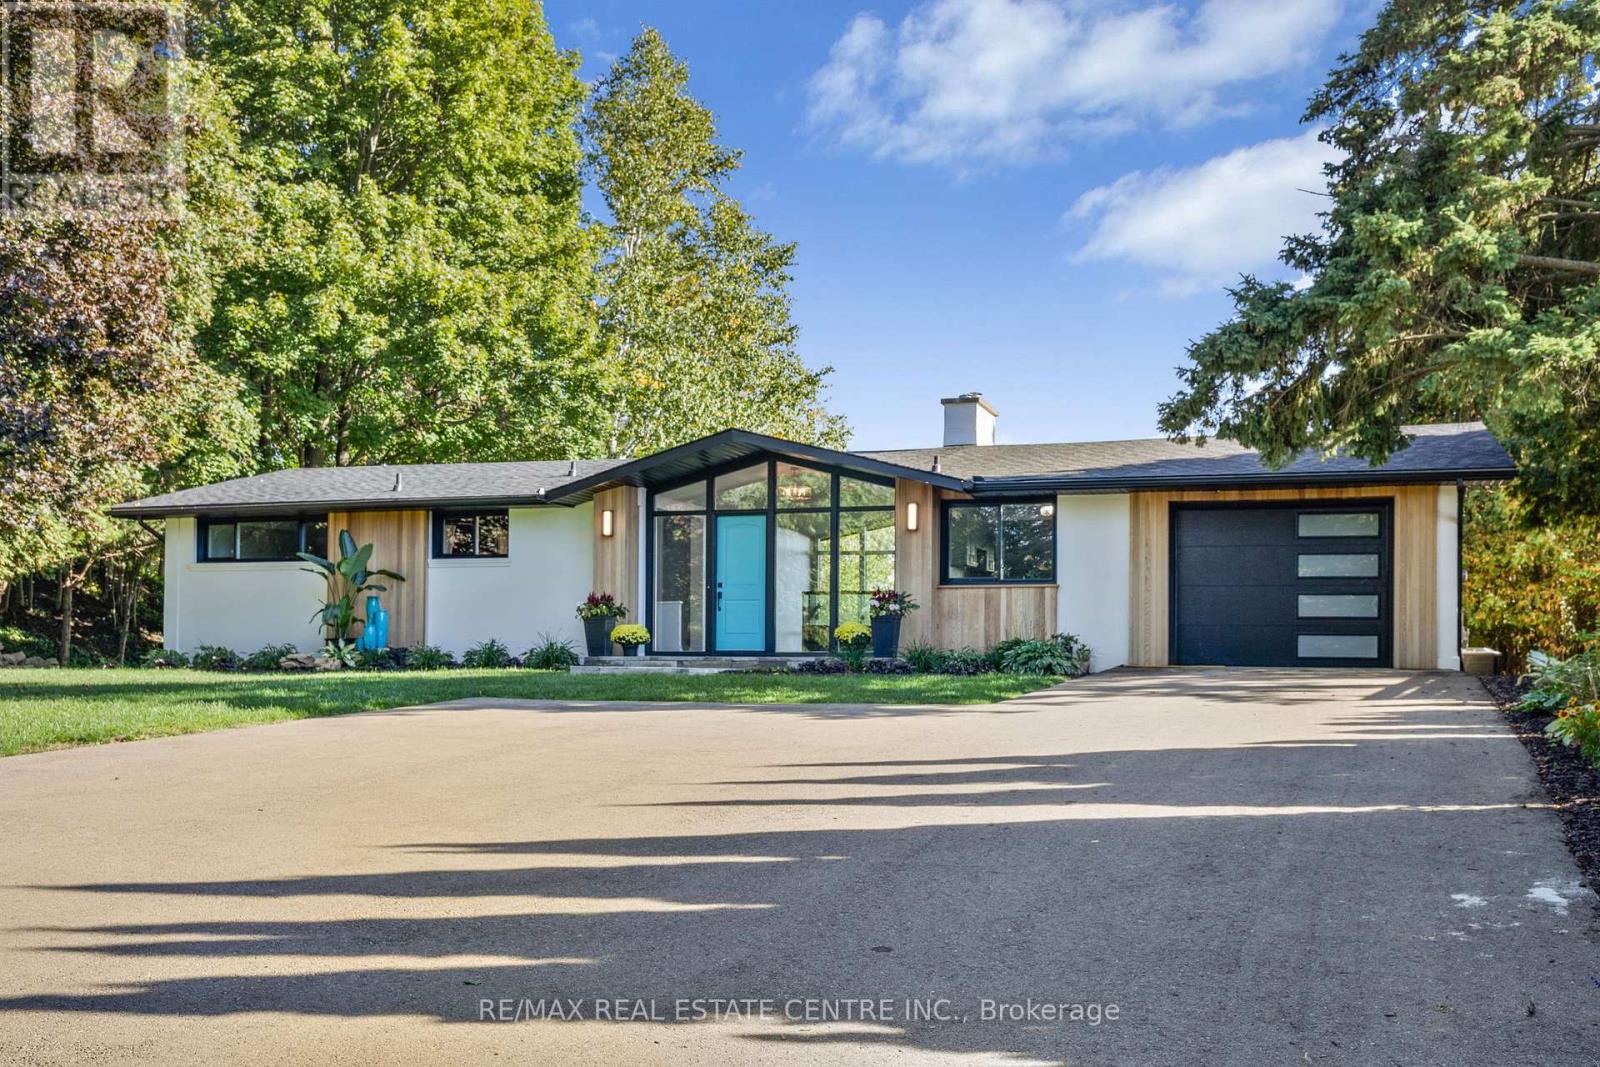
50 Oak Avenue
Hamilton (Greensville), Ontario L9H4Y9
MLS # X13736994
Property Details
Type
Detached
Beds
5
Baths
3
Status
For Rent
More homes like this
About this property
Welcome To 50 Oak Ave, One Of Greensville's Most Exceptional Luxury Estates. Set On Approximately One Private Acre With 144 Ft Of Frontage And Breathtaking Escarpment Views, This Architecturally Renovated Mid-century Modern Residence Offers Approximately 3,200 Sq. Ft. Of Finished Living And Outdoor Space.A Dramatic South-facing Wall Of Glass Showcases Panoramic Treetop, Valley And Sunset Views, While Expansive Interiors, Natural Light And Seamless Indoor-outdoor Living Create An Impressive Setting For Both Everyday Living And Entertaining. The Home Has Been Extensively Upgraded With A New Roof, Plumbing, Electrical, Windows, Insulation, Furnace, Designer Kitchen And Appliances, Cedar Exterior, Decks, Driveway, Landscaping And Premium Finishes.Features Include Spacious Living Areas, Multiple Terraces, A Private Theatre With Stage, Fitness Studio, Gated Entry And Generous Parking. Enjoy Exceptional Privacy While Being Minutes From Dundas, Ancaster, Hamilton, Burlington, Hwy 403, Mcmaster University, Golf, Waterfalls, Conservation Areas And Scenic Trails.A Rare Opportunity To Lease A Truly Distinctive Luxury Retreat Combining Privacy, Architectural Design, Escarpment Views And Modern Comfort.
Rent Affordability
Affordability guide
Enter income
A common guideline is keeping rent near 30% of gross monthly income. This is an estimate only.
Rooms
| Room | Level | Dimensions |
|---|---|---|
| Living room | Main level | 3.94 x 6.2 |
| Dining room | Main level | 6.71 x 3 |
| Exercise room | Lower level | 6.76 x 3.38 |
| Bedroom 2 | Main level | 3.1 x 3.48 |
| Kitchen | Main level | 3.15 x 3.84 |
| Bedroom | Main level | 4.11 x 3.48 |
| Utility room | Lower level | 2.59 x 3.43 |
| Bedroom 4 | Lower level | 5.26 x 3.43 |
| Bedroom 5 | Lower level | 2.72 x 3.38 |
| Library | Lower level | 3.33 x 3.4 |
| Media | Lower level | 3.61 x 7.92 |
| Bedroom 3 | Main level | 3 x 3.38 |
Facts & Location
Interior Size
3,200 sq ft
Parking
11 spaces
Lot Size
143.6 x 275 FT
Listing data
Listing information is provided for personal, non-commercial use and should be independently verified before making real estate decisions.
Last refreshed: Sep 2, 2026 5:00 PM
Explore nearby searches
SEO-friendly searches for this area, property type, and nearby neighbourhoods.
Similar Properties
More nearby listings that may fit the same search.
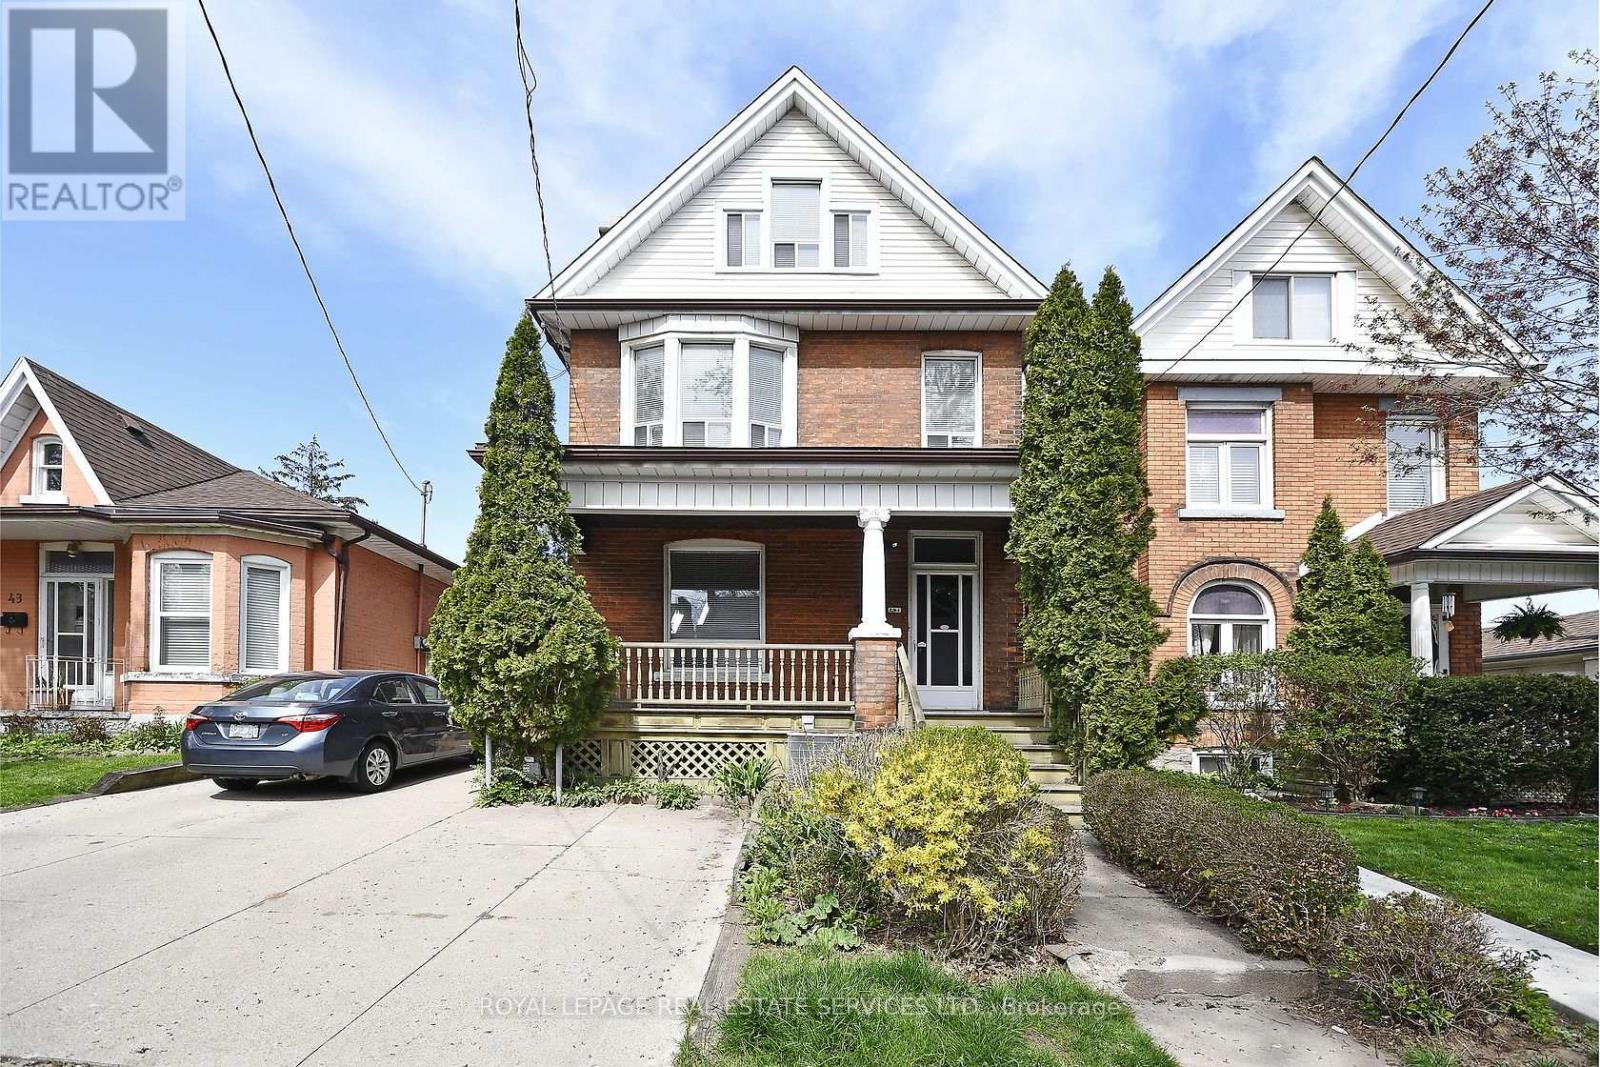
$5,500/mo
47 Emerald Street
Hamilton (Landsdale) · MLS # X13737912
7 bed · 3 bath
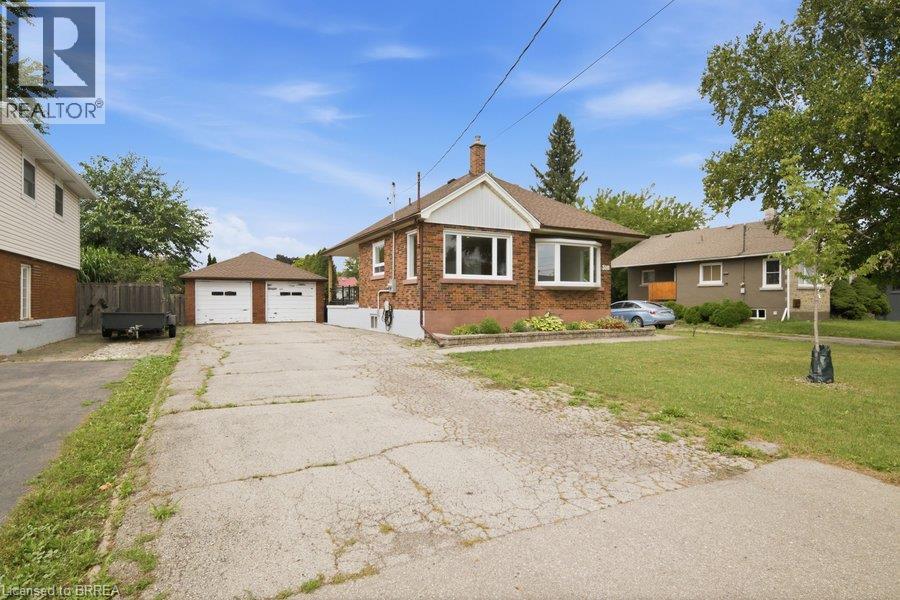
$3,000/mo
310 CALEDON Avenue
Hamilton · MLS # 40859902
3 bed · 2 bath · 950 sq ft
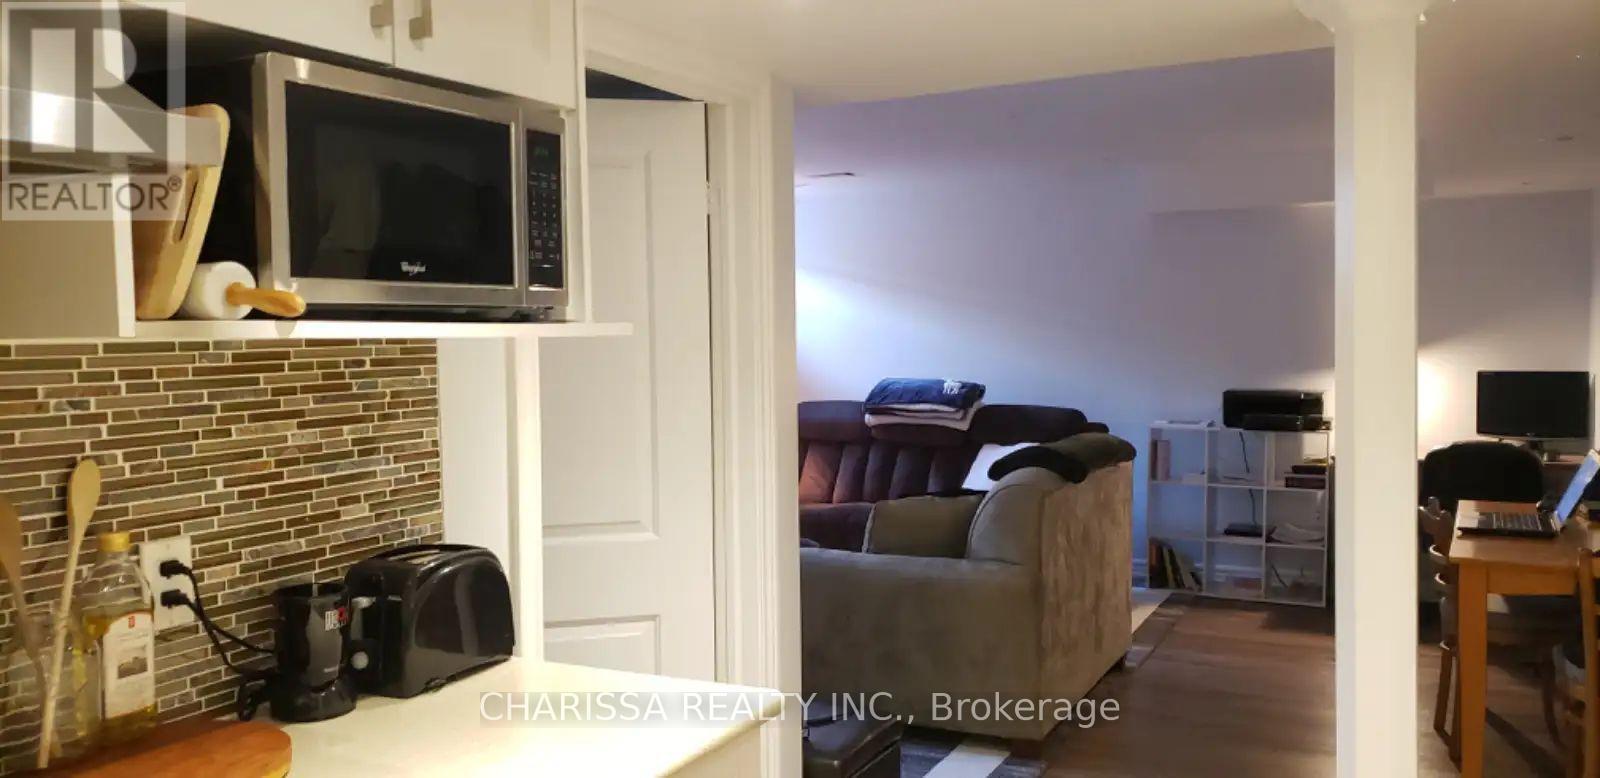
$1,700/mo
266 Spring Creek Drive
Hamilton (Waterdown) · MLS # X13736982
1 bed · 1 bath