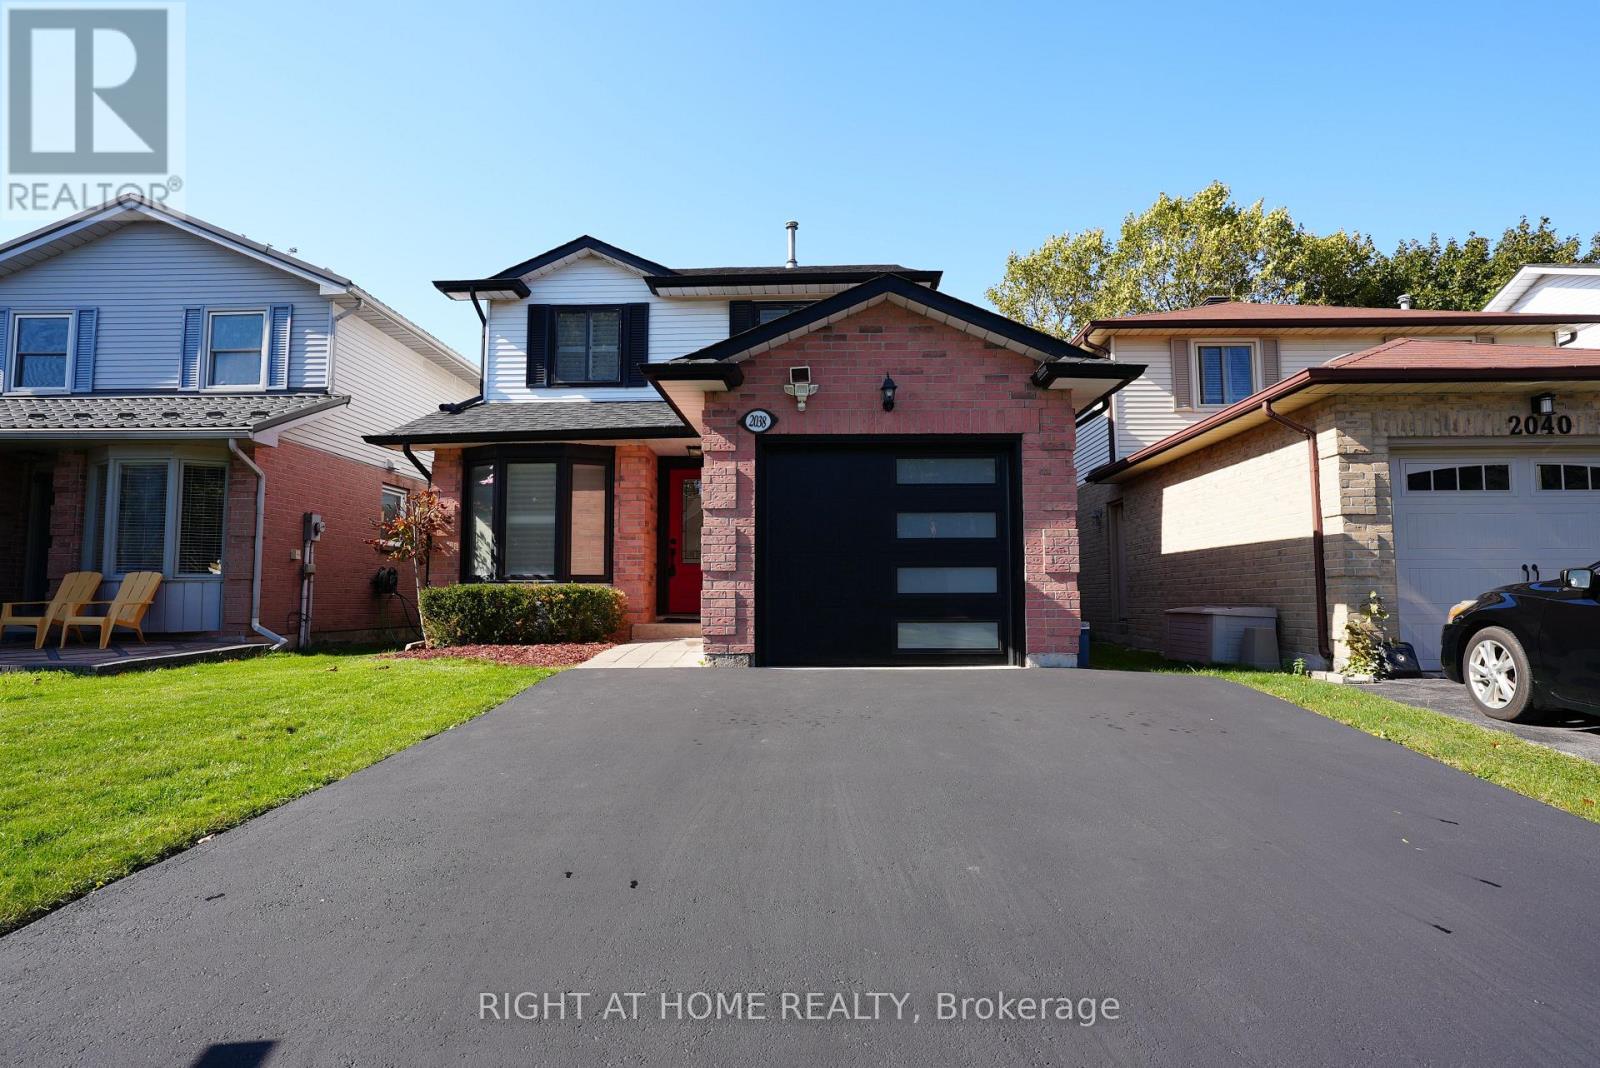
2038 Chrisdon Road
Burlington (Headon), Ontario L7M3W8
MLS # W14136734
Property Details
Type
Detached
Beds
4
Baths
3
Status
For Sale
More homes like this
About this property
Welcome to this beautifully updated 3+1 bedroom home in sought after Headon Forest! Set on a quiet, family friendly street, it offers style, comfort and modern finishes throughout. The main floor features a fully customized layout with a chef's kitchen showcasing quartz countertops, stainless steel appliances, a centre island, pot lights and smooth ceilings, plus a walk out to a private deck. Upstairs you'll find hardwood flooring on the stairs and throughout the second level (2024), a spacious primary retreat with a spa inspired ensuite, two more generously sized bedrooms and an updated main bathroom. The professionally finished basement adds an oversized rec room and a fourth bedroom, perfect for guests, a home office or extra living space. Recent updates include renovated bathrooms with new vanities and toilets, a new roof (2023), new A/C (2024), and a new garage door and asphalt driveway (2025). The furnace was inspected in October 2026, and City of Burlington electrical and HVAC paperwork is available. Move in ready, with valuable upgrades and room for the whole family in one of Burlington's most desirable neighbourhoods.
Mortgage Estimate
Estimated monthly payment
Calculating…
Estimate only. Taxes, insurance, condo fees, and lender terms are not included.
Monthly costs to verify
Property taxes: about $503/month based on listed annual taxes.
Estimate only. Confirm taxes, condo/maintenance fees, insurance, utilities, and lender terms before making decisions.
Facts & Location
Parking
3 spaces
Lot Size
32.8 x 108.3 FT
Annual Taxes
$6,032
Listing data
Listing information is provided for personal, non-commercial use and should be independently verified before making real estate decisions.
Last refreshed: Nov 2, 2026 3:24 AM
Explore nearby searches
SEO-friendly searches for this area, property type, and nearby neighbourhoods.
Similar Properties
More nearby listings that may fit the same search.
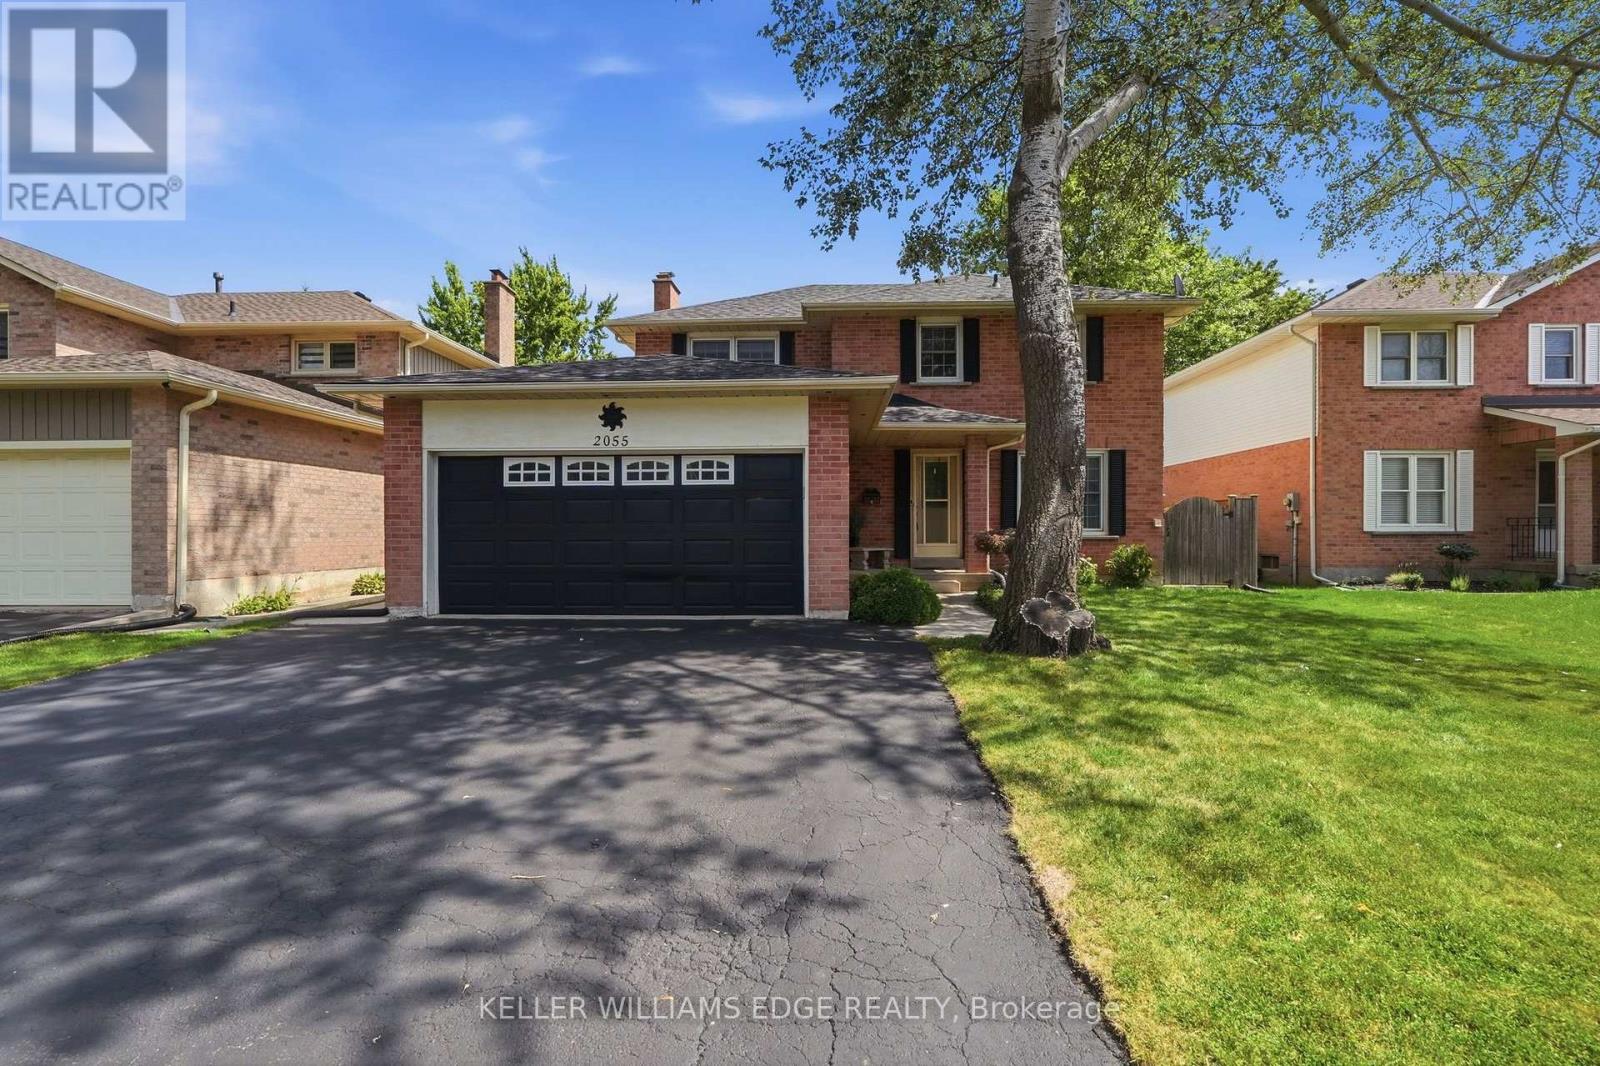
$1,199,999
2055 Hunters Wood Drive
Burlington (Headon) · MLS # W13717238
4 bed · 3 bath
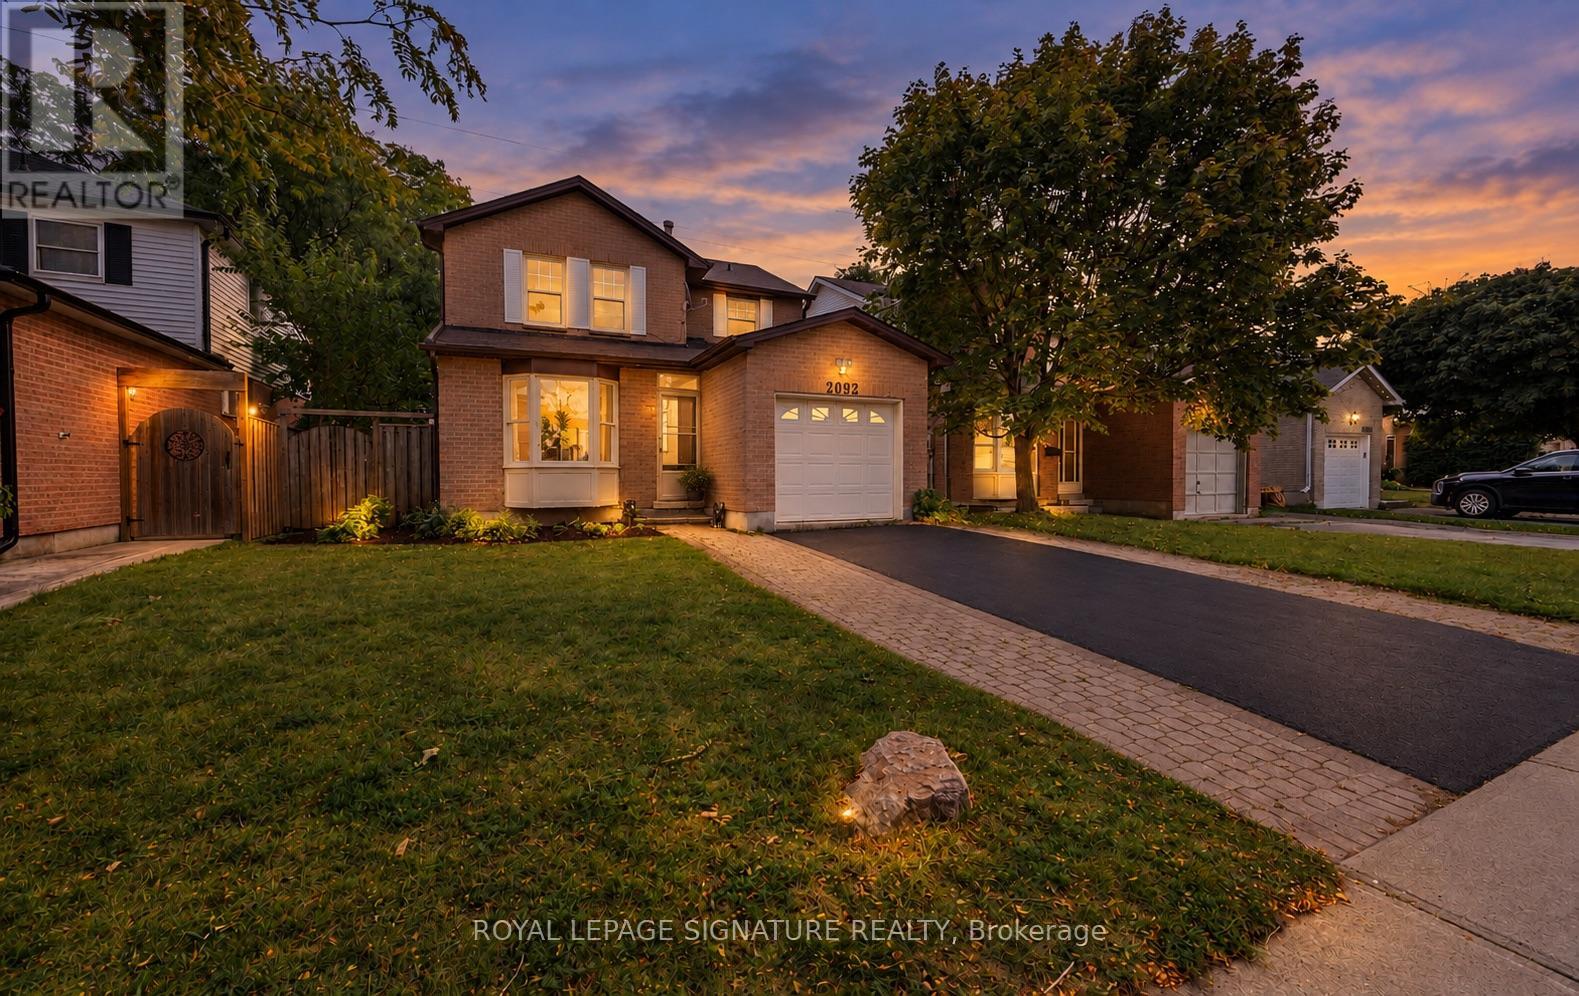
$949,000
2092 Hunt Crescent
Burlington (Headon) · MLS # W14028996
3 bed · 3 bath
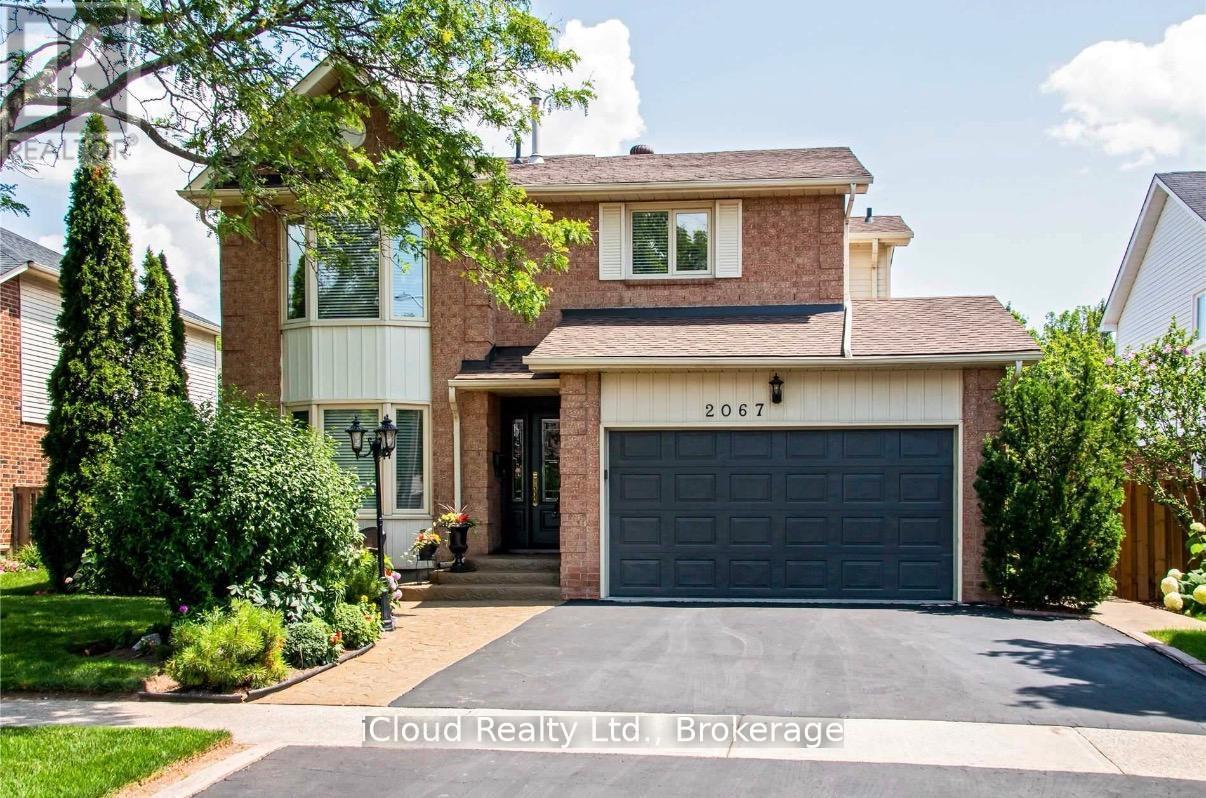
$1,289,000
2067 Hunters Wood Drive
Burlington (Headon) · MLS # W13713700
3 bed · 4 bath