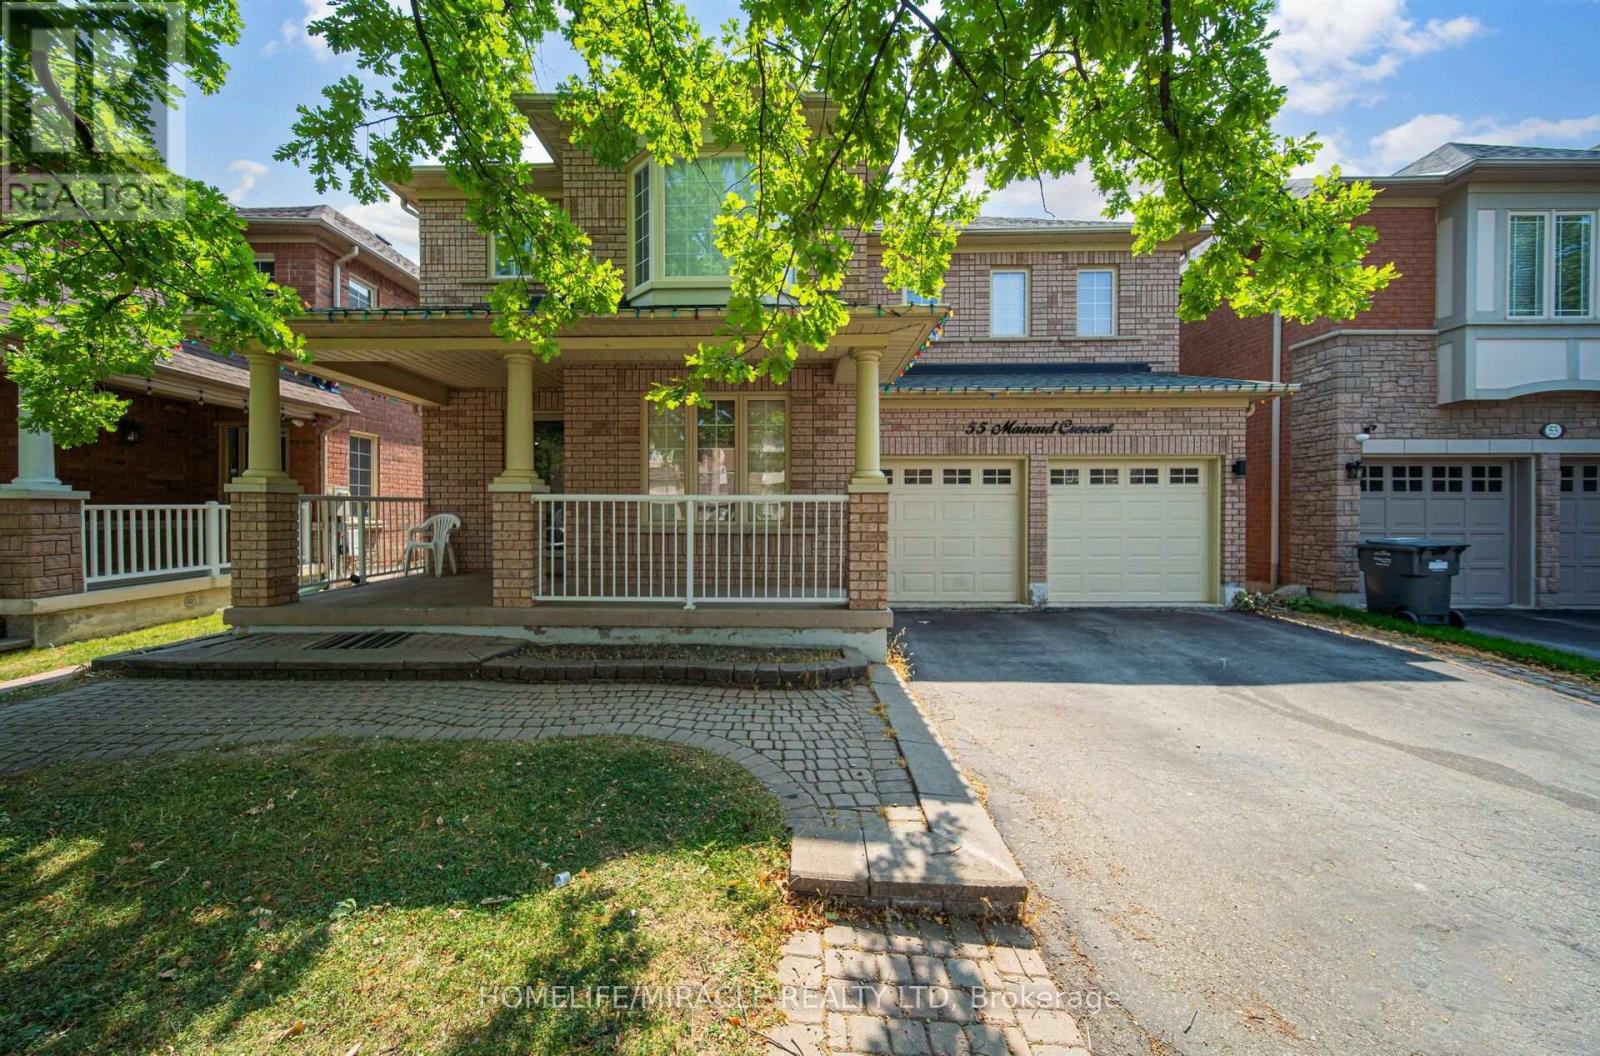
55 Mainard Crescent
Brampton (Sandringham-Wellington), Ontario L6R2T8
MLS # W13669230
Property Details
Type
Detached
Beds
8
Baths
5
Status
For Sale
More homes like this
About this property
Beautifully Maintained family home in a Highly Desirable neighborhood of Brampton. This Impressive property offers a perfect combination of Space, Style, and Functionality for Modern family living. Step inside & be greeted by a Bright and Inviting Layout featuring a Grand Staircase. The main floor offers Living & dining area. Spacious Family Room & Kitchen with stainless steel appliances. Office/den on main floor can be used as bedroom. The thoughtfully designed layout includes FIVE Spacious Bedrooms that offer comfort and privacy for the entire family. Primary bedroom with 5pc ensuite & W/I Closet. bedroom 2 & 3 with Jack & Jill bath. Bedroom 4 & 5 with common bathroom. Fully finished Basement with separate entrance, 3 bedrooms, kitchen, living area full bathroom & laundry. The double door garage offers convenience and additional storage space. Situated in a family-friendly area, this home is close to Excellent Schools, Parks, Shopping, Public Transit, and major highways, making daily commuting and errands easy and convenient. This exceptional property combines elegance, comfort, and an unbeatable location-an ideal place to call home for growing families.
Mortgage Estimate
Estimated monthly payment
Calculating…
Estimate only. Taxes, insurance, condo fees, and lender terms are not included.
Monthly costs to verify
Property taxes: about $632/month based on listed annual taxes.
Estimate only. Confirm taxes, condo/maintenance fees, insurance, utilities, and lender terms before making decisions.
Rooms
| Room | Level | Dimensions |
|---|---|---|
| Living room | Main level | 6.23 x 4.61 |
| Bedroom 5 | Second level | 4.36 x 3.12 |
| Dining room | Main level | 6.23 x 4.61 |
| Family room | Main level | 4.93 x 3.68 |
| Kitchen | Main level | 6.31 x 3.42 |
| Eating area | Main level | 6.31 x 3.42 |
| Den | Main level | 3.14 x 3.08 |
| Primary Bedroom | Second level | 5.08 x 3.81 |
| Bedroom 2 | Second level | 3.71 x 3.06 |
| Bedroom 3 | Second level | 4.14 x 3.13 |
| Bedroom 4 | Second level | 3.97 x 3.05 |
Facts & Location
Parking
4 spaces
Lot Size
45 x 78.7 FT
Annual Taxes
$7,588
Listing data
Listing information is provided for personal, non-commercial use and should be independently verified before making real estate decisions.
Last refreshed: Aug 14, 2026 3:19 AM
Explore nearby searches
SEO-friendly searches for this area, property type, and nearby neighbourhoods.
Similar Properties
More nearby listings that may fit the same search.
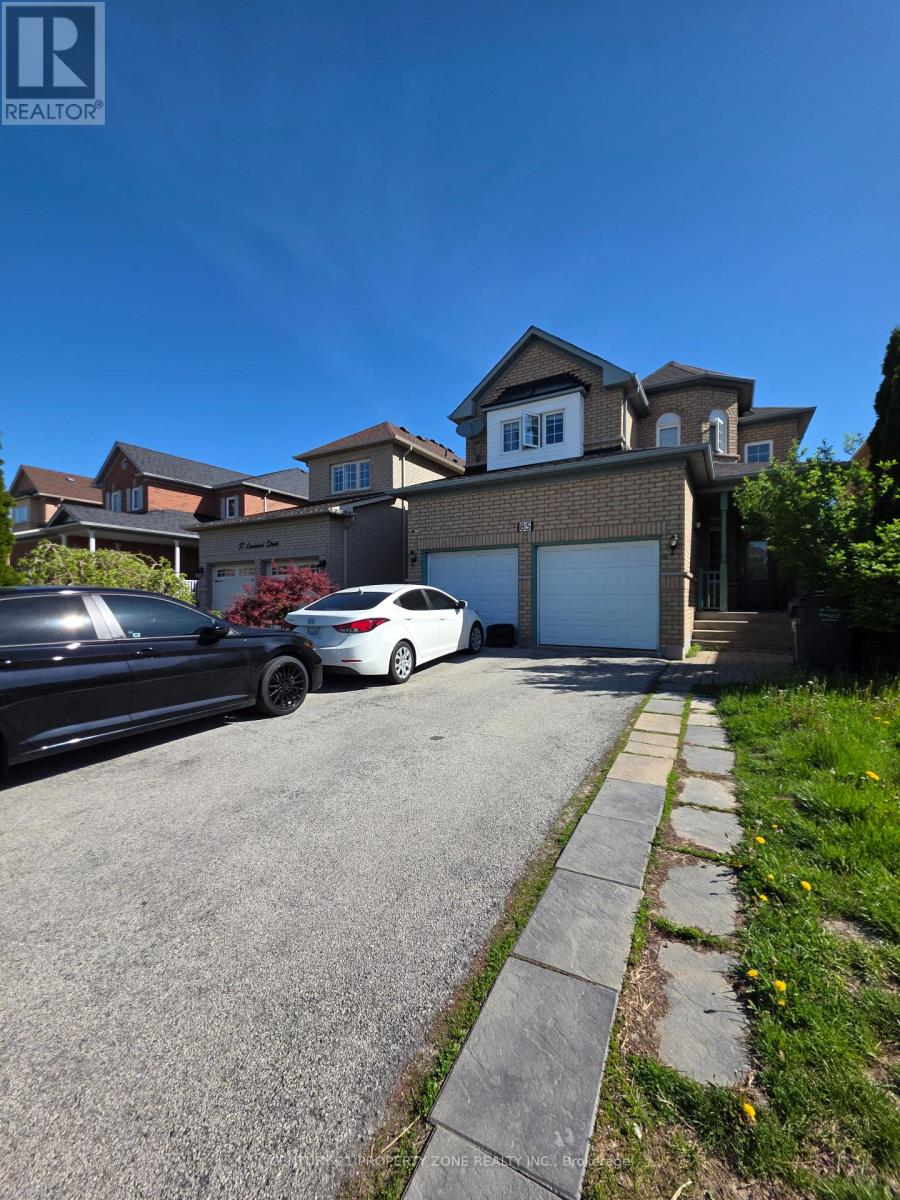
$1,036,999
85 Lanewood Street
Brampton (Sandringham-Wellington) · MLS # W13559270
7 bed · 5 bath
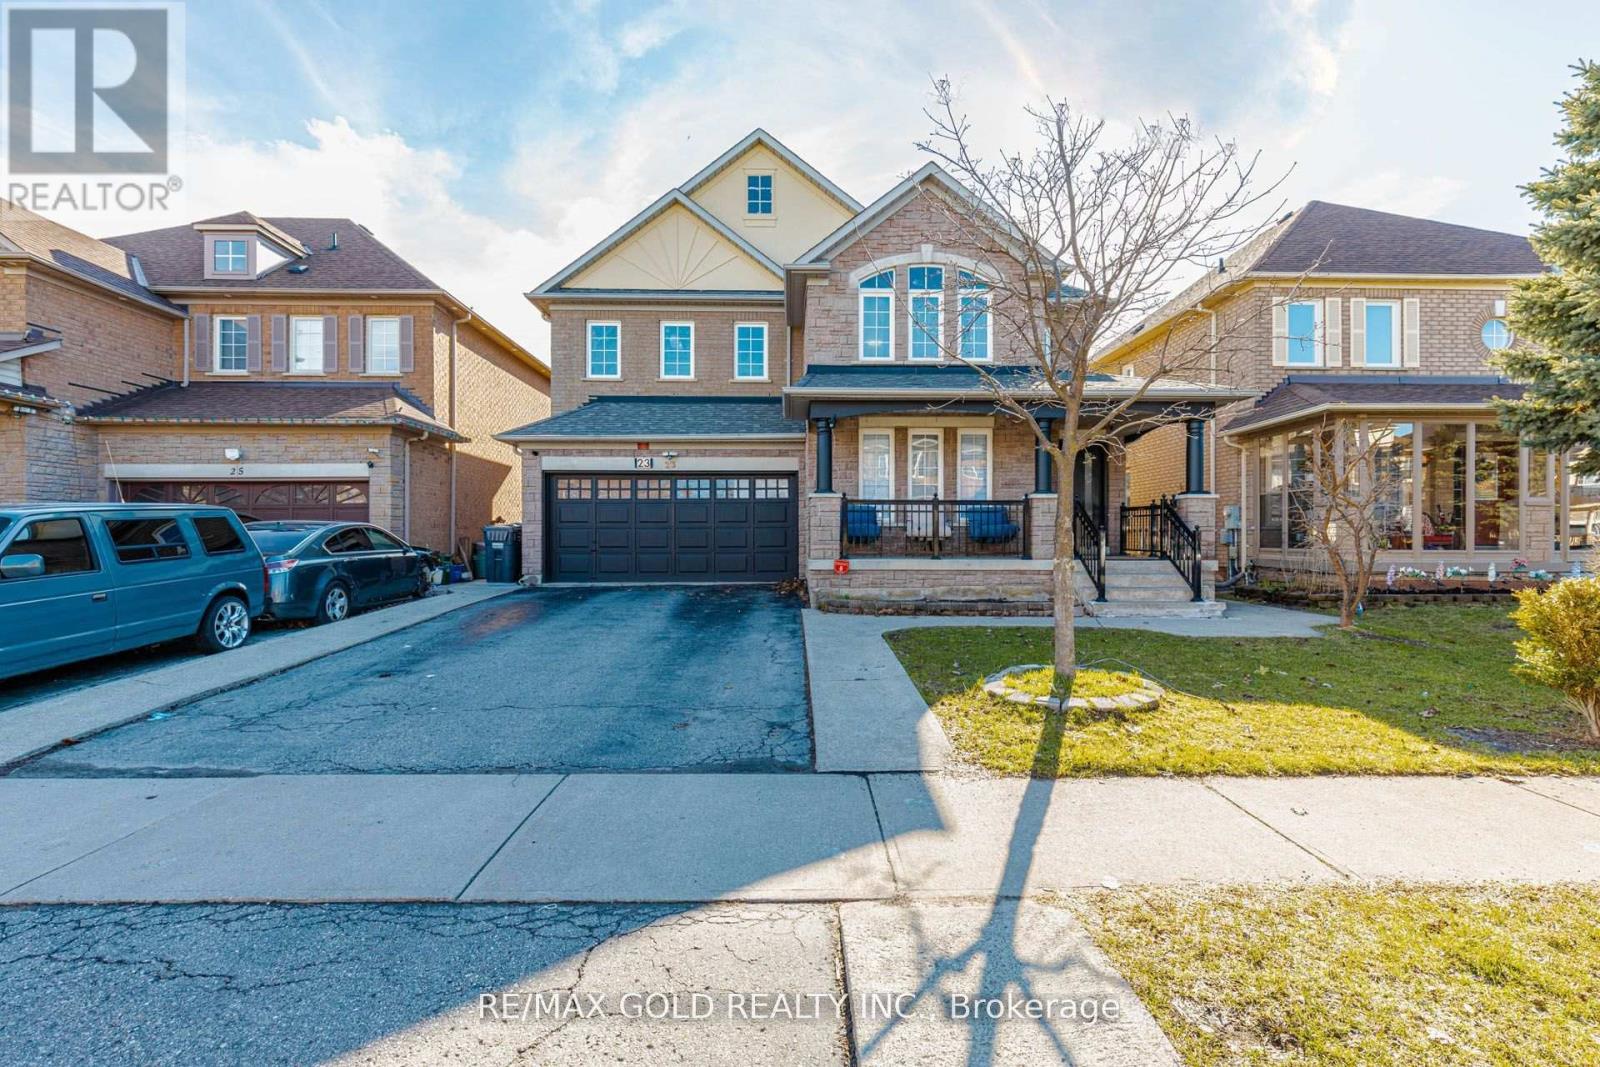
$1,069,800
23 Wild Indigo Crescent
Brampton (Sandringham-Wellington) · MLS # W13489534
7 bed · 5 bath
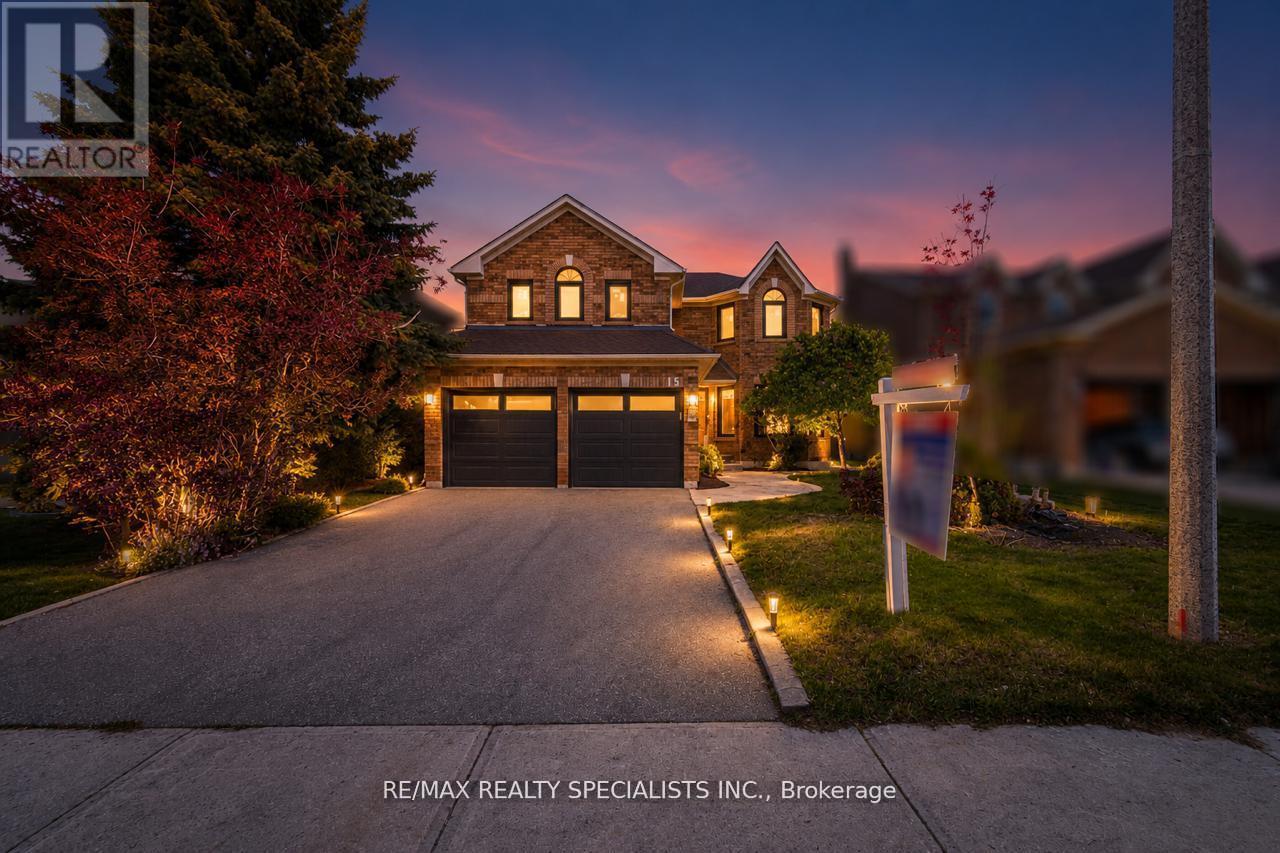
$1,099,999
15 Eagleridge Drive
Brampton (Sandringham-Wellington) · MLS # W13469124
7 bed · 4 bath