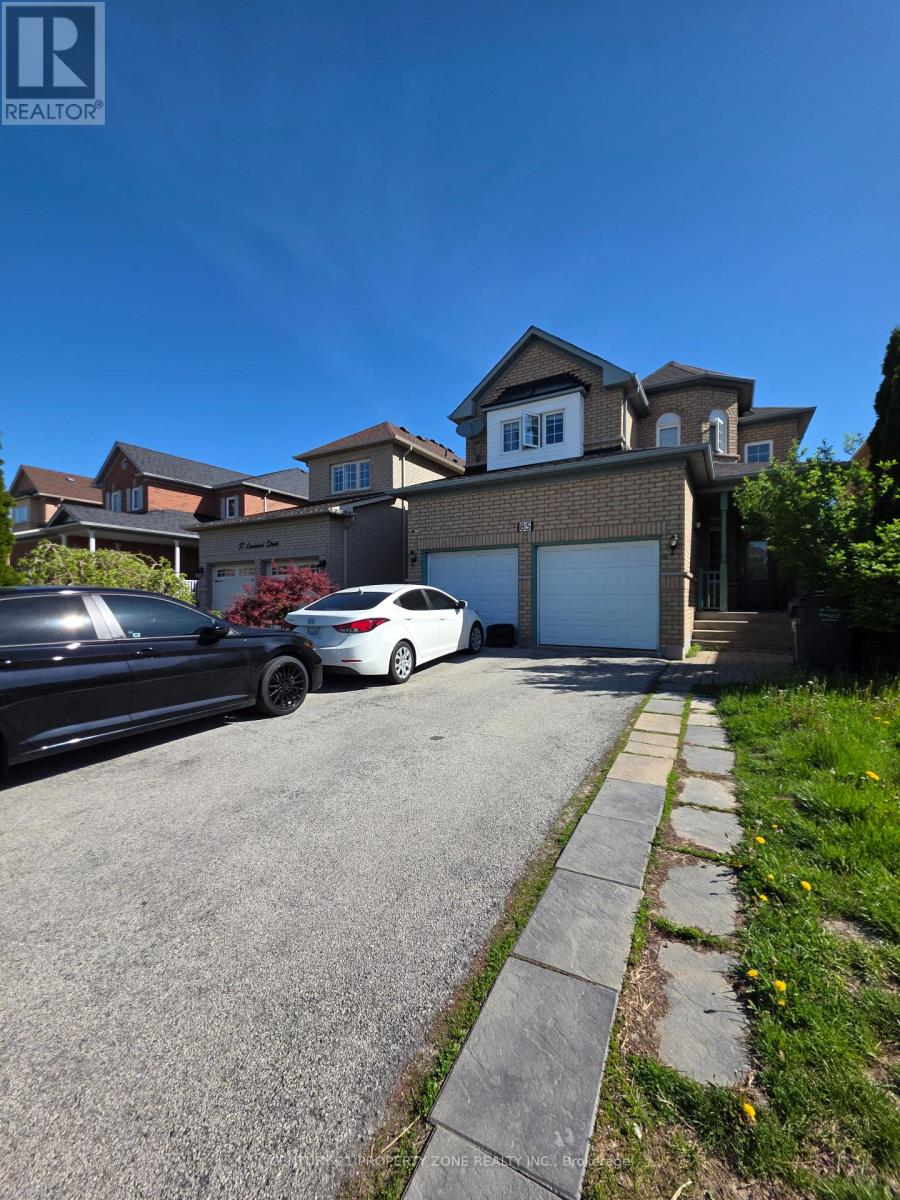
85 Lanewood Street
Brampton (Sandringham-Wellington), Ontario L6R1V2
MLS # W13559270
Property Details
Type
Detached
Beds
7
Baths
5
Status
For Sale
More homes like this
About this property
Welcome to 85 Lanewood St., a spacious detached family home offering comfort, functionality, and endless potential. The thoughtfully designed main floor features multiple living spaces, including separate living, dining, and family rooms, ideal for both everyday living and entertaining. The well-appointed kitchen offers ample cabinetry, and a bright breakfast area overlooking the backyard. A dramatic two-storey foyer creates a welcoming entrance, while the main-floor laundry adds convenience. Upstairs, you'll find four generously sized bedrooms, including a large primary retreat complete with a walk-in closet and a private 5-piece ensuite. Enjoy carpet-free living throughout, along with a double-car garage and parking for up to six vehicles. A fantastic opportunity to own a well-maintained home in a sought-after family-friendly neighbourhood. Private backyard enhanced with a stone patio, ideal for outdoor enjoyment.
Mortgage Estimate
Estimated monthly payment
Calculating…
Estimate only. Taxes, insurance, condo fees, and lender terms are not included.
Monthly costs to verify
Property taxes: about $605/month based on listed annual taxes.
Estimate only. Confirm taxes, condo/maintenance fees, insurance, utilities, and lender terms before making decisions.
Rooms
| Room | Level | Dimensions |
|---|---|---|
| Eating area | Main level | 3.04 x 3.01 |
| Bedroom 2 | Basement | 0 x 0 |
| Bedroom 3 | Basement | 0 x 0 |
| Living room | Main level | 3.91 x 3.64 |
| Dining room | Main level | 3.59 x 3.35 |
| Family room | Main level | 4.97 x 3.63 |
| Mud room | Main level | 2.33 x 2.41 |
| Primary Bedroom | Second level | 4.81 x 4.26 |
| Bedroom 2 | Second level | 3.92 x 3.53 |
| Bedroom 3 | Second level | 3.63 x 3.64 |
| Bedroom 4 | Second level | 3.04 x 3.34 |
| Bedroom | Basement | 0 x 0 |
Facts & Location
Parking
6 spaces
Lot Size
36.9 x 108.3 FT
Annual Taxes
$7,264
Listing data
Listing information is provided for personal, non-commercial use and should be independently verified before making real estate decisions.
Last refreshed: Oct 1, 2026 3:17 AM
Explore nearby searches
SEO-friendly searches for this area, property type, and nearby neighbourhoods.
Similar Properties
More nearby listings that may fit the same search.
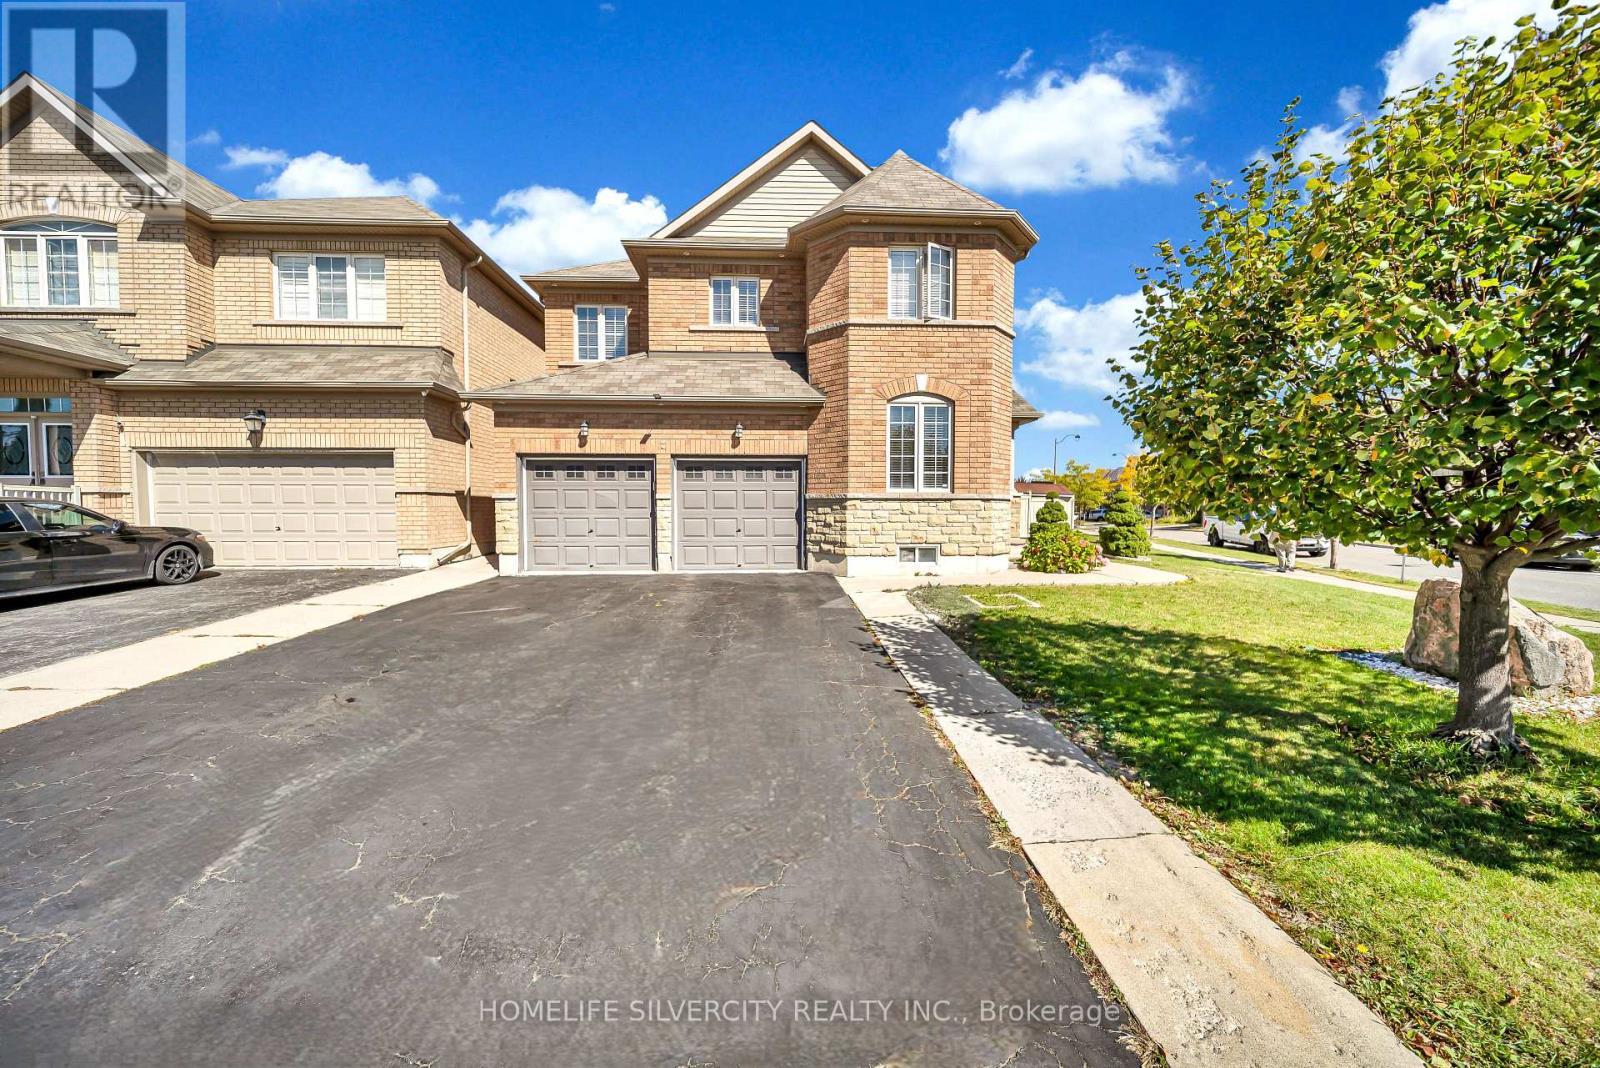
$999,000
2 Addiscott Street
Brampton (Sandringham-Wellington) · MLS # W13827844
6 bed · 6 bath
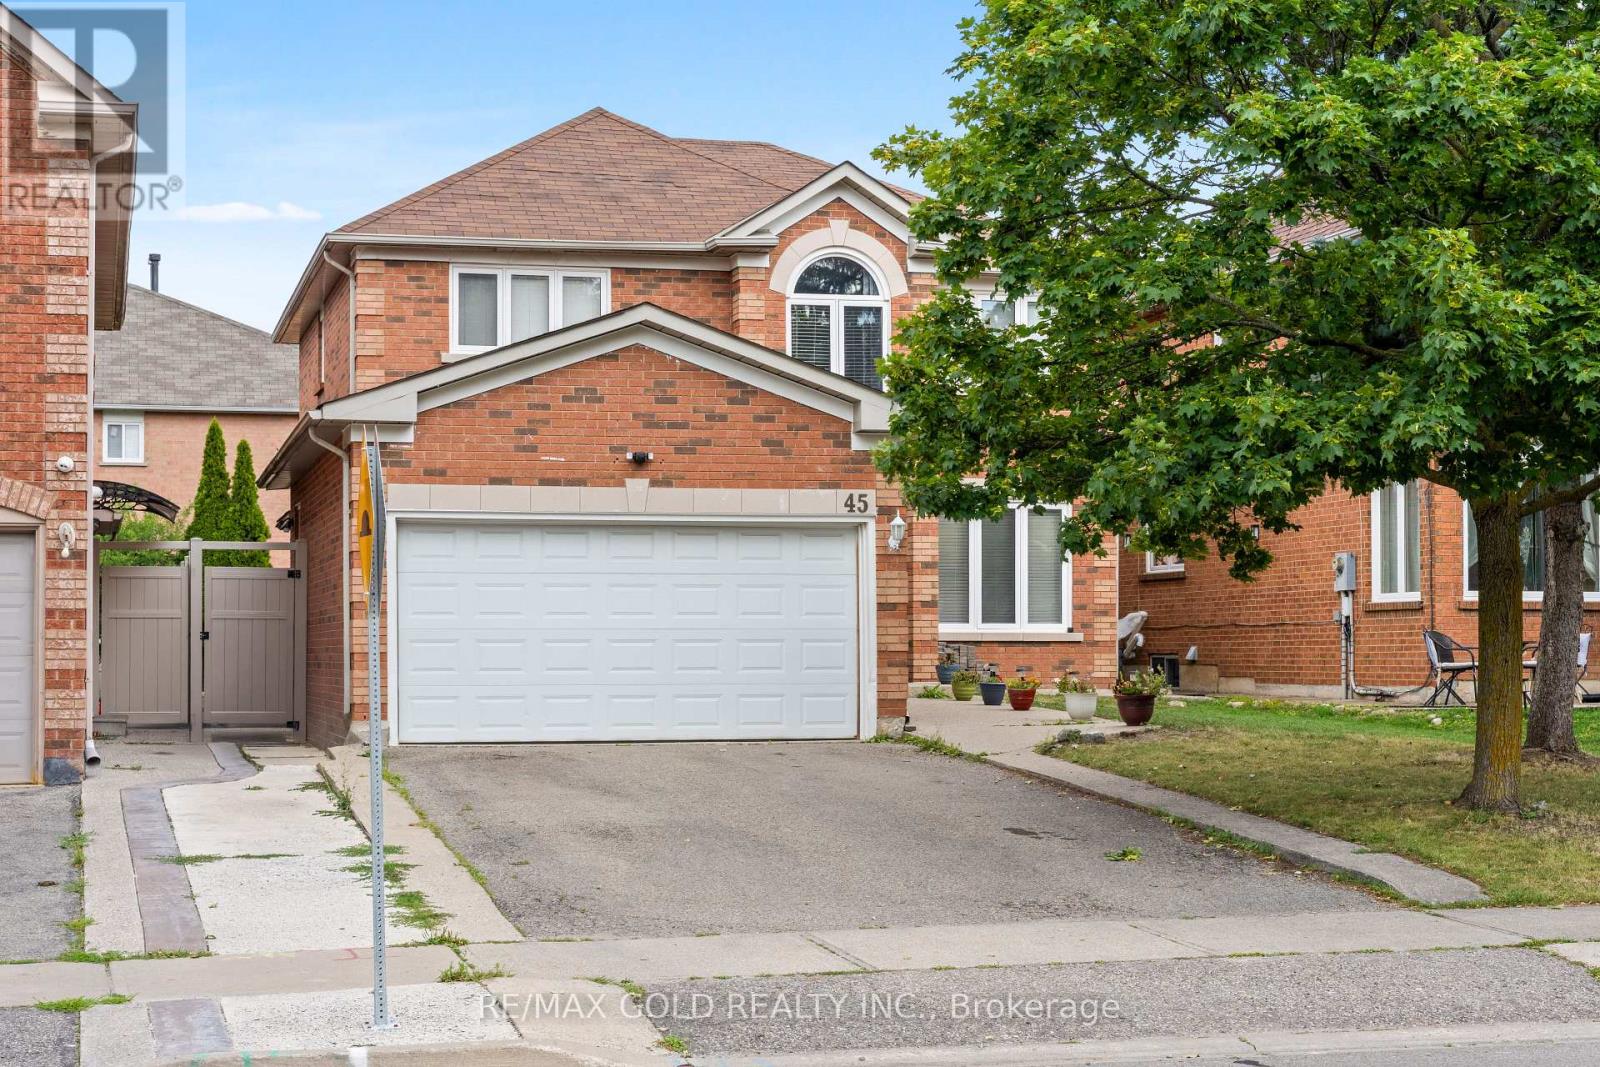
$999,900
45 Eagleridge Drive
Brampton (Sandringham-Wellington) · MLS # W13848302
6 bed · 4 bath
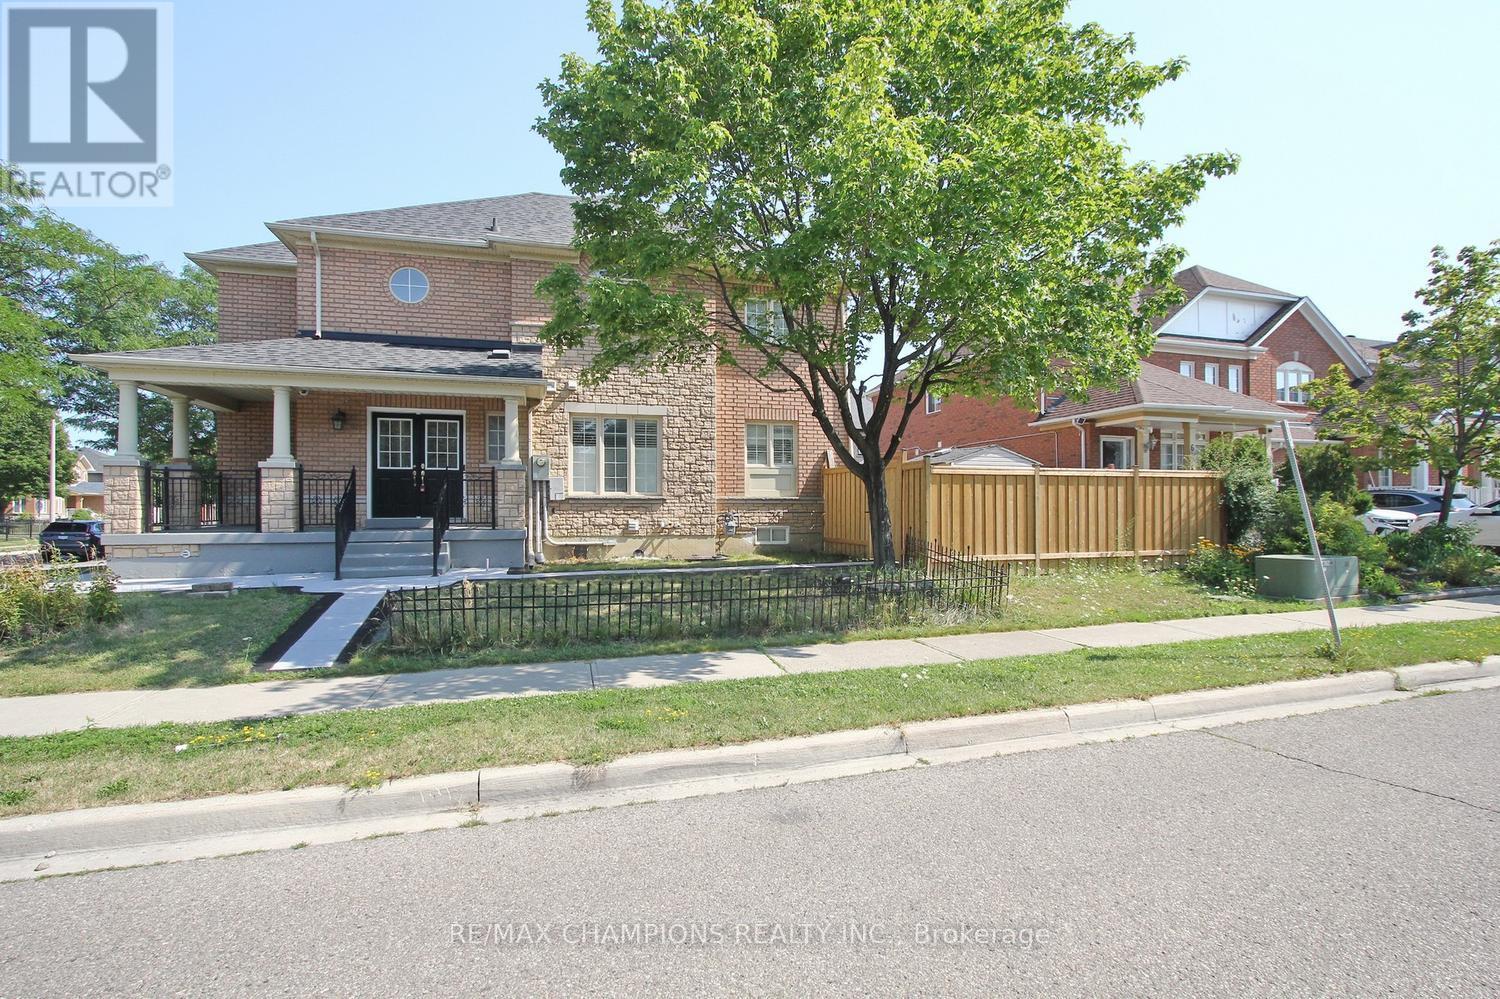
$1,019,900
28 Egypt Drive
Brampton (Sandringham-Wellington) · MLS # W13689790
6 bed · 4 bath