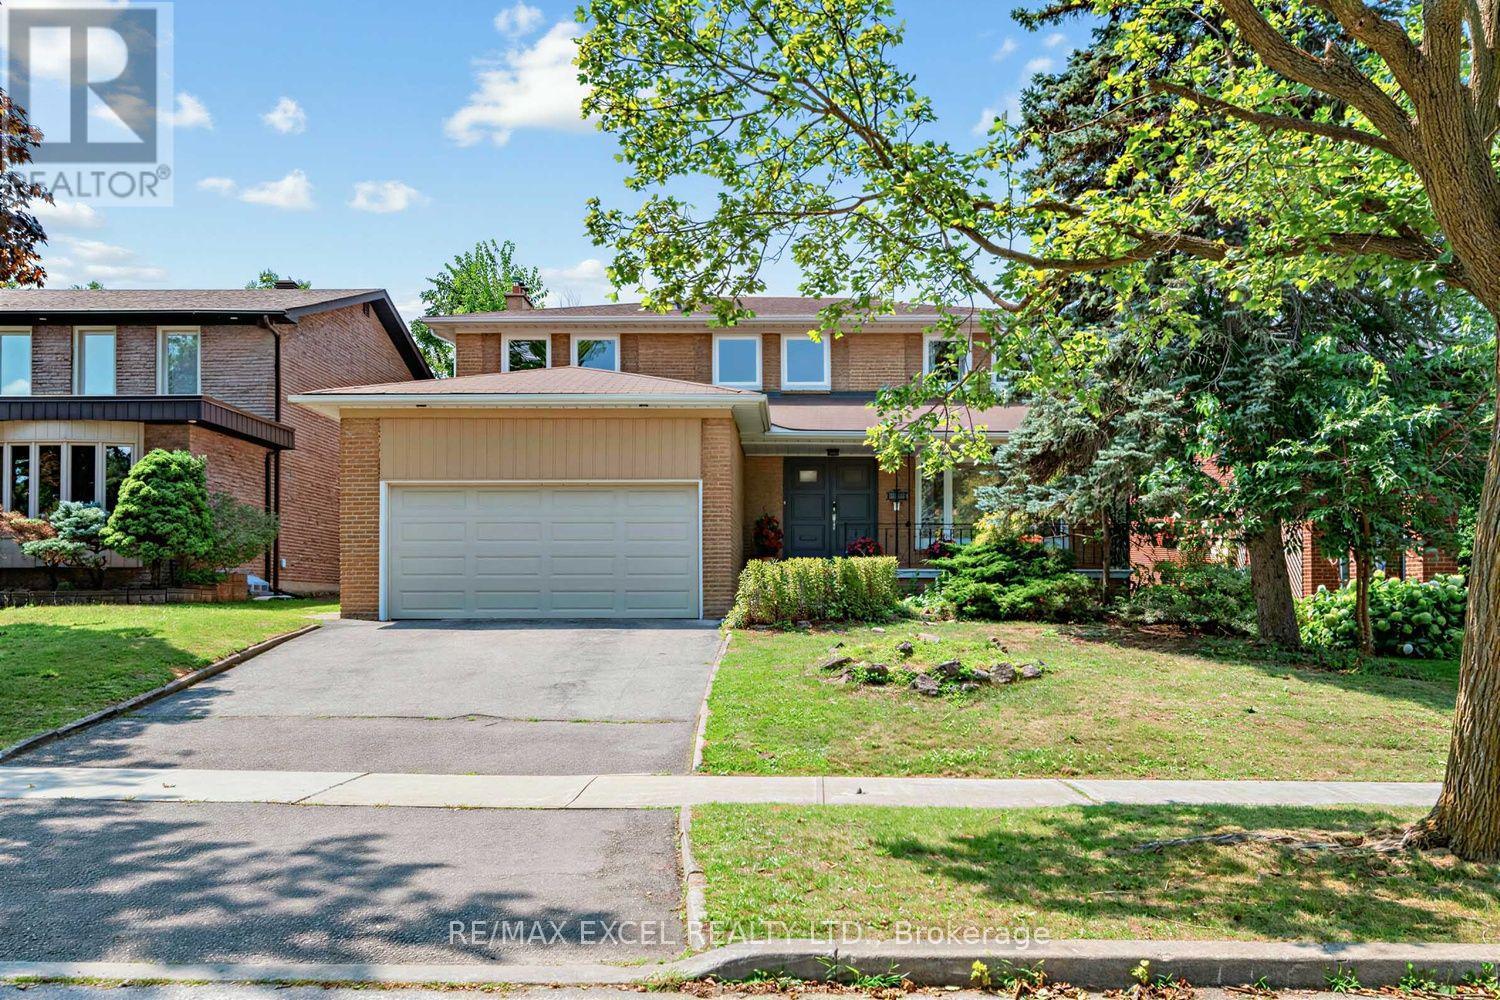
28 Robinter Drive
Toronto (Newtonbrook East), Ontario M2M3R2
MLS # C13669048
Property Details
Type
Detached
Beds
4
Baths
4
Status
For Sale
More homes like this
About this property
Welcome To This Exceptionally Well-Maintained And Extensively Renovated Family Home Nestled In The Highly Sought-After Newton brook East Community. Offering A Perfect Combination Of Modern Upgrades, Functional Living Space, And An Unbeatable Family-Friendly Location, This Turnkey Residence Is Ready For You To Move In And Enjoy. Featuring 4 Spacious Bedrooms, Brand New Engineered Flooring Throughout, Spacious Principal Rooms, And An Open-Concept Design That Maximizes Natural Light And Flow. The Stunning Newly Renovated Kitchen Serves As The Heart Of The Home, Showcasing Granite Countertops, Contemporary Cabinetry, Quality Finishes, And An Extra-Large Eat-In Area Perfect For Family Meals And Entertaining. The Open Layout Seamlessly Connects The Kitchen To The Main Living Areas While Offering Beautiful Views Of The Private Backyard. This Beautiful Home Ideally Located Close To Top-Rated Schools, Parks, Community Amenities, Shopping, Restaurants, TTC Transit, And Major Commuter Routes, This Home Delivers The Perfect Balance Of Convenience And Lifestyle. An Outstanding Opportunity To Own A Move-In Ready Residence In One Of North York's Most Established And Family-Oriented Communities.
Mortgage Estimate
Estimated monthly payment
Calculating…
Estimate only. Taxes, insurance, condo fees, and lender terms are not included.
Monthly costs to verify
Property taxes: about $949/month based on listed annual taxes.
Estimate only. Confirm taxes, condo/maintenance fees, insurance, utilities, and lender terms before making decisions.
Rooms
| Room | Level | Dimensions |
|---|---|---|
| Living room | Ground level | 6.96 x 3.96 |
| Recreational, Games room | Basement | 3.72 x 8.29 |
| Office | Basement | 3.72 x 6.83 |
| Kitchen | Basement | 3.71 x 3.71 |
| Dining room | Ground level | 4.02 x 3.53 |
| Family room | Ground level | 6.73 x 3.71 |
| Kitchen | Ground level | 4.19 x 5 |
| Eating area | Ground level | 2.74 x 5.21 |
| Laundry room | Ground level | 2.49 x 3.73 |
| Primary Bedroom | Second level | 6.05 x 3.99 |
| Bedroom 2 | Second level | 4.75 x 3.48 |
| Bedroom 3 | Second level | 4.5 x 3.48 |
| Bedroom 4 | Second level | 3.3 x 4.09 |
Facts & Location
Parking
4 spaces
Lot Size
55.4 x 117.4 FT
Annual Taxes
$11,387
Listing data
Listing information is provided for personal, non-commercial use and should be independently verified before making real estate decisions.
Last refreshed: Aug 14, 2026 4:32 AM
Explore nearby searches
SEO-friendly searches for this area, property type, and nearby neighbourhoods.
Similar Properties
More nearby listings that may fit the same search.
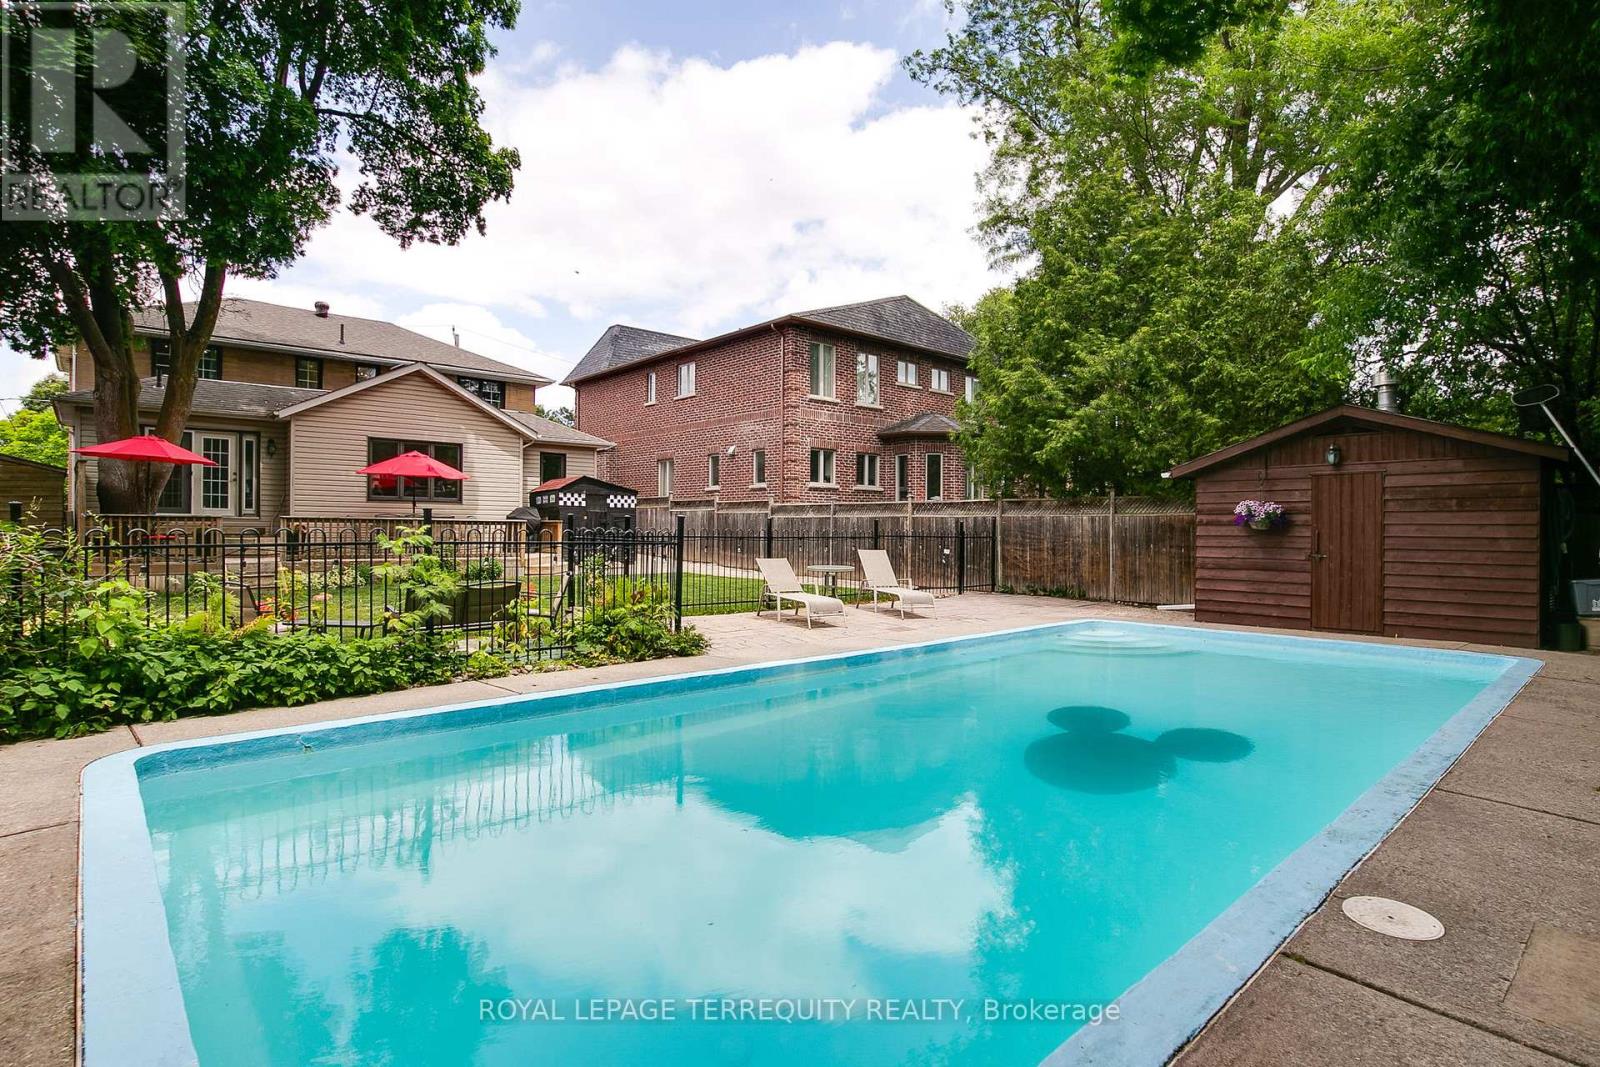
$1,788,000
11 Urbandale Avenue
Toronto (Newtonbrook East) · MLS # C12839110
5 bed · 3 bath
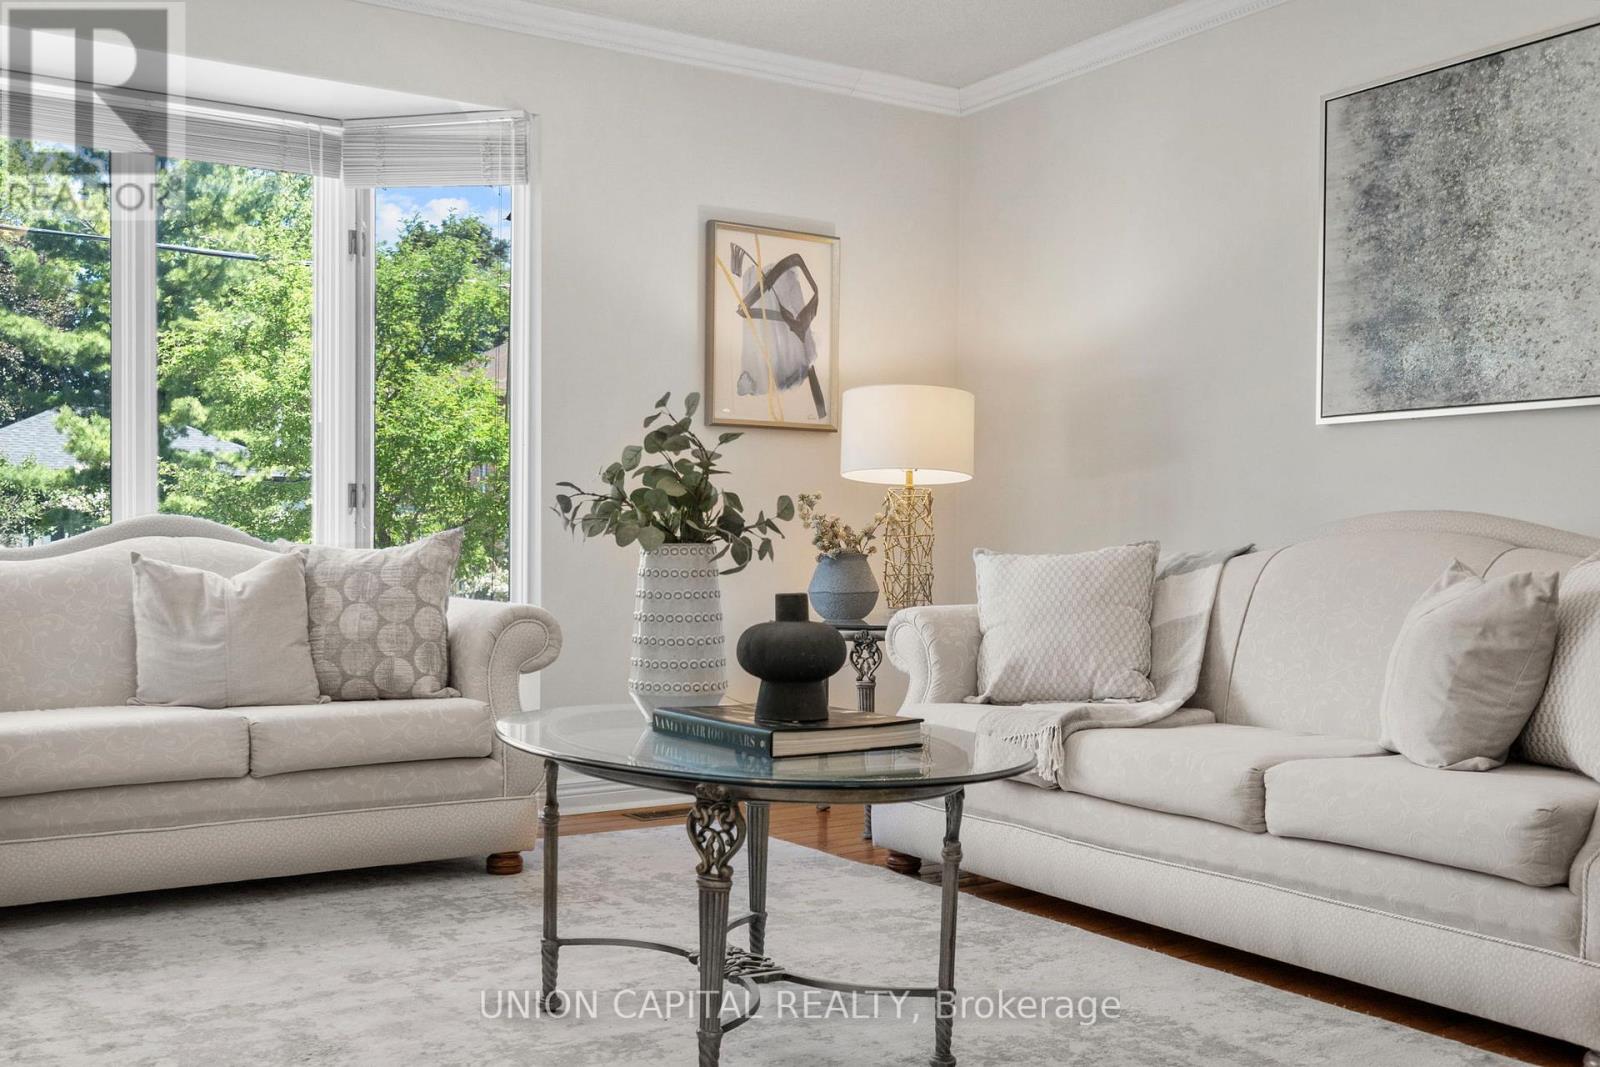
$1,888,000
99 Abitibi Avenue
Toronto (Newtonbrook East) · MLS # C13239746
5 bed · 4 bath · 3,200 sq ft
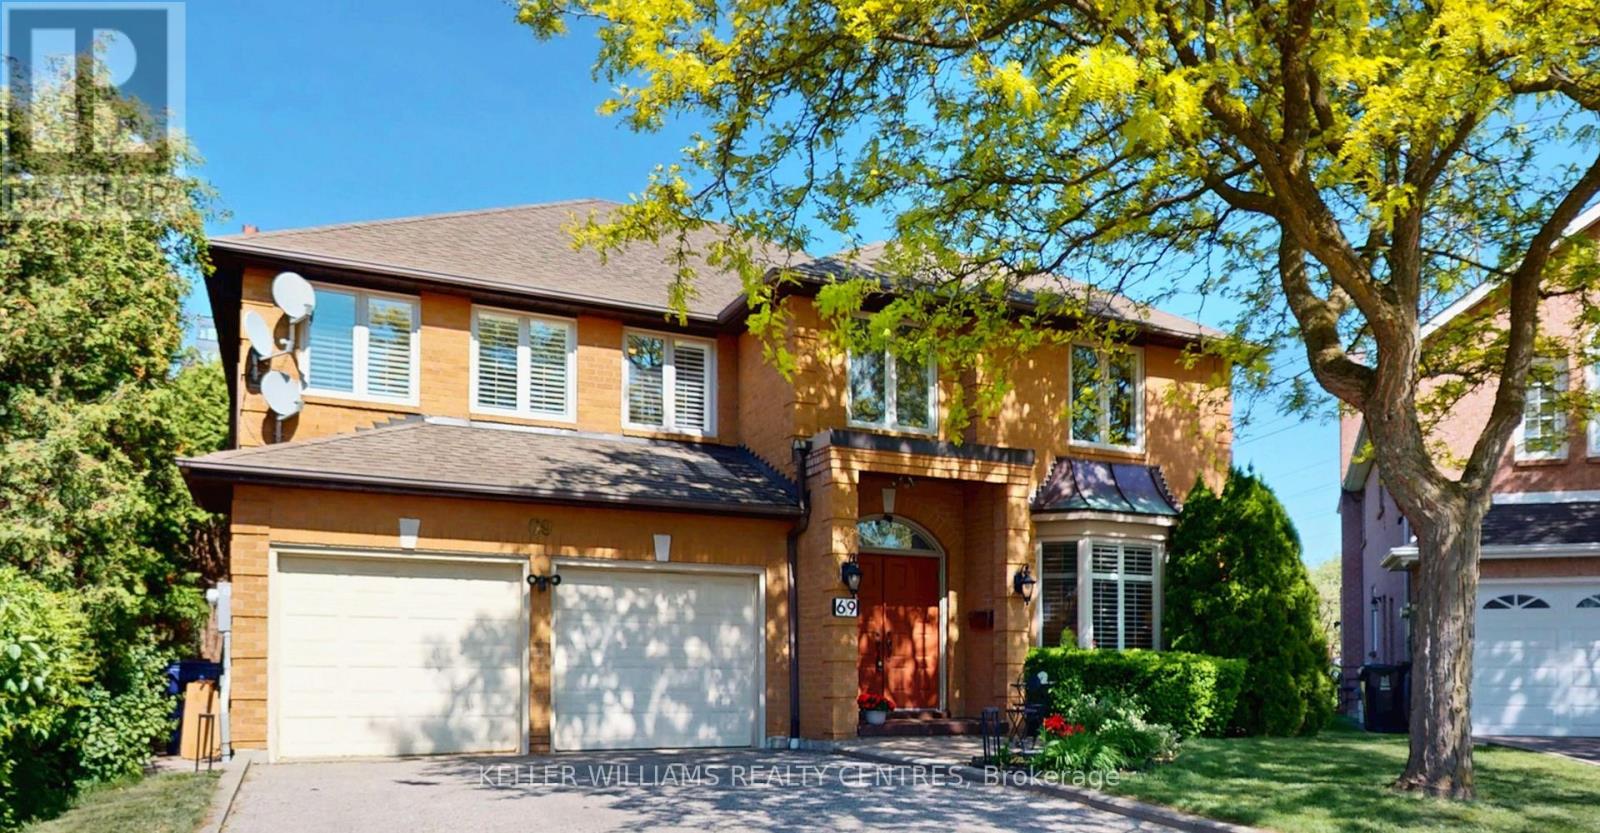
$1,899,000
69 Gustav Crescent
Toronto (Newtonbrook East) · MLS # C13531958
5 bed · 4 bath