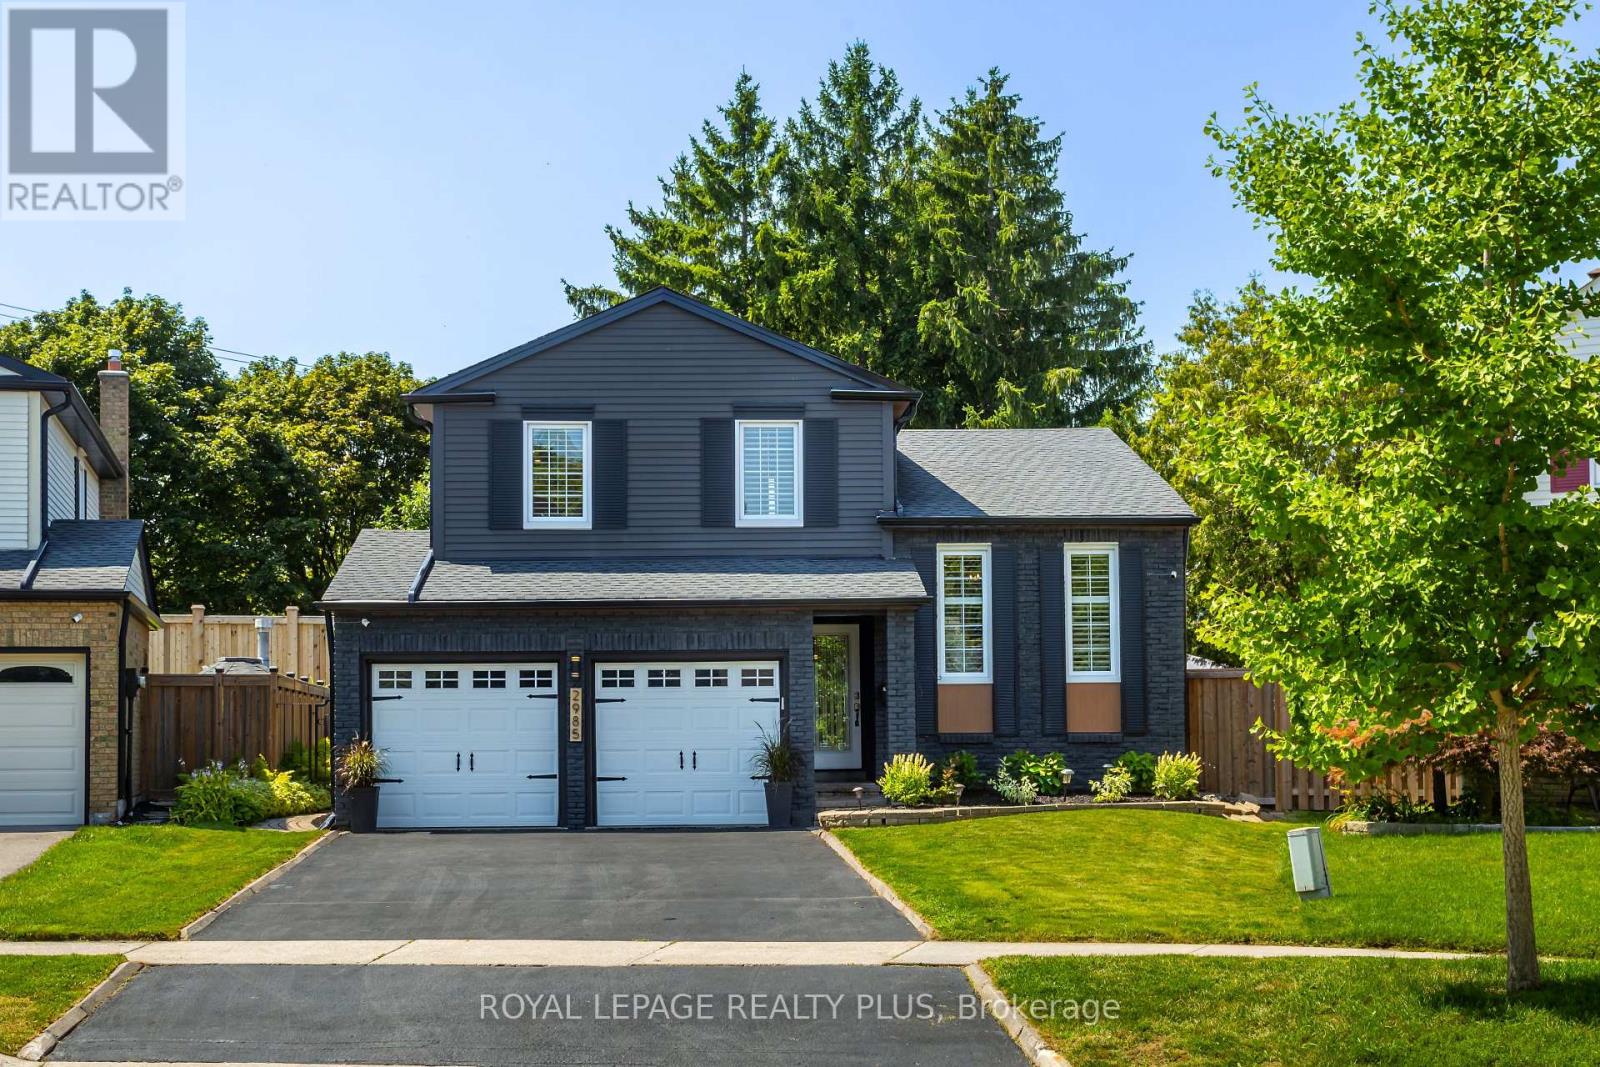
2985 Dancer Court
Mississauga (Erin Mills), Ontario L5L1Y5
MLS # W13668924
Property Details
Type
Detached
Beds
6
Baths
4
Status
For Sale
More homes like this
About this property
A Rare Offering in Erin Mills ' Highly Sought-After Pheasant Run Community! Tucked away on a quiet, family-friendly court on a premium pie-shaped lot with no rear neighbours, this extensively renovated 4-bed, 4-bath home offers 3,000+ sq. ft. of beautifully finished living space. Showcasing over $150,000 in renovations and upgrades completed since 2019, this home has been meticulously enhanced for modern family living. At its centre is a stunning redesigned kitchen with quality finishes, abundant storage, and a seamless connection to the living and dining spaces. The sun-filled family room is a true showpiece, featuring an exposed limestone gas fireplace, custom servery with bar fridge, backyard views and a direct walkout to your private oasis. Mature evergreens surround the professionally landscaped grounds, cabana and sparkling in-ground pool, creating exceptional privacy with no homes behind - your own Muskoka in the city. Four generous bedrooms include a spacious primary retreat, complemented by 3 full baths, a main-floor powder room and fully finished lower levels. Extensive upgrades include walnut hardwood, updated baths, California shutters, crown moulding, California Closets organizers, custom built-ins, elegant lighting/pot lights, professional interior/exterior painting and landscaping, plus newer A/C, shingles, eaves troughs/downspouts, cedar aluminum fascia/soffits, pool liner/safety cover, fencing & more. Enjoy wonderful neighbours, trails, parks, excellent schools, places of worship, Life Time Gym, Erin Mills Town Centre, Credit Valley Hospital, highways & transit. Rarely does a home combine this level of renovation, privacy, lot size & location with such a warm sense of home. This exceptional home blends timeless style, modern updates, and a private resort-like setting in one unforgettable package. Welcome Home!
Mortgage Estimate
Estimated monthly payment
Calculating…
Estimate only. Taxes, insurance, condo fees, and lender terms are not included.
Monthly costs to verify
Property taxes: about $755/month based on listed annual taxes.
Estimate only. Confirm taxes, condo/maintenance fees, insurance, utilities, and lender terms before making decisions.
Rooms
| Room | Level | Dimensions |
|---|---|---|
| Living room | Main level | 3.66 x 6.42 |
| Bathroom | Upper Level | 1.84 x 1.86 |
| Recreational, Games room | Lower level | 3.37 x 7.33 |
| Dining room | Main level | 3.66 x 6.42 |
| Bathroom | Lower level | 3.37 x 3.07 |
| Office | Lower level | 3.68 x 2.16 |
| Kitchen | Lower level | 3.68 x 2.77 |
| Kitchen | Main level | 3.66 x 4.29 |
| Family room | Main level | 5.52 x 4.27 |
| Bathroom | Main level | 1.85 x 0.93 |
| Primary Bedroom | Upper Level | 4.29 x 3.37 |
| Bathroom | Upper Level | 1.23 x 2.16 |
| Bedroom 2 | Upper Level | 2.74 x 3.06 |
| Bedroom 3 | Upper Level | 2.74 x 3.66 |
| Bedroom 4 | Upper Level | 2.77 x 2.46 |
Facts & Location
Parking
6 spaces
Lot Size
31.7 x 110 FT ; Huge Lot - Pie Shaped - Rear 73 ft wide
Annual Taxes
$9,062
Listing data
Listing information is provided for personal, non-commercial use and should be independently verified before making real estate decisions.
Last refreshed: Aug 14, 2026 3:17 AM
Explore nearby searches
SEO-friendly searches for this area, property type, and nearby neighbourhoods.
Similar Properties
More nearby listings that may fit the same search.
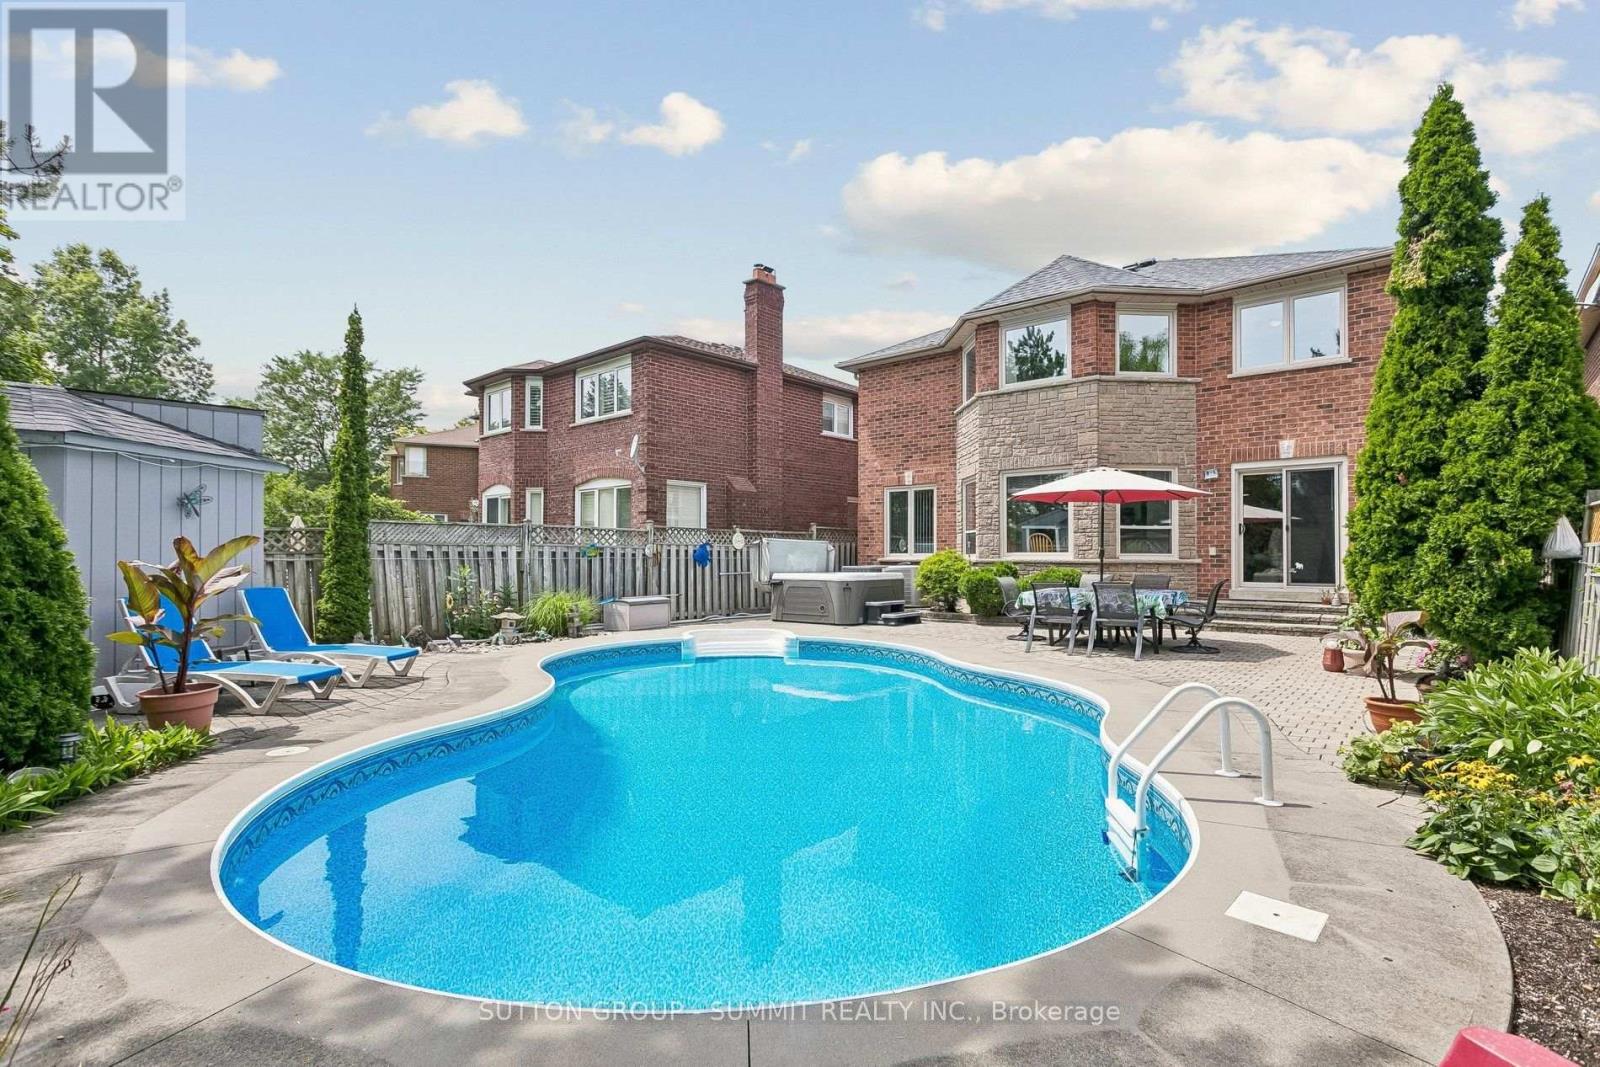
$1,458,888
3176 DOVETAIL Mews
Mississauga (Erin Mills) · MLS # W13611824
6 bed · 4 bath
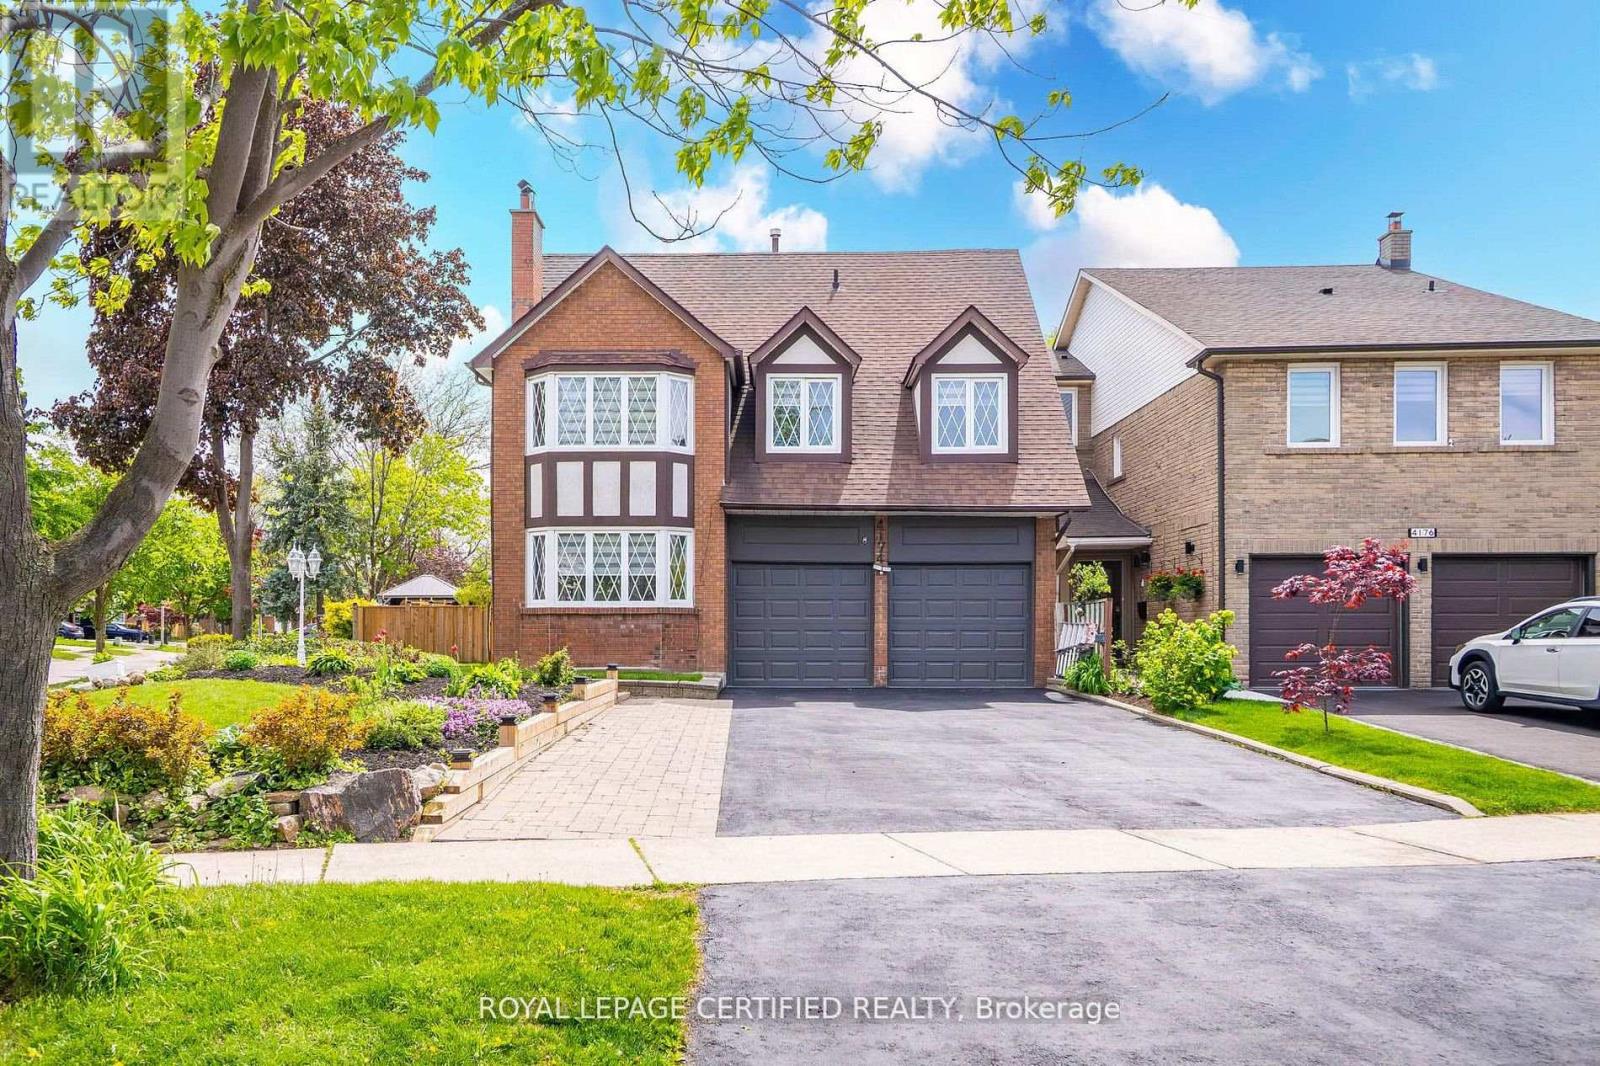
$1,399,000
4174 Trellis Crescent
Mississauga (Erin Mills) · MLS # W13522918
6 bed · 5 bath · 3,100 sq ft
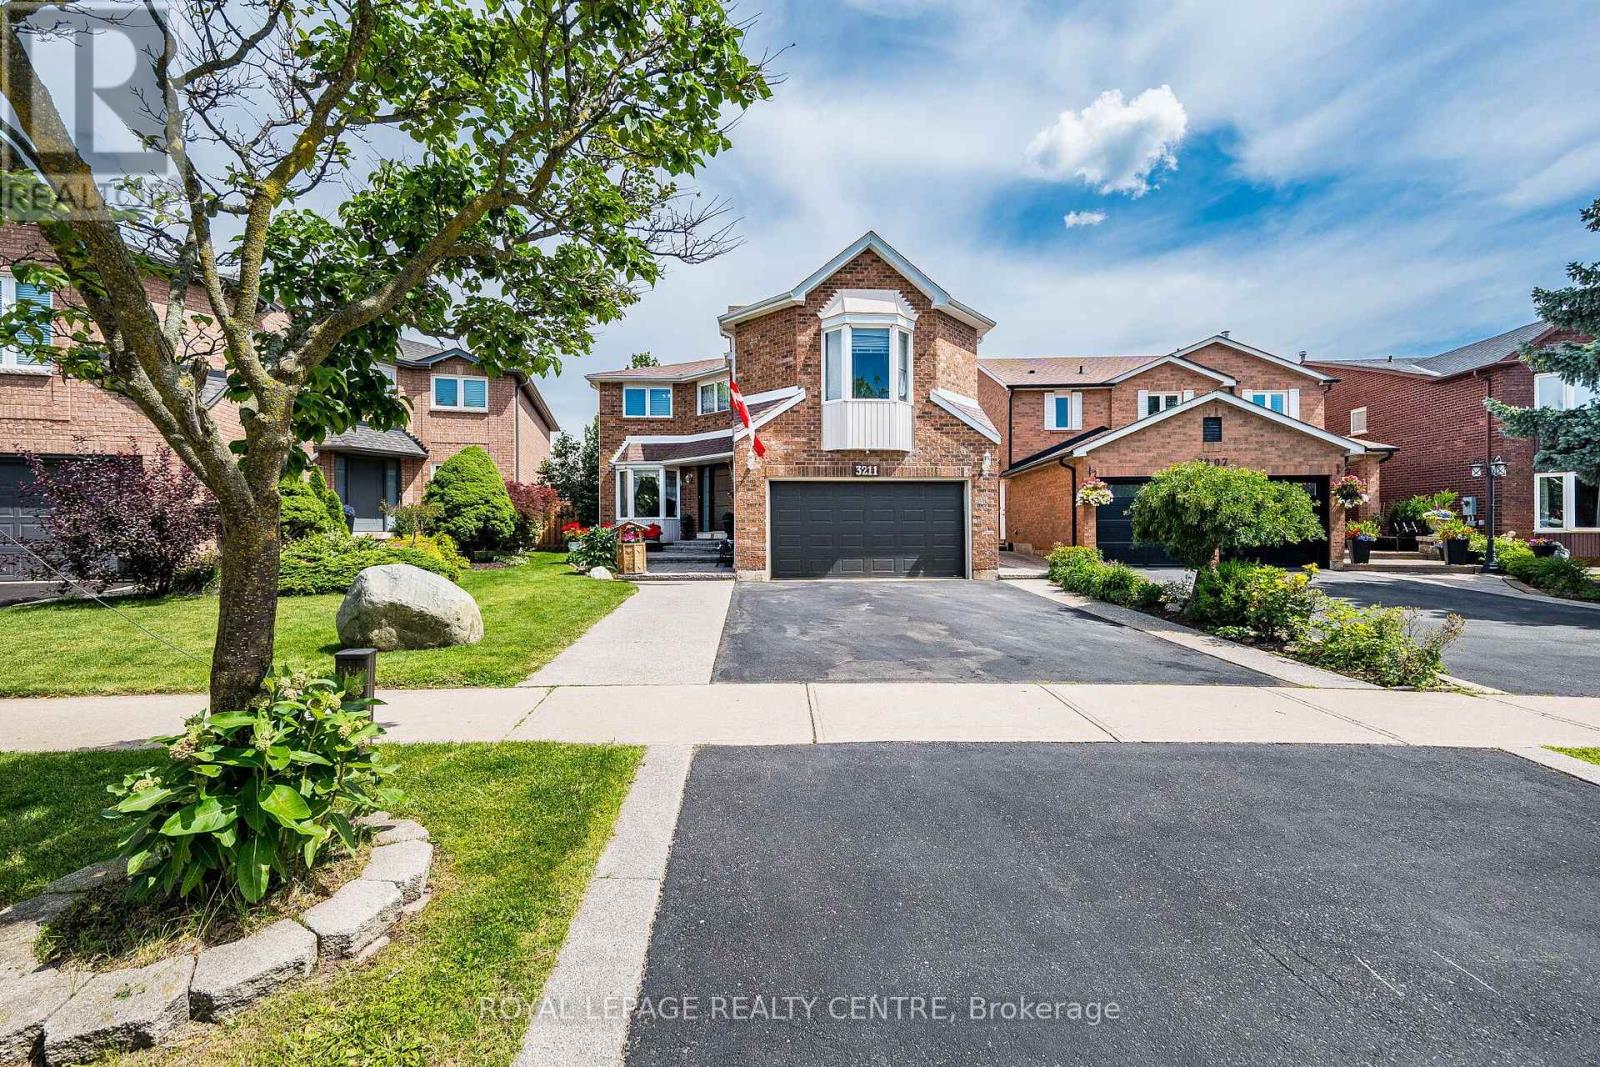
$1,499,000
3211 Dovetail Mews
Mississauga (Erin Mills) · MLS # W13615914
6 bed · 4 bath