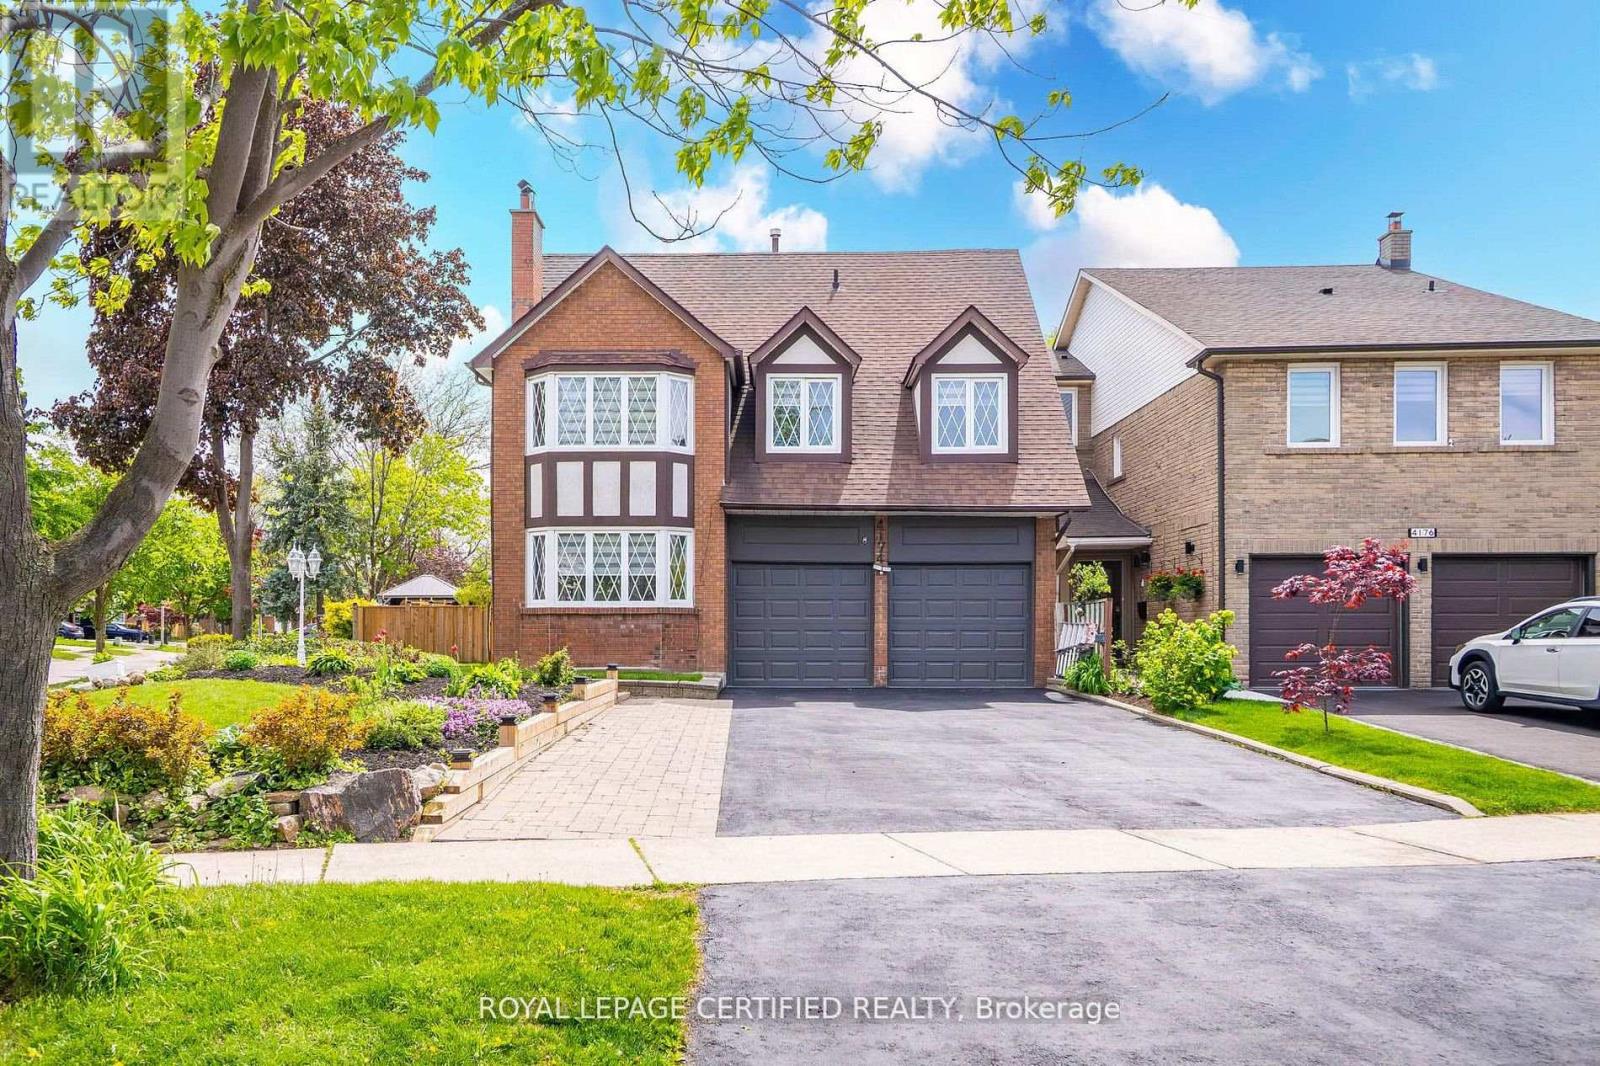
4174 Trellis Crescent
Mississauga (Erin Mills), Ontario L5L2M2
MLS # W13522918
Property Details
Type
Detached
Beds
6
Baths
5
Status
For Sale
More homes like this
About this property
Stunning one of a kind home on a Premium Corner Lot (40 x 139 ft)This exceptional estate,surrounded by mature trees, offers approximately 3,100 sq. ft. of total living space and is situated in the highly desirable Erin Mills community. Featuring four bedrooms, five washroomsand six parking spaces, this home combines elegance, comfort, and functionality. The main floor boasts a spacious and practical layout, complete with hardwood flooring throughout, hardwood stairs with iron pickets, and main-floor laundry. The beautifully renovated kitchen with abright breakfast area overlooks the backyard-perfect for family gatherings. Upstairs, you'll find three full bathrooms and generously sized bedrooms, ideal for growing families. The charming basement and expansive pool-sized backyard provide additional space for entertainingor relaxation.The finished basement includes a separate side entrance, a bedroom, a recreation room, and additional living space, making it an excellent option for extended family. This home has been extensively renovated with over $200K in upgrades andincludes a separate side entrance, offering excellent rental potential. Located in afamily-friendly neighborhood, just steps to parks, trails, top-rated schools, and publictransit. Minutes to Credit Valley Hospital, UTM, Erin Mills Town Centre, and with easy accessto highways 403, 407, and QEW. Don't miss this incredible opportunity!
Mortgage Estimate
Estimated monthly payment
Calculating…
Estimate only. Taxes, insurance, condo fees, and lender terms are not included.
Monthly costs to verify
Property taxes: about $665/month based on listed annual taxes.
Estimate only. Confirm taxes, condo/maintenance fees, insurance, utilities, and lender terms before making decisions.
Rooms
| Room | Level | Dimensions |
|---|---|---|
| Living room | Main level | 7.1 x 3.46 |
| Recreational, Games room | Basement | 0 x 0 |
| Bedroom 5 | Basement | 0 x 0 |
| Media | Basement | 0 x 0 |
| Dining room | Main level | 3.46 x 7.1 |
| Kitchen | Main level | 4.16 x 3.65 |
| Eating area | Main level | 3.65 x 4.16 |
| Family room | Main level | 3.97 x 2.89 |
| Primary Bedroom | Second level | 7.15 x 3.67 |
| Bedroom 2 | Second level | 4.06 x 3.81 |
| Bedroom 3 | Second level | 5.14 x 4.33 |
| Bedroom 4 | Second level | 4.25 x 3.8 |
| Laundry room | Main level | 0 x 0 |
Facts & Location
Interior Size
3,100 sq ft
Parking
6 spaces
Lot Size
40 x 138 FT
Annual Taxes
$7,981
Listing data
Listing information is provided for personal, non-commercial use and should be independently verified before making real estate decisions.
Last refreshed: Jul 26, 2026 3:16 AM
Explore nearby searches
SEO-friendly searches for this area, property type, and nearby neighbourhoods.
Similar Properties
More nearby listings that may fit the same search.
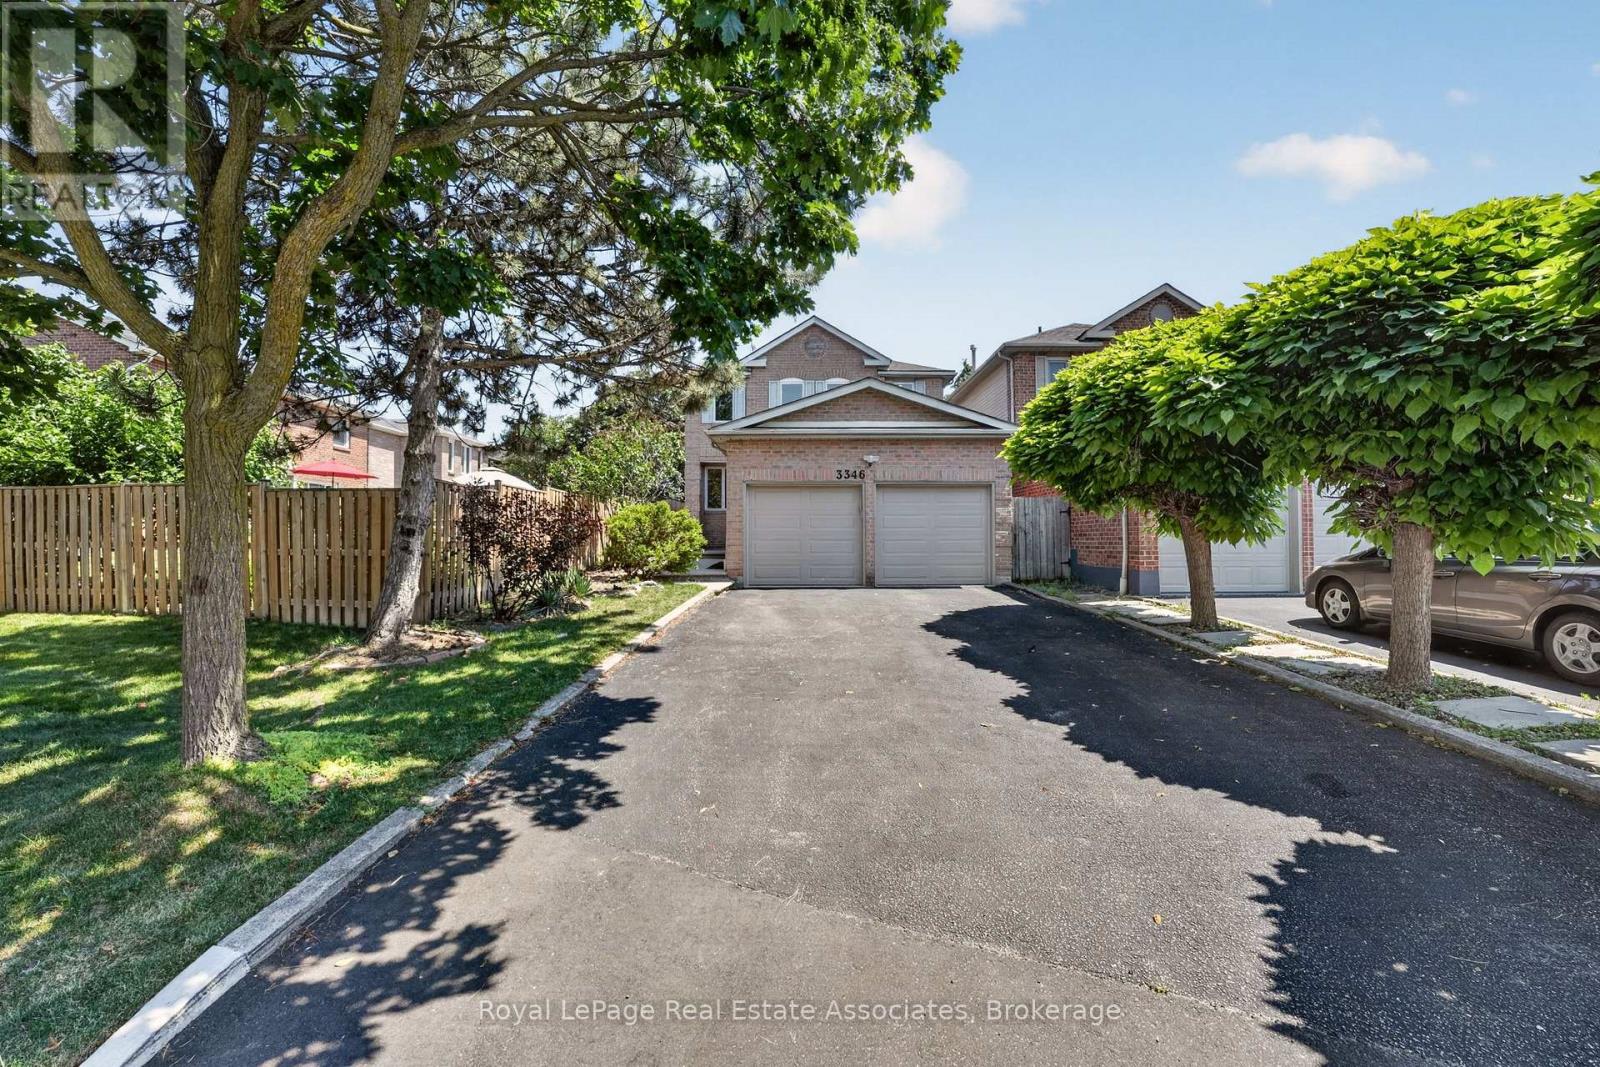
$1,349,900
3346 Chartrand Crescent
Mississauga (Erin Mills) · MLS # W13566320
5 bed · 4 bath · 2,600 sq ft
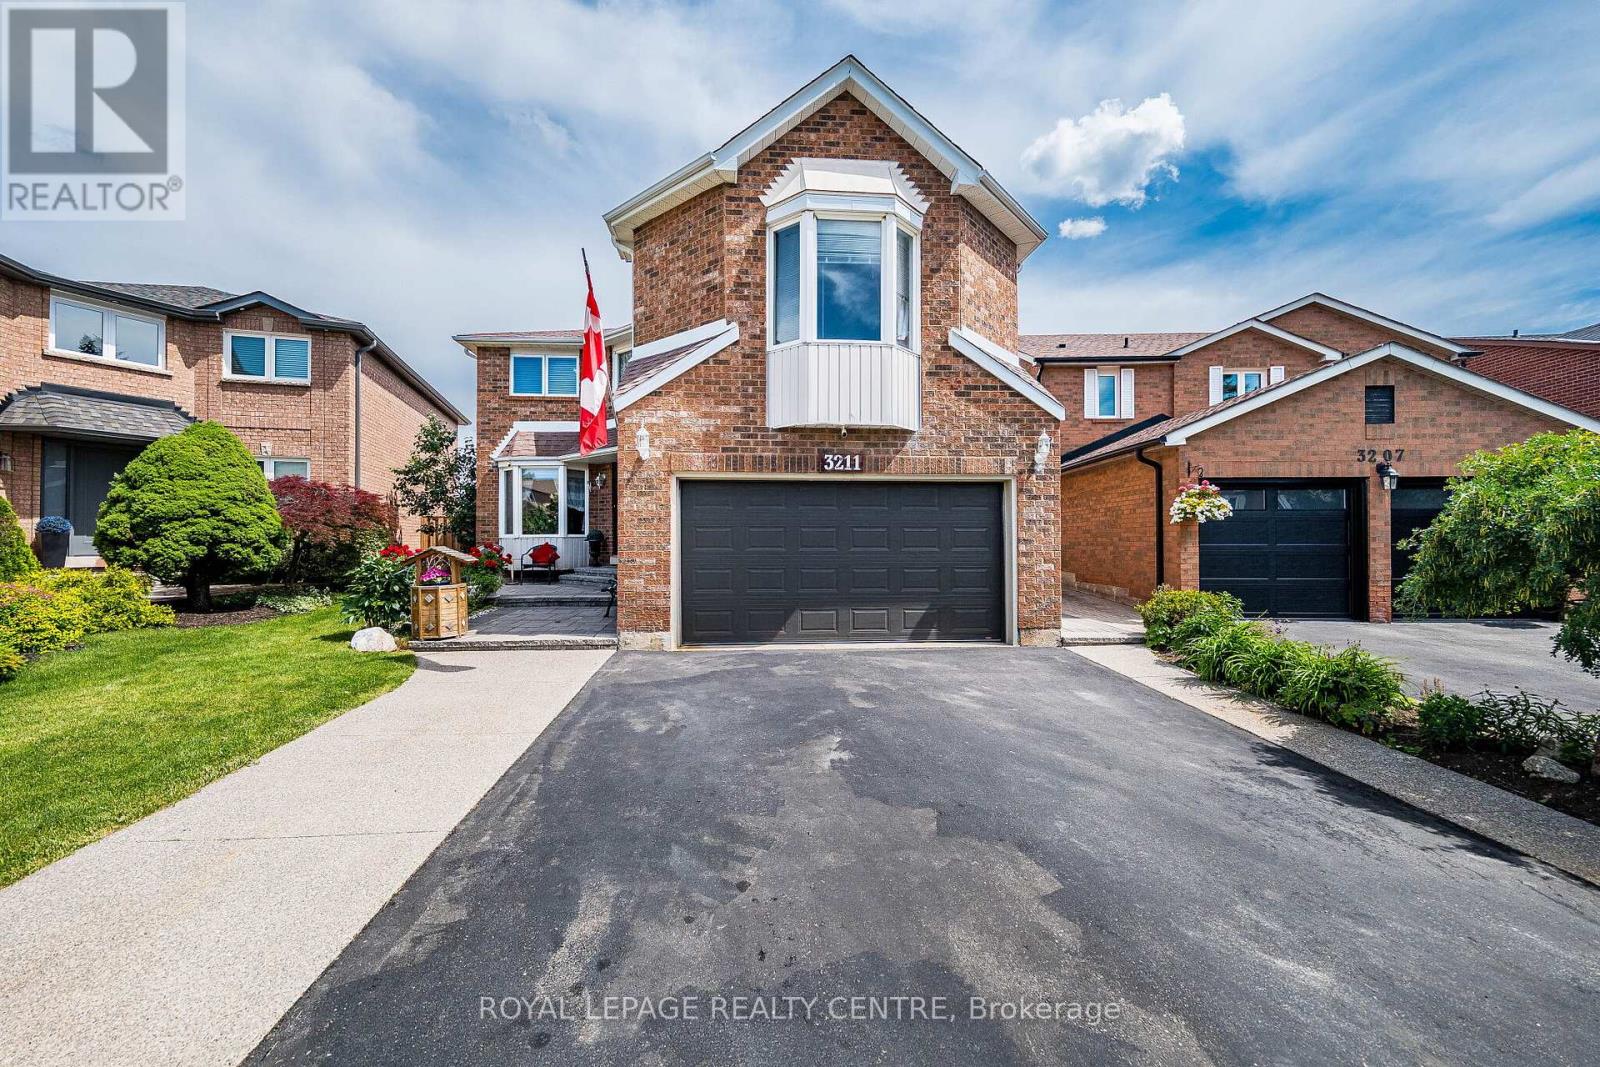
$1,550,000
3211 Dovetail Mews
Mississauga (Erin Mills) · MLS # W13488154
6 bed · 4 bath
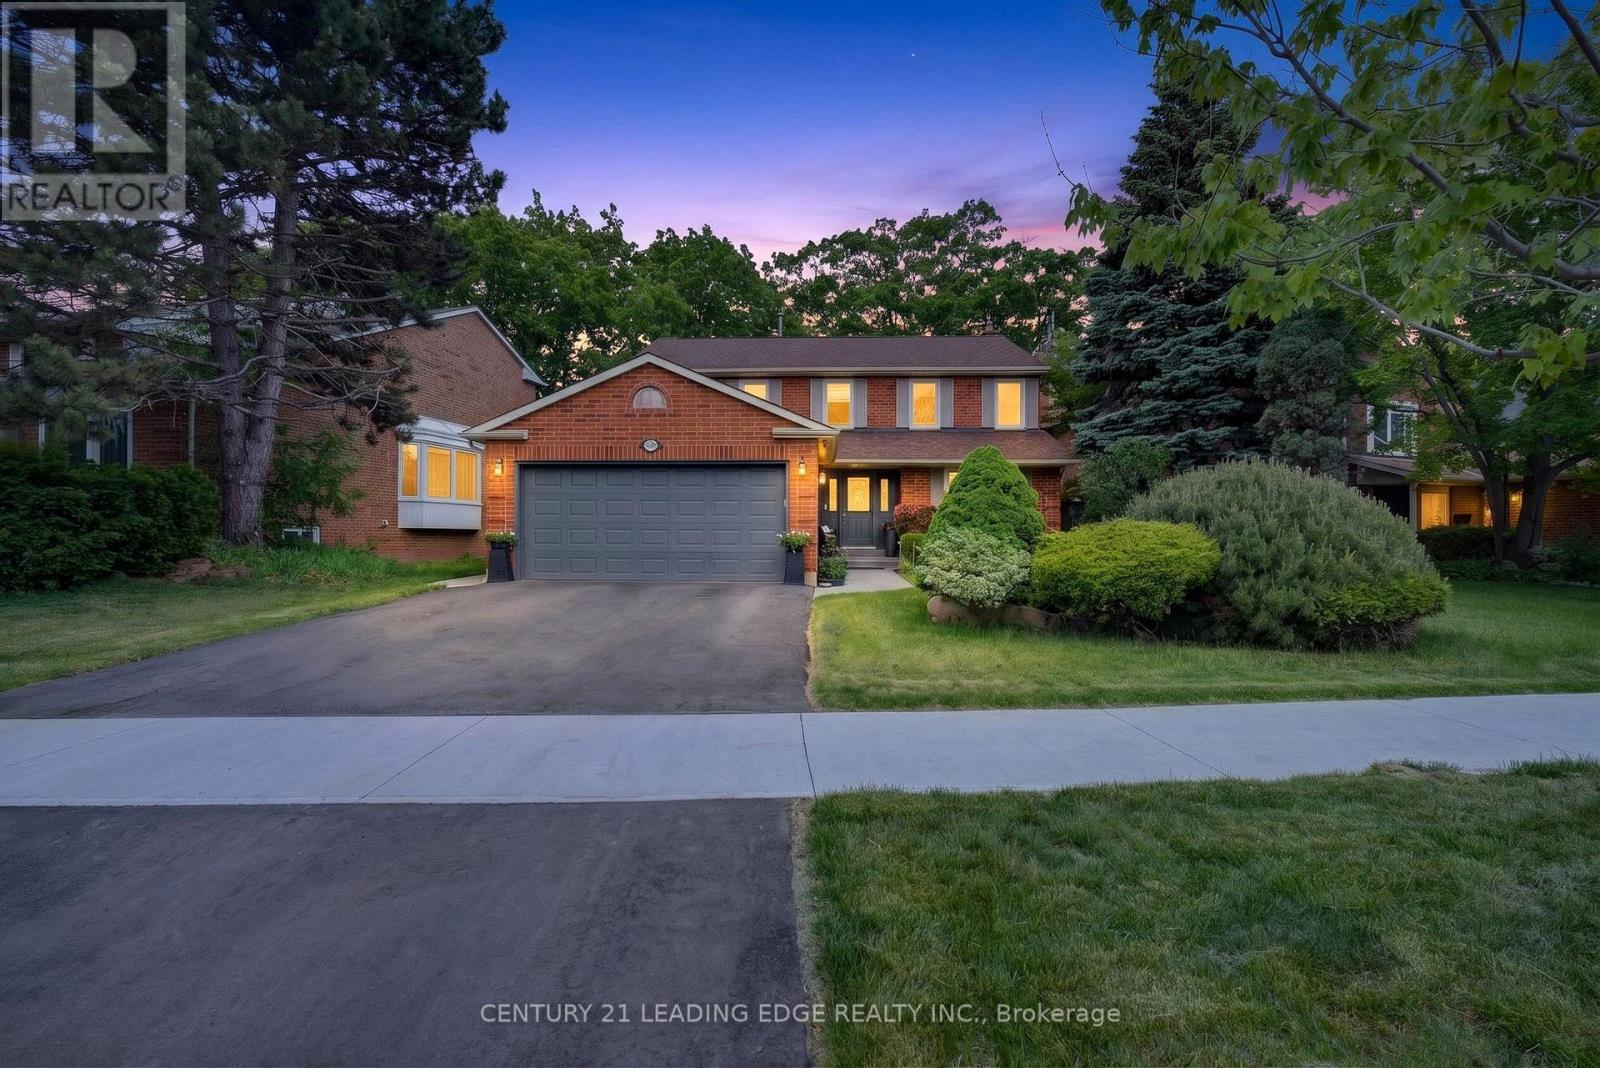
$1,599,000
2300 Folkway Drive
Mississauga (Erin Mills) · MLS # W13584040
7 bed · 5 bath