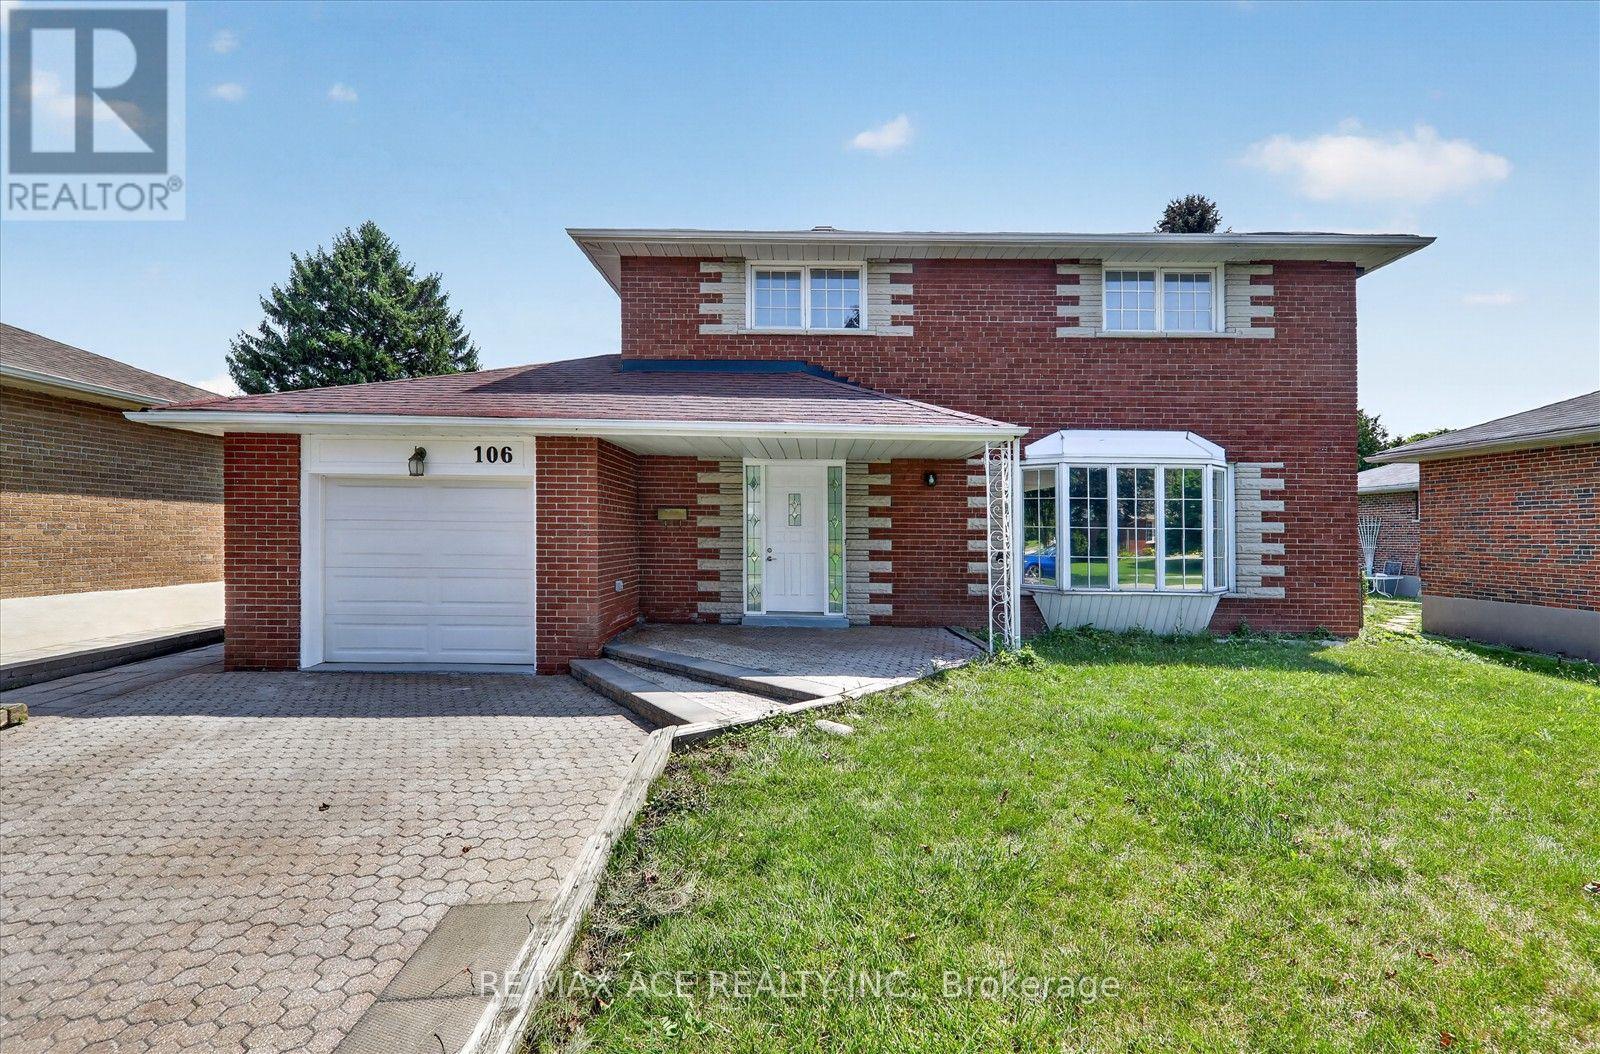
106 Portico Drive
Toronto (Woburn), Ontario M1G3R6
MLS # E13668496
Property Details
Type
Detached
Beds
7
Baths
3
Status
For Sale
More homes like this
About this property
Welcome to the highly sought-after Seven Oaks private enclave! This exceptional detached 4-bedroom home sits proudly on one of the area's larger lots, approximately 55 ft x 125 ft, offering a peaceful and prestigious setting surrounded by beautifully maintained residences. Featuring over 2,000 sq. ft. of living space, this spacious family home is move-in ready and offers excellent potential for extended family or rental income.The finished basement apartment with a separate entrance features a living/dining area, kitchen, 3 bedrooms, and a bathroom, providing excellent income potential. Enjoy the convenience of an interlock driveway with parking for 4 cars. Ideally located close to Woburn Junior Public School and Woburn Collegiate Institute, parks, transit, shopping, and other amenities. New furnace & New Air Conditioner installed in August 2026. A rare opportunity to own a spacious home on a 55 x 125 ft lot in a desirable private enclave. Don't miss this beautiful home-hurry and make it yours!
Mortgage Estimate
Estimated monthly payment
Calculating…
Estimate only. Taxes, insurance, condo fees, and lender terms are not included.
Monthly costs to verify
Property taxes: about $396/month based on listed annual taxes.
Estimate only. Confirm taxes, condo/maintenance fees, insurance, utilities, and lender terms before making decisions.
Rooms
| Room | Level | Dimensions |
|---|---|---|
| Living room | Main level | 5.98 x 3.83 |
| Dining room | Basement | 6.82 x 6.12 |
| Bedroom | Basement | 4.15 x 4.07 |
| Bedroom | Basement | 4.16 x 3.01 |
| Dining room | Main level | 3.21 x 3.09 |
| Bedroom | Basement | 3.26 x 2.8 |
| Family room | Main level | 8.27 x 4.23 |
| Kitchen | Main level | 3.21 x 3.05 |
| Eating area | Main level | 3.06 x 2.67 |
| Primary Bedroom | Second level | 4.74 x 3.24 |
| Bedroom 2 | Second level | 3.33 x 3.25 |
| Bedroom 3 | Second level | 3.12 x 3 |
| Bedroom 4 | Second level | 3.7 x 2.69 |
| Living room | Basement | 6.82 x 6.12 |
Facts & Location
Interior Size
2,000 sq ft
Parking
5 spaces
Lot Size
55 x 125 FT
Annual Taxes
$4,750
Listing data
Listing information is provided for personal, non-commercial use and should be independently verified before making real estate decisions.
Last refreshed: Aug 13, 2026 3:45 PM
Explore nearby searches
SEO-friendly searches for this area, property type, and nearby neighbourhoods.
Similar Properties
More nearby listings that may fit the same search.
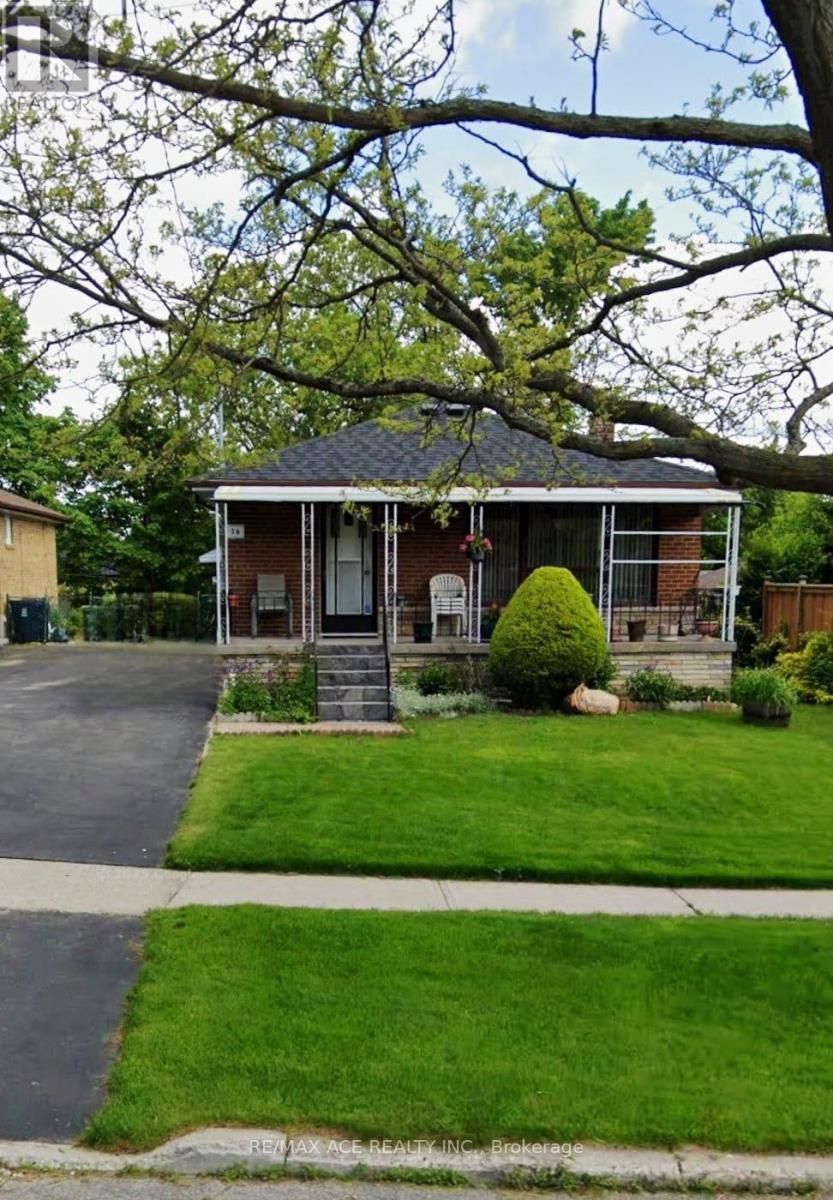
$999,000
36 Delawana Drive
Toronto (Woburn) · MLS # E13004666
8 bed · 4 bath
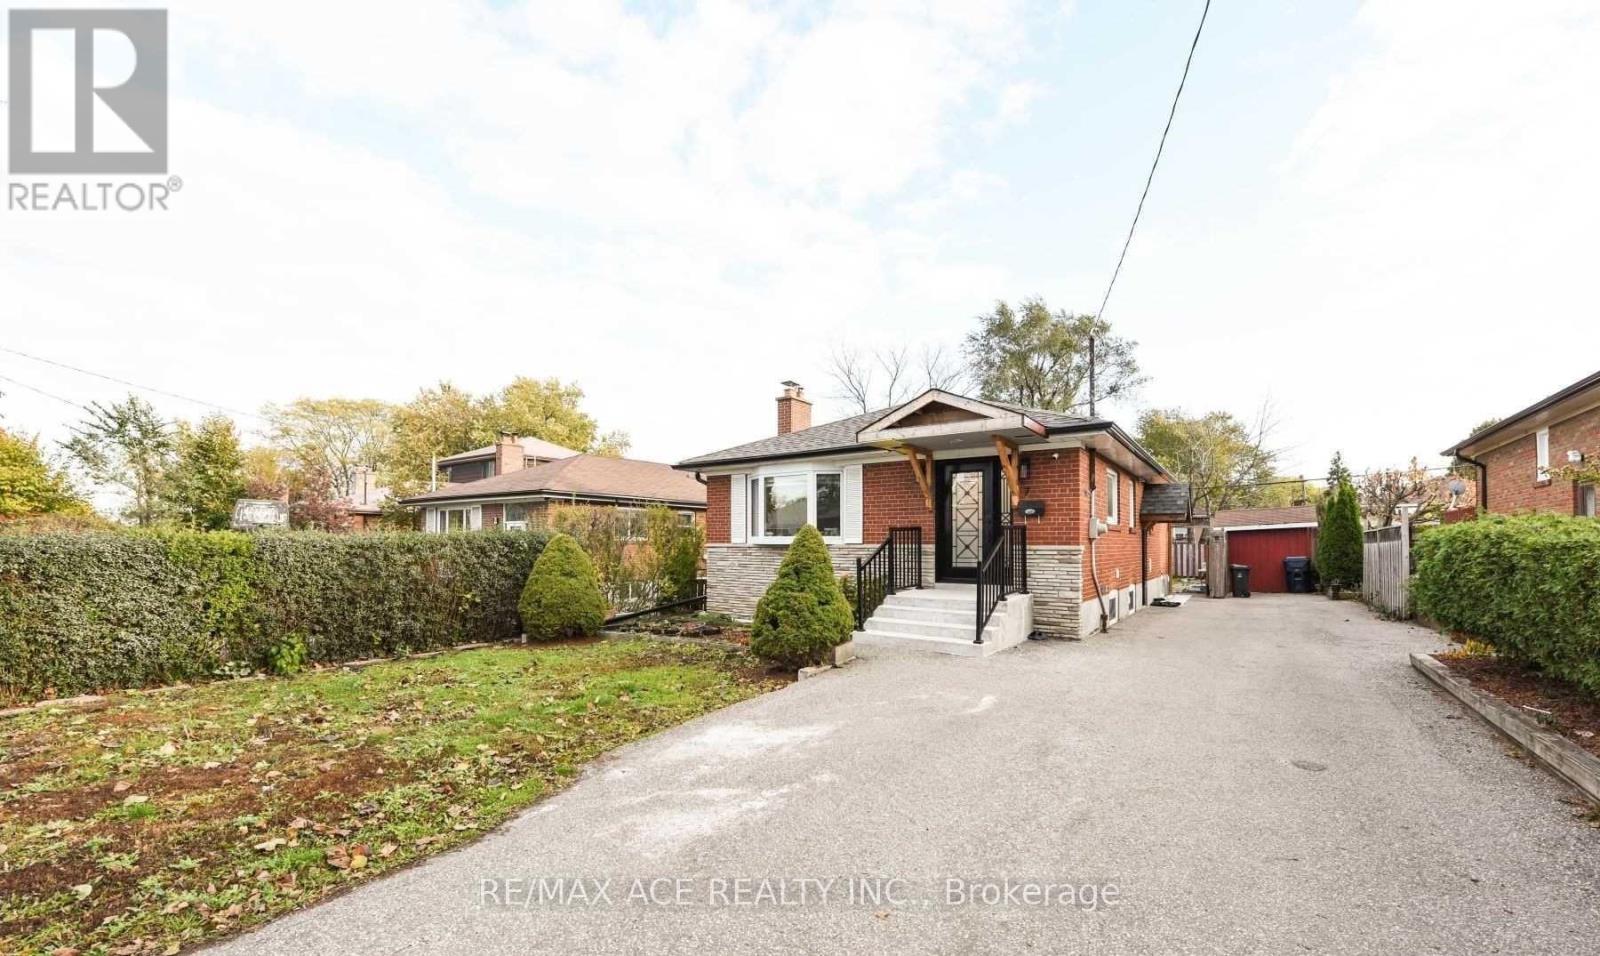
$969,000
7 Ellie Drive
Toronto (Woburn) · MLS # E13122794
6 bed · 3 bath
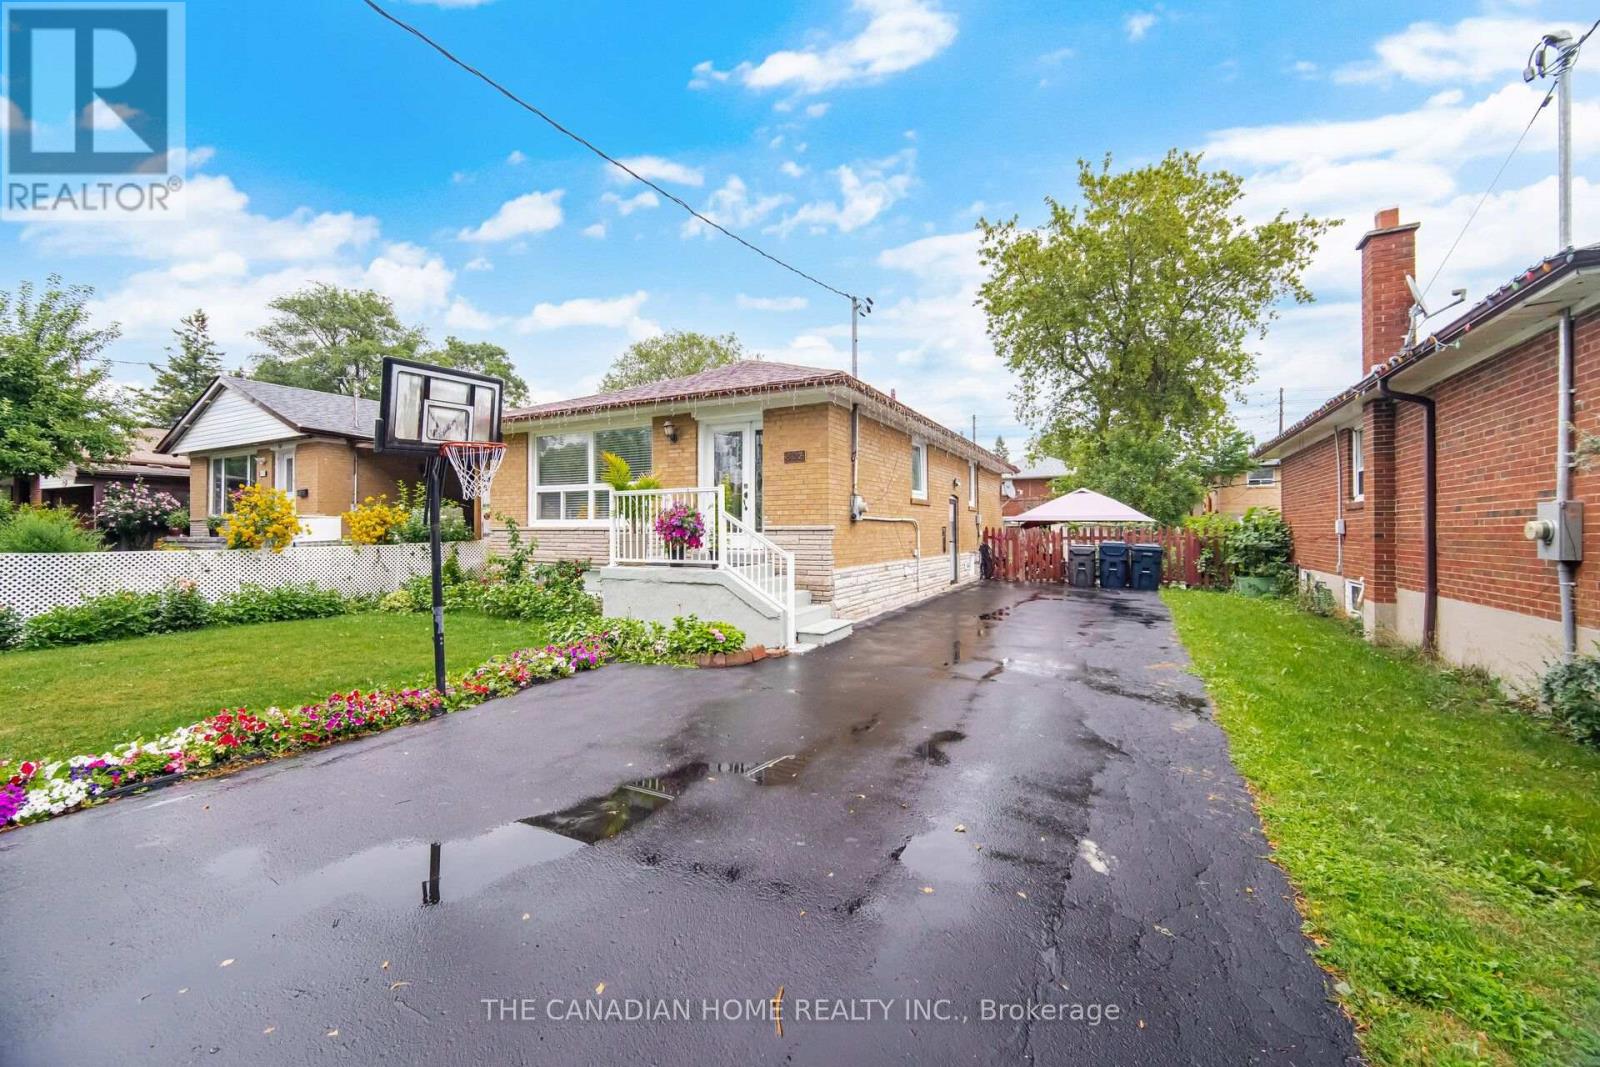
$1,099,000
802 Brimorton Drive
Toronto (Woburn) · MLS # E13660214
6 bed · 3 bath