Videos & Virtual Tours
Open available video, 3D tour, or virtual-tour media for this listing.
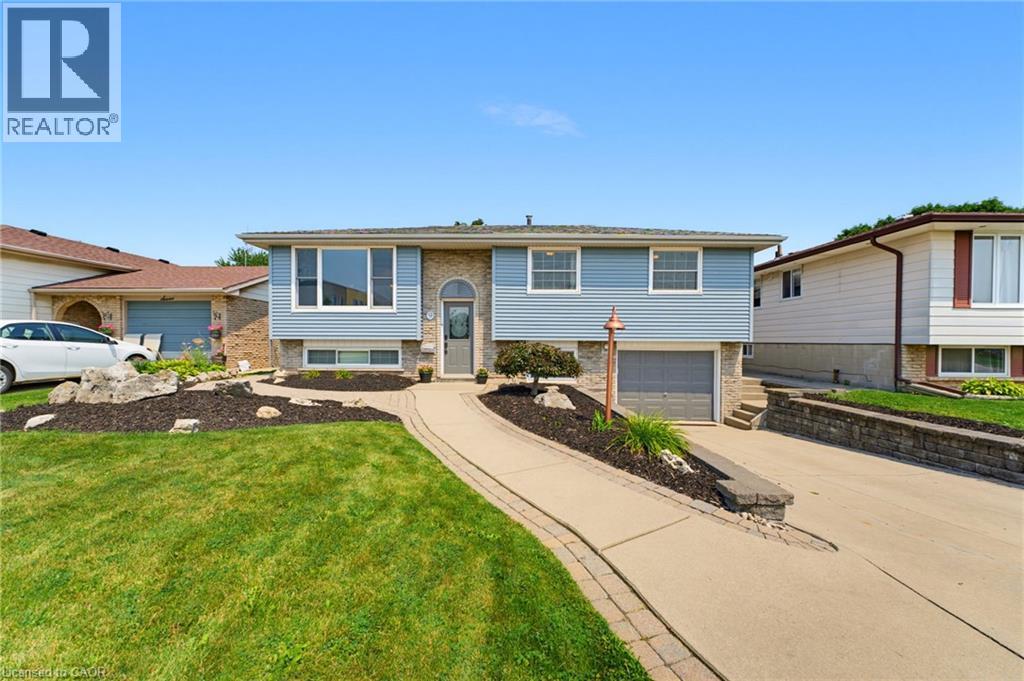
9 CARPENTER Avenue
Hamilton, Ontario L8E2V2
MLS # 40855413
Property Details
Type
Detached
Beds
4
Baths
2
Status
For Sale
More homes like this
About this property
Lovingly maintained by the same owners for 48 years, this spacious 3+1 bedroom raised bungalow offers a wonderful blend of comfort, character, and exceptional outdoor living. The freshly painted main floor features newer flooring in the living and dining room, while the stunning family room addition offers newer flooring, soaring ceilings, a gas fireplace, and oversized windows extending nearly to the floor, overlooking the beautifully landscaped backyard. Step from the inviting family room into your own private, tranquil retreat. The fully fenced backyard features an inground pool, bubbling rock feature, mature landscaping, and multiple sitting areas perfect for relaxing, entertaining, and enjoying summer days with family and friends. The bright lower level offers plenty of additional living space, including a spacious recreation room with wood-burning fireplace, 3-piece bathroom, and an extra room ideal for a fourth bedroom, home office, Iden, or guest space. Large basement windows allow an abundance of natural light, while the convenient 'entrance to the garage from the basement adds functionality and ease. 'Ideally located just steps from the school and Eastdale Park, this wonderful family home offers spacious (living areas, a private backyard with inground pool, and plenty of room for family gatherings and everyday memories. A great opportunity to enjoy a welcoming home in a family friendly neighbourhood.
Mortgage Estimate
Estimated monthly payment
Calculating…
Estimate only. Taxes, insurance, condo fees, and lender terms are not included.
Monthly costs to verify
Property taxes: about $415/month based on listed annual taxes.
Estimate only. Confirm taxes, condo/maintenance fees, insurance, utilities, and lender terms before making decisions.
Rooms
| Room | Level | Dimensions |
|---|---|---|
| Laundry room | Lower level | 9'1'' x 9'5'' |
| Bedroom | Lower level | 11'1'' x 9'5'' |
| 3pc Bathroom | Lower level | 9'1'' x 6'4'' |
| Recreation room | Lower level | 24'2'' x 11'2'' |
| Recreation room | Lower level | 24'2'' x 11'2'' |
| 4pc Bathroom | Main level | 9'9'' x 5'5'' |
| Bedroom | Main level | 9'9'' x 10'11'' |
| Bedroom | Main level | 12'1'' x 9'10'' |
| Primary Bedroom | Main level | 12'1'' x 10'9'' |
| Family room | Main level | 16'3'' x 14'0'' |
| Kitchen | Main level | 9'9'' x 12'8'' |
| Dining room | Main level | 10'1'' x 9'10'' |
| Living room | Main level | 16'4'' x 11'9'' |
Facts & Location
Interior Size
1,355 sq ft
Parking
2 spaces
Annual Taxes
$4,985
Year Built
1973
Listing data
Listing information is provided for personal, non-commercial use and should be independently verified before making real estate decisions.
Last refreshed: Aug 13, 2026 10:00 AM
Explore nearby searches
SEO-friendly searches for this area, property type, and nearby neighbourhoods.
Similar Properties
More nearby listings that may fit the same search.
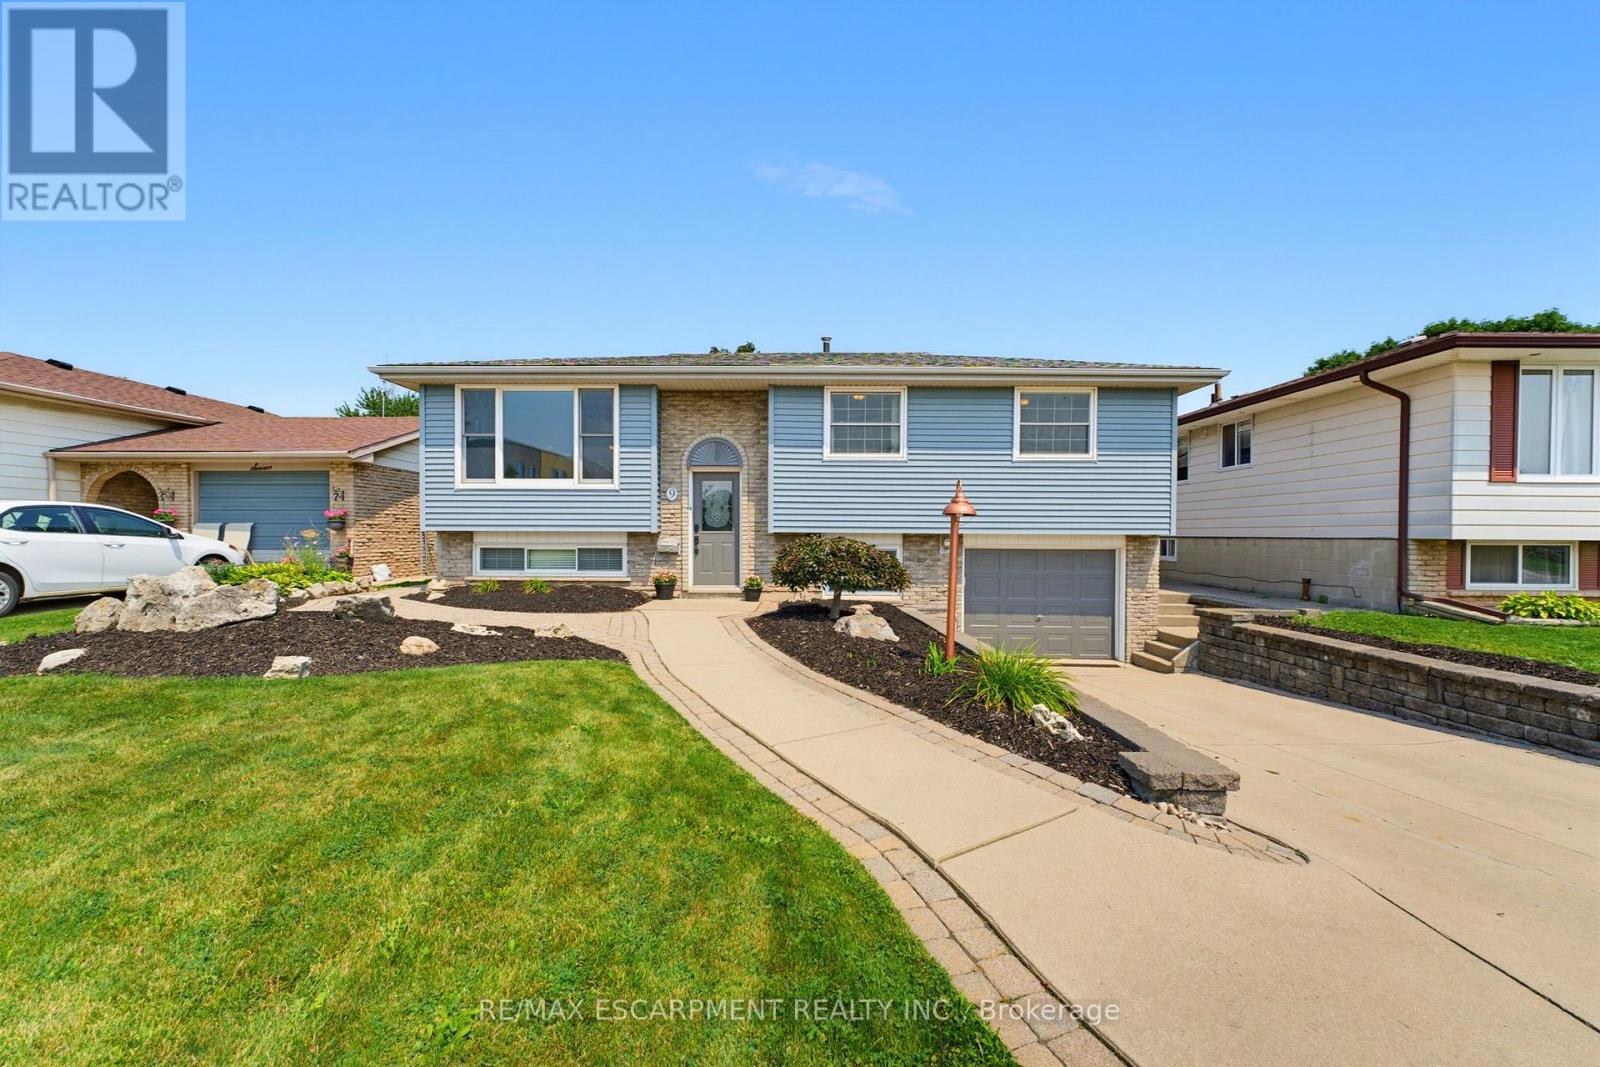
$769,900
9 Carpenter Avenue
Hamilton (Stoney Creek) · MLS # X13669354
4 bed · 2 bath
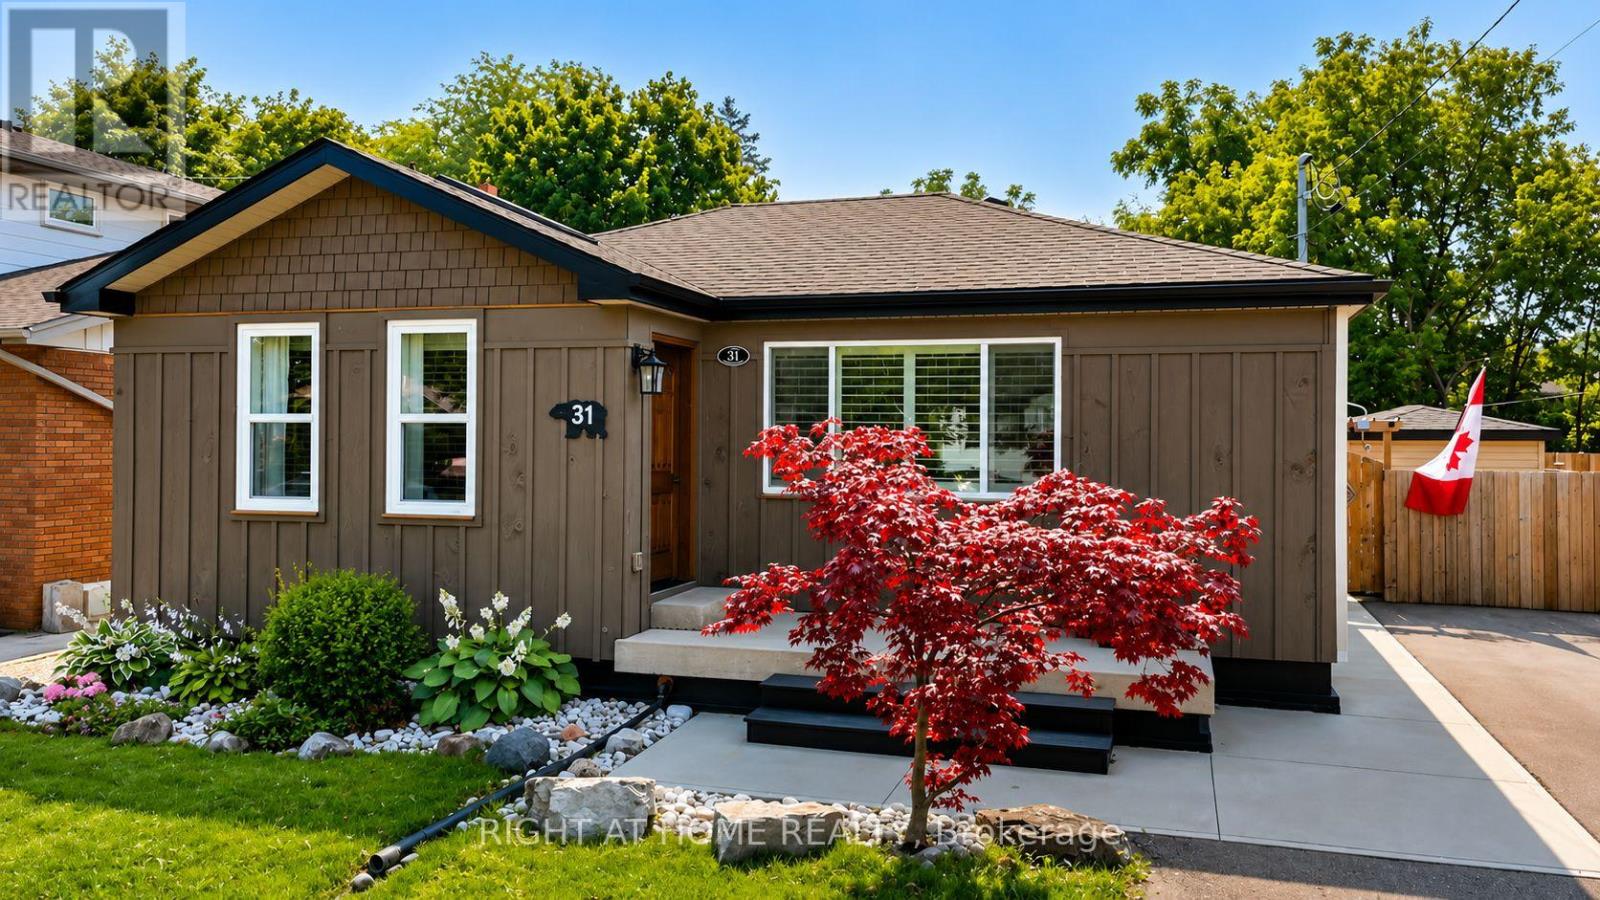
$769,900
31 Dorothy Street
Hamilton (Balfour) · MLS # X13596720
4 bed · 2 bath
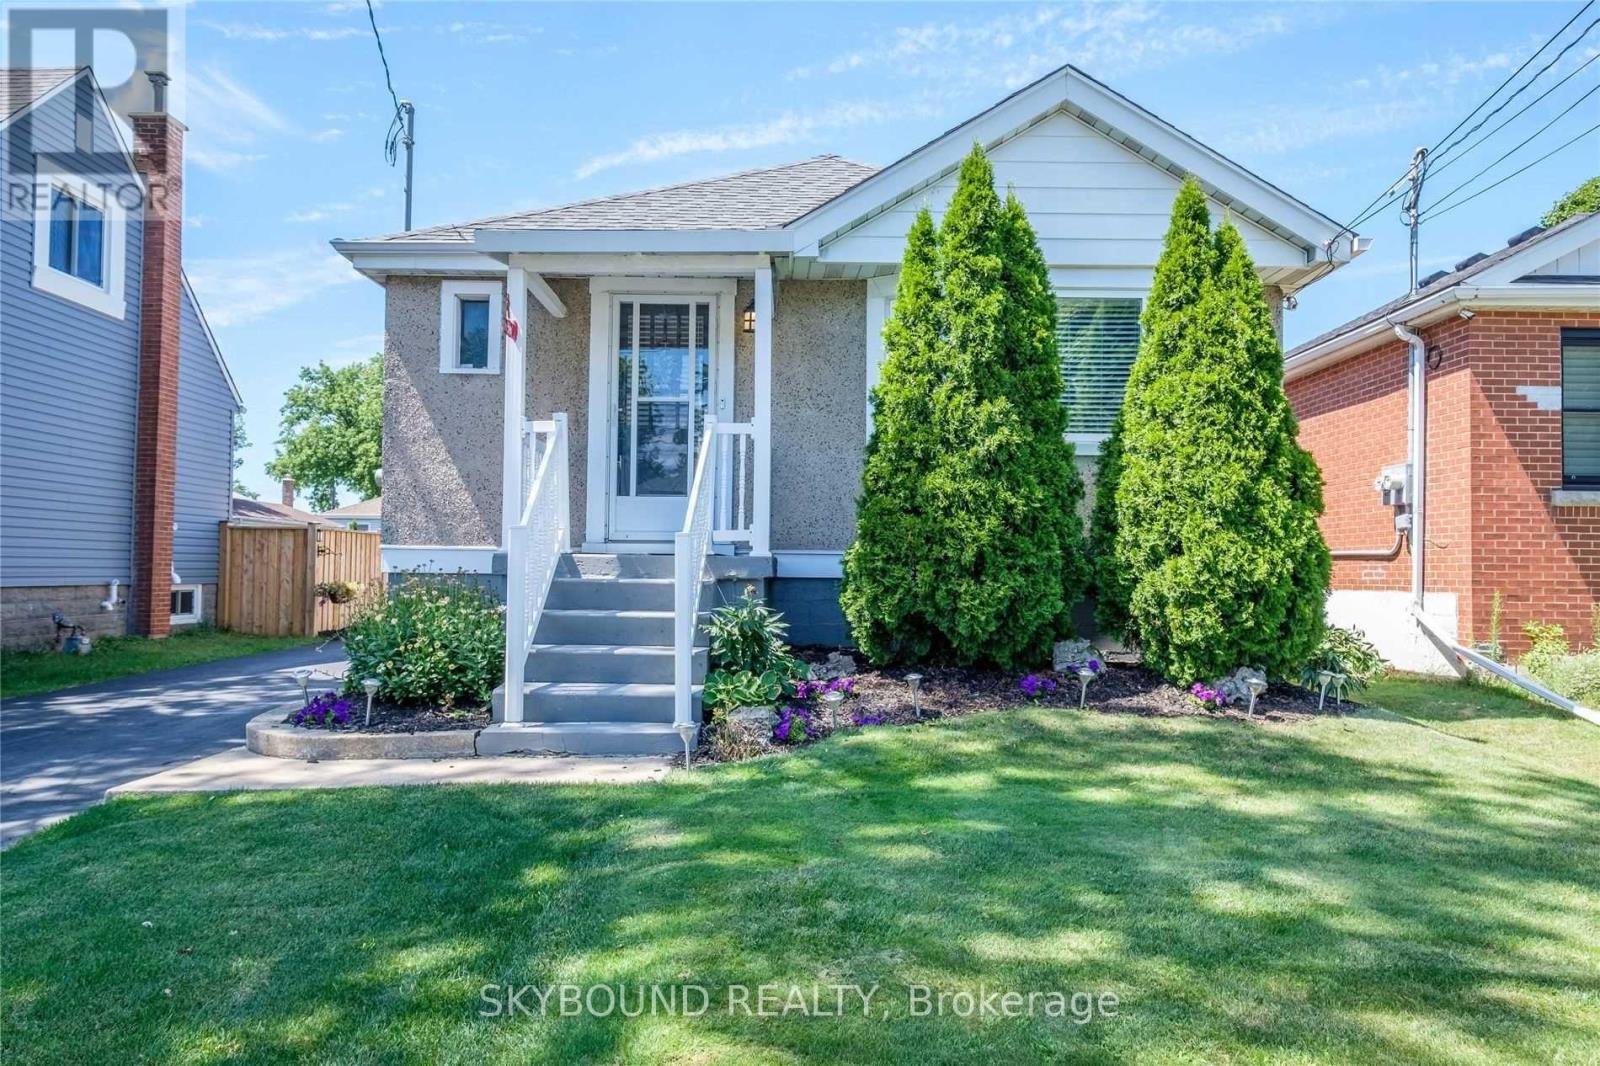
$769,900
28 East 39th Street
Hamilton (Raleigh) · MLS # X13555912
4 bed · 2 bath