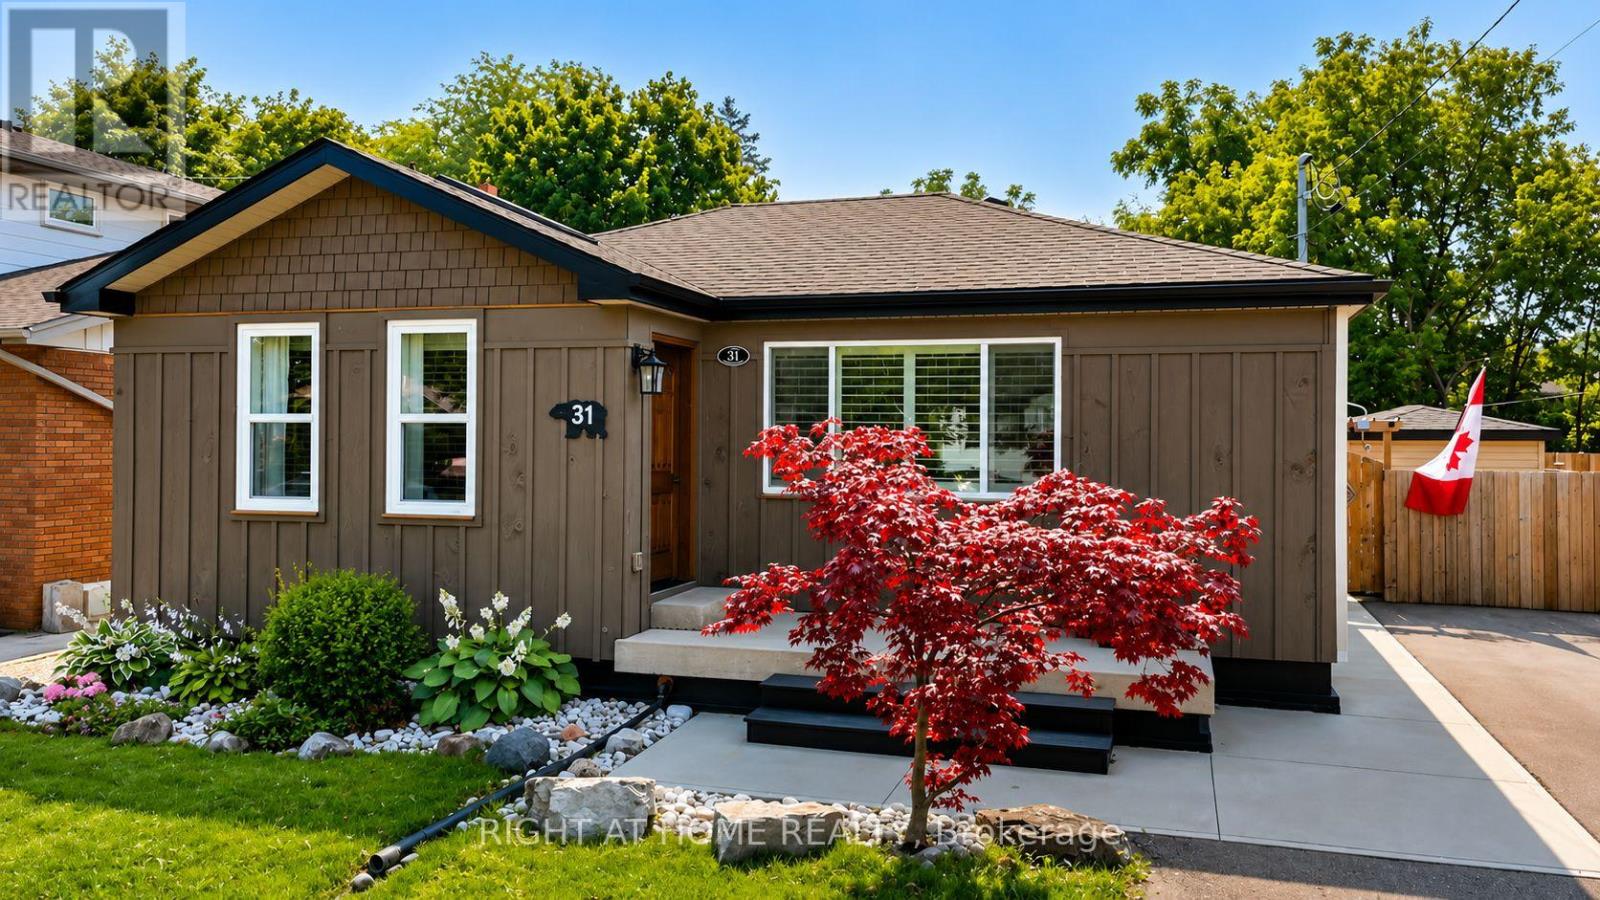
31 Dorothy Street
Hamilton (Balfour), Ontario L9A3N9
MLS # X13596720
Property Details
Type
Detached
Beds
4
Baths
2
Status
For Sale
More homes like this
About this property
31 Dorothy Street, Hamilton, Ontario A well-cared-for home, move-in ready with room to live, grow and enjoy.31 Dorothy Street is a comfortable, thoughtfully maintained home in the family-friendly Balfour neighbourhood of Centremount. Close to shopping, groceries and Lime Ridge Mall, with an elementary school nearby and easy highway access. This home has been cared for and always upgraded over the years. The generous front entry makes everyday coming and going easy, while the living and dining rooms offer warmth and character with refinished hardwood floors, grass-cloth wallpaper and updated lighting. Two bedrooms are on the main floor, including a cozy primary with bedside sconces, additional outlets and a ceiling fan. The spacious kitchen features freshly painted cabinetry, quartz countertops and backsplash, adjustable under-cabinet lighting, updated plumbing, sink and faucet, USB charging outlets, an induction cooktop and dishwasher. The lower level offers flexibility with a separate entrance, two additional bedrooms, a family room, three-piece bathroom and generous storage - ideal for family, guests, a home office, hobbies or simply more room to spread out. Outside, established perennial gardens bring colour from spring through fall. The generous yard offers space for children and pets, gardening and entertaining, while the large concrete pad is ready for a future pergola or outdoor kitchen. Two sheds provide additional storage, including one with electricity. A unique standout feature is the Michael Phelps Swim Spa - a pool in summer and a hot tub in winter, making the backyard enjoyable year-round. The home also offers 200-amp electrical service, tankless hot water, furnace, humidifier and central air conditioning, plus a four-car driveway and potential for EV charging. Waterproofing was completed by a previous owner and a sump pump is in place. Come enjoy the home, gardens and backyard. You may find it easy to envision your life here.
Mortgage Estimate
Estimated monthly payment
Calculating…
Estimate only. Taxes, insurance, condo fees, and lender terms are not included.
Monthly costs to verify
Property taxes: about $363/month based on listed annual taxes.
Estimate only. Confirm taxes, condo/maintenance fees, insurance, utilities, and lender terms before making decisions.
Rooms
| Room | Level | Dimensions |
|---|---|---|
| Foyer | Main level | 3.81 x 2.57 |
| Dining room | Main level | 2.05 x 2.15 |
| Living room | Main level | 2.08 x 3.38 |
| Primary Bedroom | Main level | 4.14 x 2.44 |
| Bedroom 2 | Main level | 3.07 x 3.25 |
| Bedroom 3 | Basement | 2.41 x 5.11 |
| Bedroom 4 | Basement | 3.15 x 3.12 |
| Bathroom | Main level | 1.52 x 2.44 |
| Bathroom | Basement | 2.44 x 3.17 |
| Family room | Basement | 3.53 x 5.11 |
| Kitchen | Main level | 3.5 x 2.56 |
Facts & Location
Parking
4 spaces
Lot Size
50.1 x 138.8 FT ; NONE
Annual Taxes
$4,350
Listing data
Listing information is provided for personal, non-commercial use and should be independently verified before making real estate decisions.
Last refreshed: Aug 24, 2026 3:31 AM
Explore nearby searches
SEO-friendly searches for this area, property type, and nearby neighbourhoods.
Similar Properties
More nearby listings that may fit the same search.
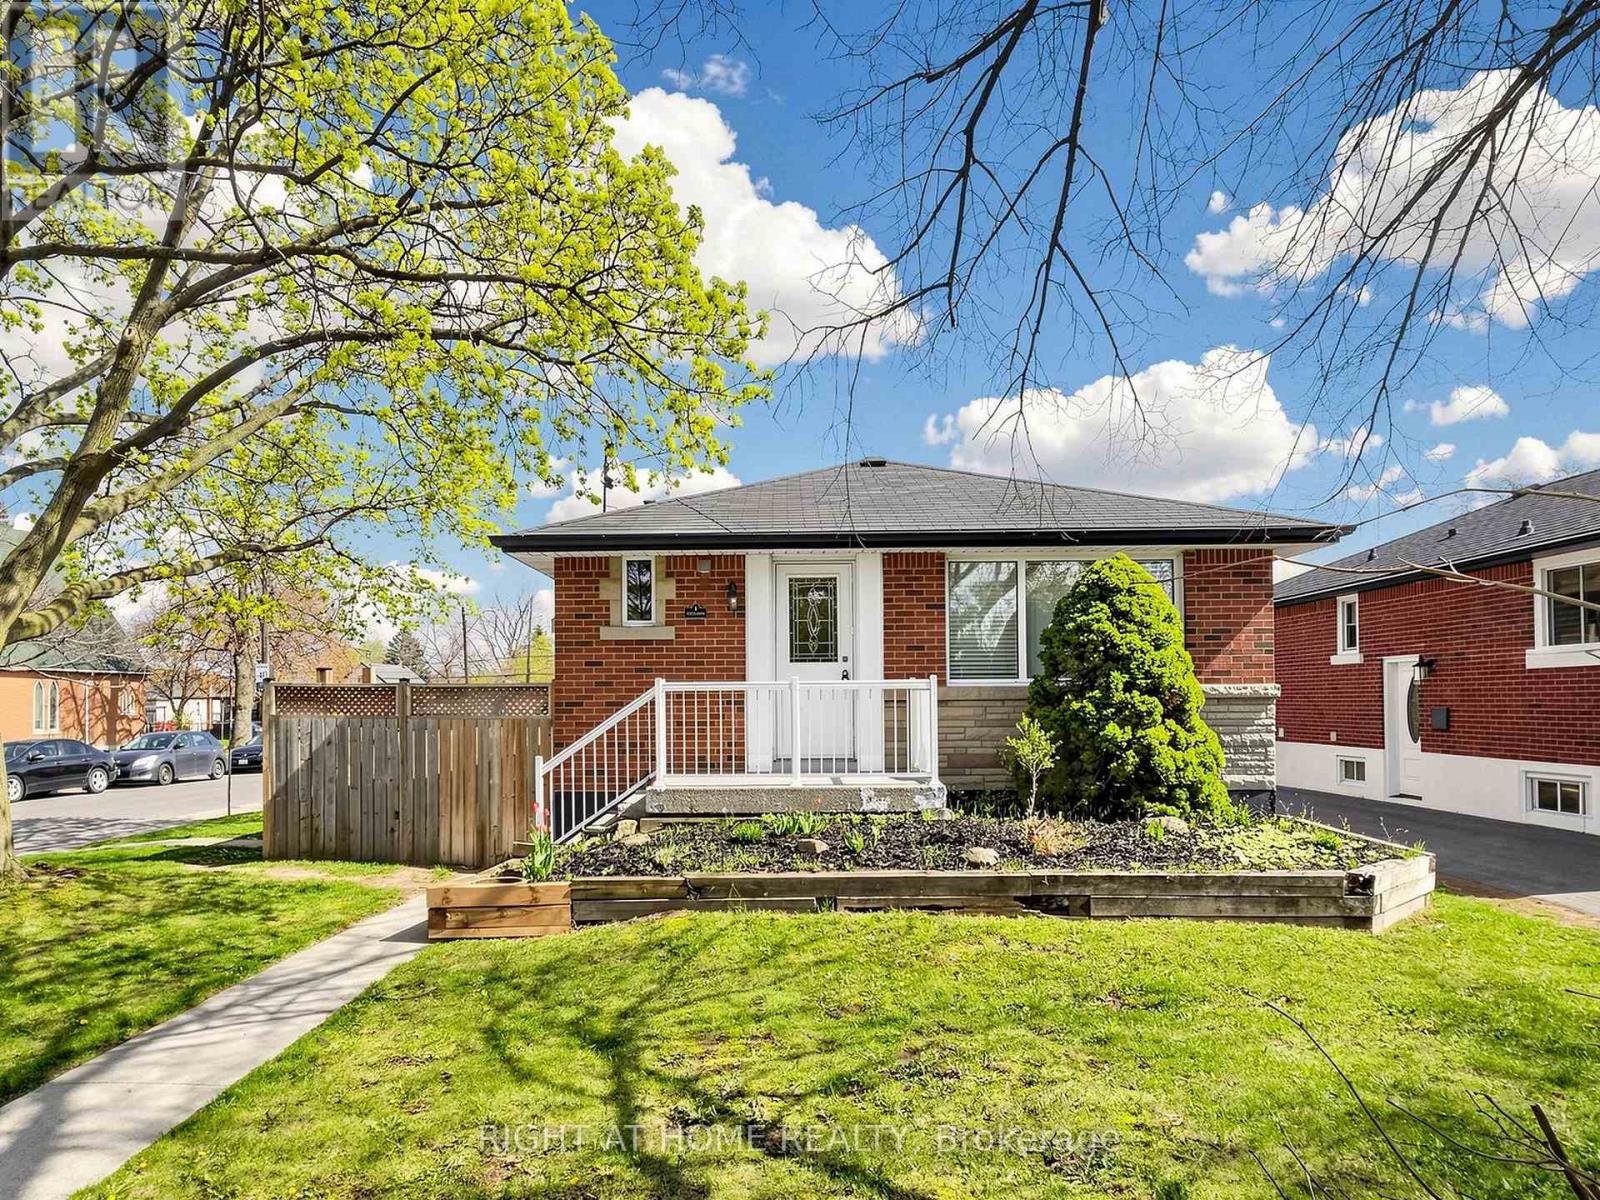
$725,000
1 Welbourn Drive
Hamilton (Balfour) · MLS # X13078546
4 bed · 2 bath
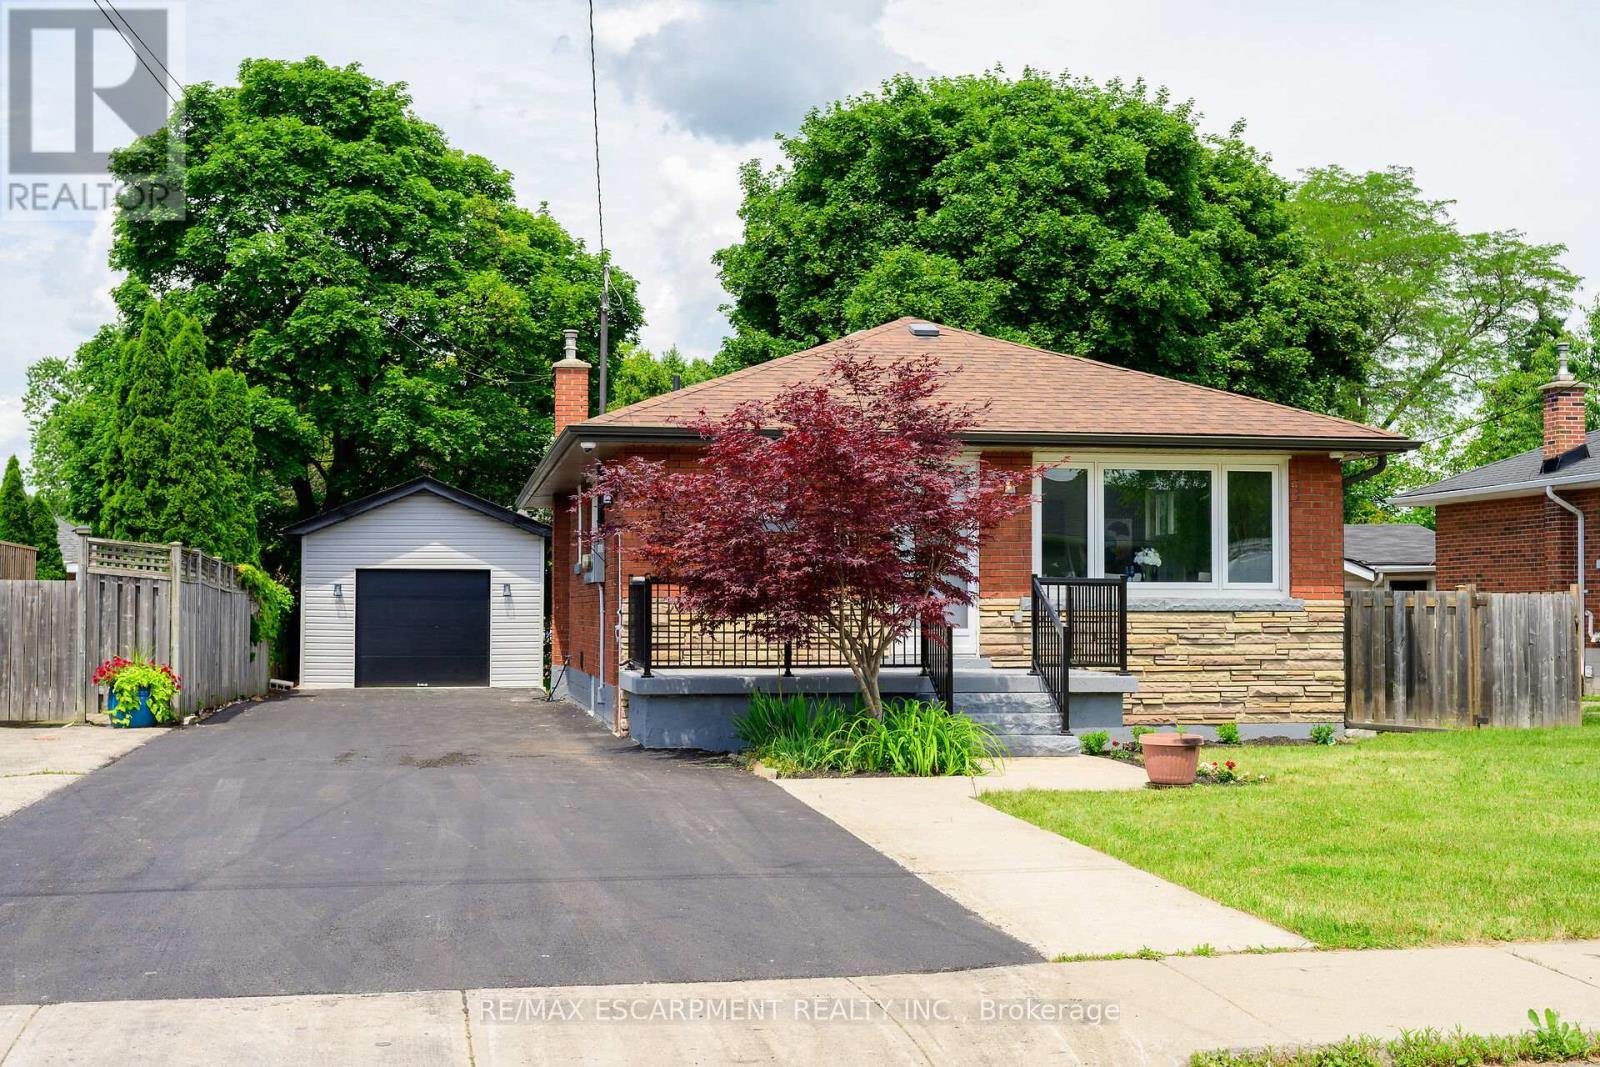
$829,900
150 Howard Avenue
Hamilton (Balfour) · MLS # X13617038
5 bed · 2 bath
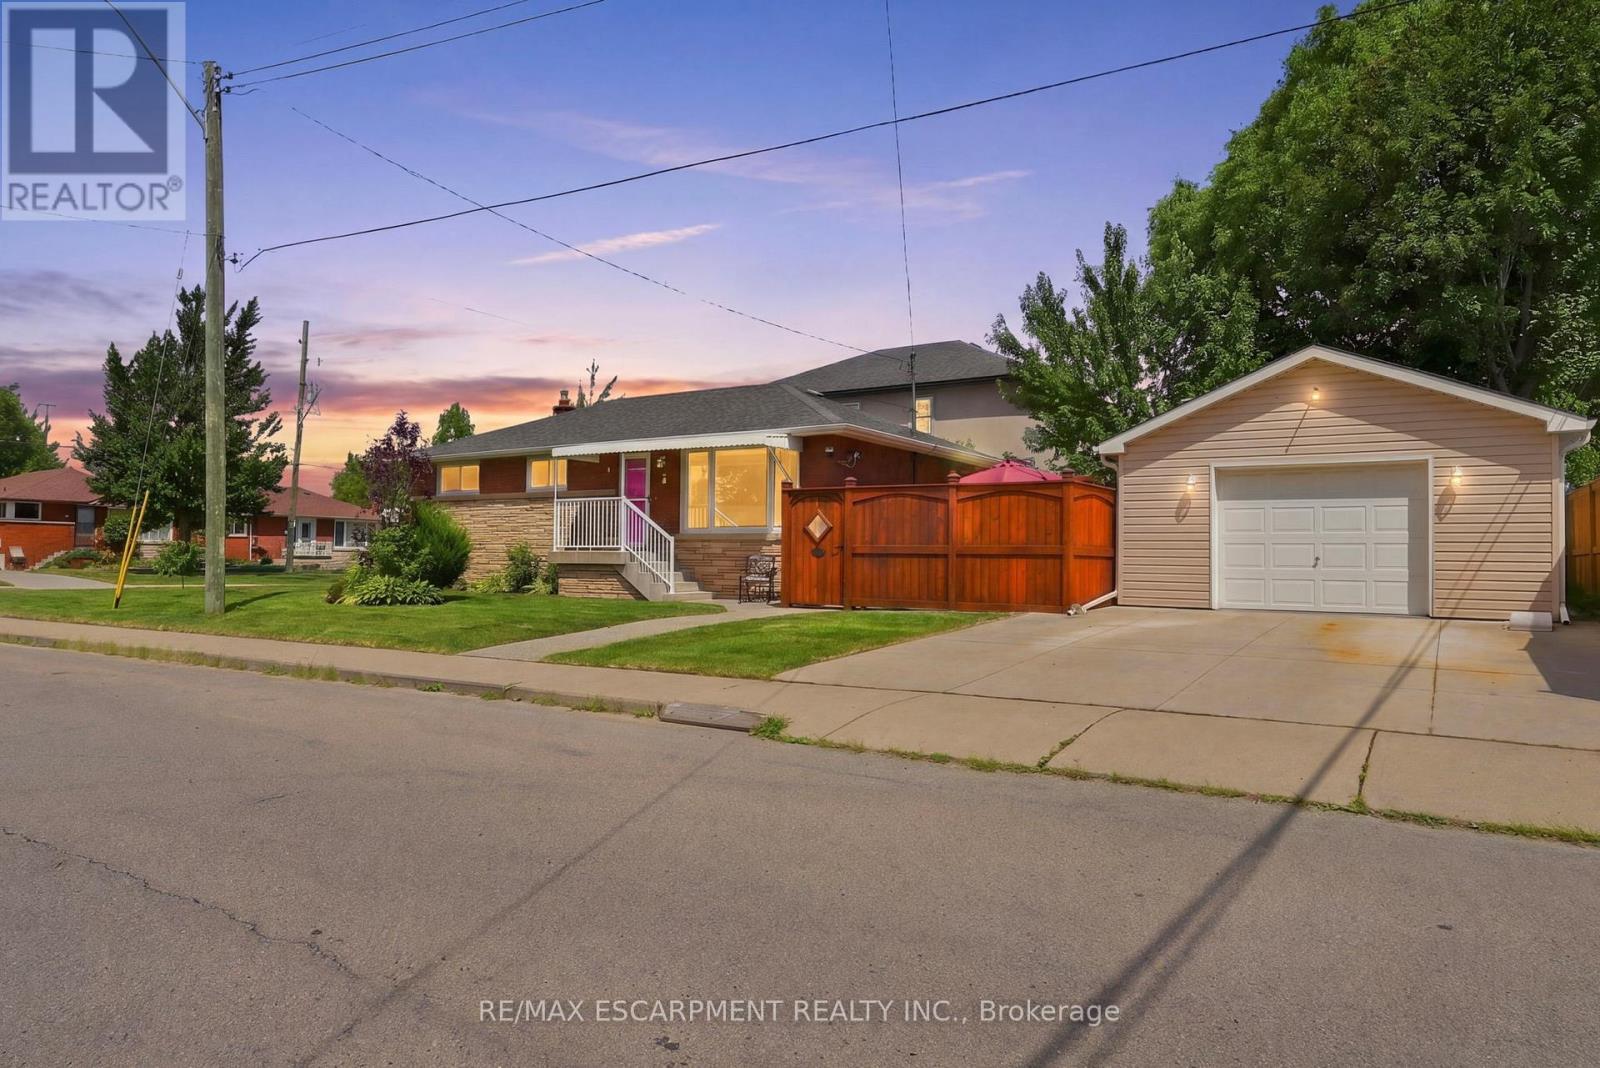
$699,900
3 Mitchell Avenue
Hamilton (Balfour) · MLS # X13692624
4 bed · 2 bath