
25 True Blue Crescent
Caledon (Bolton East), Ontario L7E4K6
MLS # W13139036
Property Details
Type
Townhouse
Beds
4
Baths
4
Status
For Sale
More homes like this
About this property
Welcome to 25 True Blue Crescent, a beautifully upgraded executive townhome in the family-friendly Bolton Gateway. This spacious 3-bedroom, 4-bathroom home features a professionally finished basement designed for both elegance and multi-generational functionality. The open-concept main floor shines with hardwood flooring, high ceilings, and modern chandeliers. At its heart, a contemporary kitchen offers stainless steel appliances, marble countertops, and a matching backsplash. Upstairs, discover three generous bedrooms, including a serene primary suite with a walk-in closet and a spa-like 5-piece ensuite. The versatile finished basement adds significant living space with a full bathroom, family room, a secondary kitchen and laundry setup.Outside, the fully beautifully landscaped backyard features a shed and a gazebo with curtains, creating a serene outdoor retreat, easily accessible through the built-in garage walk-through a rare, practical and convenient aspect. With no sidewalk in front, the extended driveway provides an extra parking and daily convenience. Located just minutes from parks, top-rated schools, shops, and the GO station, this home is stylish, spacious, and smartly designed -a true standout in one of Boltons most desirable communities.
Mortgage Estimate
Estimated monthly payment
Calculating…
Estimate only. Taxes, insurance, condo fees, and lender terms are not included.
Monthly costs to verify
Property taxes: about $408/month based on listed annual taxes.
Estimate only. Confirm taxes, condo/maintenance fees, insurance, utilities, and lender terms before making decisions.
Rooms
| Room | Level | Dimensions |
|---|---|---|
| Kitchen | Main level | 3.05 x 2.49 |
| Living room | Main level | 5.23 x 5.64 |
| Dining room | Main level | 5.64 x 5.23 |
| Primary Bedroom | Second level | 4.88 x 3.76 |
| Bedroom 2 | Second level | 3.66 x 3.05 |
| Bedroom 3 | Second level | 3.56 x 2.76 |
| Laundry room | Basement | 2 x 2 |
| Recreational, Games room | Basement | 2 x 3 |
| Bedroom 4 | Basement | 2 x 3 |
| Kitchen | Basement | 2 x 3 |
Facts & Location
Parking
4 spaces
Lot Size
20 x 90.3 FT
Annual Taxes
$4,892
Listing data
Listing information is provided for personal, non-commercial use and should be independently verified before making real estate decisions.
Last refreshed: Oct 4, 2026 3:33 AM
Explore nearby searches
SEO-friendly searches for this area, property type, and nearby neighbourhoods.
Similar Properties
More nearby listings that may fit the same search.
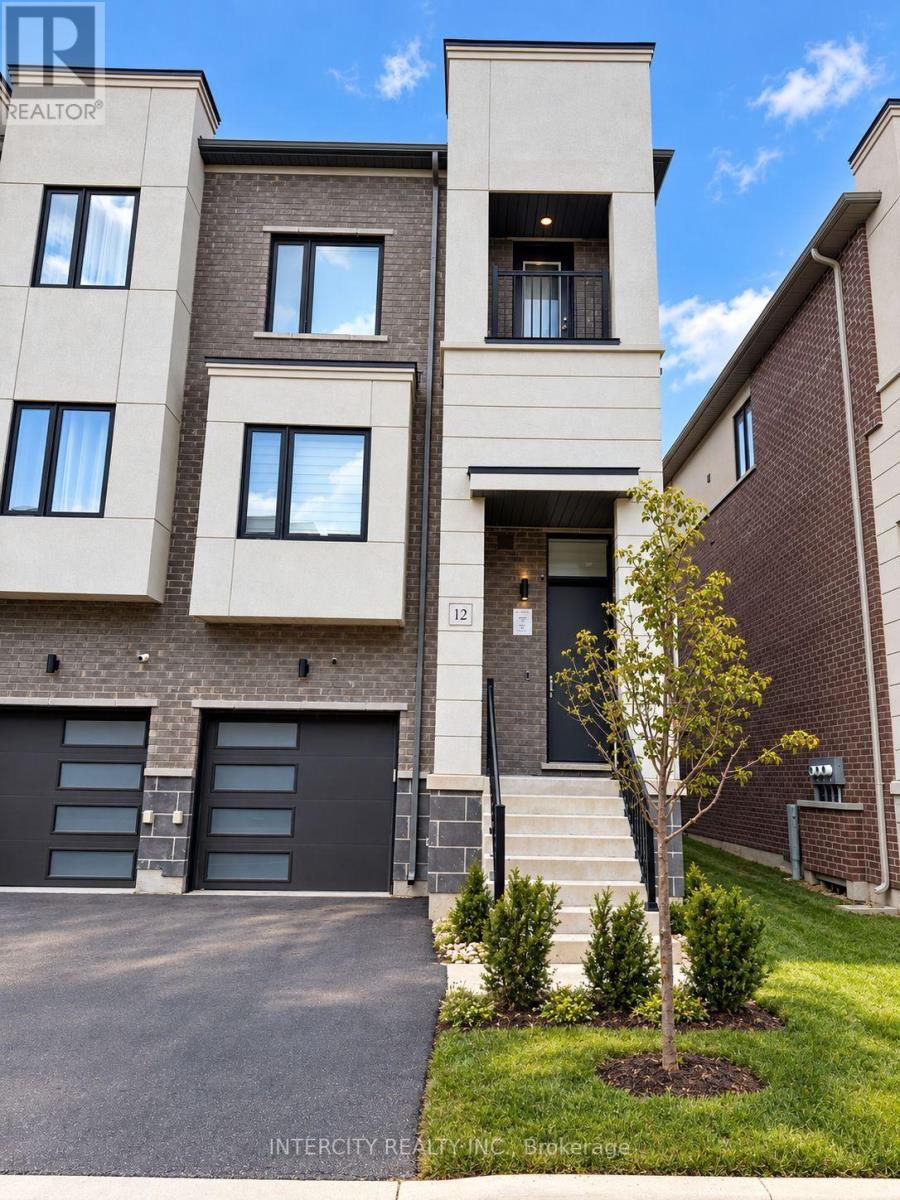
$859,000
12 Heathrow Lane
Caledon (Bolton East) · MLS # W13747164
3 bed · 3 bath · 2,000 sq ft
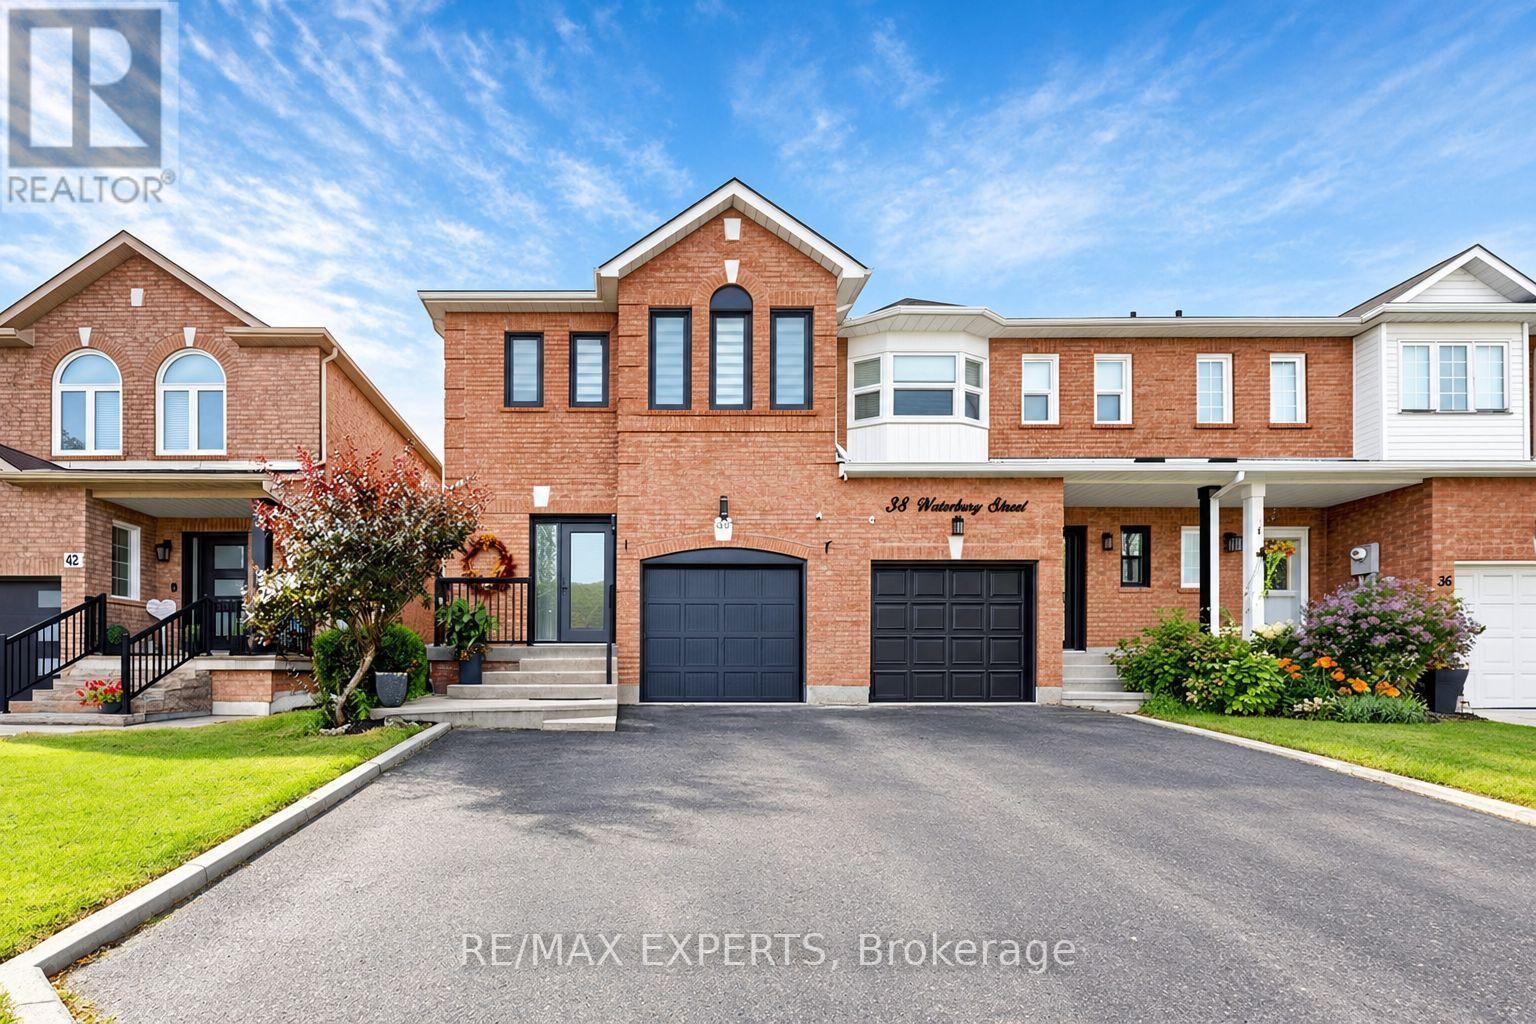
$839,999
40 Waterbury Street
Caledon (Bolton East) · MLS # W13813594
3 bed · 4 bath
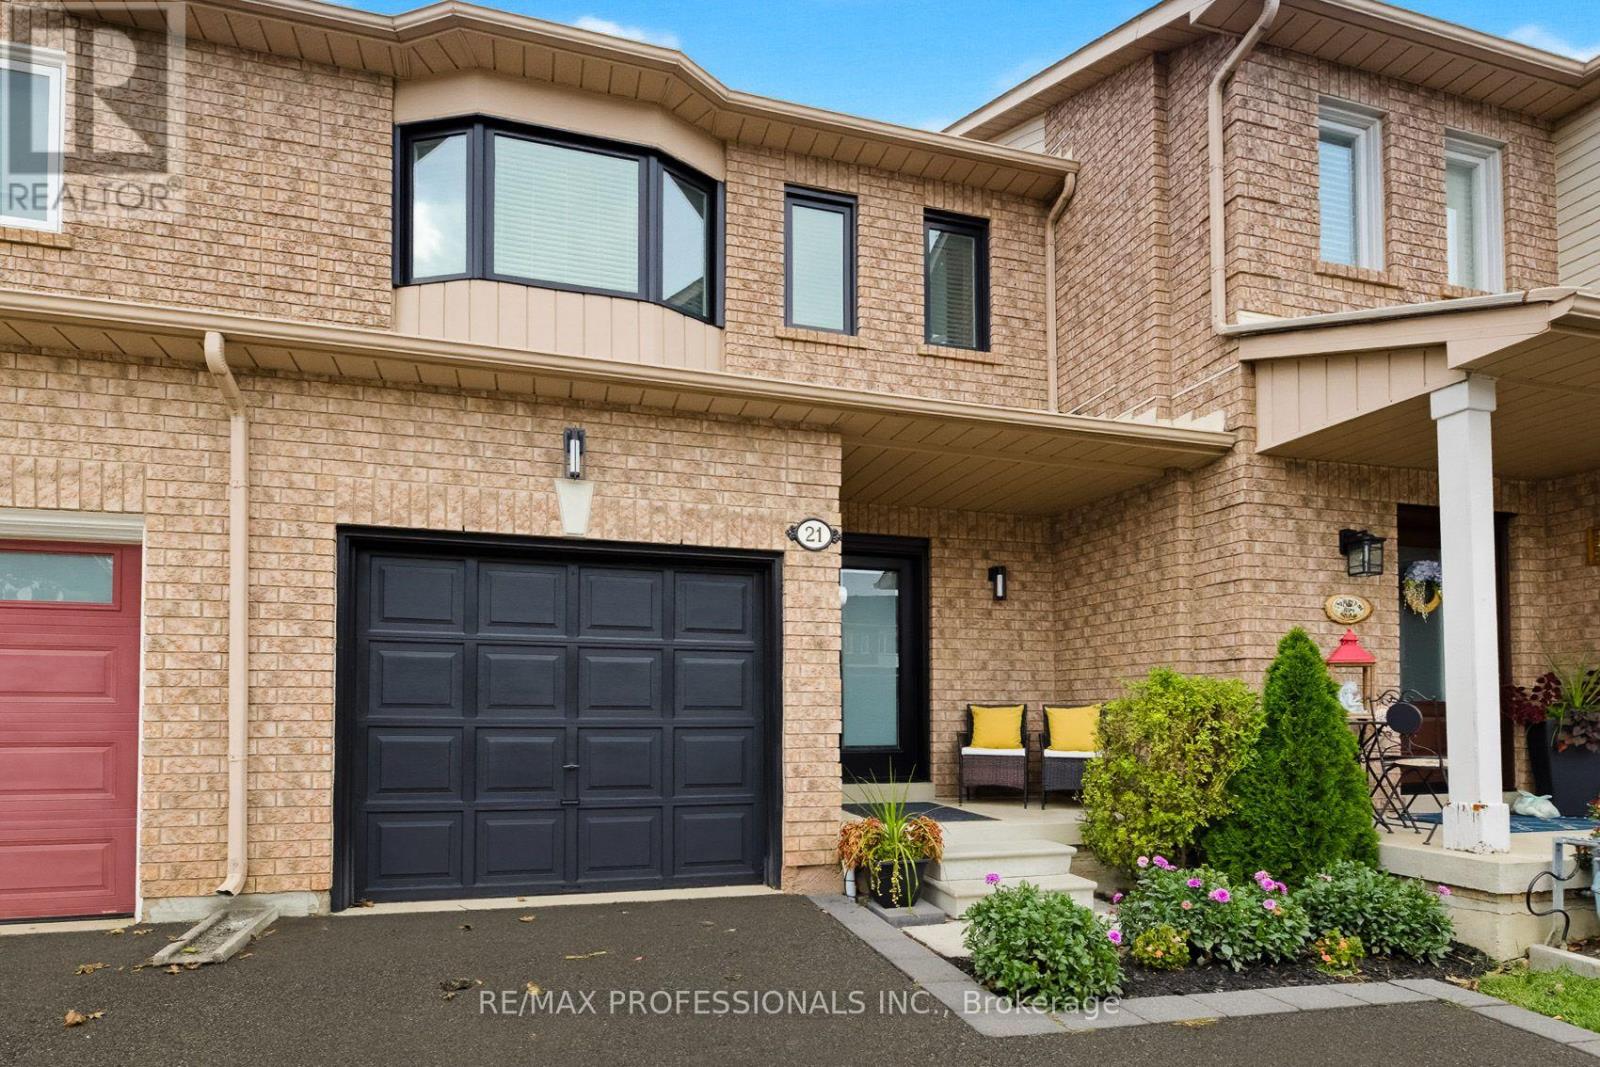
$859,999
21 Waterbury Street
Caledon (Bolton East) · MLS # W13772864
3 bed · 3 bath