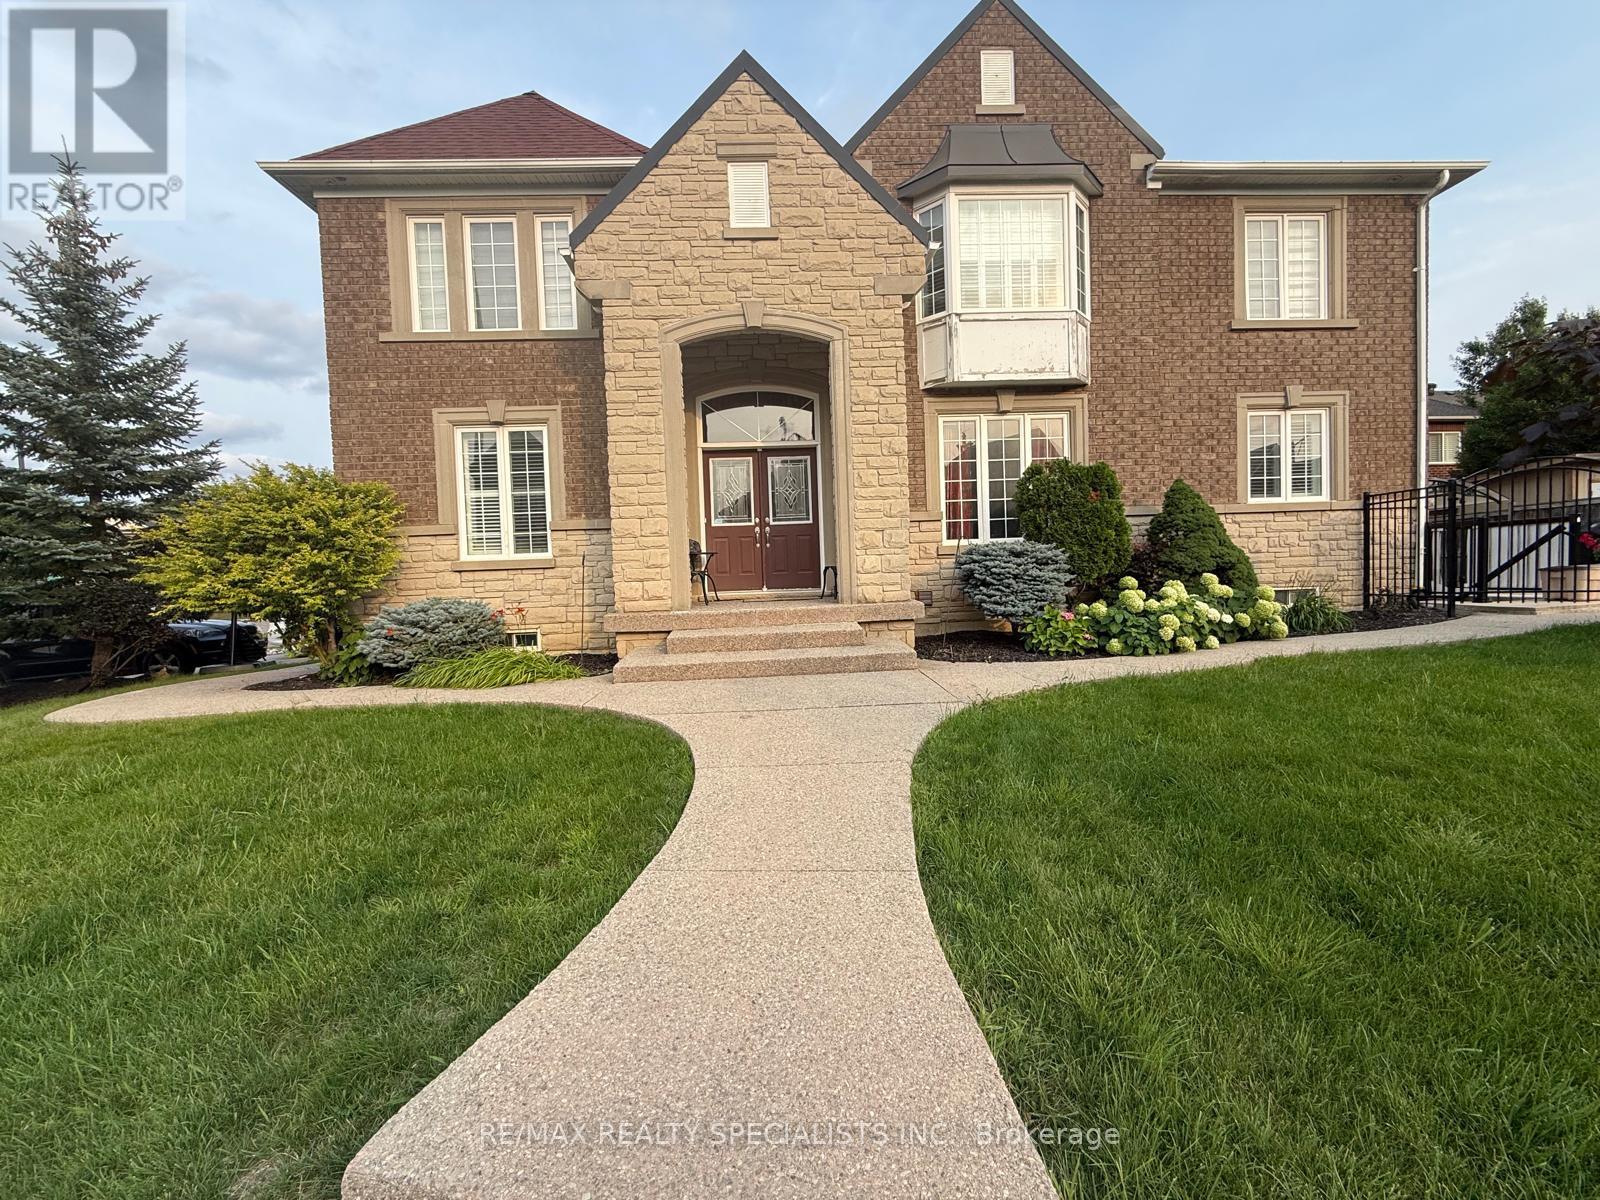
12 Donherb Crescent
Caledon, Ontario L7C1E3
MLS # W13667996
Property Details
Type
Detached
Beds
4
Baths
3
Status
For Rent
More homes like this
About this property
Welcome to this spacious detached home in Caledon: elegant, Executive 4 Bdrm + Den or 5 Bdrm home in S Caledon With Quick Access To Hwy 10 & 410. Very attractive pebble-stone concrete driveway, Walkways & Patio. Hardwood Floors On Main Level & Upstairs Landing. California Blinds. 9' Ceilings. Oak Staircase. Many, Many Windows. Kitchen, With Walk-Out To Patio, Overlooks Fam Rm With Gas Fp, Hardwood Floor & Pillars. Mbr With 2 Walk-In Closets & 5Pc With Separate Shower Stall. Open Concept, Separate Lr & Dr. Enjoy parking for up to 3 vehicles (1garage and 2 driveway spaces)
Rent Affordability
Affordability guide
Enter income
A common guideline is keeping rent near 30% of gross monthly income. This is an estimate only.
Rooms
| Room | Level | Dimensions |
|---|---|---|
| Living room | Main level | 3.96 x 3.06 |
| Dining room | Main level | 3.79 x 3.04 |
| Kitchen | Main level | 5.25 x 3.57 |
| Family room | Main level | 4.83 x 3.95 |
| Primary Bedroom | Second level | 5.18 x 3.66 |
| Bedroom 2 | Second level | 4.42 x 3.05 |
| Bedroom 3 | Second level | 3.98 x 3.14 |
| Bedroom 4 | Second level | 3.97 x 3.05 |
| Den | Second level | 3.5 x 2.48 |
Facts & Location
Parking
3 spaces
Lot Size
57 x 101 FT ; Irreg.
Listing data
Listing information is provided for personal, non-commercial use and should be independently verified before making real estate decisions.
Last refreshed: Sep 4, 2026 3:33 AM
Explore nearby searches
SEO-friendly searches for this area, property type, and nearby neighbourhoods.
Similar Properties
More nearby listings that may fit the same search.
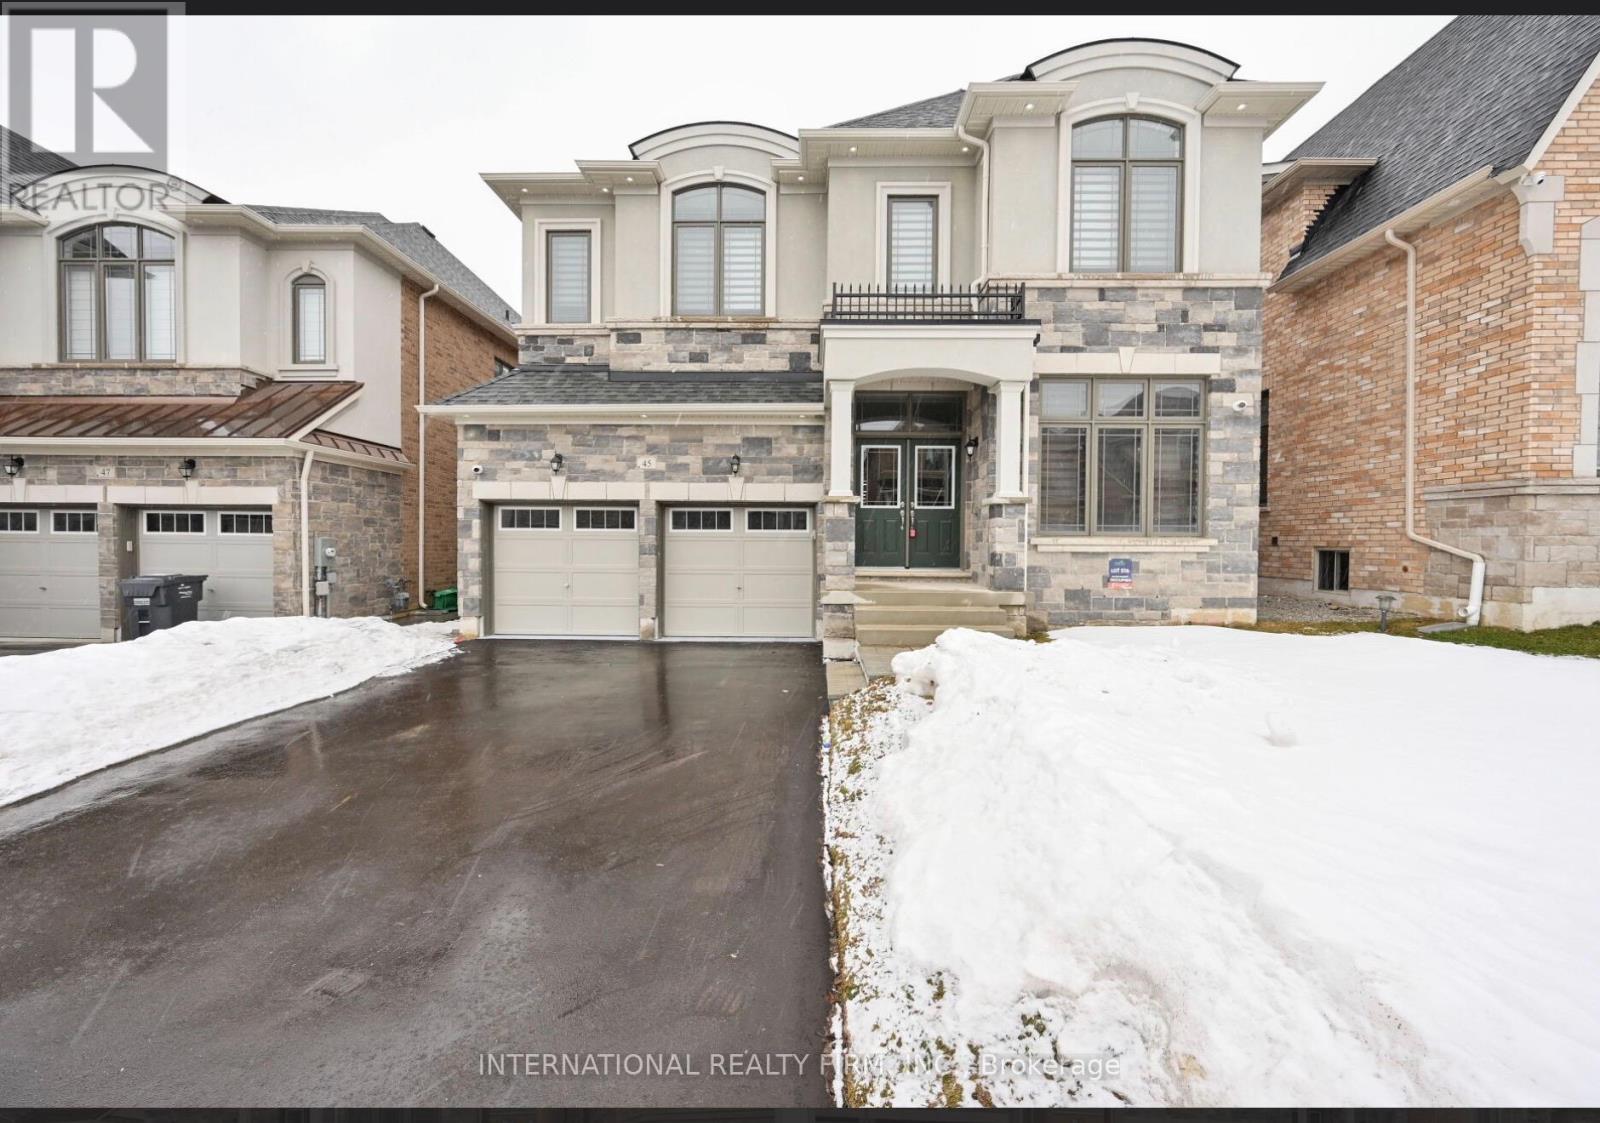
$3,700/mo
45 Daisy Meadow Crescent
Caledon (Caledon East) · MLS # W13546874
4 bed · 4 bath
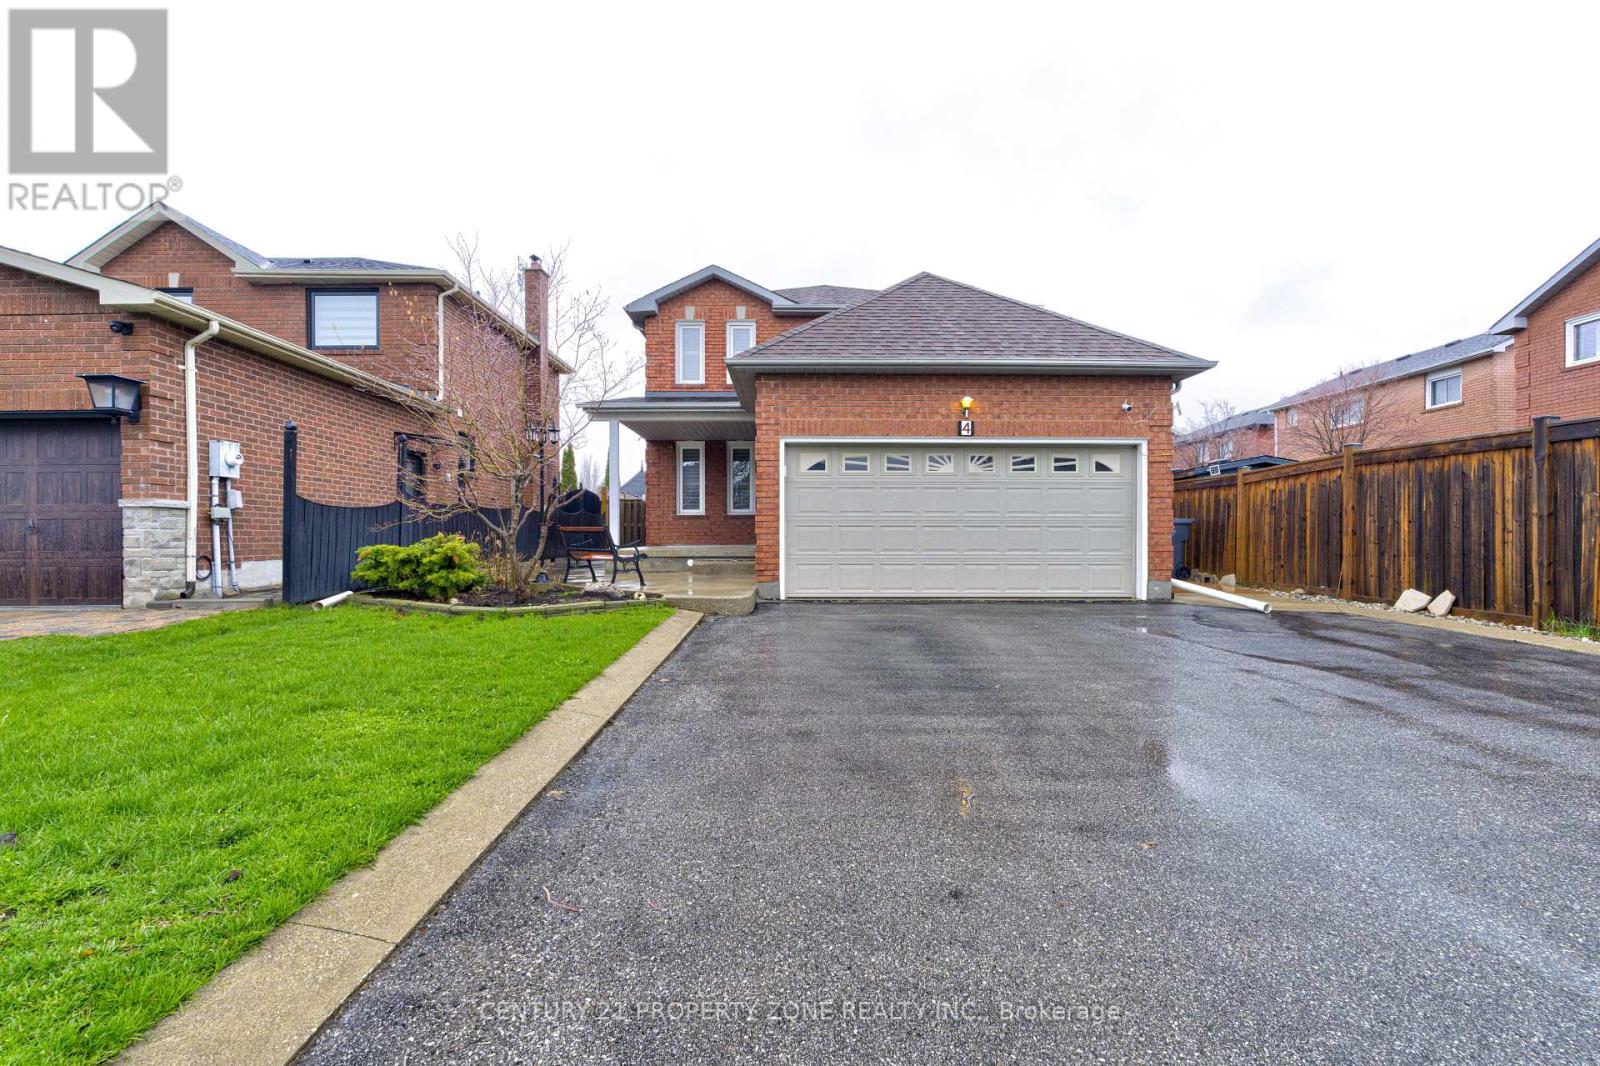
$3,900/mo
4 Compton Court
Caledon (Bolton East) · MLS # W13677466
4 bed · 4 bath
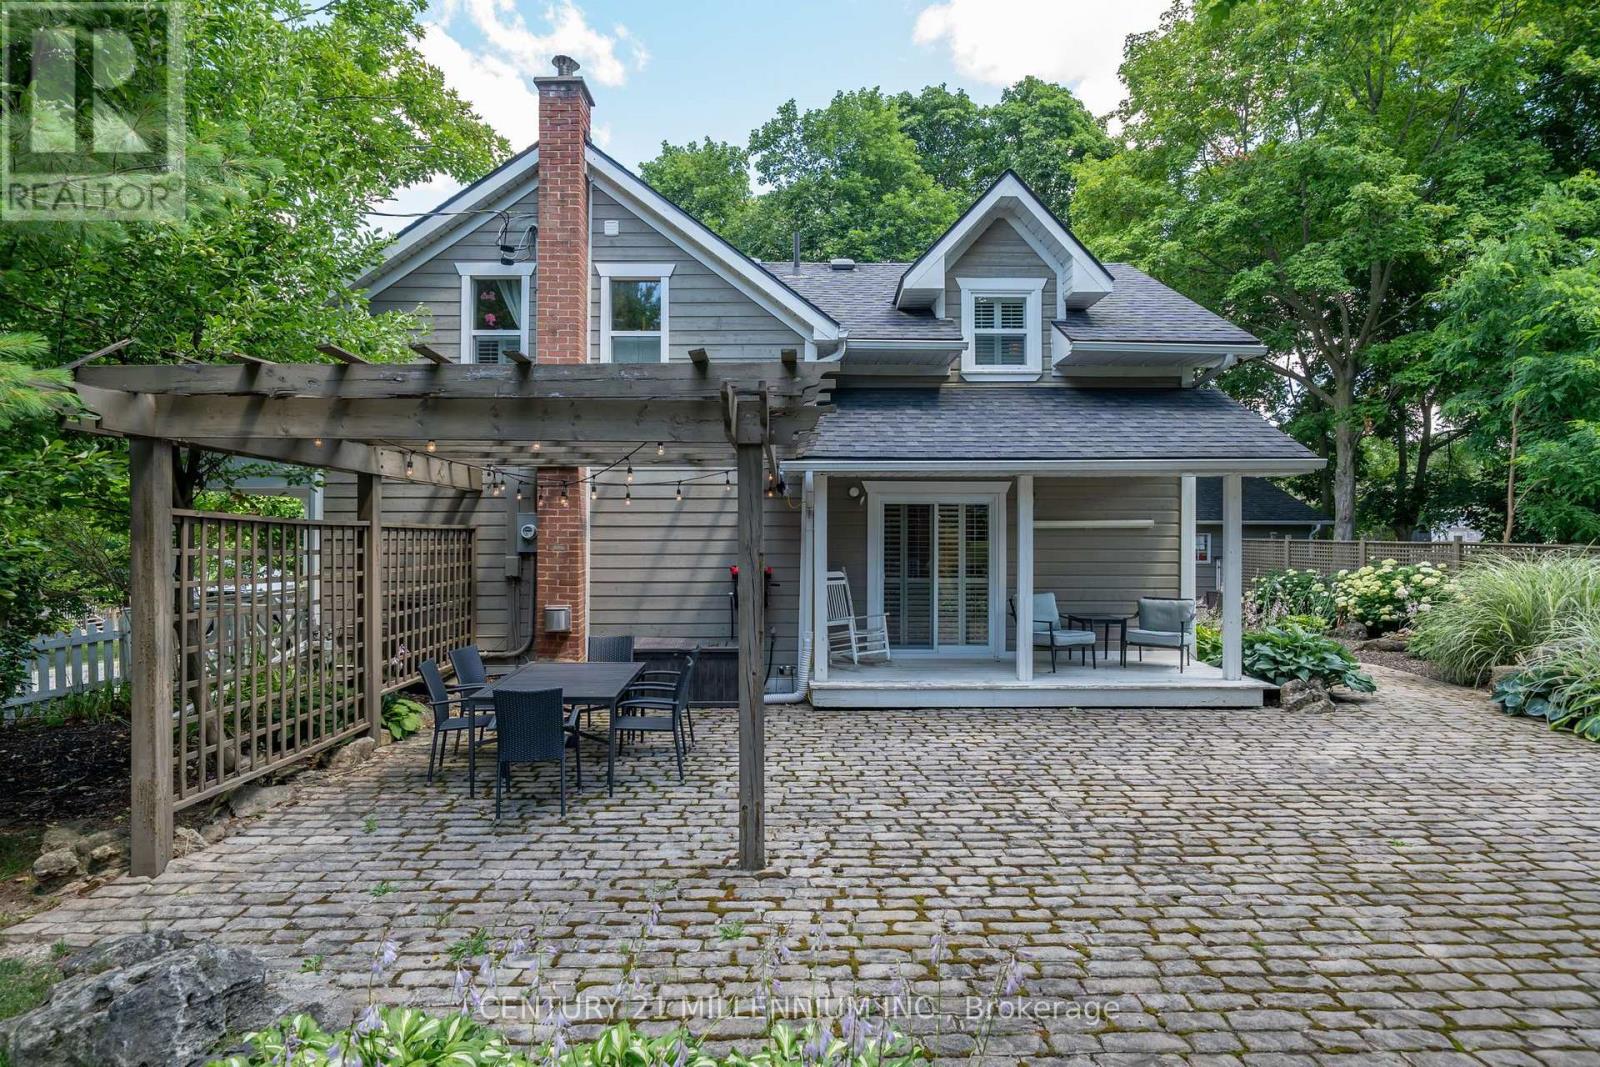
$3,900/mo
255 MacDonald Street
Caledon (Inglewood) · MLS # W13704094
3 bed · 3 bath