255 MacDonald Street
Caledon (Inglewood), Ontario L7C1L8
MLS # W13704094
Property Details
Type
Detached
Beds
3
Baths
3
Status
For Rent
More homes like this
About this property
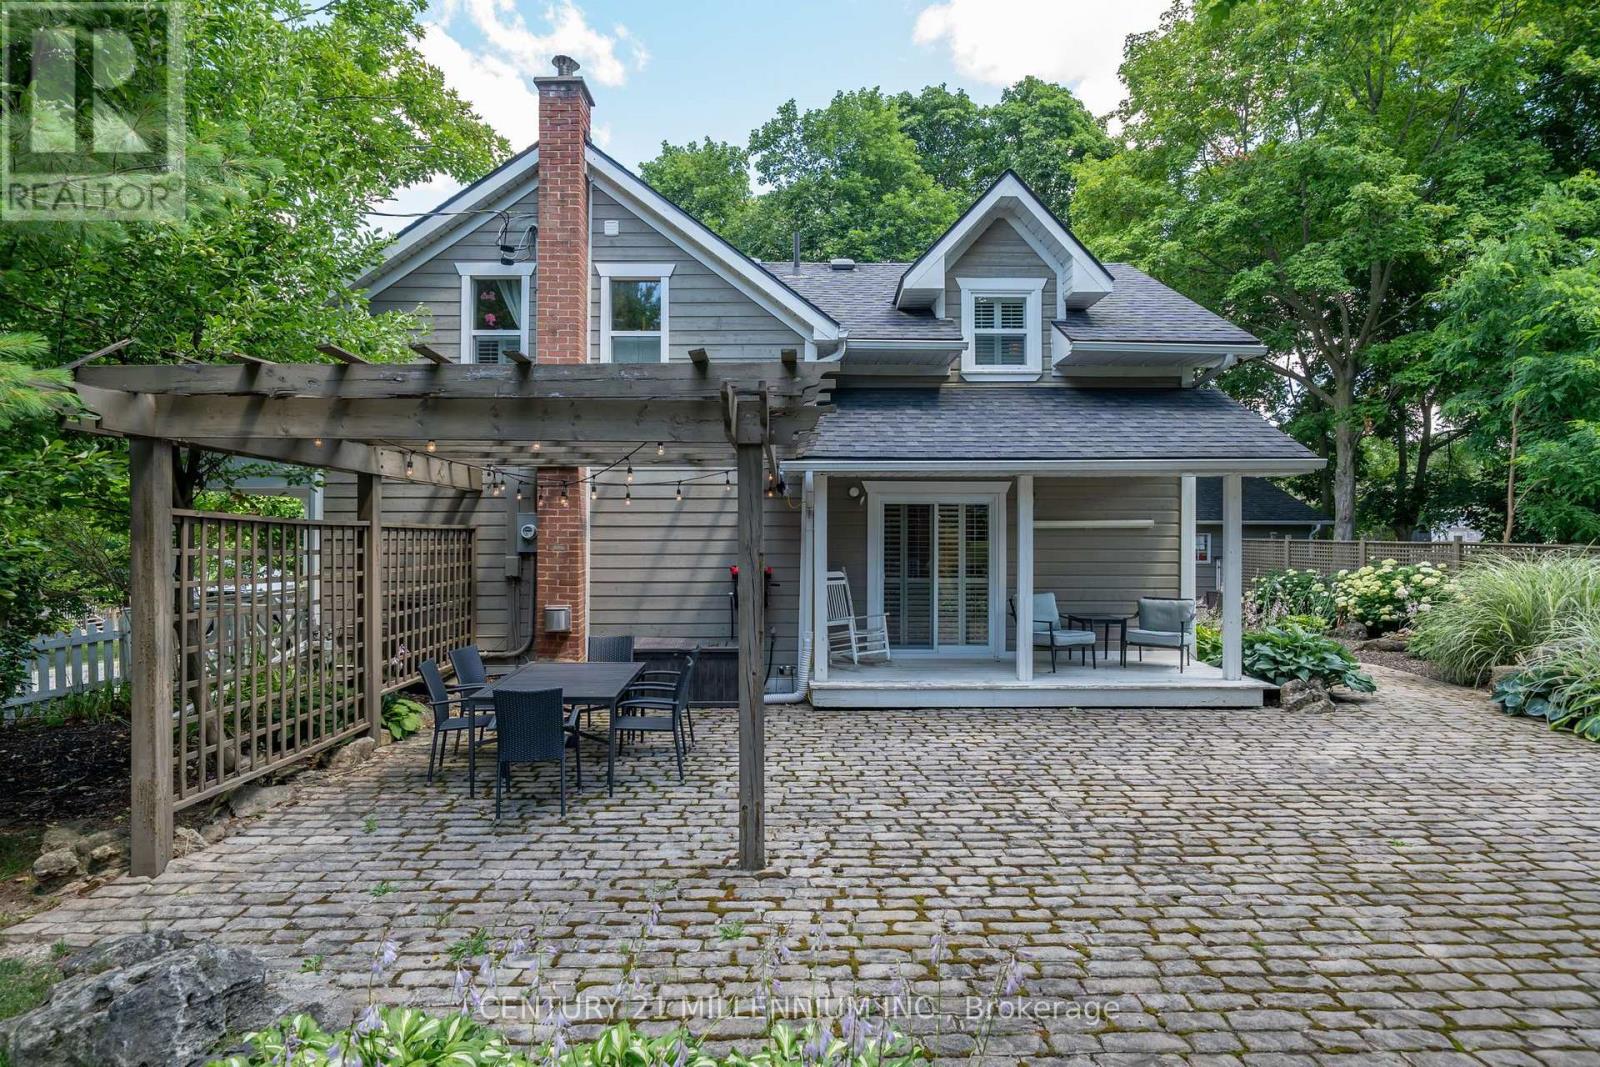
Timeless character meets sophisticated, effortless living in this beautifully curated 3bdrm, 2.5 bath century home. Beyond it's classic white-picket fence appeal, this exceptional residence offers a rare combination of heritage charm, designer sensibility and modern-day comfort, all within easy commuting distance of the city. A private garden oasis unfolds beyond the home, where lush perennial gardens, mature greenery and meandering cobblestone pathways create an enchanting sense of escape. The beautifully appointed outdoor spaces invite long summer evenings beneath the pergola, illuminated by atmospheric patio lighting and designed for memorable al fresco dining under the stars. A thoughtfully placed children's play structure ensures the garden is as functional for family life as it is beautiful. Inside, natural light floods the interiors, reflecting off crisp white walls and highlighting the warmth of rich hardwood and timeless tile flooring. The heart of the home is an inviting eat-in kitchen, beautifully appointed with a generous center island, breakfast bar and granite countertops. Powder-room, laundry area add a layer of practical luxury, while multiple walk-outs seamlessly connect the interior to the garden beyond. The sitting room is both elegant and welcoming, anchored by a sophisticated gas fireplace that creates an inviting focal point for quiet evenings and relaxed gatherings. An adjoining flexible room offers exceptional versatility equally suited to a refined dining room or additional lounging space. Upstairs the serene primary suite offers a private 3-piece en suite, complimented by two additional bedrooms and a beautifully finished 4-piece bath. This is a home with soul. Lovingly maintained and thoughtfully enjoyed over the years, it is not simply a property it is an invitation to slow down, entertain beautifully, raise a family and create a life rooted in community. A distinctive century home with enduring appeal, ready for it's next chapter.
Rent Affordability
Affordability guide
Enter income
A common guideline is keeping rent near 30% of gross monthly income. This is an estimate only.
Rooms
| Room | Level | Dimensions |
|---|---|---|
| Living room | Main level | 4.87 x 2.59 |
| Sitting room | Main level | 5.18 x 3.28 |
| Kitchen | Main level | 4.49 x 3.05 |
| Eating area | Main level | 4.49 x 2.74 |
| Den | Main level | 2.74 x 2.51 |
| Primary Bedroom | Second level | 4.57 x 3.35 |
| Bedroom 2 | Second level | 3.35 x 2.82 |
| Bedroom 3 | Second level | 2.85 x 2.44 |
Facts & Location
Parking
6 spaces
Lot Size
198.6 x 66.1 FT
Listing data
Listing information is provided for personal, non-commercial use and should be independently verified before making real estate decisions.
Last refreshed: Sep 14, 2026 3:33 AM
Explore nearby searches
SEO-friendly searches for this area, property type, and nearby neighbourhoods.
Similar Properties
More nearby listings that may fit the same search.

$3,950/mo
14 Craftsman Road
Caledon · MLS # W13760168
4 bed · 2 bath
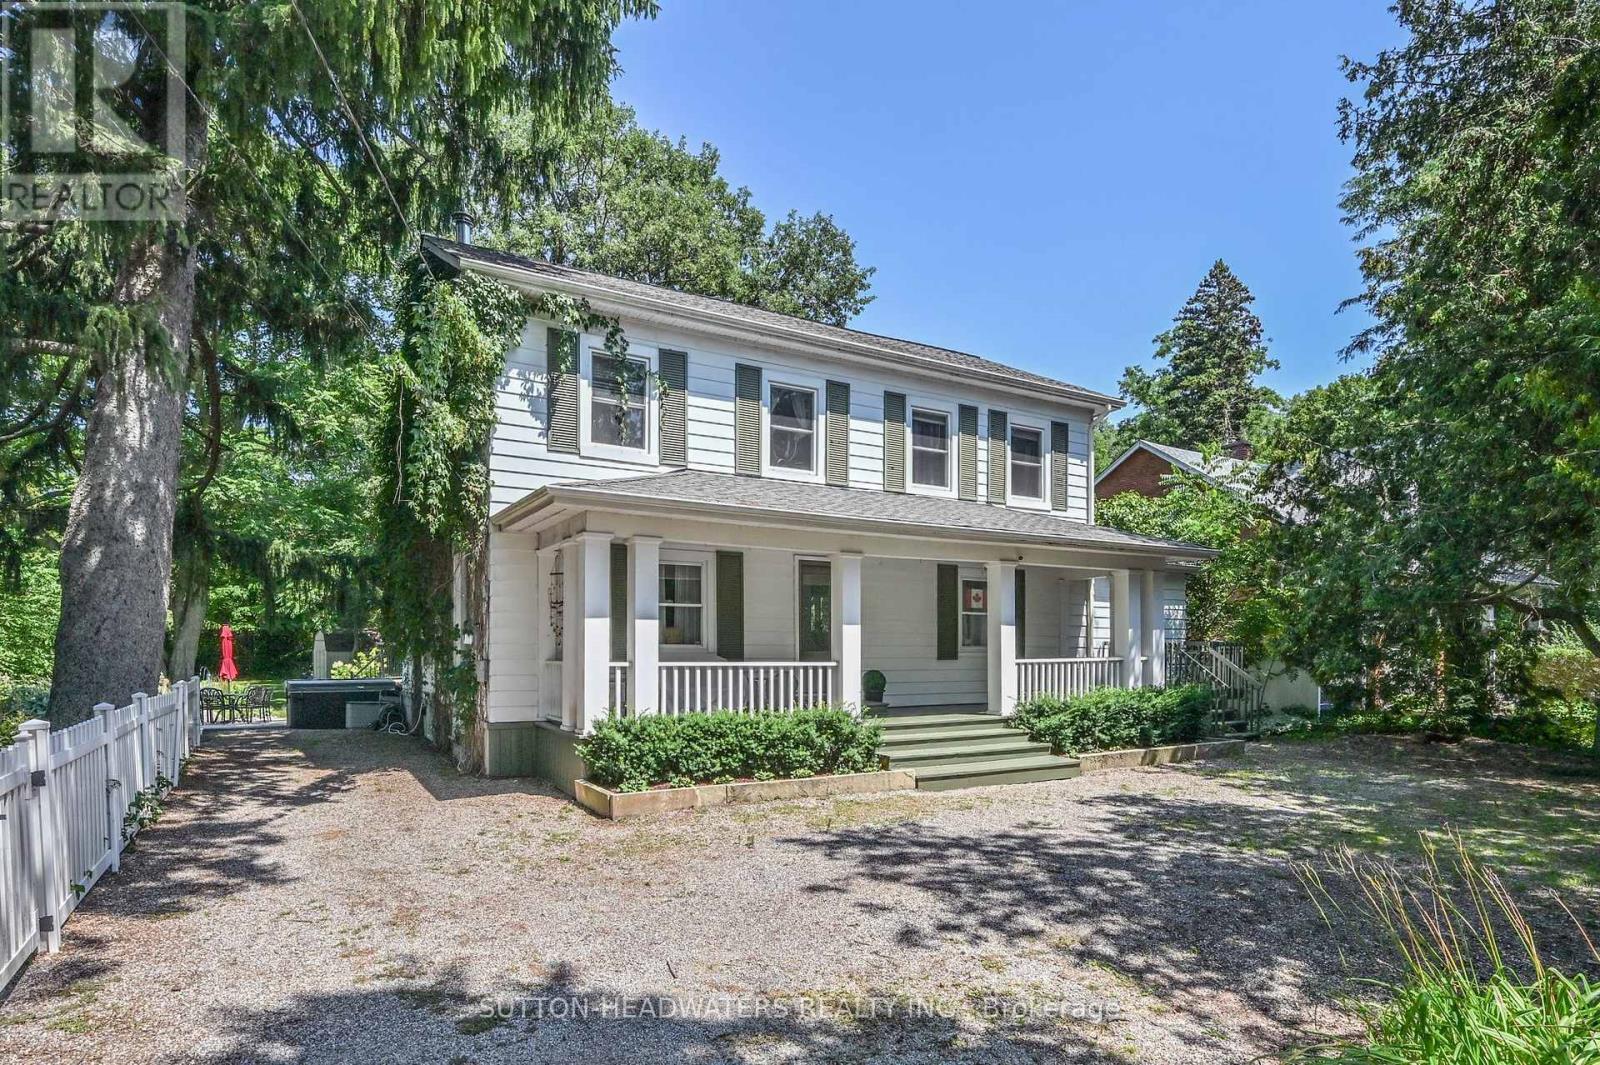
$5,499/mo
14427 Creditview Road
Caledon (Cheltenham) · MLS # W13596664
4 bed · 3 bath
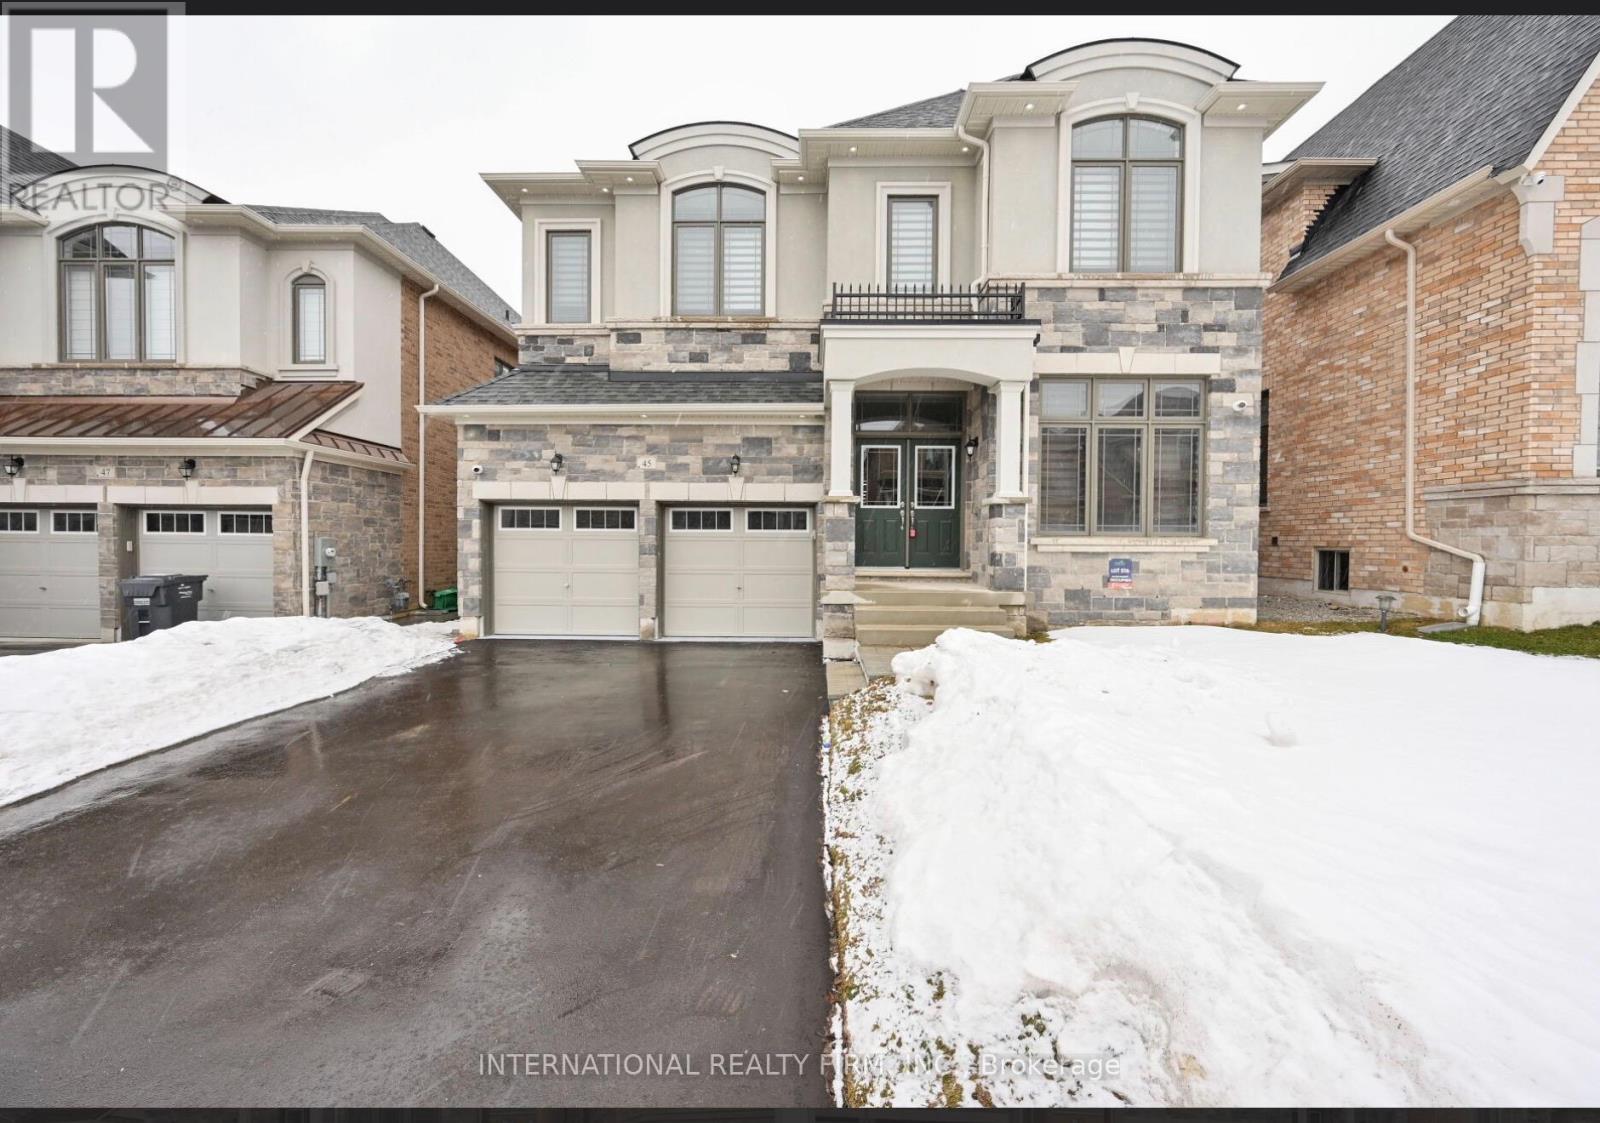
$3,600/mo
45 Daisy Meadow Crescent
Caledon (Caledon East) · MLS # W13546874
4 bed · 4 bath