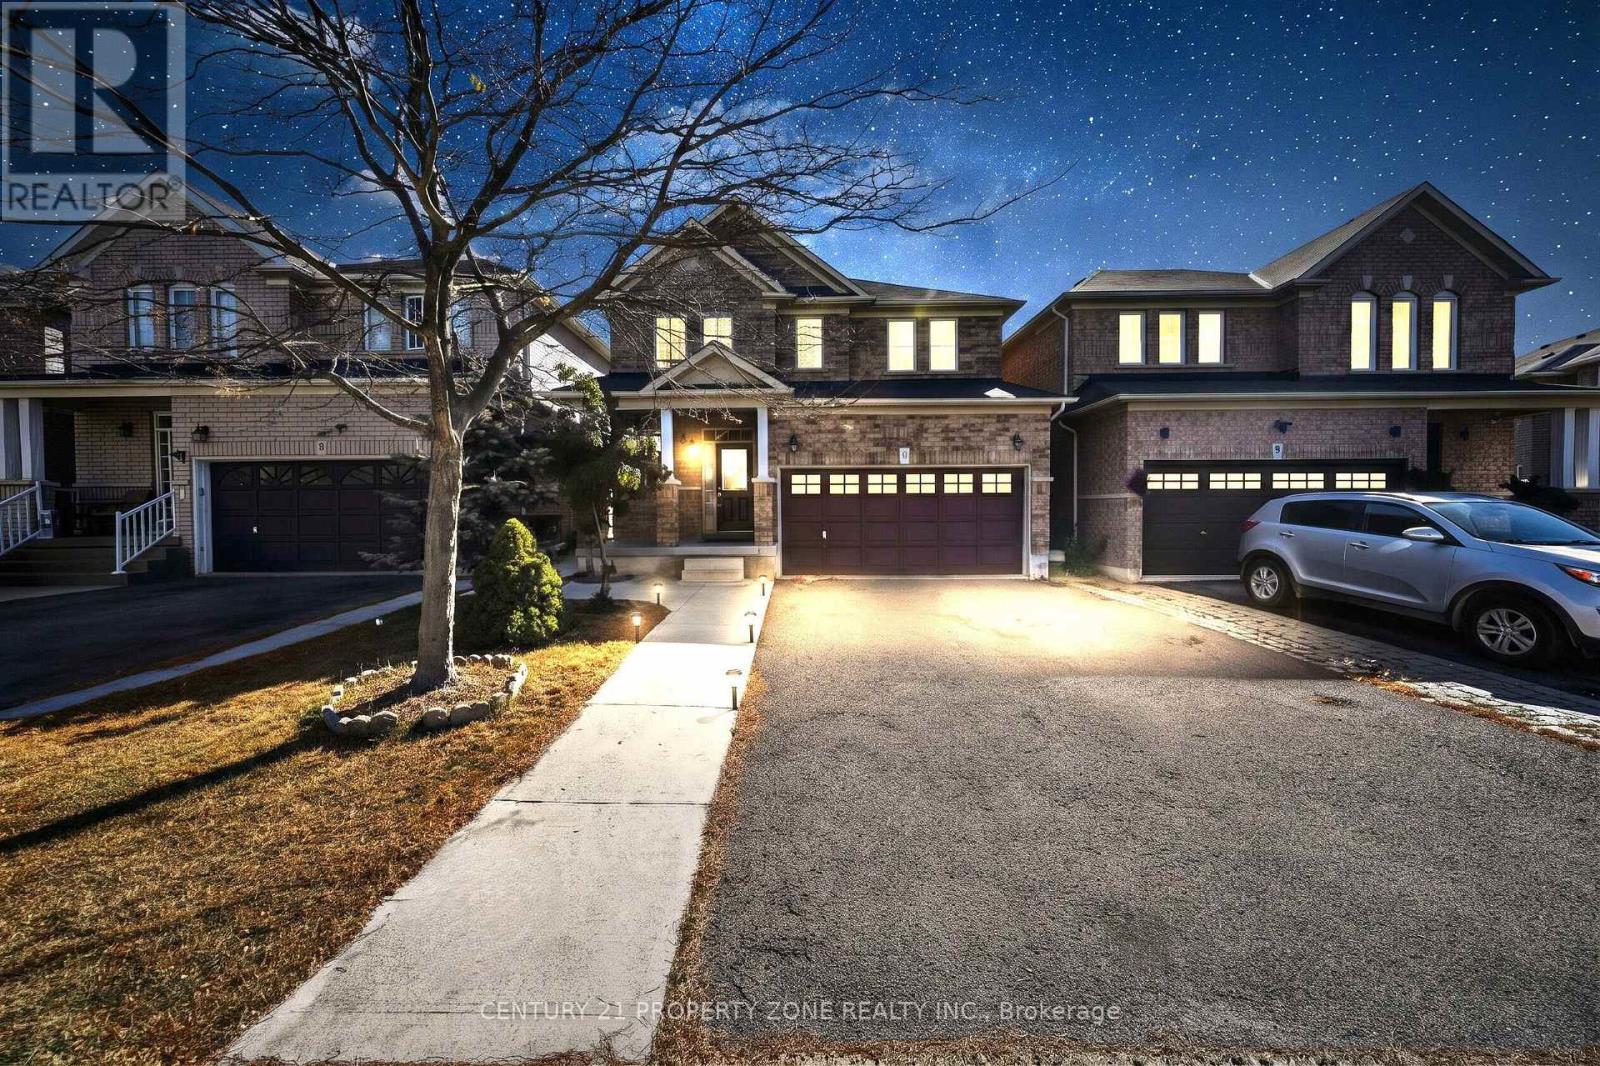
5 Senwood Street
Brampton (Fletcher's Meadow), Ontario L7A3S6
MLS # W13884934
Property Details
Type
Detached
Beds
4
Baths
4
Status
For Sale
More homes like this
About this property
Legal Basement!! Welcome to this beautifully updated 3+1 bedroom, 4-washroom detached home in the highly sought-after Fletcher's Meadow community of Brampton! Featuring a legal 2nd dwelling unit with a 1-bedroom basement and a separate entrance, this home offers an excellent opportunity for rental income, extended family, or in-law accommodation. Newly painted, with new vinyl flooring in the basement and updated flooring in the upper bedrooms. Enjoy 9-ft ceilings throughout the main floor, hardwood flooring on the main floor, an oak staircase, LED lighting, and a bright, functional layout. The impressive executive kitchen features a backsplash and high-quality stainless-steel appliances. Spacious living/dining area with a beautiful gas fireplace. Generously sized bedrooms, including a king-sized primary suite with a walk-in closet and luxurious 5-piece ensuite featuring a soaker tub and separate shower. Huge driveway with ample parking and a double-car garage. Conveniently located close to schools, shopping, community centre, upcoming Costco, Hwy 410, and all amenities. A must-see family home with income potential!
Mortgage Estimate
Estimated monthly payment
Calculating…
Estimate only. Taxes, insurance, condo fees, and lender terms are not included.
Monthly costs to verify
Property taxes: about $476/month based on listed annual taxes.
Estimate only. Confirm taxes, condo/maintenance fees, insurance, utilities, and lender terms before making decisions.
Rooms
| Room | Level | Dimensions |
|---|---|---|
| Living room | Ground level | 4.61 x 3.44 |
| Kitchen | Ground level | 4.11 x 4 |
| Eating area | Ground level | 4.11 x 4 |
| Primary Bedroom | Second level | 5.67 x 3.63 |
| Bedroom 2 | Second level | 3.38 x 3.75 |
| Bedroom 3 | Second level | 4 x 3.8 |
| Living room | Basement | 0 x 0 |
| Bedroom | Basement | 0 x 0 |
| Kitchen | Basement | 0 x 0 |
Facts & Location
Parking
6 spaces
Lot Size
36.1 x 85.3 FT
Annual Taxes
$5,715
Listing data
Listing information is provided for personal, non-commercial use and should be independently verified before making real estate decisions.
Last refreshed: Oct 11, 2026 3:18 AM
Explore nearby searches
SEO-friendly searches for this area, property type, and nearby neighbourhoods.
Similar Properties
More nearby listings that may fit the same search.
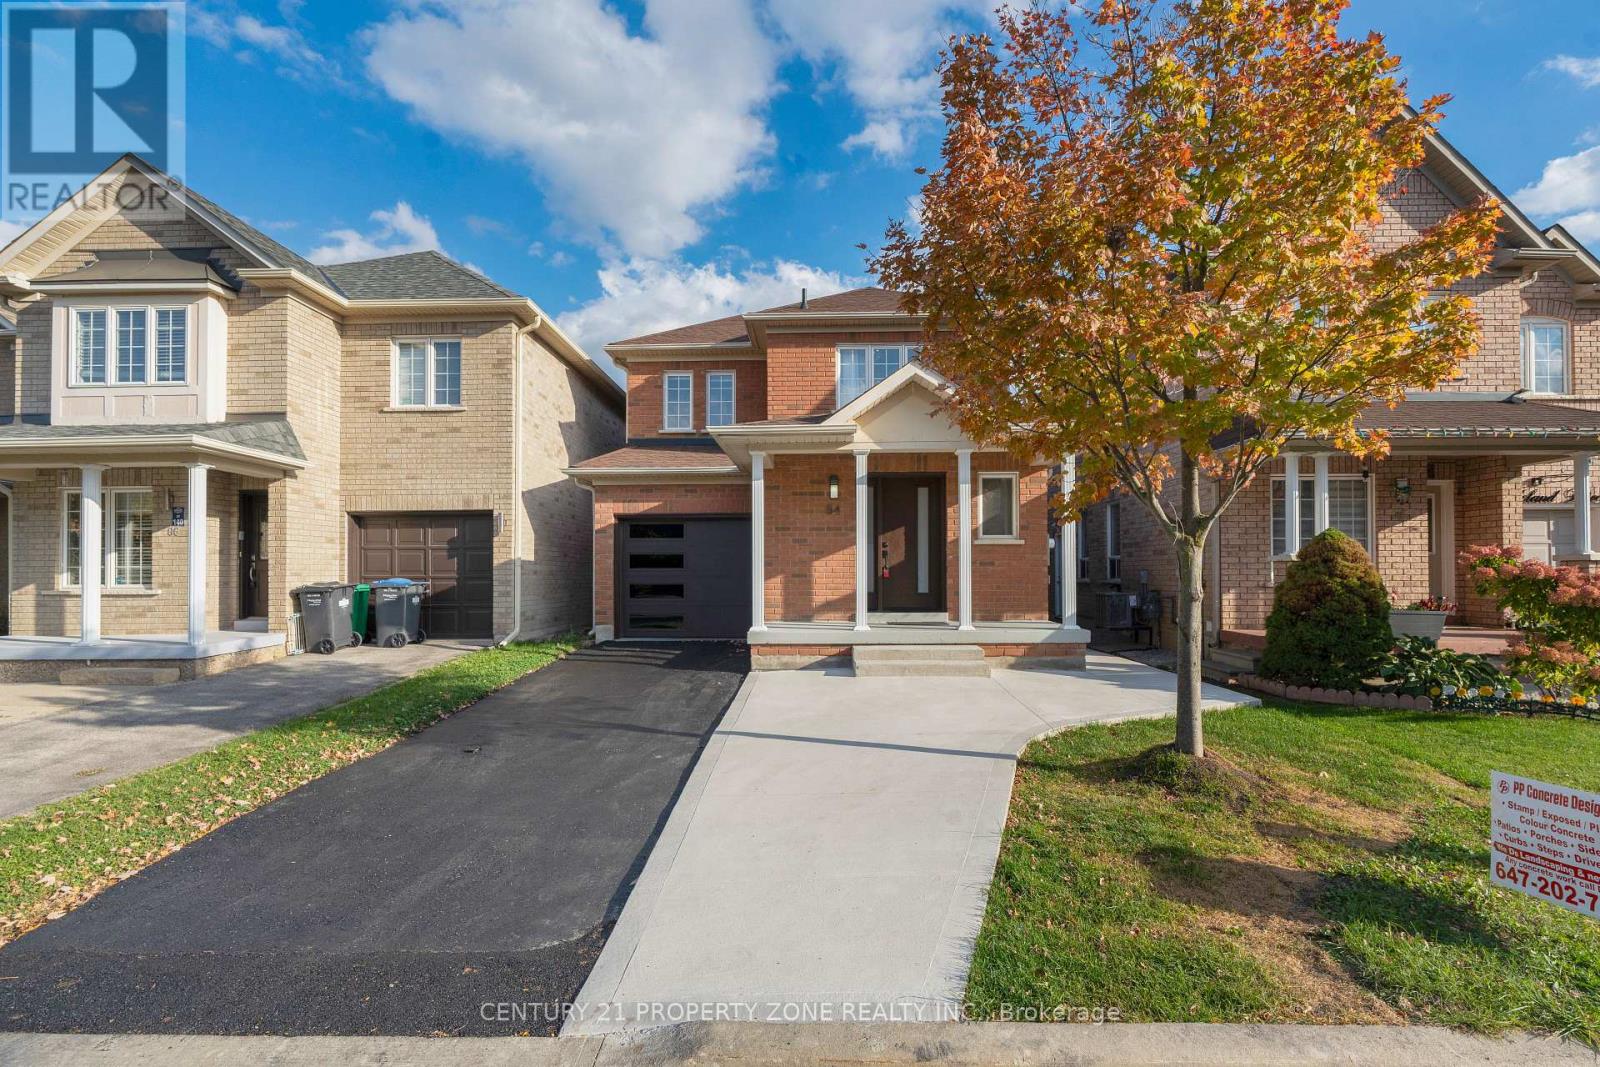
$799,000
84 Tideland Drive
Brampton (Fletcher's Meadow) · MLS # W13882266
4 bed · 4 bath
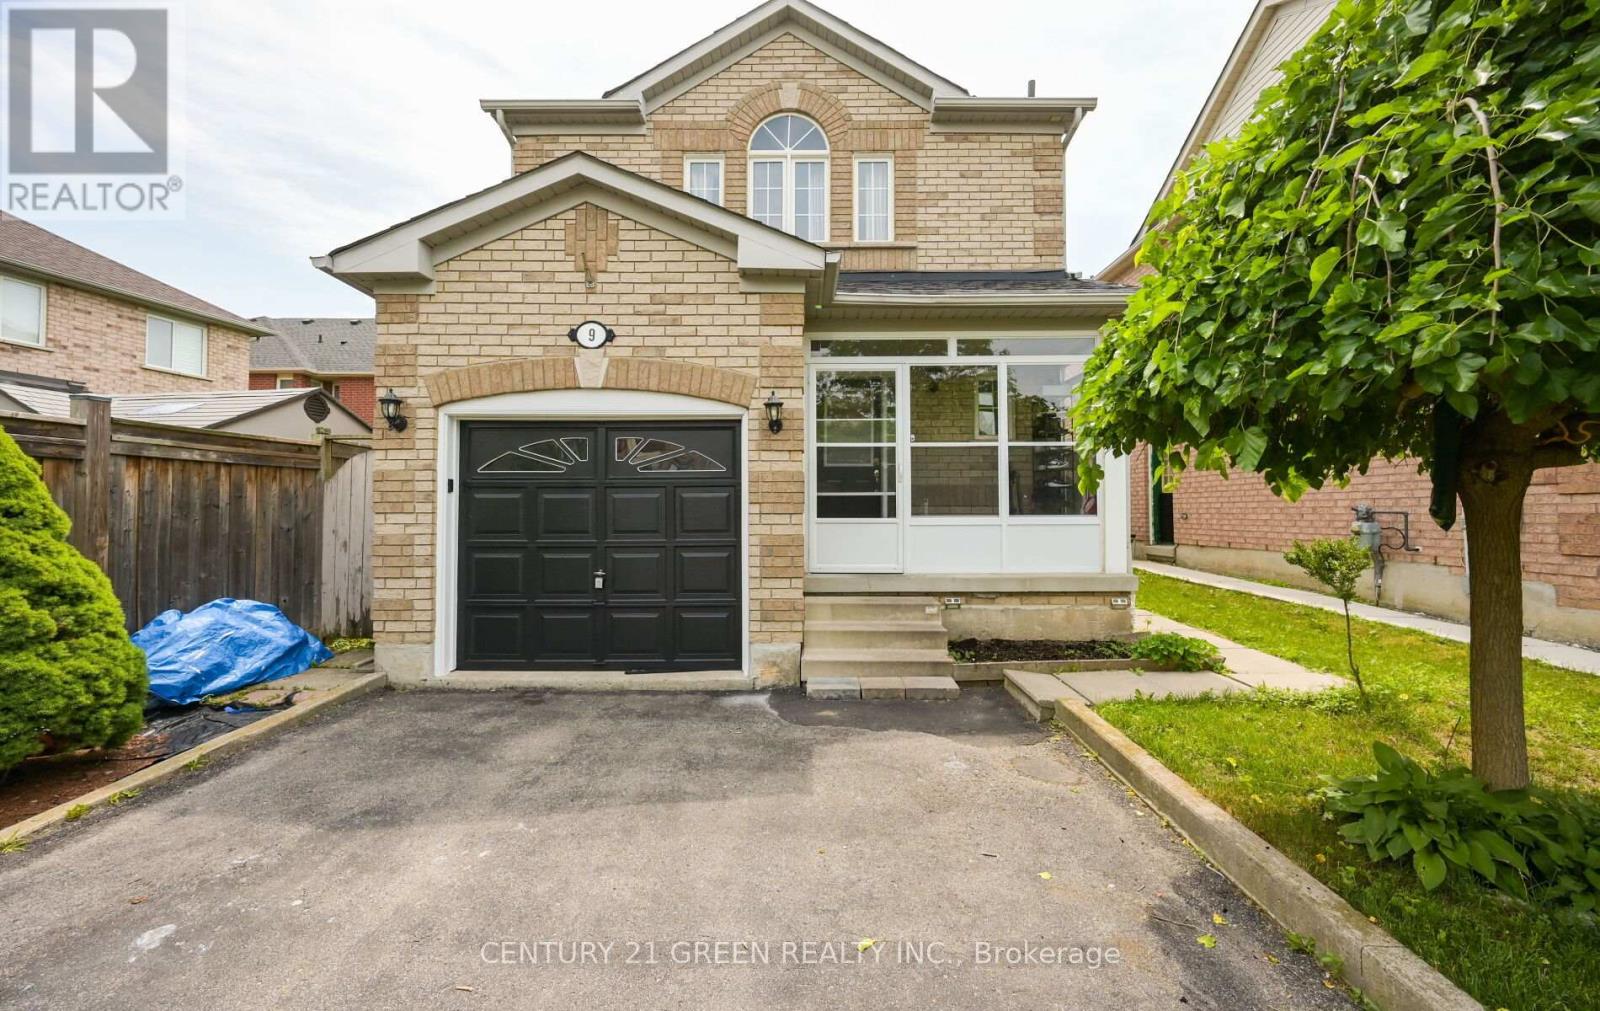
$799,000
9 Weatherell Drive
Brampton (Fletcher's Meadow) · MLS # W13564420
4 bed · 3 bath
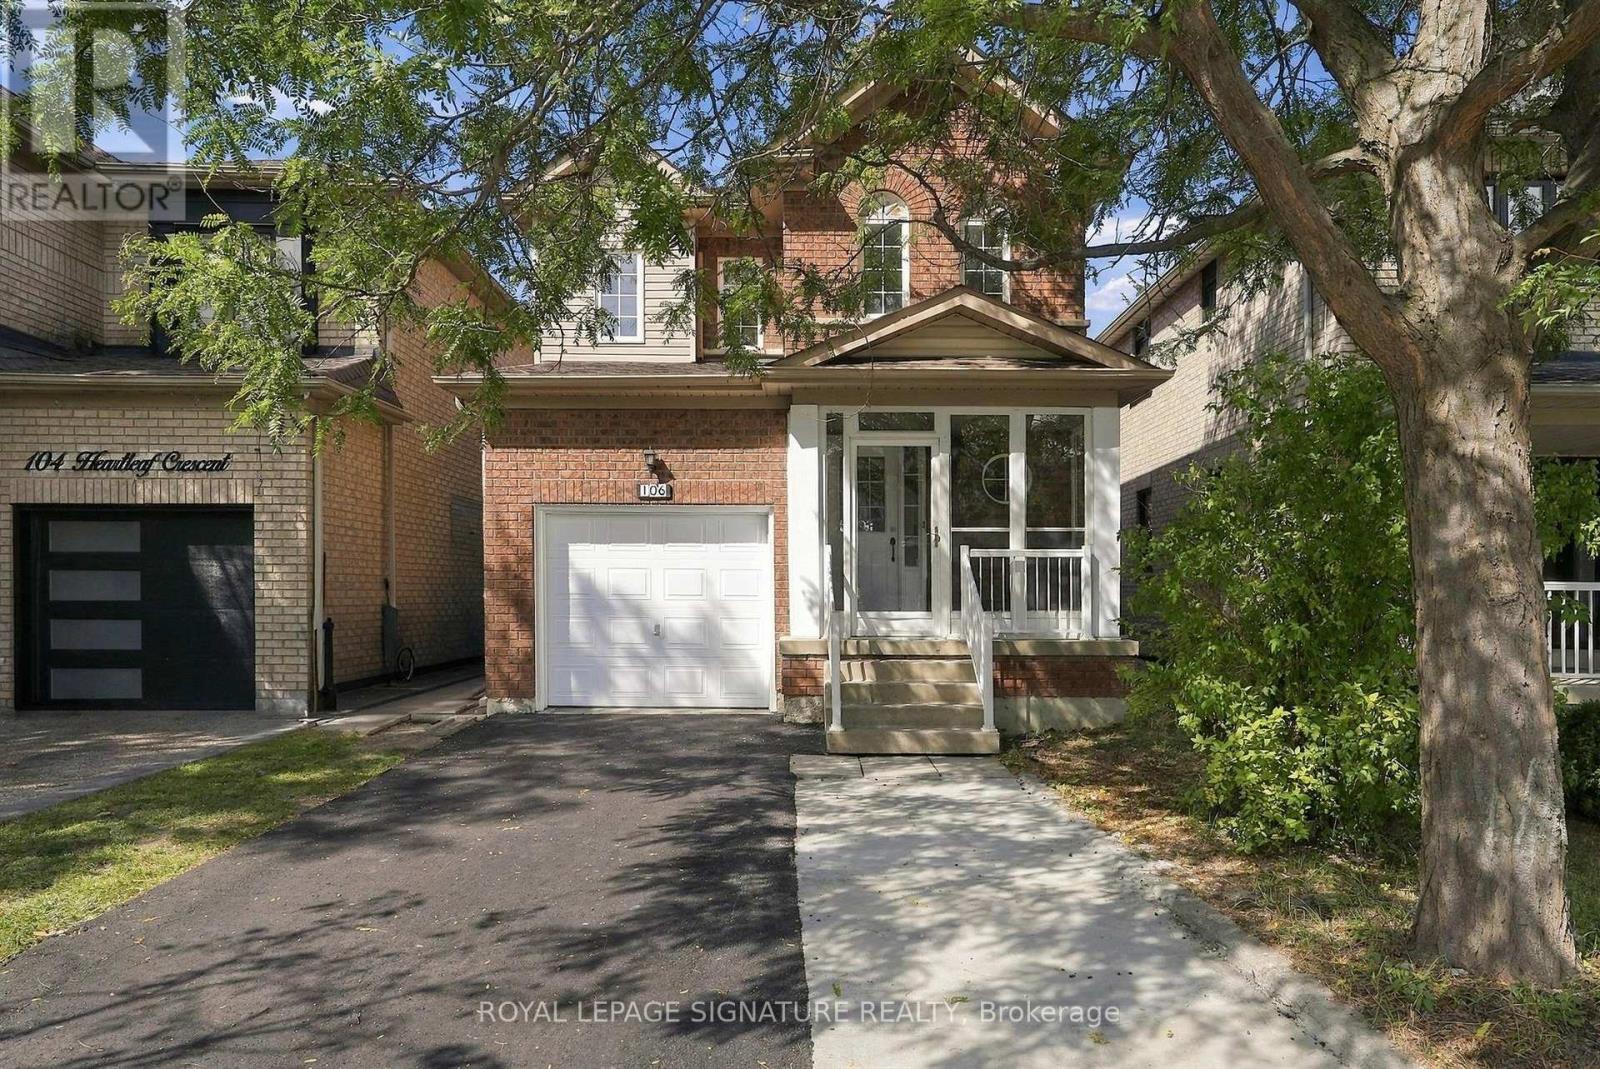
$828,000
106 Heartleaf Crescent
Brampton (Fletcher's Meadow) · MLS # W13876666
4 bed · 4 bath