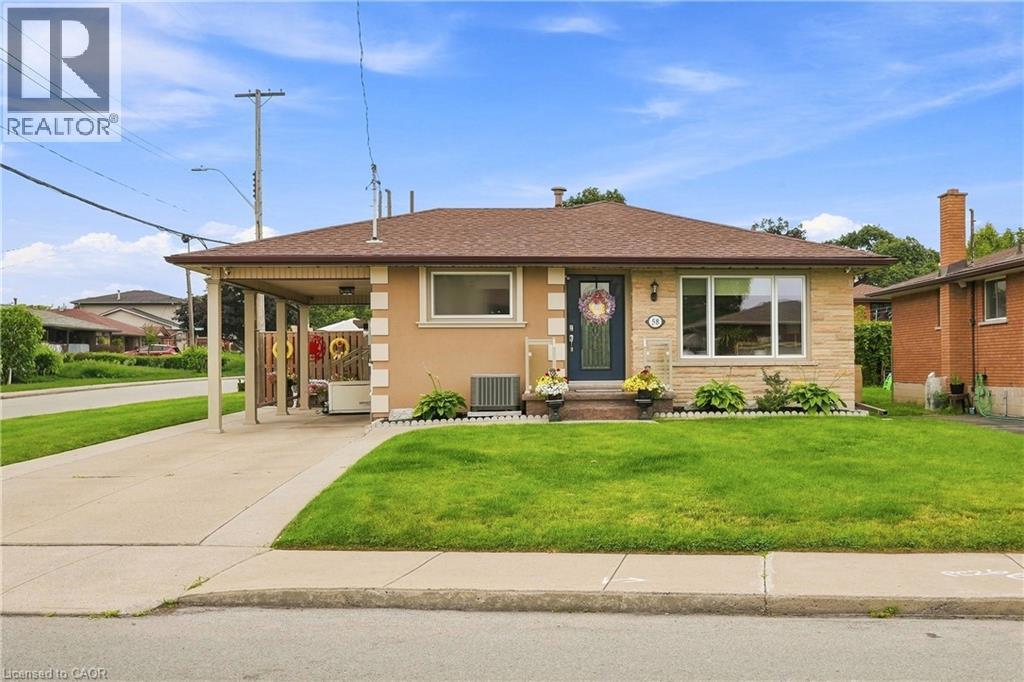
58 MOXLEY Drive
Hamilton, Ontario L8T3Y7
MLS # 40855294
Property Details
Type
Detached
Beds
4
Baths
2
Status
For Sale
More homes like this
About this property
Welcome to a beautifully maintained home that has been lovingly cared for by the same owner for over 25 years! Offering exceptional versatility and thoughtful upgrades throughout, this home is perfect for families, multi-generational living, or those looking for in-law suite potential. A separate entrance and second kitchen create an ideal opportunity for a private lower-level living space. The home features beautiful hardwood floors, a custom kitchen designed for both everyday living and entertaining, remote-controlled blinds, and a direct-vent fireplace that adds warmth and ambiance. Enjoy the comfort of heated floors in the main bathroom, along with a 2026 furnace and air conditioner for peace of mind. Outside, your private backyard retreat awaits with an all-season swim spa, complete with a new cover, perfect for relaxing or staying active year-round. A garden shed with electricity and lighting provides excellent additional storage or hobby space. Additional features include a 200 Amp electrical service, backflow valve, and Generac generator for added peace of mind. This is a home where pride of ownership truly shines, with numerous updates and features thoughtfully added over the years. A wonderful opportunity to own a home that offers comfort, flexibility, and so much more!
Mortgage Estimate
Estimated monthly payment
Calculating…
Estimate only. Taxes, insurance, condo fees, and lender terms are not included.
Monthly costs to verify
Property taxes: about $474/month based on listed annual taxes.
Estimate only. Confirm taxes, condo/maintenance fees, insurance, utilities, and lender terms before making decisions.
Rooms
| Room | Level | Dimensions |
|---|---|---|
| 3pc Bathroom | Lower level | x |
| Bedroom | Lower level | 9'7'' x 13'1'' |
| Living room | Lower level | 18'9'' x 13'0'' |
| Kitchen | Lower level | 19'3'' x 13'7'' |
| Primary Bedroom | Main level | 11'3'' x 11'9'' |
| Bedroom | Main level | 9'3'' x 12'3'' |
| Bedroom | Main level | 9'3'' x 8'7'' |
| 4pc Bathroom | Main level | x |
| Kitchen | Main level | 11'8'' x 14'7'' |
| Living room | Main level | 22'1'' x 13'1'' |
| Dining room | Main level | 10'4'' x 14'7'' |
Facts & Location
Interior Size
1,760 sq ft
Parking
3 spaces
Annual Taxes
$5,692
Year Built
1968
Listing data
Listing information is provided for personal, non-commercial use and should be independently verified before making real estate decisions.
Last refreshed: Sep 4, 2026 3:31 AM
Explore nearby searches
SEO-friendly searches for this area, property type, and nearby neighbourhoods.
Similar Properties
More nearby listings that may fit the same search.
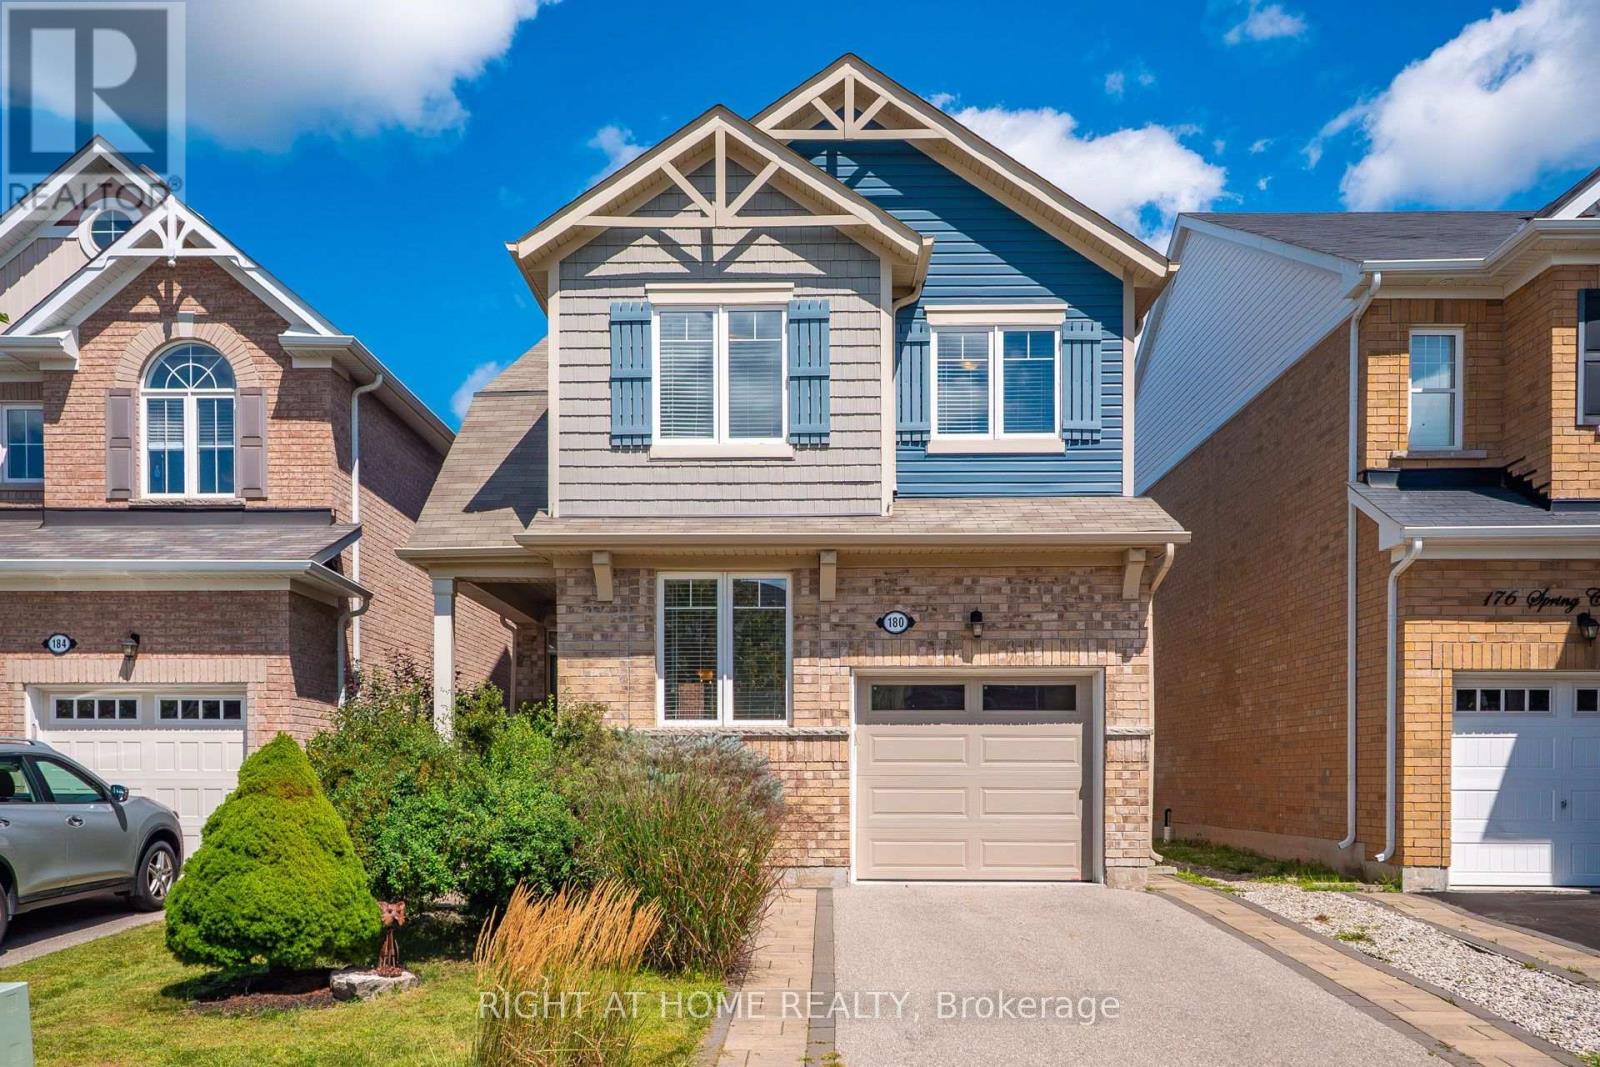
$995,000
180 Spring Creek Drive
Hamilton (Waterdown) · MLS # X13697494
3 bed · 3 bath
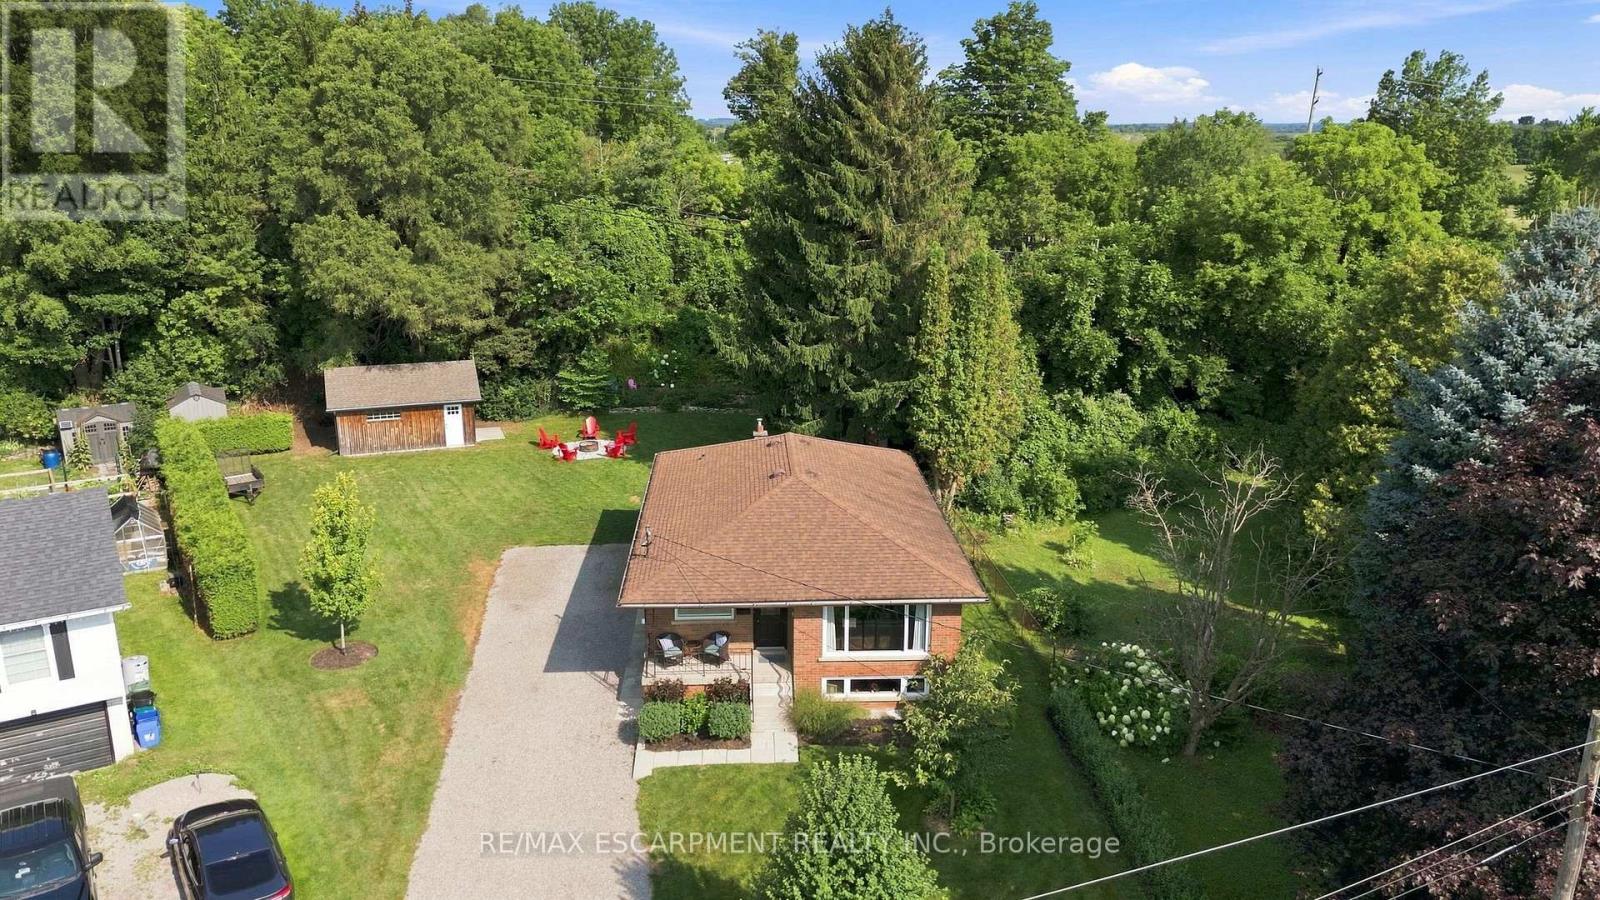
$999,000
10 Taylor Crescent
Hamilton (Greensville) · MLS # X13659932
4 bed · 2 bath
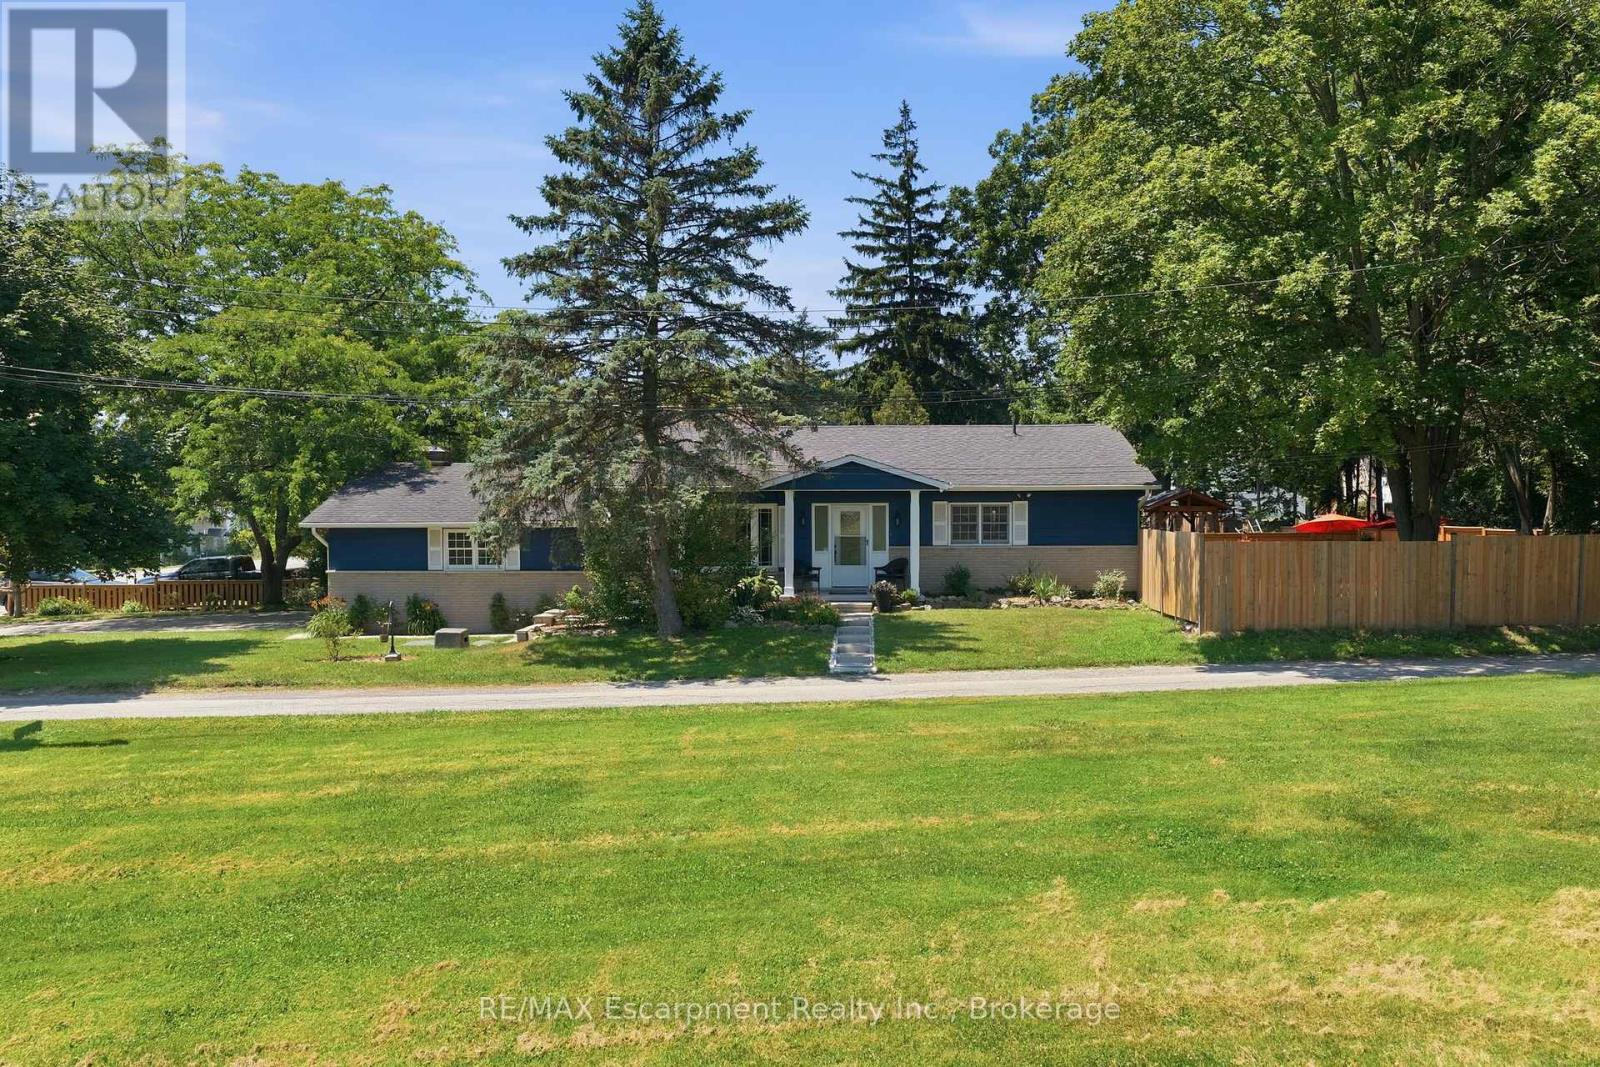
$999,000
337 Concession 5 W
Hamilton · MLS # X13568420
4 bed · 2 bath · 3,000 sq ft