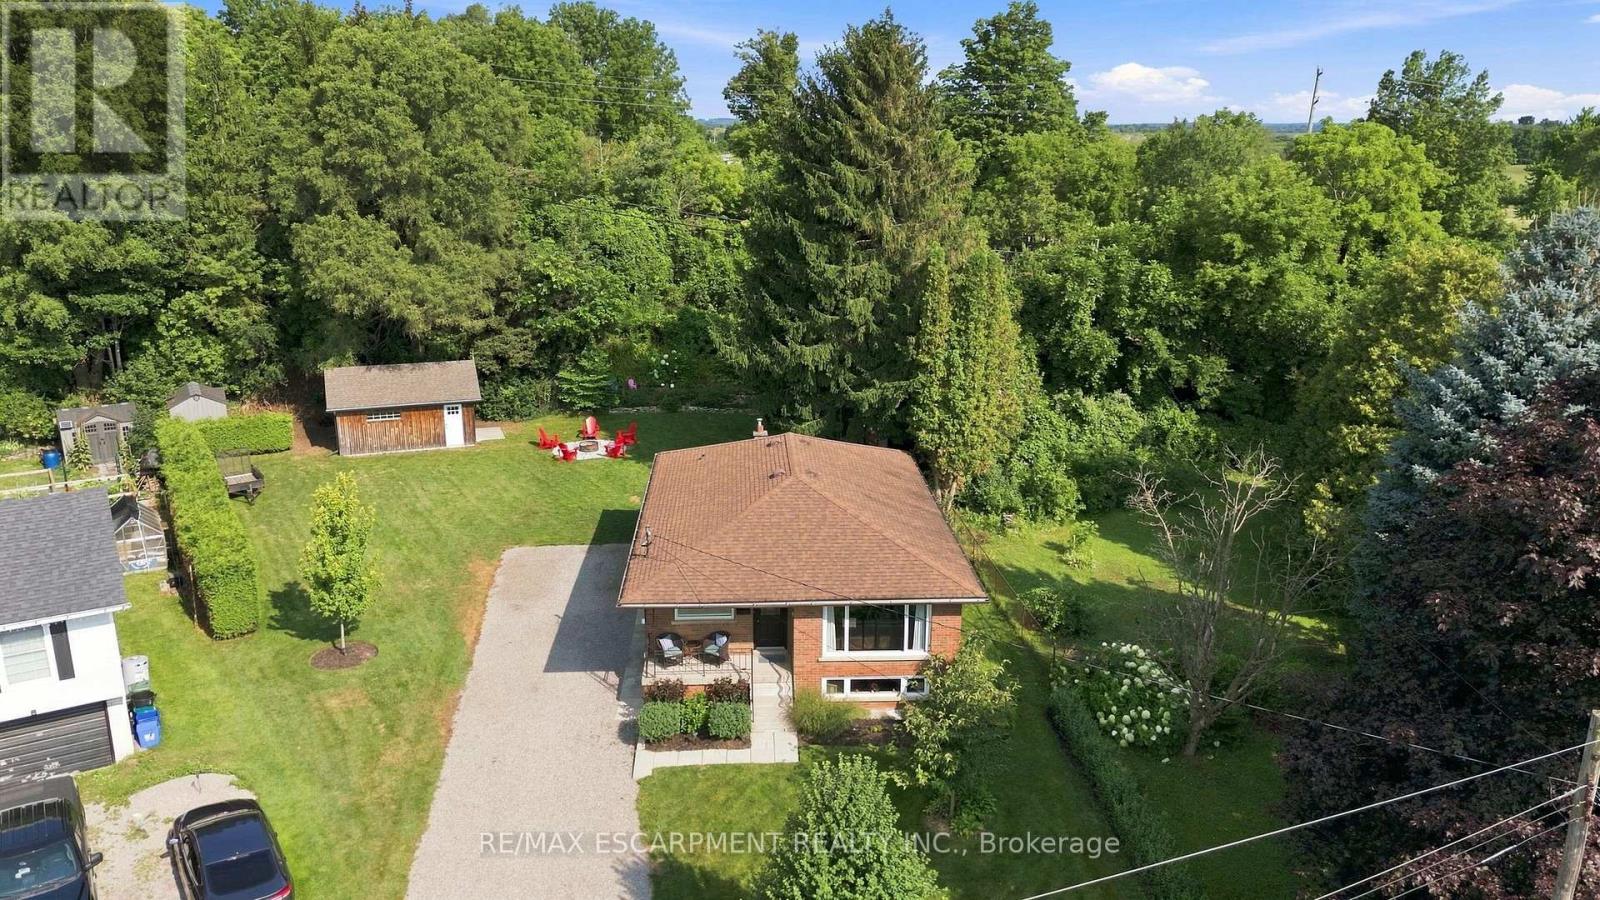
10 Taylor Crescent
Hamilton (Greensville), Ontario L9H6B3
MLS # X13659932
Property Details
Type
Detached
Beds
4
Baths
2
Status
For Sale
More homes like this
About this property
Thoughtfully renovated with three plus one bedrooms and two bathrooms, this lovely bungalow in Greensville is ready to welcome you home. Set on a mature, tree-lined lot, enjoy a spacious backyard complete with a gazebo, firepit and convenient access to scenic walking trails. The 12' x 20' shop on a concrete slab offers excellent additional storage and room for vehicle storage, while the large garden shed keeps all your lawn maintenance supplies neatly tucked away. Inside, the main level features a renovated kitchen (2022) with a bright, inviting feel, located next to the spacious living room where a custom built-in entertainment wall holds a hidden surprise. Three sizeable bedrooms, each with generous closets and peaceful views of the rear and side yards, are complemented by a spacious full bathroom. Downstairs, a private separate entrance leads to a self-contained in-law suite featuring a full kitchen, three-piece bathroom, bedroom and large living space. Whether you're looking for space for extended family, a private guest suite, or additional living flexibility, this versatile lower level offers plenty of options. Notable updates include septic bed (2014), 12' x 20' shop on concrete slab (2019), basement renovation, basement windows and 200-amp electrical panel (2020), furnace and A/C (2021), kitchen (2022), hot water heater (2025), and coffee nook and basement fridge (2026). RSA.
Mortgage Estimate
Estimated monthly payment
Calculating…
Estimate only. Taxes, insurance, condo fees, and lender terms are not included.
Monthly costs to verify
Property taxes: about $501/month based on listed annual taxes.
Estimate only. Confirm taxes, condo/maintenance fees, insurance, utilities, and lender terms before making decisions.
Rooms
| Room | Level | Dimensions |
|---|---|---|
| Kitchen | Main level | 4.01 x 5.11 |
| Living room | Main level | 3.99 x 5.46 |
| Primary Bedroom | Main level | 3.89 x 3.28 |
| Bedroom | Main level | 3.89 x 3.1 |
| Bedroom | Main level | 3.23 x 2.77 |
| Kitchen | Basement | 4.01 x 3.81 |
| Bedroom | Basement | 3.89 x 3.35 |
| Living room | Basement | 3.89 x 6.02 |
| Laundry room | Basement | 4.01 x 3.4 |
| Other | Basement | 3.89 x 3.4 |
Facts & Location
Parking
6 spaces
Lot Size
50 x 249.1 FT
Annual Taxes
$6,010
Listing data
Listing information is provided for personal, non-commercial use and should be independently verified before making real estate decisions.
Last refreshed: Oct 18, 2026 3:31 AM
Explore nearby searches
SEO-friendly searches for this area, property type, and nearby neighbourhoods.
Similar Properties
More nearby listings that may fit the same search.
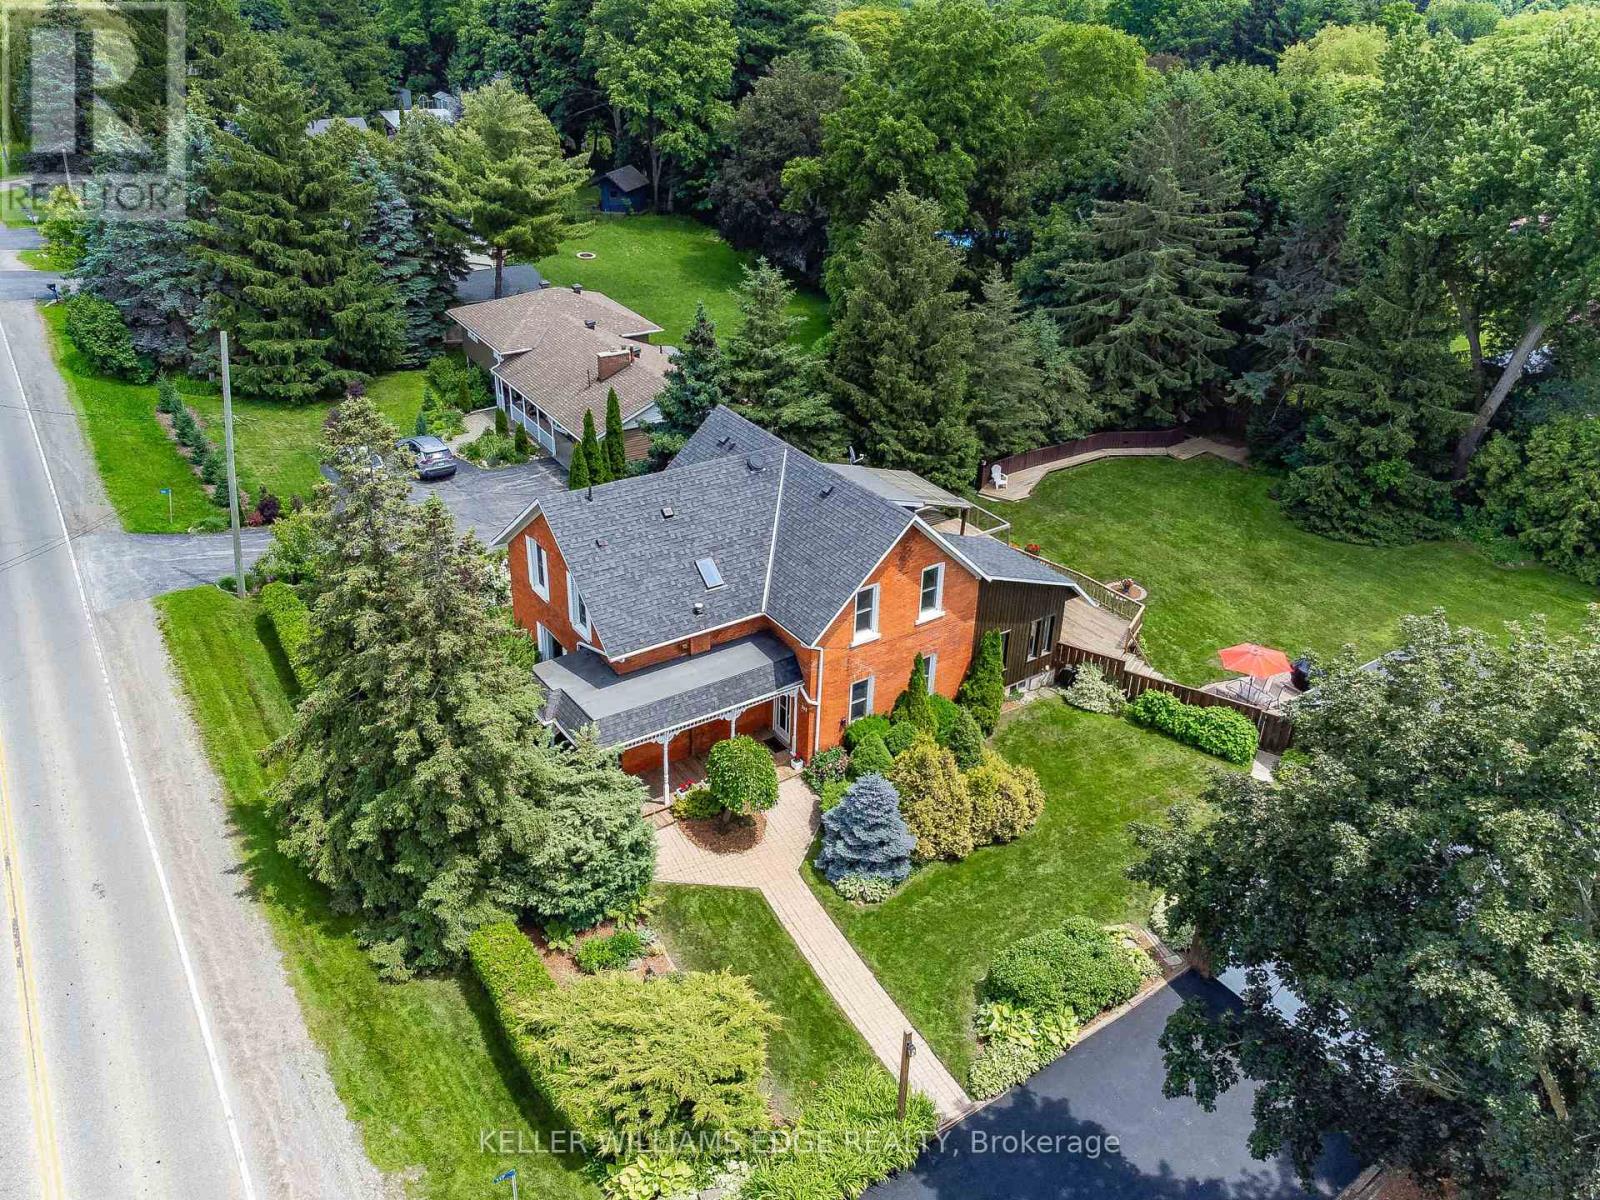
$950,000
117 Highway 8
Hamilton (Greensville) · MLS # X13505020
5 bed · 3 bath
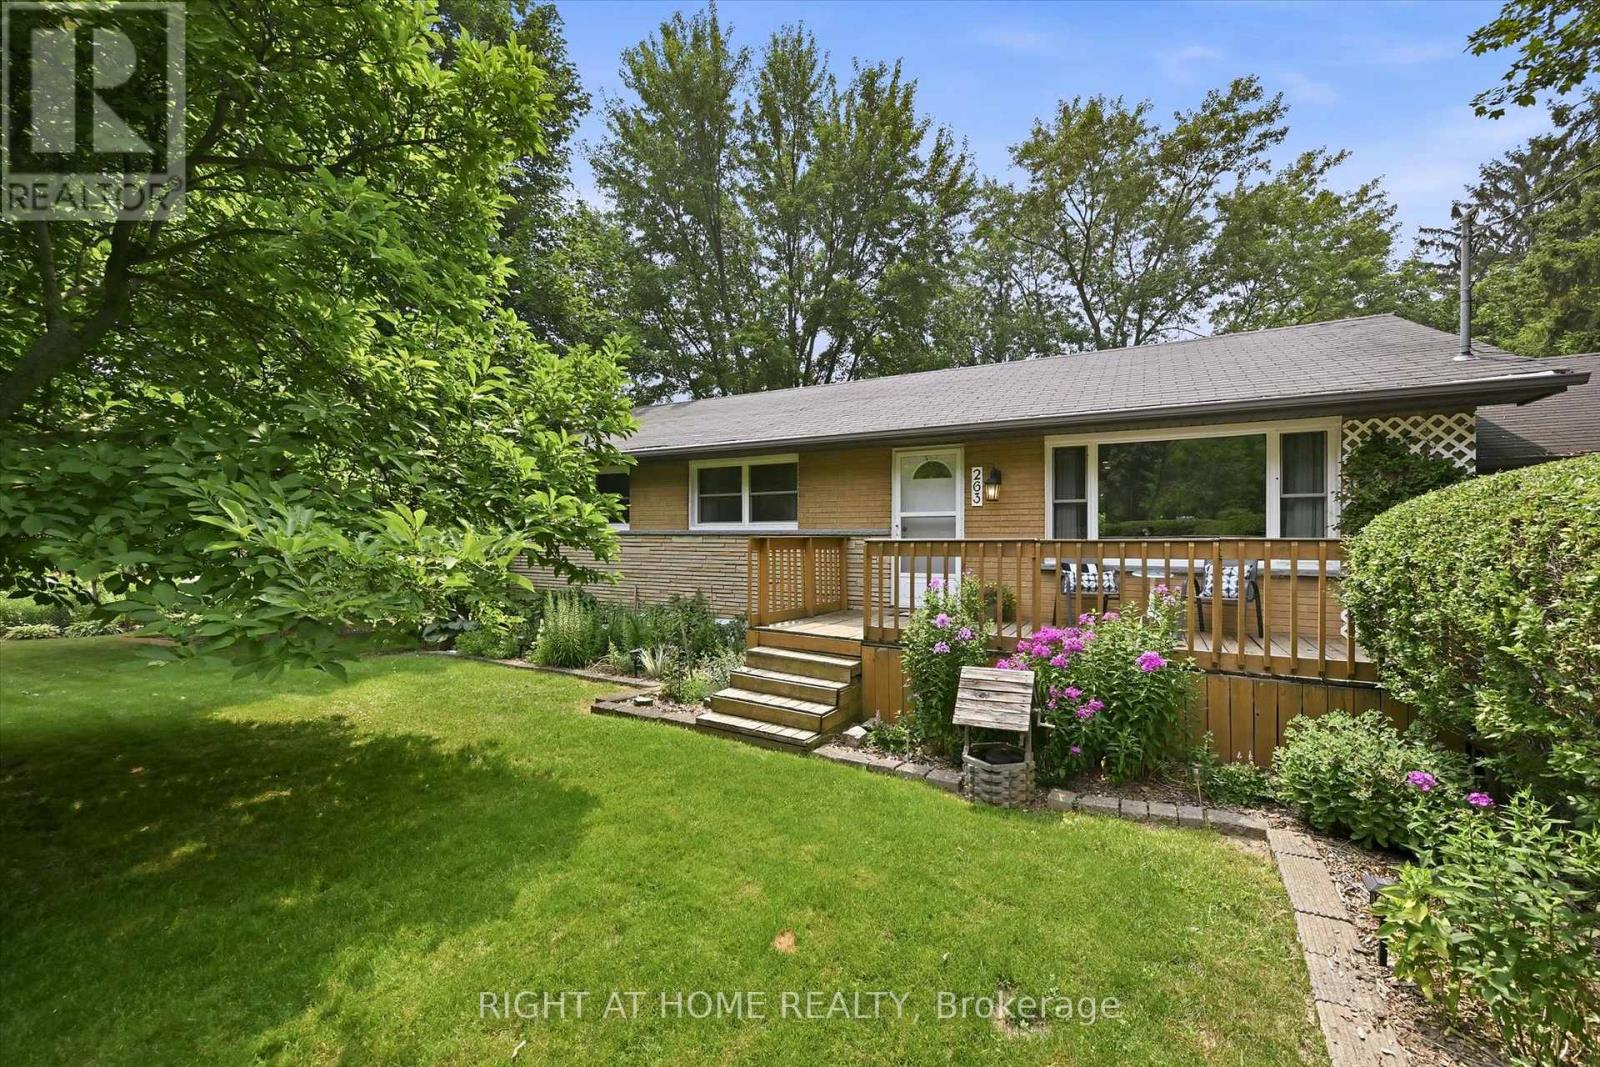
$944,900
263 Weir's Lane
Hamilton (Greensville) · MLS # X13581300
3 bed · 2 bath · 2,000 sq ft
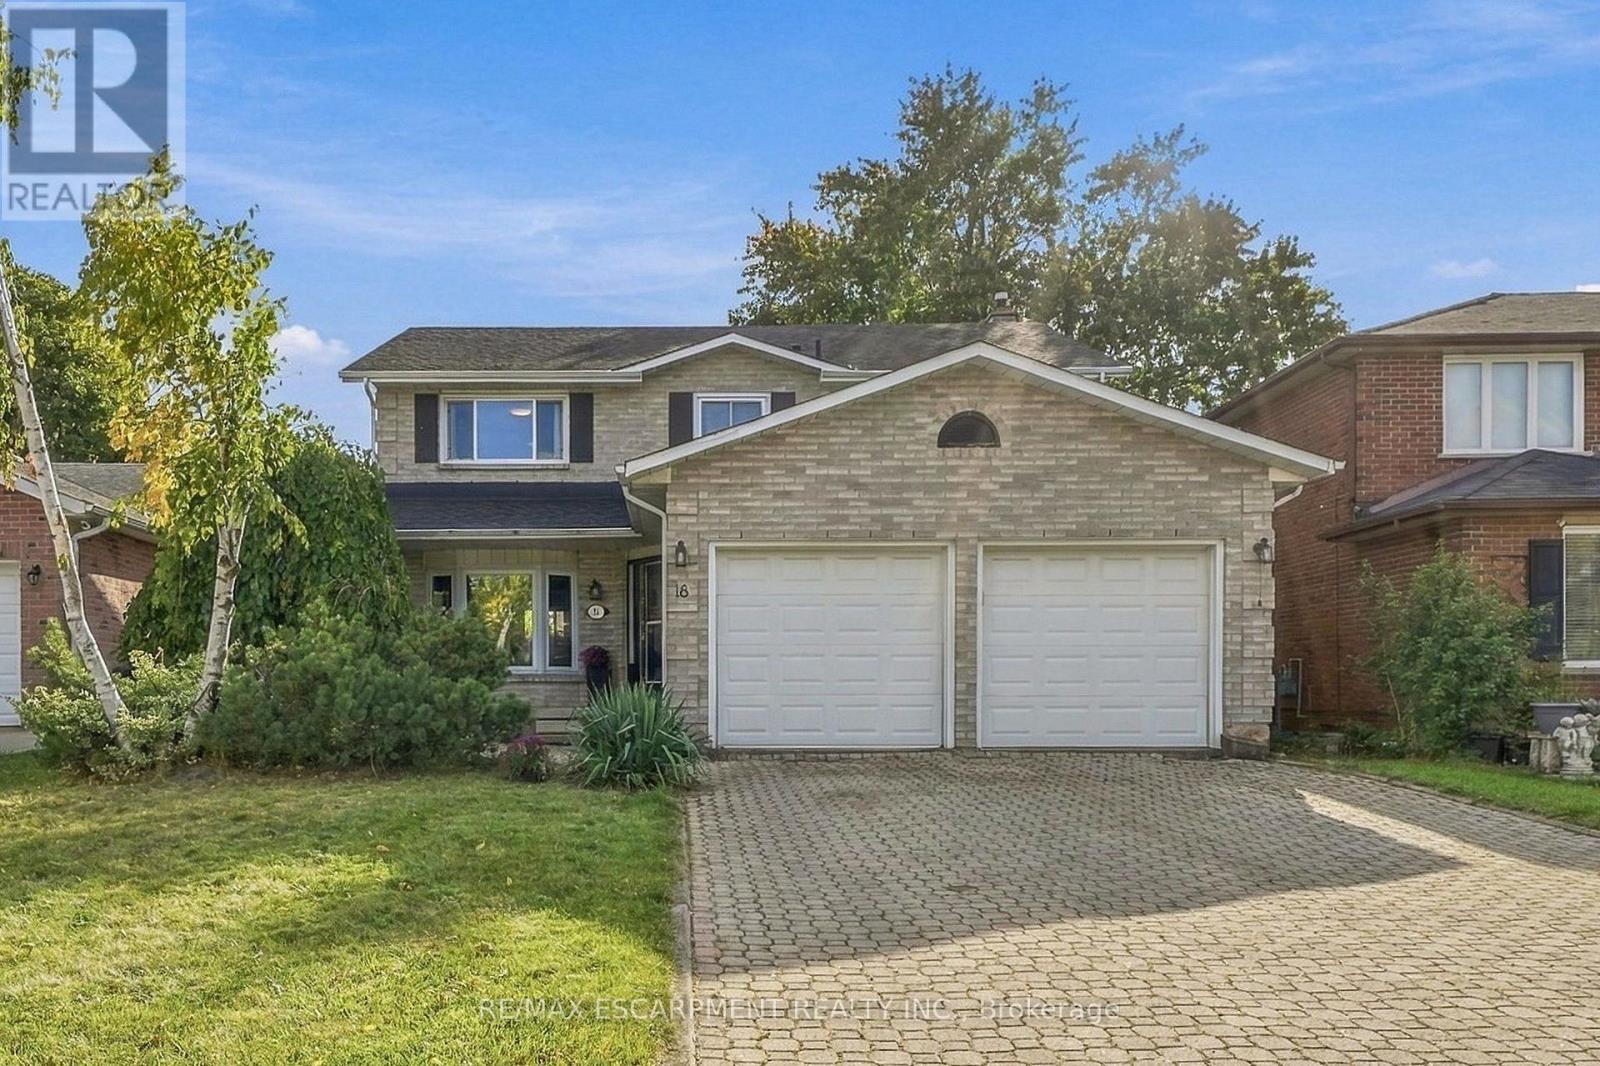
$699,900
18 Rowntree Drive
Hamilton (Rushdale) · MLS # X14081318
4 bed · 3 bath