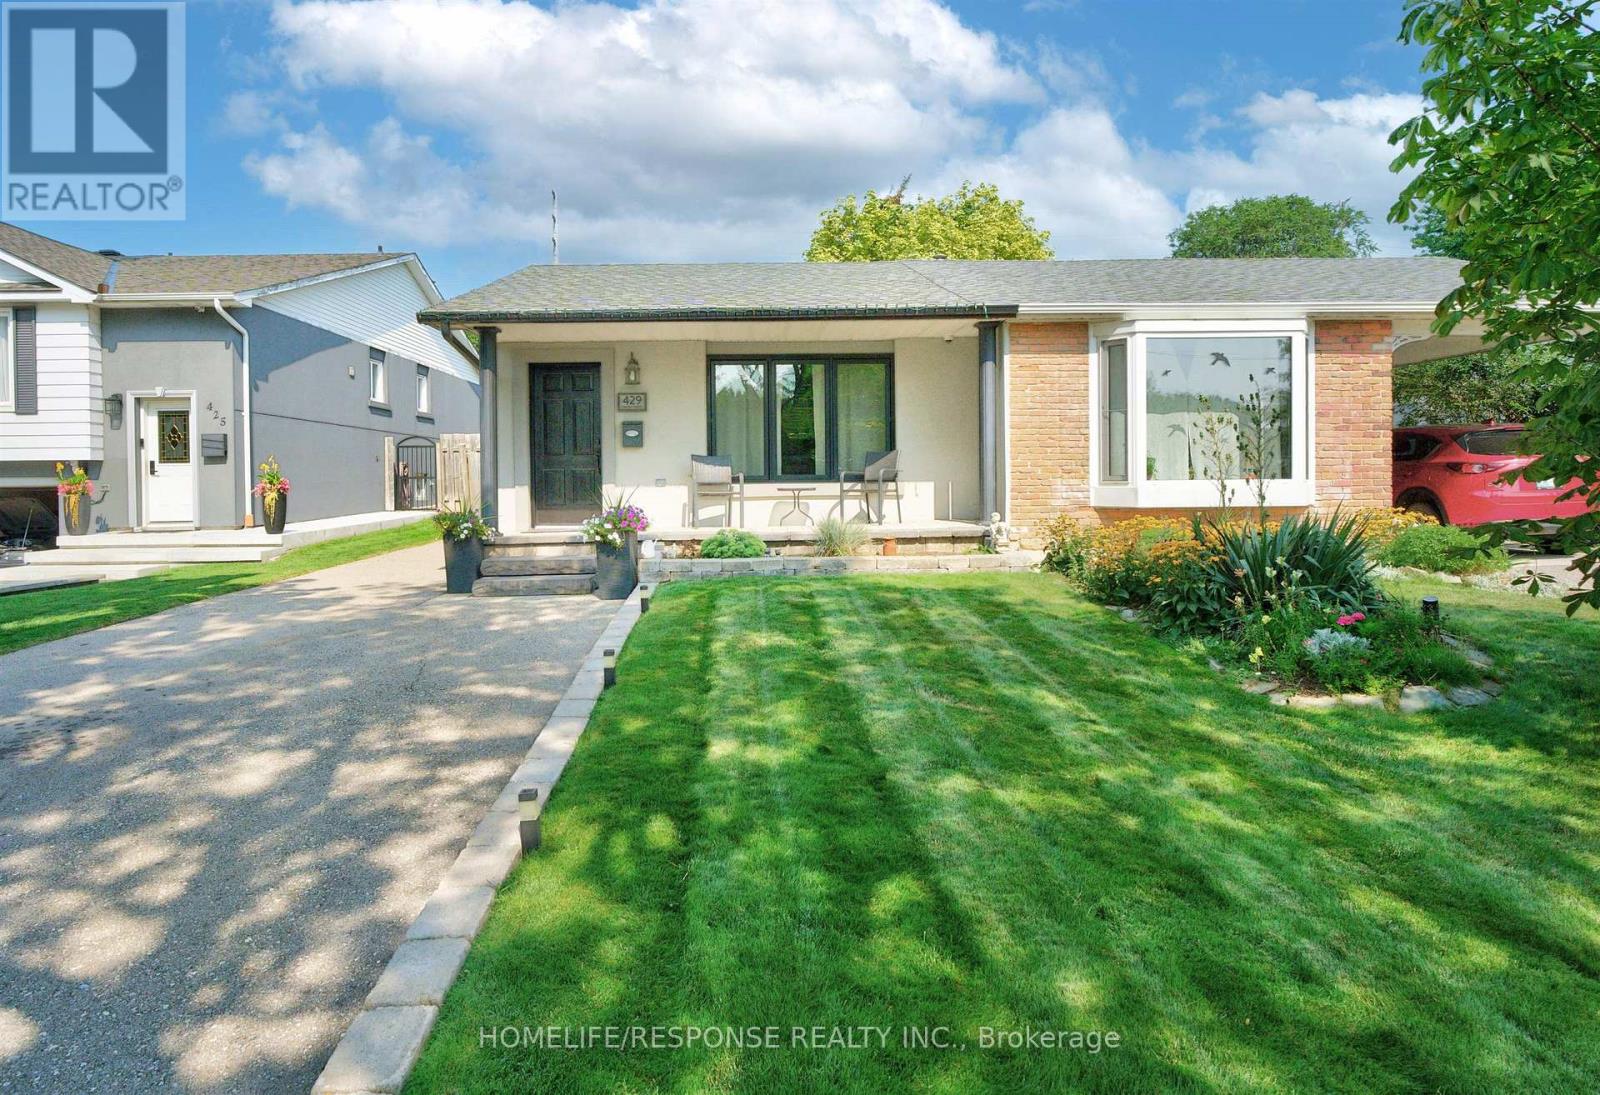
429 DARALEA Heights
Mississauga (Mississauga Valleys), Ontario L5A3H7
MLS # W13667734
Property Details
Type
Semi-Detached
Beds
3
Baths
2
Status
For Sale
More homes like this
About this property
Welcome to 429 Daralea Heights - a beautifully updated semi-detached, 3 bedroom home boasting incredible curb appeal, situated on a wide tree-lined street and located in the highly desirable Mississauga Valleys Neighbourhood. This home has been well maintained through 2 generations of ownership - with Stucco exterior, a modern stone front porch, large driveway for approximately 4-5 cars, and expansive backyard with wood deck that is perfect for entertaining with plenty of room for outdoor activities. This 4 level backsplit offers approximately 1500 sq. ft of living space, with side entrance allowing access to main floor and 2 lower level floors, offering lots of living space. Great opportunity for large family, multi-generational living with in law suite or as a full/partial investment property. Just minutes to Square One, shopping, transit, schools and quick access to Hwys 401, 403, 410 & QEW. All amenities are at your door step. Do not miss this move-in ready home, in one of the most prestigious areas of Mississauga! Note: Some pictures have been virtually staged.
Mortgage Estimate
Estimated monthly payment
Calculating…
Estimate only. Taxes, insurance, condo fees, and lender terms are not included.
Monthly costs to verify
Property taxes: about $477/month based on listed annual taxes.
Estimate only. Confirm taxes, condo/maintenance fees, insurance, utilities, and lender terms before making decisions.
Rooms
| Room | Level | Dimensions |
|---|---|---|
| Living room | Main level | 3.68 x 4.42 |
| Dining room | Main level | 3.5 x 2.46 |
| Kitchen | Main level | 2.44 x 2.56 |
| Primary Bedroom | Upper Level | 3.22 x 3.63 |
| Bedroom 2 | Upper Level | 2.44 x 3.73 |
| Bedroom 3 | Upper Level | 2.74 x 3.22 |
| Family room | Lower level | 7.01 x 2.97 |
| Laundry room | Lower level | 1.42 x 2.21 |
| Recreational, Games room | Lower level | 5.46 x 6.43 |
Facts & Location
Interior Size
1,500 sq ft
Parking
5 spaces
Lot Size
28.2 x 150.8 FT
Annual Taxes
$5,722
Listing data
Listing information is provided for personal, non-commercial use and should be independently verified before making real estate decisions.
Last refreshed: Sep 22, 2026 3:16 AM
Explore nearby searches
SEO-friendly searches for this area, property type, and nearby neighbourhoods.
Similar Properties
More nearby listings that may fit the same search.

$980,000
3726 Holden Crescent
Mississauga (Mississauga Valleys) · MLS # W13716472
4 bed · 3 bath
$975,000
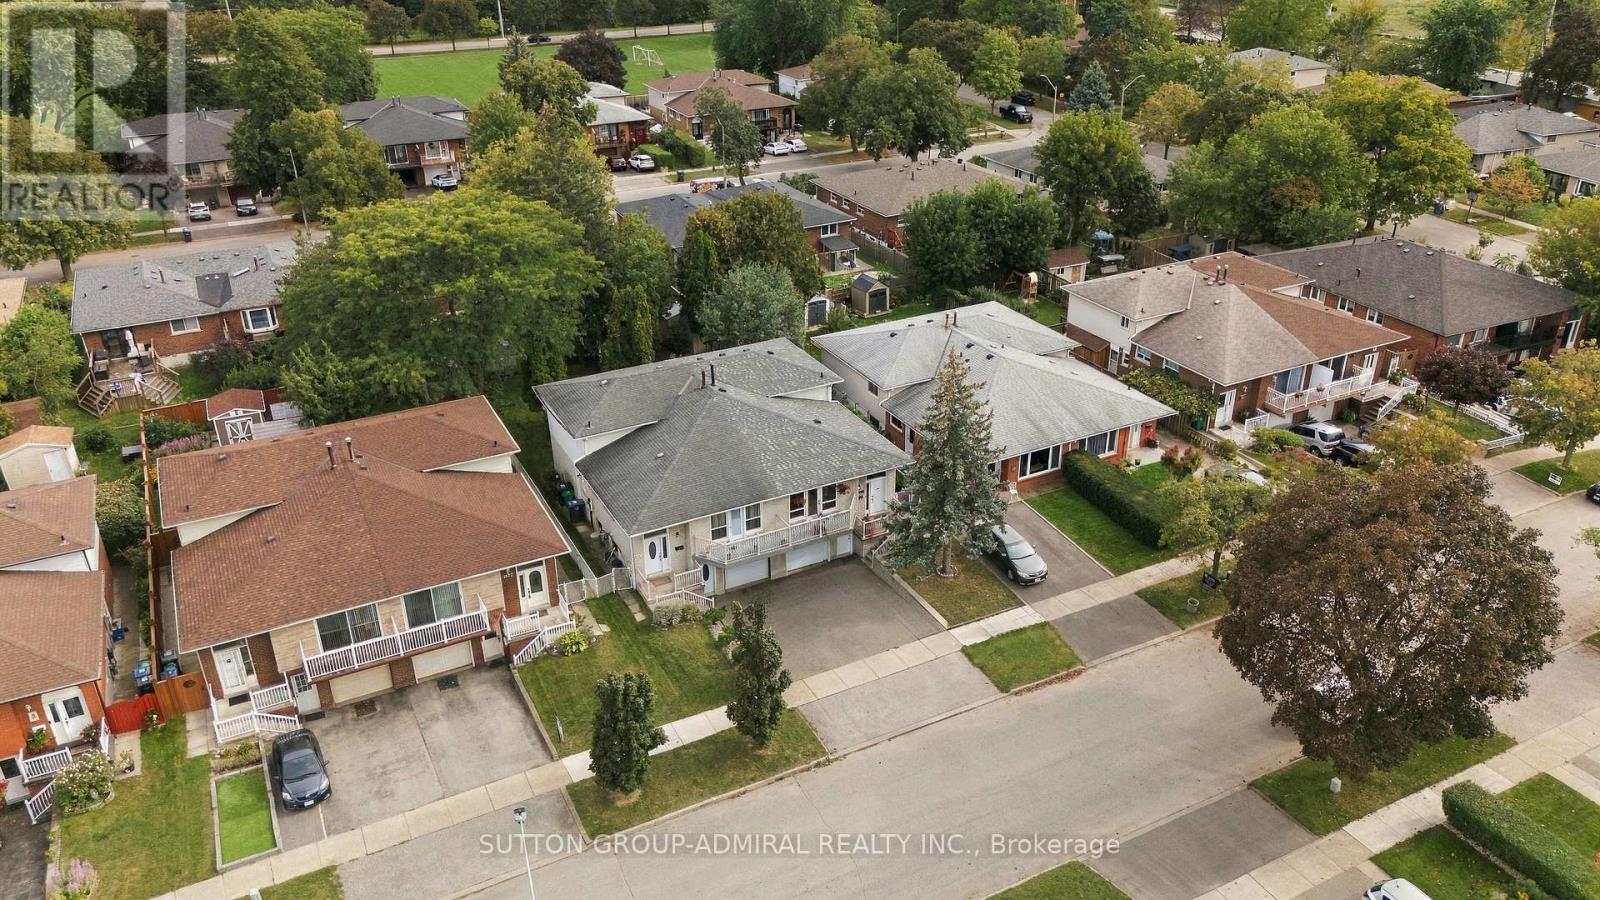
1871 Silverberry Crescent
Mississauga (Clarkson) · MLS # W13815518
5 bed · 2 bath
$639,900
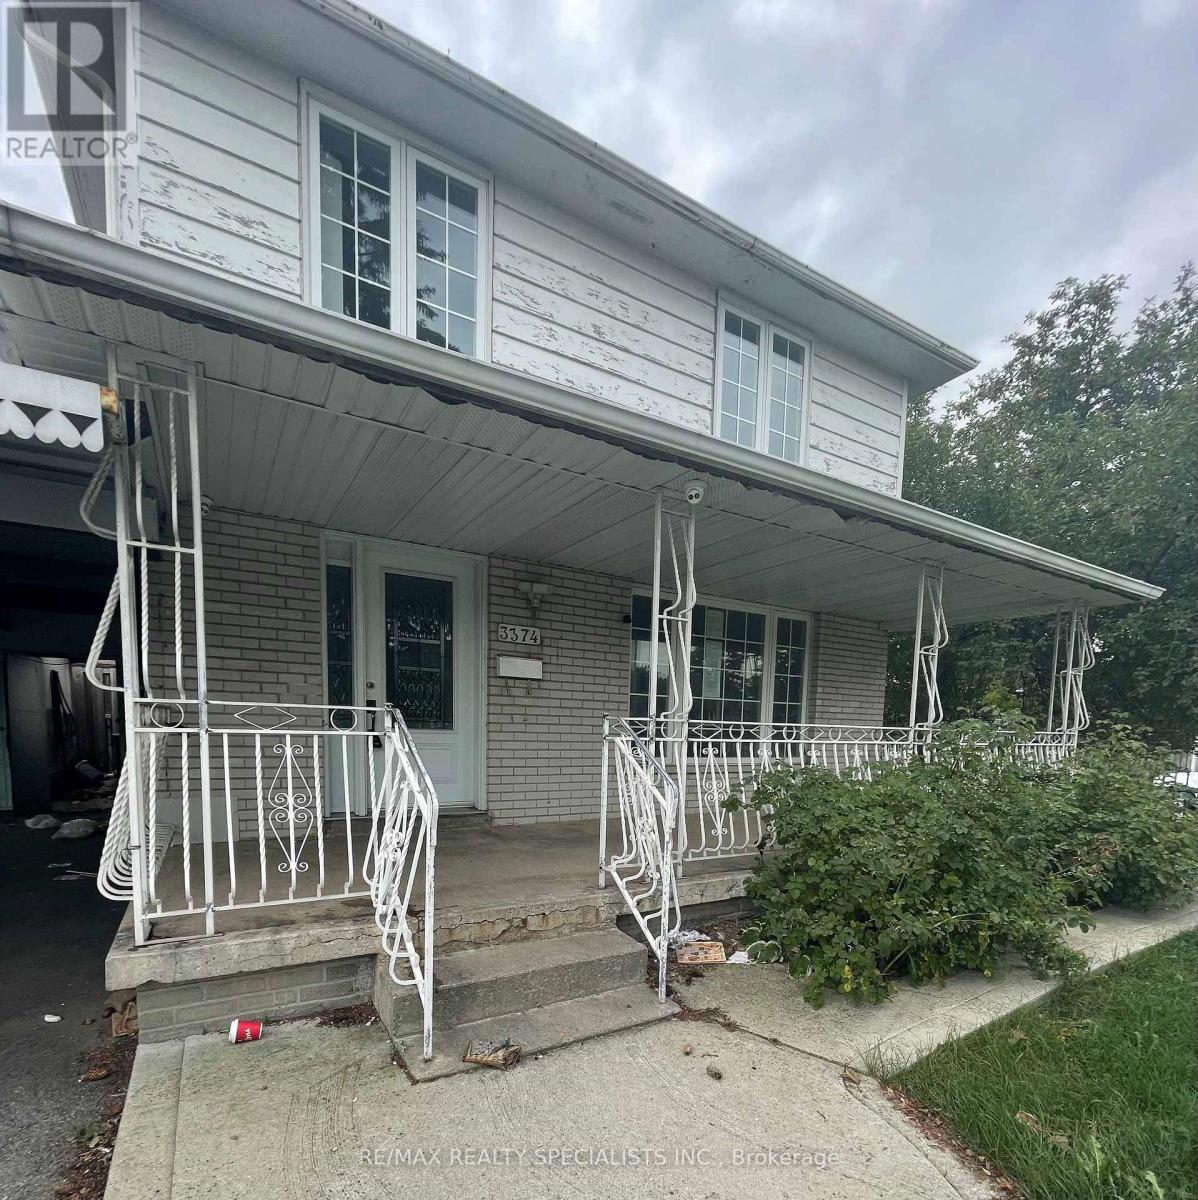
3374 Morning Star Drive
Mississauga (Malton) · MLS # W13812242
5 bed · 3 bath