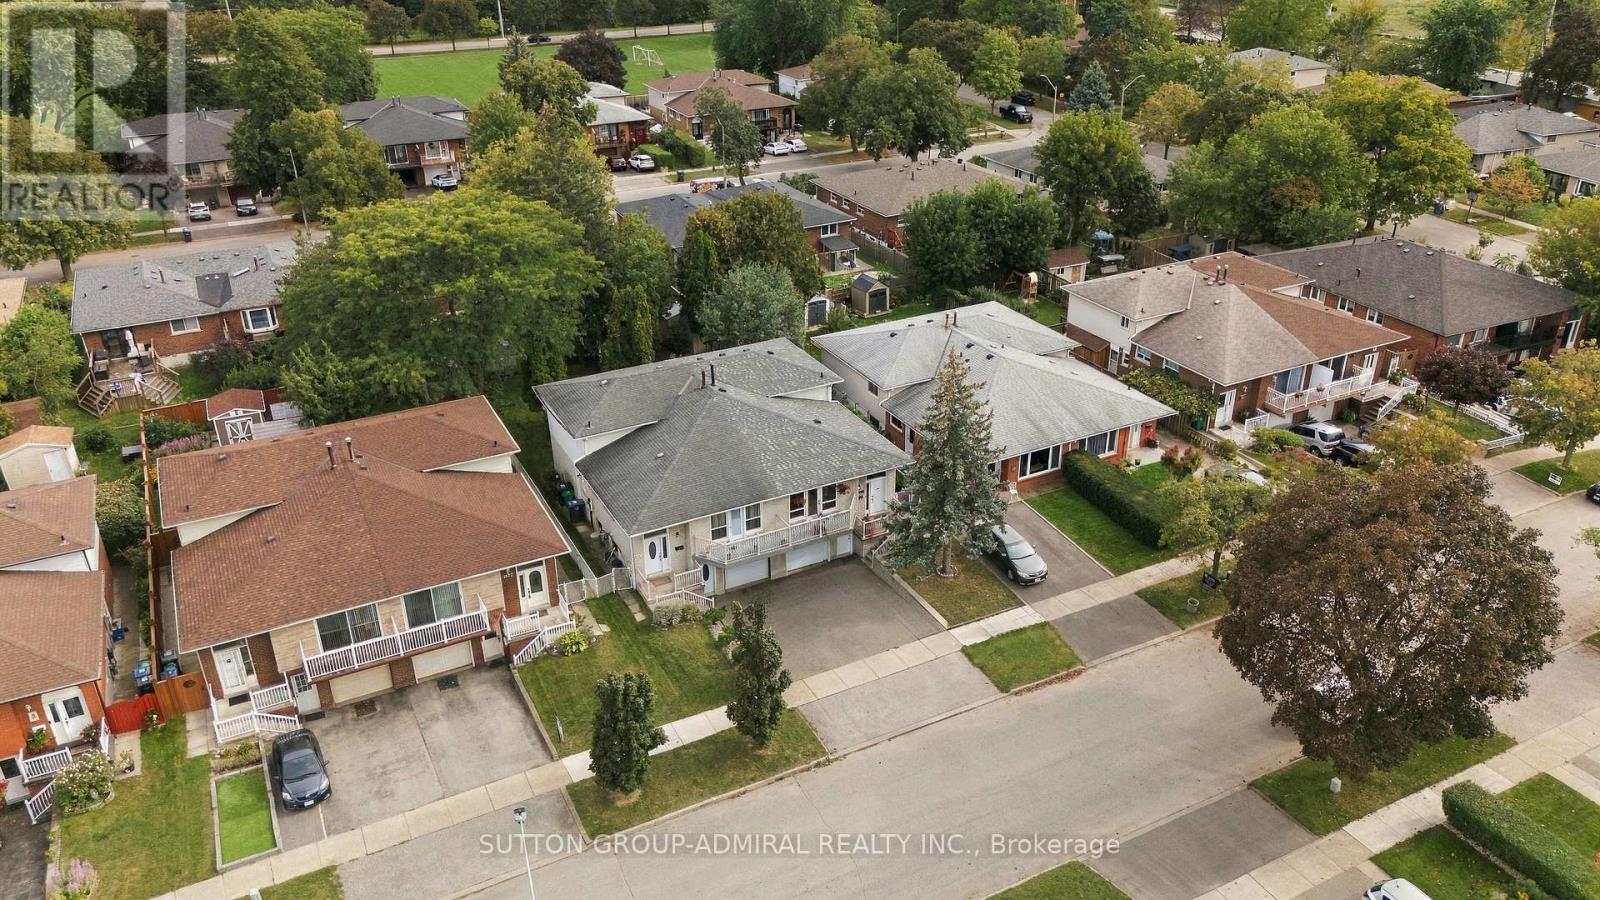
1871 Silverberry Crescent
Mississauga (Clarkson), Ontario L5J1C8
MLS # W13815518
Property Details
Type
Semi-Detached
Beds
5
Baths
2
Status
For Sale
More homes like this
About this property
An exciting opportunity for first-time buyers and investors in established Clarkson! Welcome to 1871 Silverberry Crescent, a move-in-ready 4+1 bedroom, 2-bathroom home offering space, flexibility and an inviting opportunity to enter the Mississauga market. Hardwood flooring, pot lights and an updated kitchen with granite countertops complement the comfortable interior, while a 5-piece upstairs bathroom, an additional 3-piece bathroom and plenty of storage add everyday convenience. Four separate entrances, with access on each level, offer exceptional flexibility for extended families and buyers exploring future income potential. The basement features a separate entrance and an existing stove connection, providing a starting point for potential future improvements, subject to required approvals. Step outside to a huge, private backyard with plenty of room to entertain, garden, play or simply unwind an outstanding extension of your living space. Enjoy convenient access to Clarkson GO, the QEW, Lakeshore shops and restaurants, waterfront parks and Rattray Marsh. Whether you're purchasing your first home or looking for your next investment, this property brings together move in comfort, outdoor space and future possibilities in a convenient Clarkson location!
Mortgage Estimate
Estimated monthly payment
Calculating…
Estimate only. Taxes, insurance, condo fees, and lender terms are not included.
Monthly costs to verify
Property taxes: about $416/month based on listed annual taxes.
Estimate only. Confirm taxes, condo/maintenance fees, insurance, utilities, and lender terms before making decisions.
Rooms
| Room | Level | Dimensions |
|---|---|---|
| Recreational, Games room | Basement | 4.64 x 3.51 |
| Primary Bedroom | Upper Level | 4.14 x 3.75 |
| Bedroom 3 | Lower level | 3.18 x 2.97 |
| Bedroom 4 | Lower level | 3.97 x 3.7 |
| Kitchen | Basement | 2.48 x 2.1 |
| Bedroom 2 | Upper Level | 3.75 x 2.77 |
| Dining room | Main level | 2.52 x 3.09 |
| Kitchen | Main level | 4.7 x 2.95 |
| Living room | Main level | 4.7 x 3.88 |
Facts & Location
Parking
4 spaces
Lot Size
30 x 125 FT
Annual Taxes
$4,996
Listing data
Listing information is provided for personal, non-commercial use and should be independently verified before making real estate decisions.
Last refreshed: Oct 13, 2026 3:17 AM
Explore nearby searches
SEO-friendly searches for this area, property type, and nearby neighbourhoods.
Similar Properties
More nearby listings that may fit the same search.
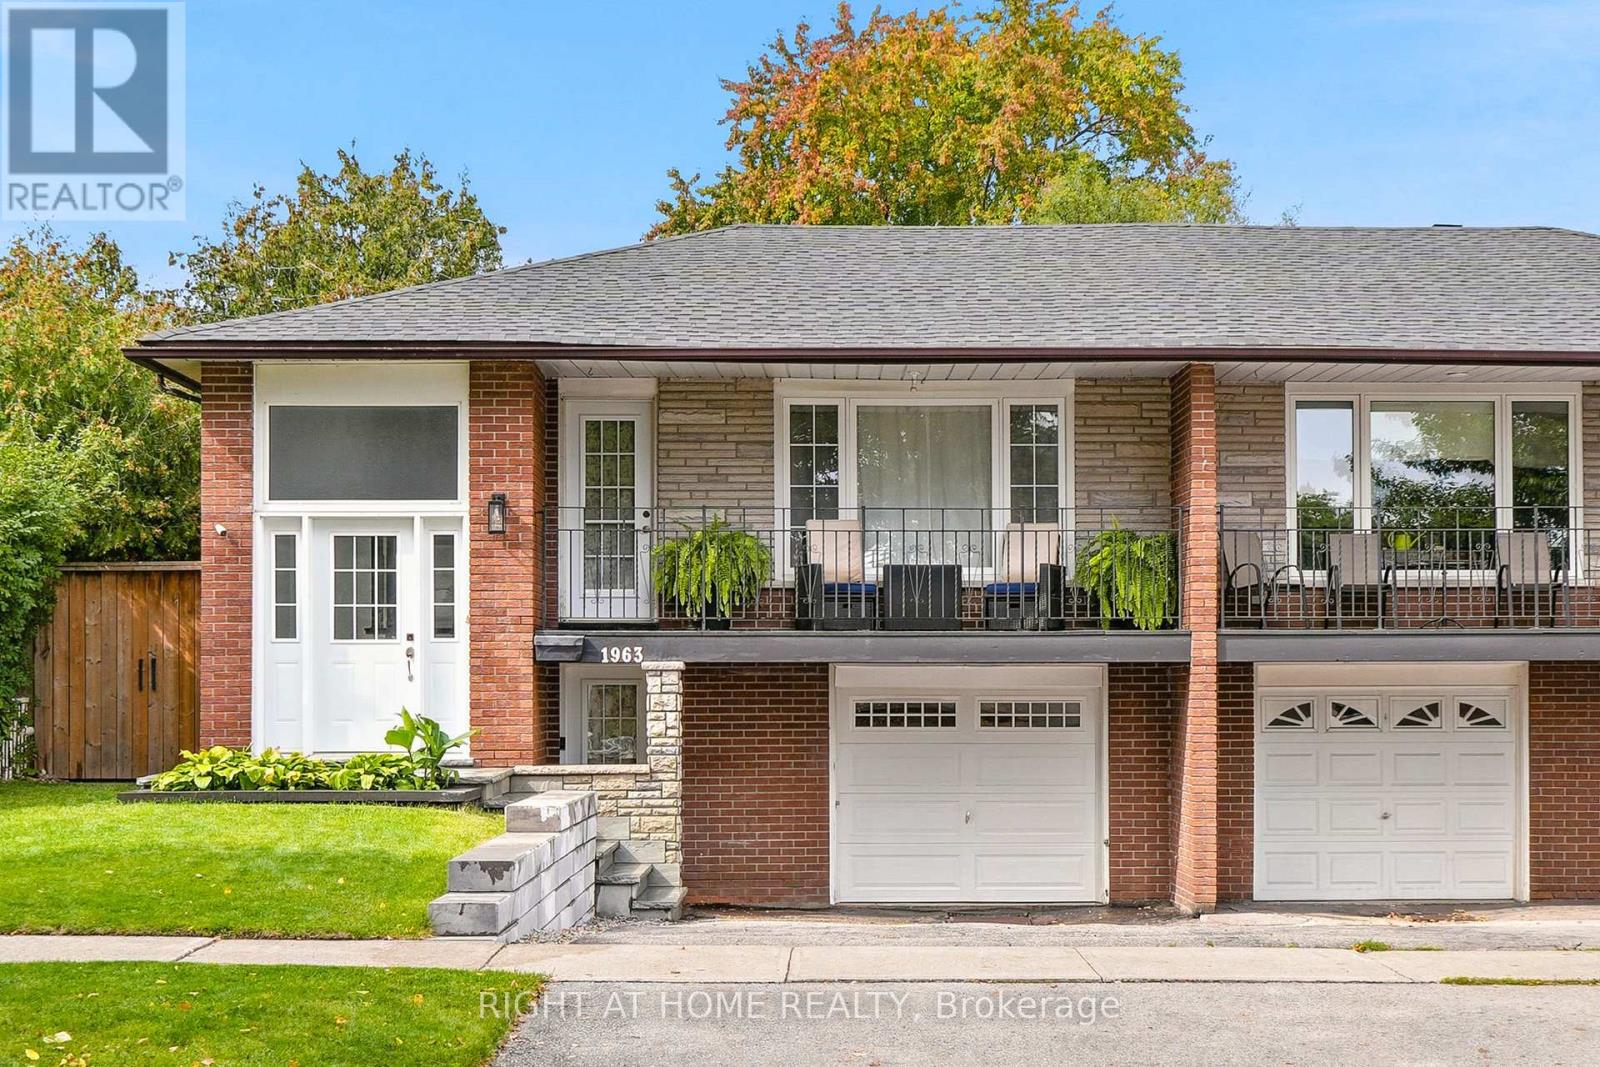
$1,024,900
1963 Carrera Lane
Mississauga (Clarkson) · MLS # W13868314
5 bed · 2 bath
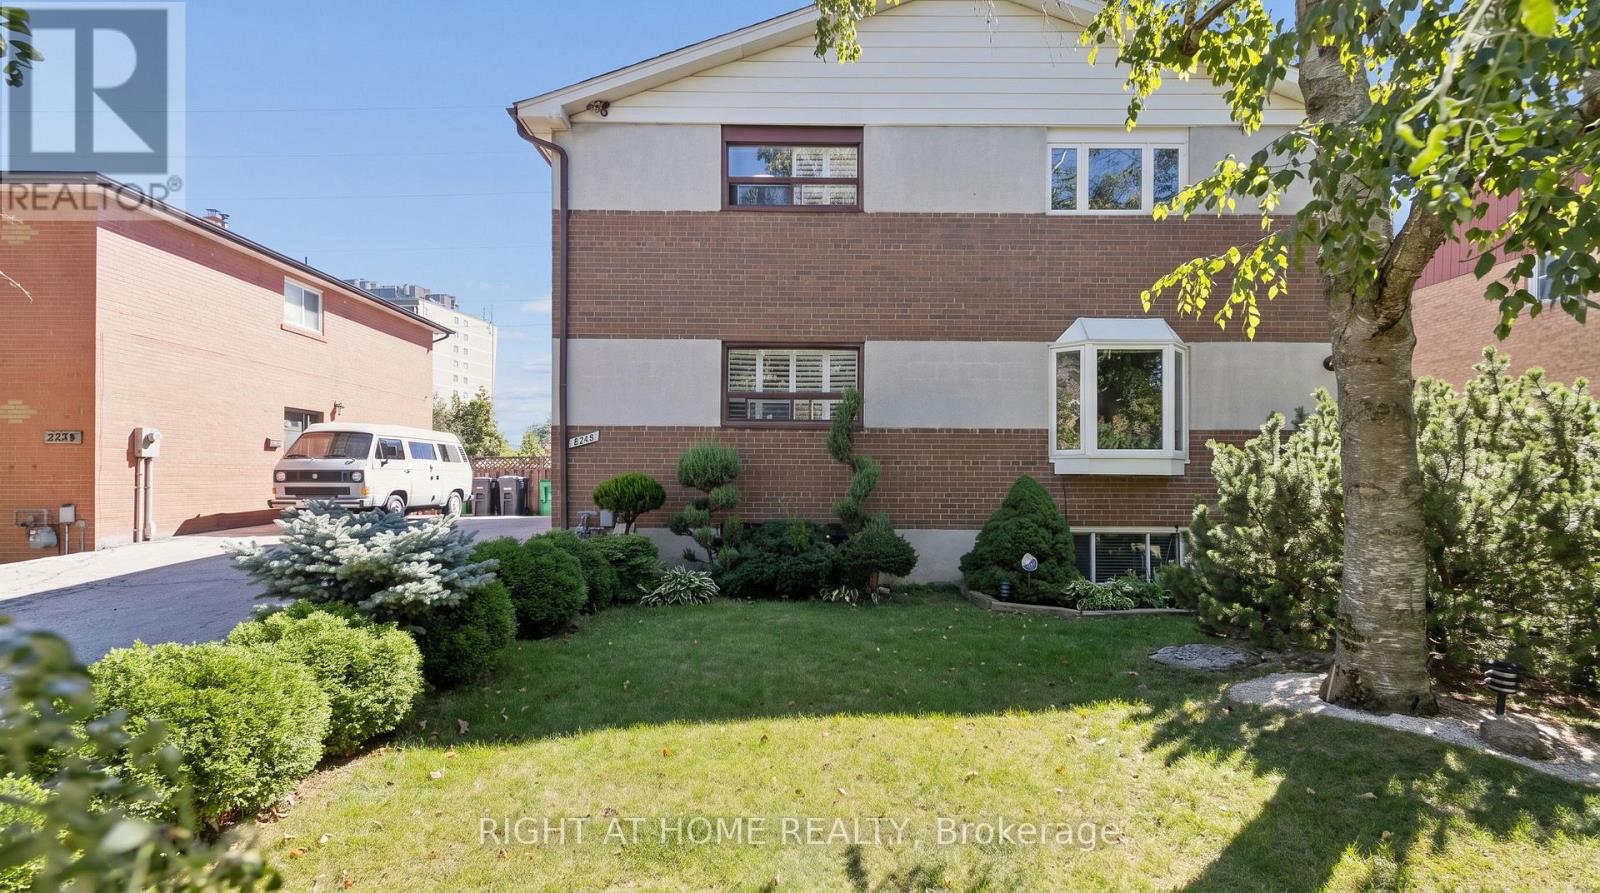
$899,999
2260 Wiseman Court
Mississauga (Clarkson) · MLS # W13837316
4 bed · 3 bath
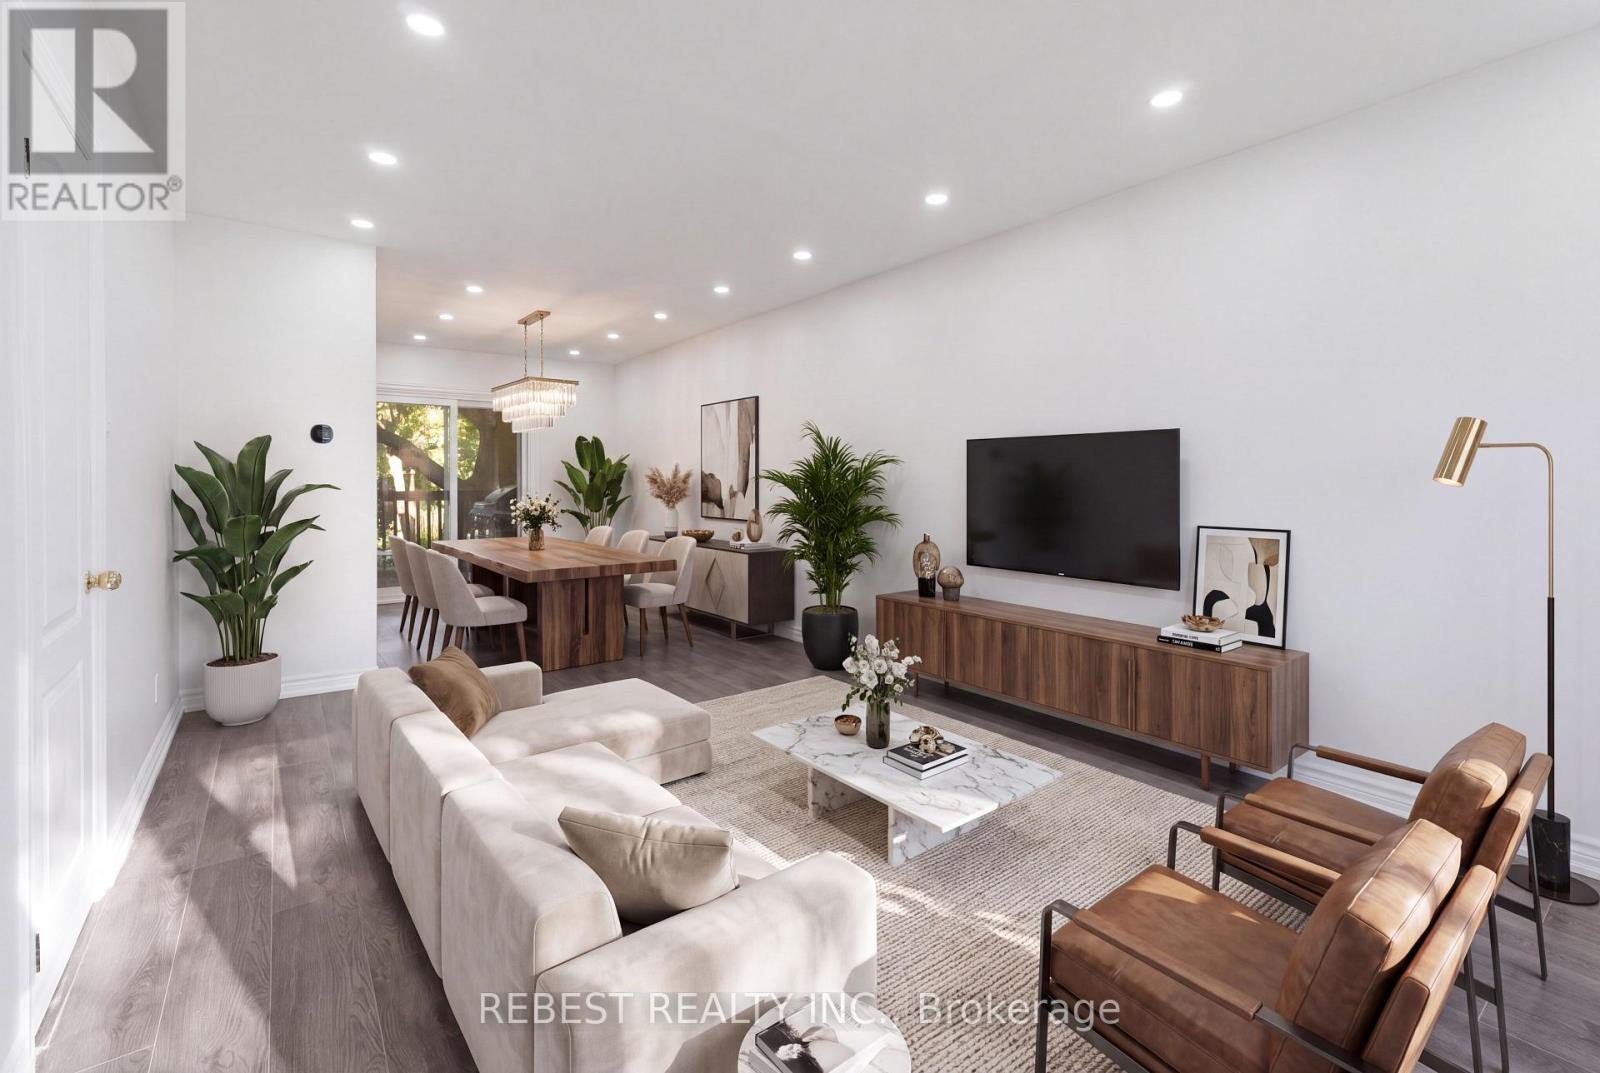
$899,999
2181 Wiseman Court
Mississauga (Clarkson) · MLS # W13735444
4 bed · 3 bath