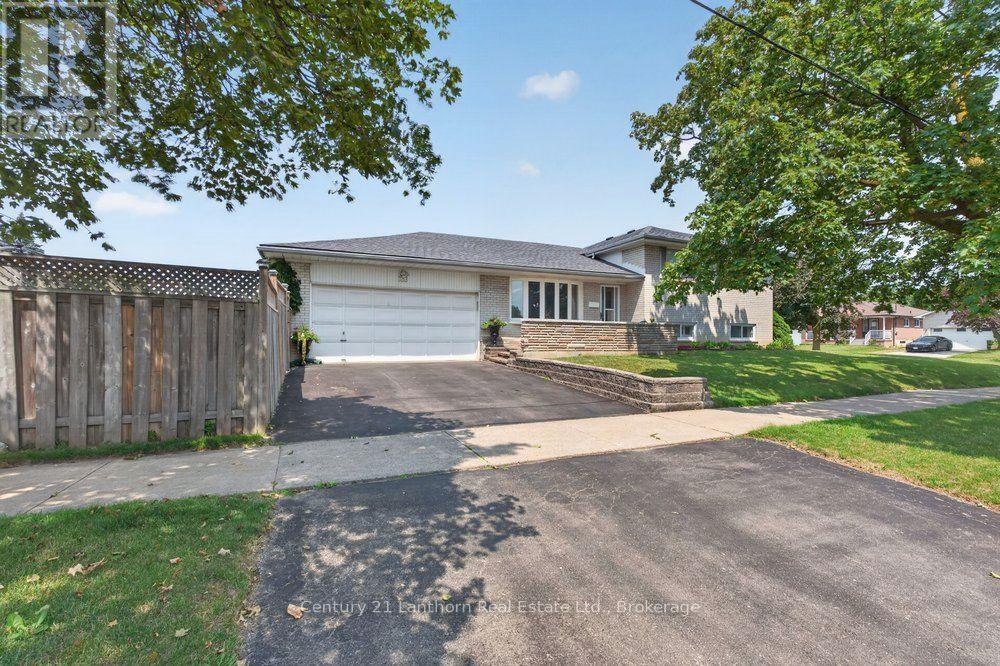
333 Jeffcoat Drive
Toronto (West Humber-Clairville), Ontario M9W3E4
MLS # W13667538
Property Details
Type
Detached
Beds
3
Baths
2
Status
For Sale
More homes like this
About this property
Potential for 5 Bedrooms and multi-generational living! This beautiful, brick split-level home perfectly blends the classic feel of a traditional floor plan with the freedom of open-concept living. On the ground floor, you'll love the bay window complete with automatic blinds, the elegance of hardwood floors and crown molding, and the ease of cooking with the kitchen's generous granite countertops that seamlessly transition into the dining room. Upstairs, you'll find an oversized master suite with double closets, that could be converted into two smaller bedrooms. There's also an additional bedroom and a 4-piece bathroom with jetted tub. Downstairs you'll love the luxurious tiled bathroom with walk-in shower, third bedroom, and the renovated family room with a wood-burning fireplace and kitchenette that could easily serve as a fourth bedroom. The basement features a huge recreational space, additional storage, and separate laundry room with utility sink.The fully fenced, professionally landscaped yard is the perfect mix of grass, patio, and garden. Great for relaxing among the flowers, enjoying the good life with friends, or simply having dinner outside in the gazebo. New roof! Two-car garage! Generous oversized lot with both right and left yard space! New dishwasher and stove! Only a short walk to the park, public pool, shopping, and groceries. Five minutes to the 401/407. 10 minutes to the airport. 15 minutes to Kipling Station.Too many highlights to name! Schedule your private showing today!
Mortgage Estimate
Estimated monthly payment
Calculating…
Estimate only. Taxes, insurance, condo fees, and lender terms are not included.
Monthly costs to verify
Property taxes: about $360/month based on listed annual taxes.
Estimate only. Confirm taxes, condo/maintenance fees, insurance, utilities, and lender terms before making decisions.
Rooms
| Room | Level | Dimensions |
|---|---|---|
| Dining room | Ground level | 2.95 x 3.81 |
| Laundry room | Basement | 3.13 x 3.07 |
| Kitchen | Ground level | 3.65 x 3.72 |
| Living room | Main level | 3.52 x 4.49 |
| Foyer | Ground level | 2.25 x 4.78 |
| Primary Bedroom | Upper Level | 5.86 x 4.17 |
| Bedroom | Upper Level | 2.74 x 3.77 |
| Family room | Lower level | 5.86 x 4.37 |
| Bedroom 2 | Lower level | 3.78 x 3.07 |
| Bathroom | Lower level | 2.74 x 1.74 |
| Recreational, Games room | Basement | 5.88 x 6.6 |
Facts & Location
Parking
4 spaces
Lot Size
107.4 x 55 FT ; Corner Lot
Annual Taxes
$4,321
Listing data
Listing information is provided for personal, non-commercial use and should be independently verified before making real estate decisions.
Last refreshed: Oct 11, 2026 4:00 AM
Explore nearby searches
SEO-friendly searches for this area, property type, and nearby neighbourhoods.
Similar Properties
More nearby listings that may fit the same search.
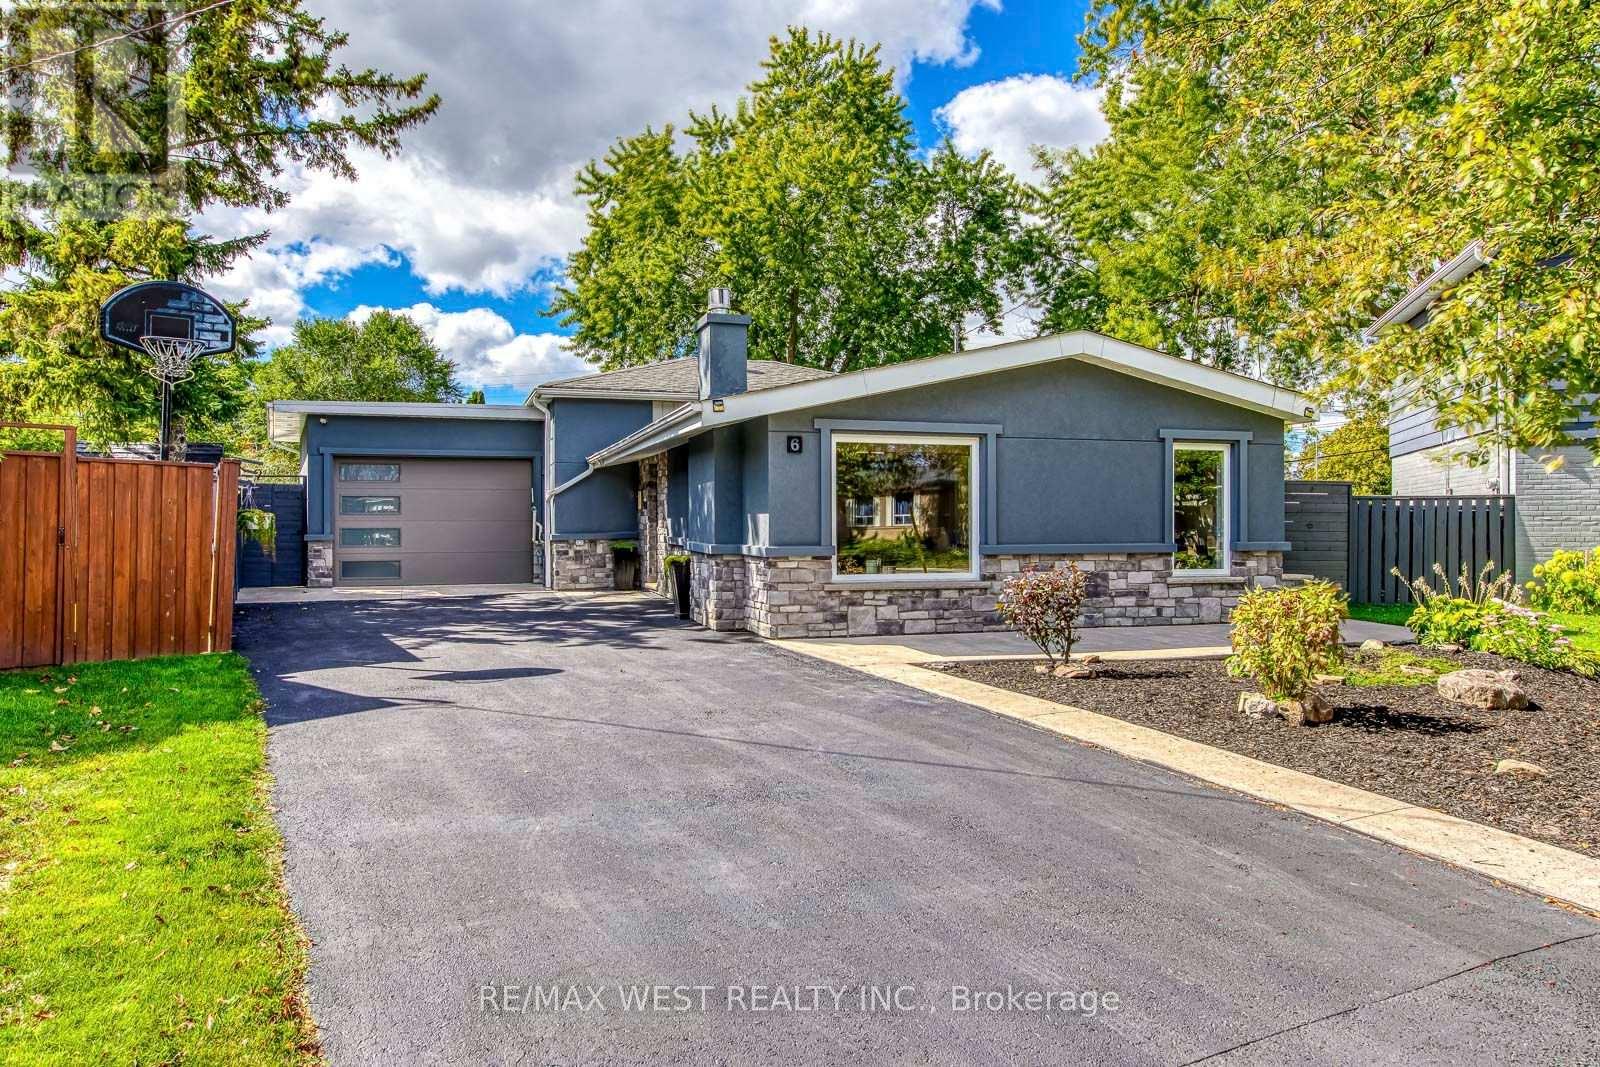
$1,029,000
6 Millview Court
Toronto (West Humber-Clairville) · MLS # W13826516
4 bed · 2 bath
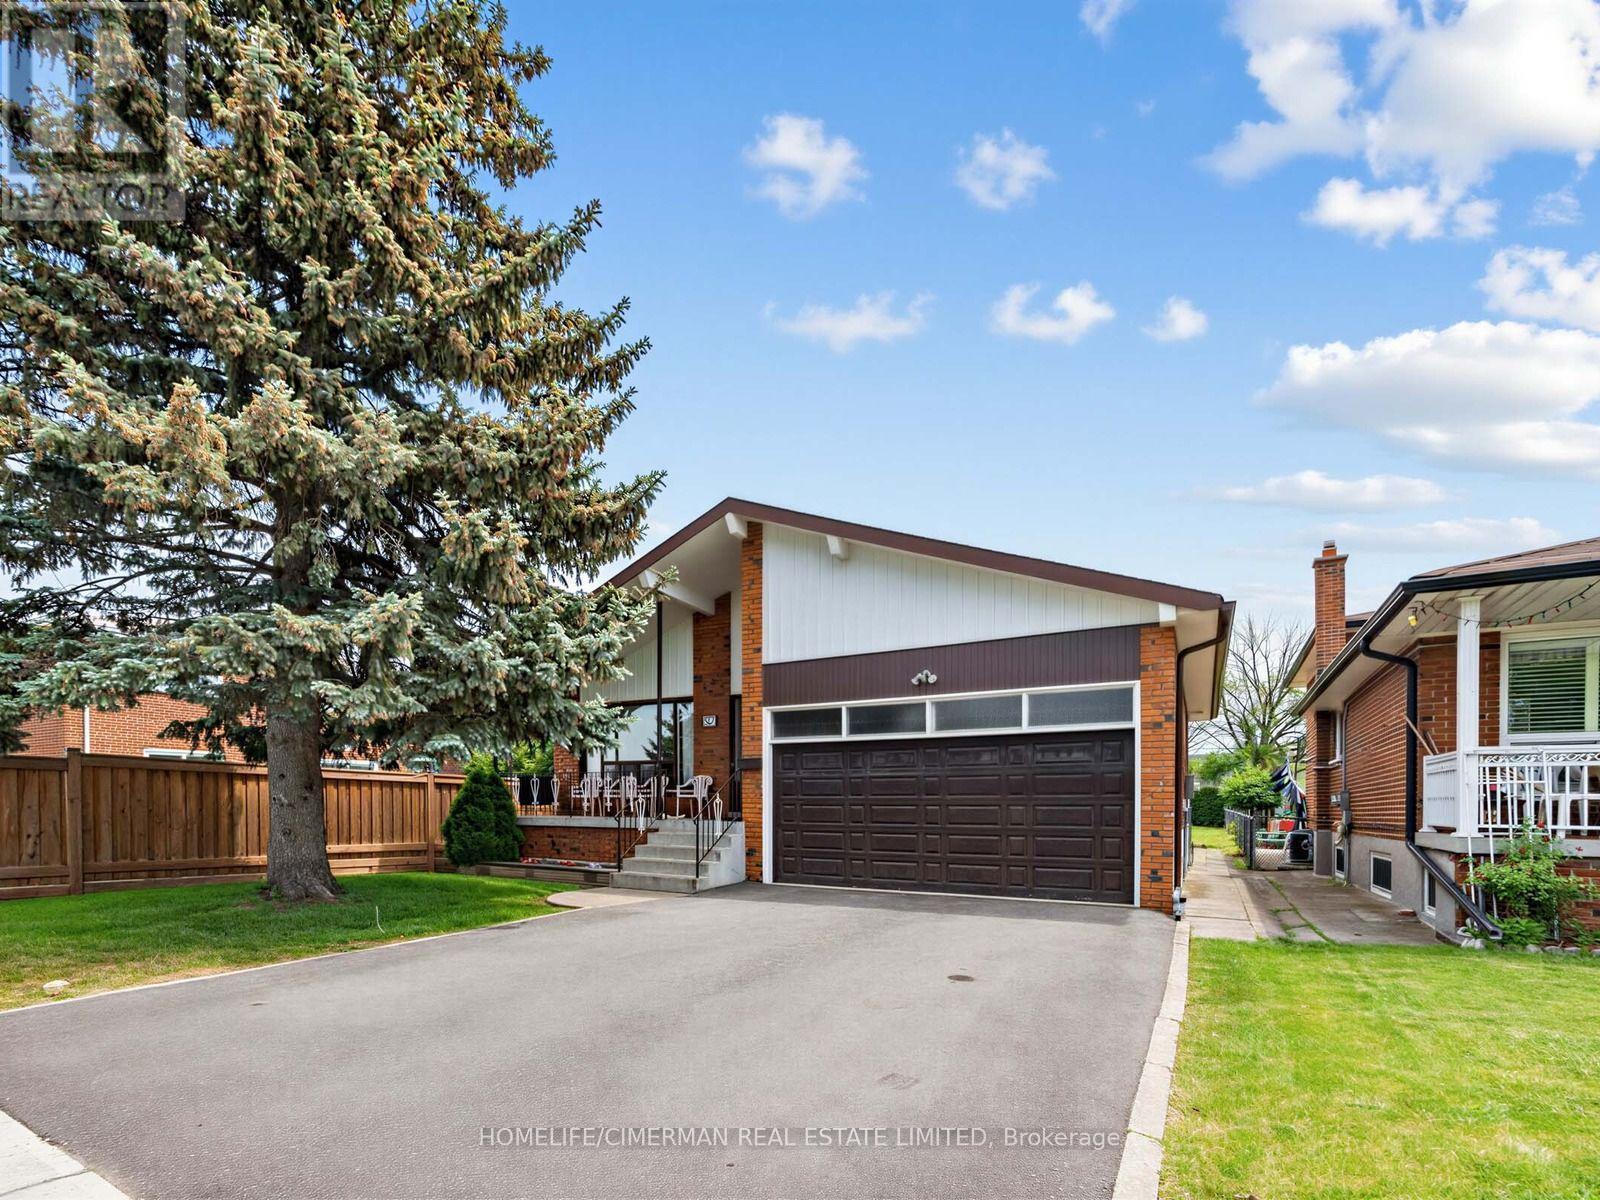
$988,888
57 Humber College Boulevard
Toronto (West Humber-Clairville) · MLS # W13846874
4 bed · 2 bath · 2,000 sq ft
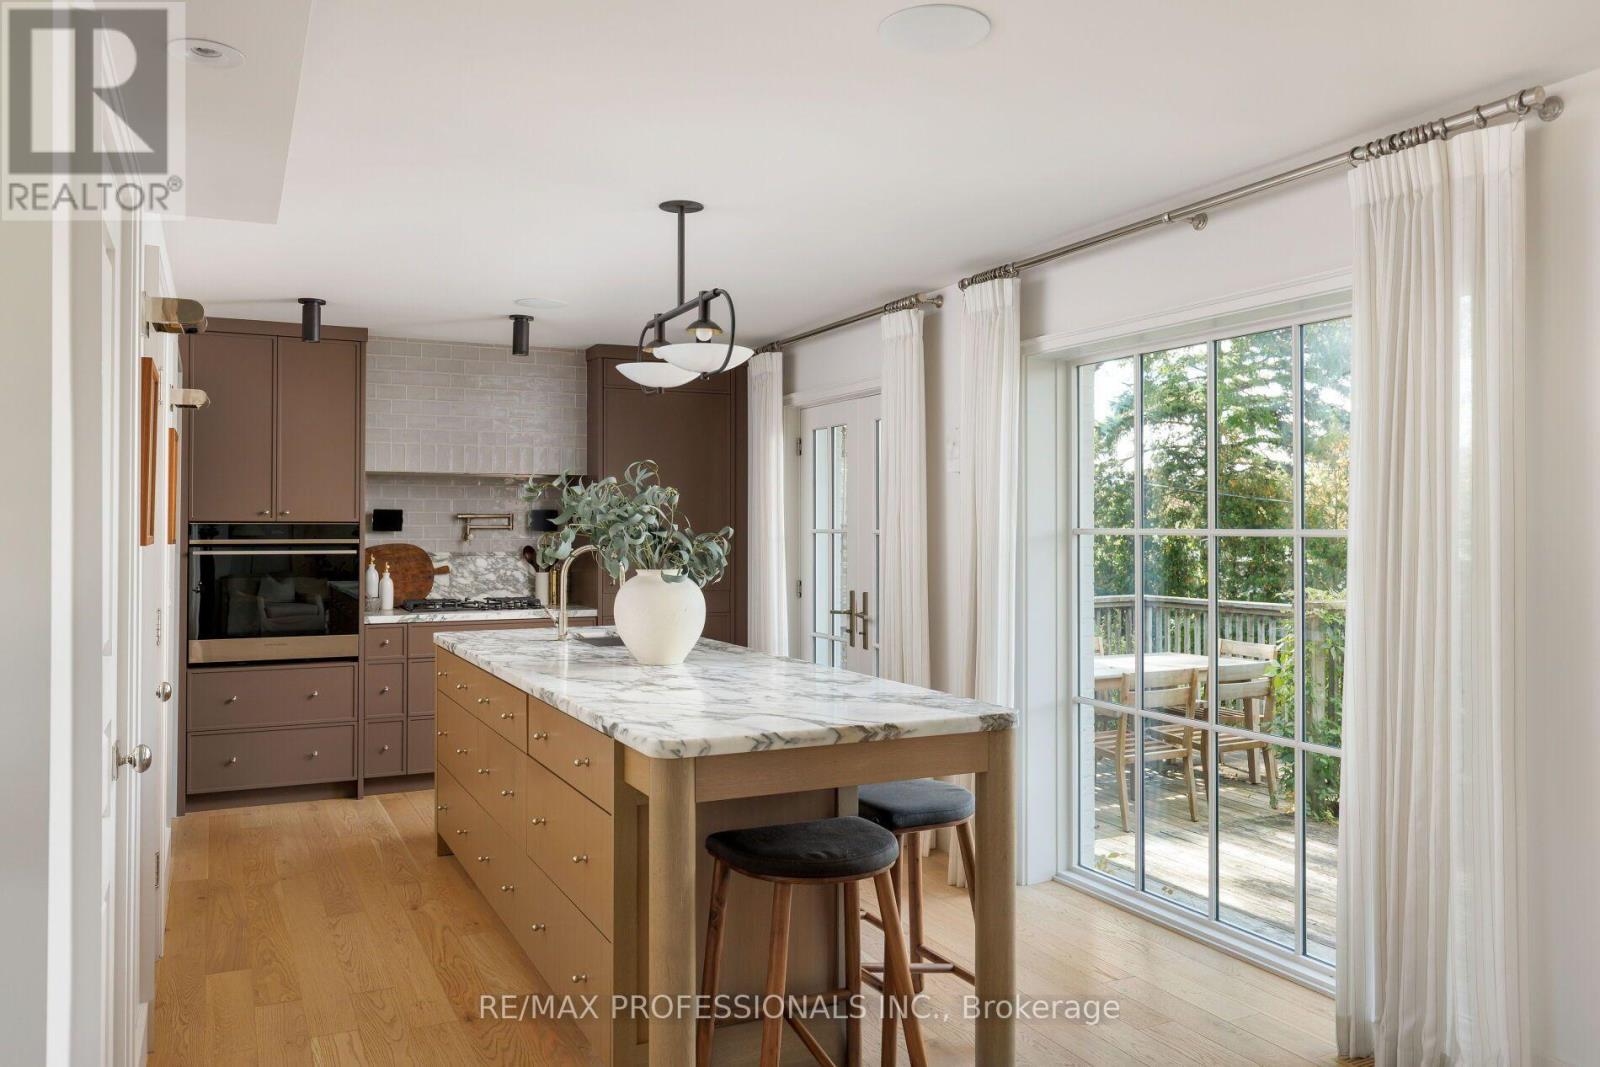
$1,749,000
8 Glenn Murray Drive
Toronto (Stonegate-Queensway) · MLS # W13885886
3 bed · 3 bath