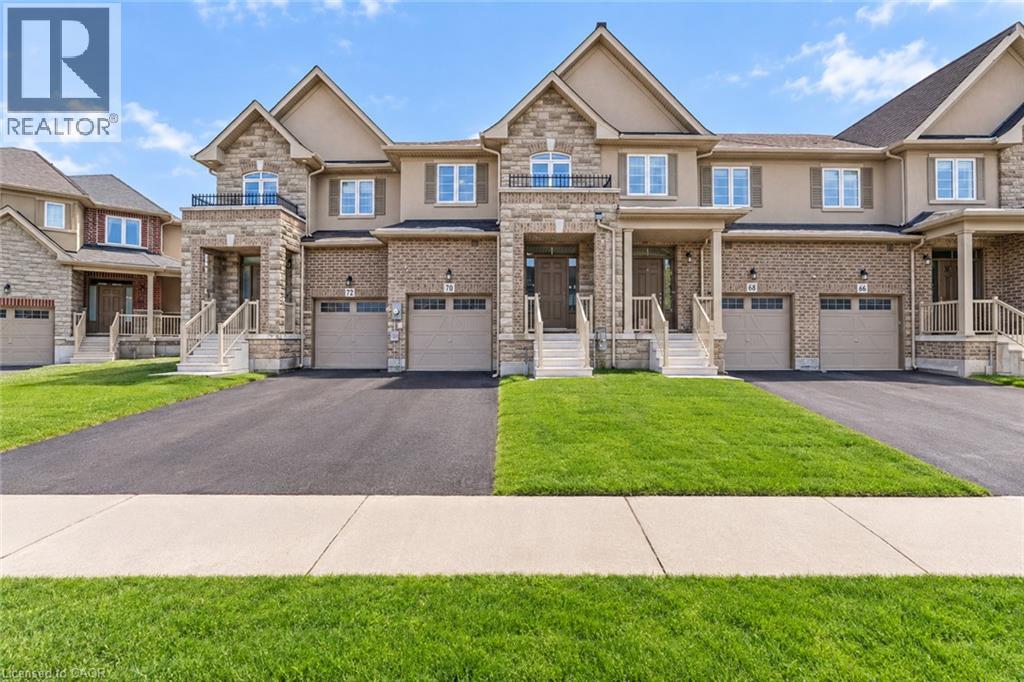
70 BRADBURY Road
Hamilton, Ontario L8J2V7
MLS # 40855238
Property Details
Type
Townhouse
Beds
3
Baths
3
Status
For Sale
More homes like this
About this property
**Welcome to 70 Bradbury Road - a beautiful Desantis-built townhome backing onto a peaceful pond and lush green space! **This stunning 3-bedroom home offers nearly 2,000 sq. ft. of thoughtfully designed living space and features the largest interior model in the community. The bright, open-concept main floor showcases elegant laminate flooring, stainless steel appliances, white subway tile backsplash, a modern breakfast bar, and plenty of space for both everyday living and entertaining. Enjoy the convenience of a main-floor powder room, inside garage access, and a walk-out to the fully fenced backyard - your own private outdoor retreat overlooking the pond, with **no rear neighbours**. Upstairs, the spacious primary suite offers beautiful pond views, an oversized walk-in closet, and a private 3-piece ensuite. Two additional generous bedrooms and a convenient second-floor laundry room complete the upper level. With window blinds throughout, ample storage, a single-car garage, and a fantastic location, this home is move-in ready and offers the perfect blend of comfort, privacy and modern living. **Don't miss this opportunity to lease a beautiful home with one of the best views in the community!**
Mortgage Estimate
Estimated monthly payment
Calculating…
Estimate only. Taxes, insurance, condo fees, and lender terms are not included.
Monthly costs to verify
Property taxes: about $442/month based on listed annual taxes.
Estimate only. Confirm taxes, condo/maintenance fees, insurance, utilities, and lender terms before making decisions.
Rooms
| Room | Level | Dimensions |
|---|---|---|
| Recreation room | Basement | 18'10'' x 18'0'' |
| 3pc Bathroom | Second level | x |
| Bedroom | Second level | 14'0'' x 9'7'' |
| Bedroom | Second level | 12'1'' x 8'1'' |
| 4pc Bathroom | Second level | x |
| Primary Bedroom | Second level | 16'1'' x 11'2'' |
| Living room | Main level | 12'0'' x 18'1'' |
| Kitchen | Main level | 11'1'' x 9'2'' |
| Dining room | Main level | 11'1'' x 9'1'' |
| 2pc Bathroom | Main level | x |
Facts & Location
Interior Size
1,840 sq ft
Parking
2 spaces
Annual Taxes
$5,302
Year Built
2018
Listing data
Listing information is provided for personal, non-commercial use and should be independently verified before making real estate decisions.
Last refreshed: Sep 25, 2026 3:31 AM
Explore nearby searches
SEO-friendly searches for this area, property type, and nearby neighbourhoods.
Similar Properties
More nearby listings that may fit the same search.
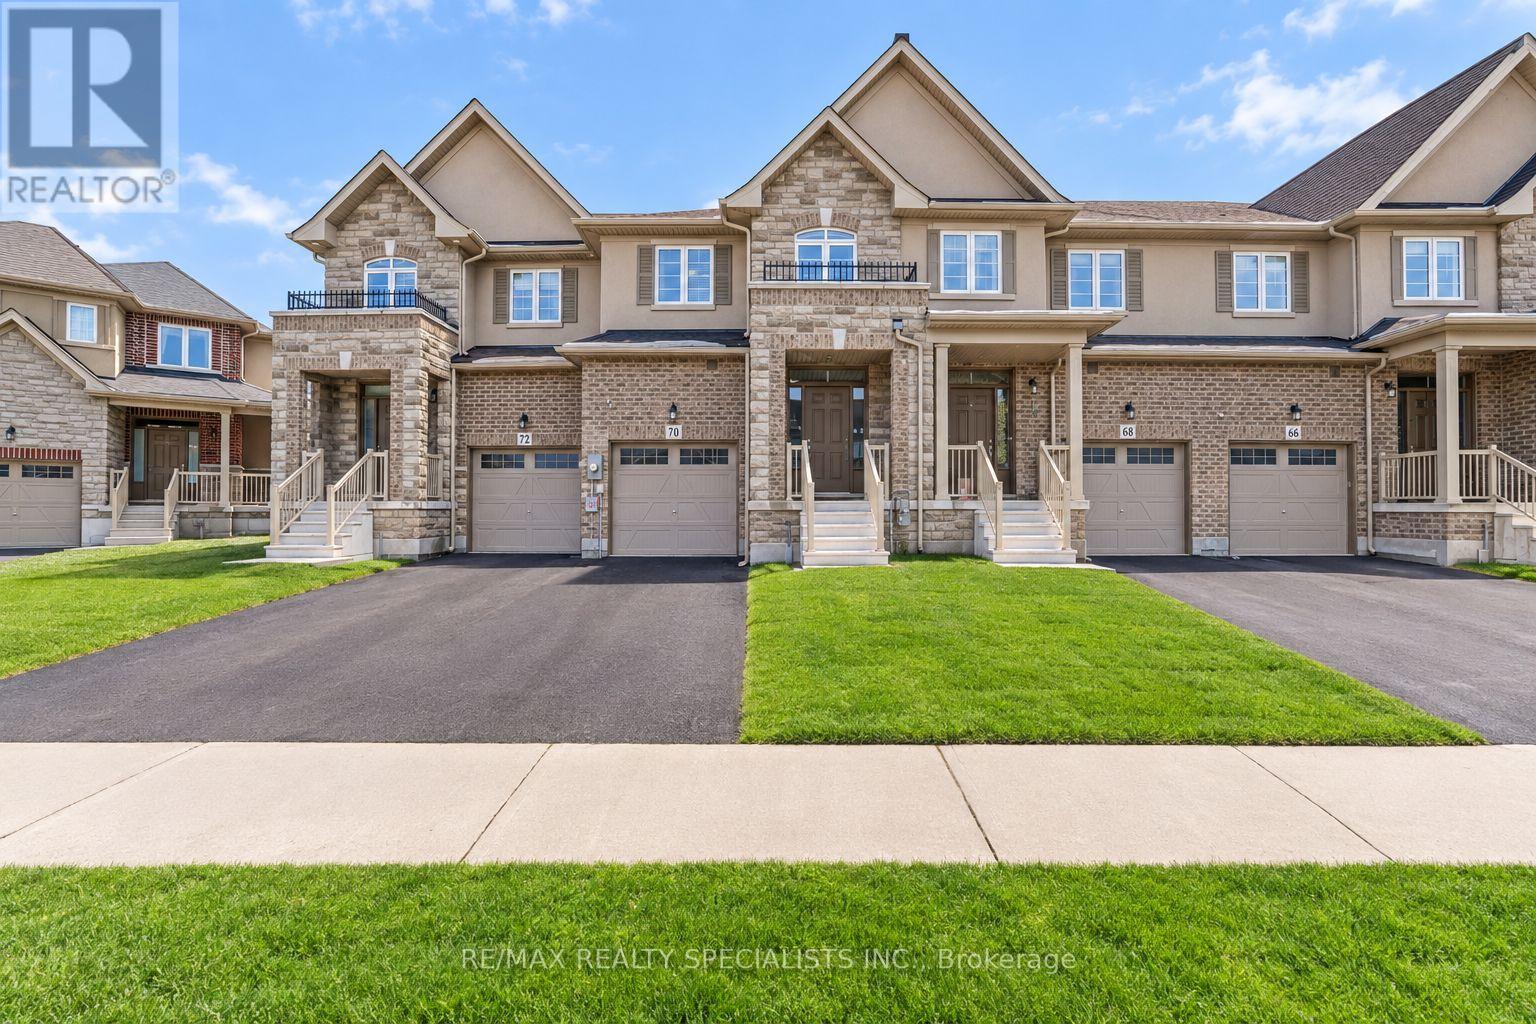
$725,000
70 Bradbury Road
Hamilton (Stoney Creek Mountain) · MLS # X13667146
3 bed · 3 bath · 2,000 sq ft
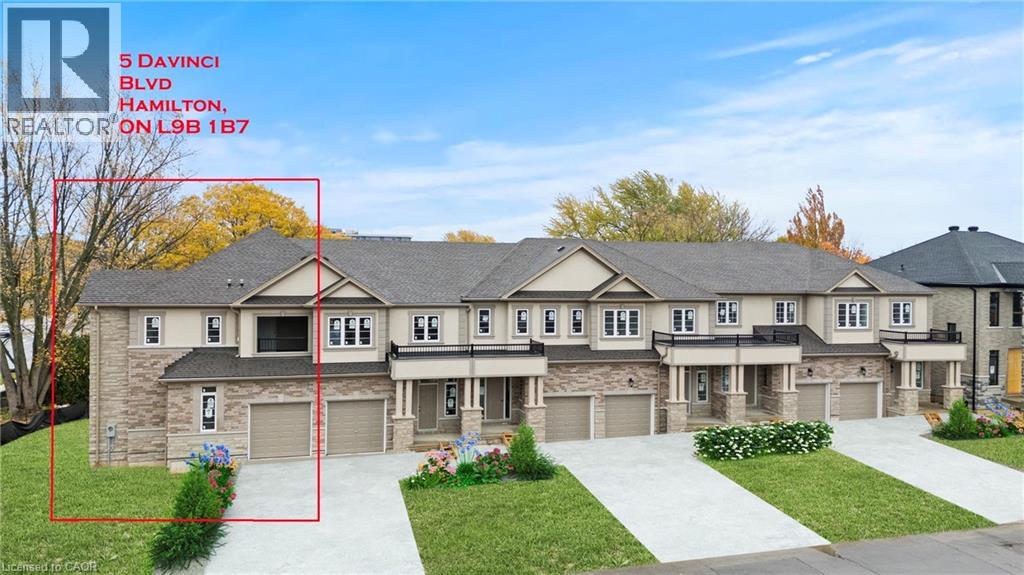
$729,000
5 DAVINCI Boulevard
Hamilton · MLS # 40830093
3 bed · 3 bath · 1,800 sq ft
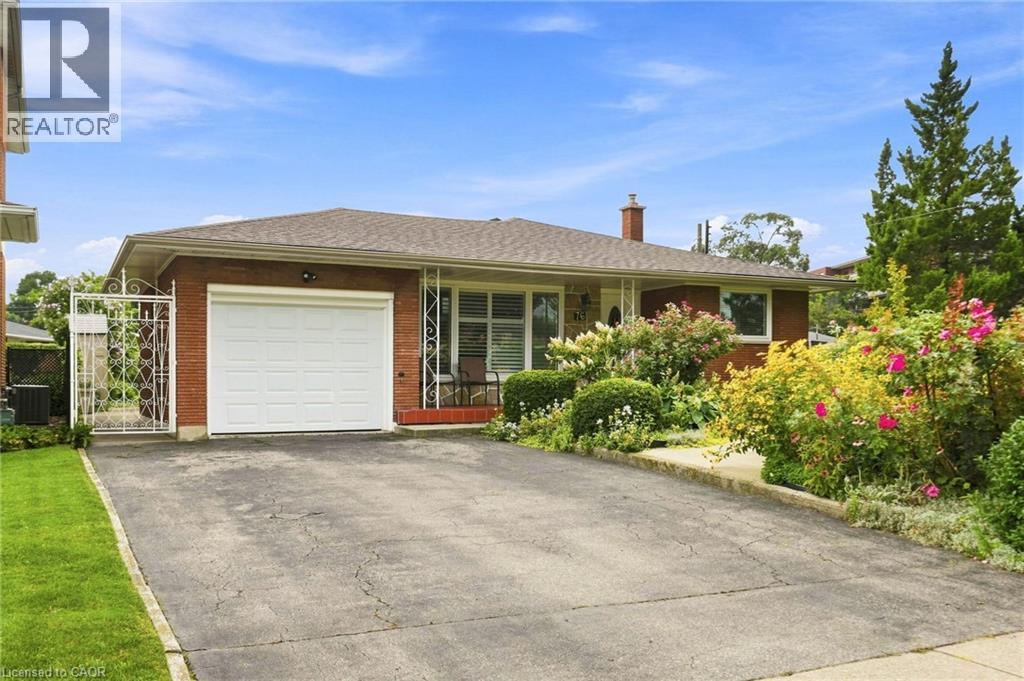
$719,900
76 ORPHIR Road
Hamilton · MLS # 40855744
4 bed · 3 bath · 1,153 sq ft