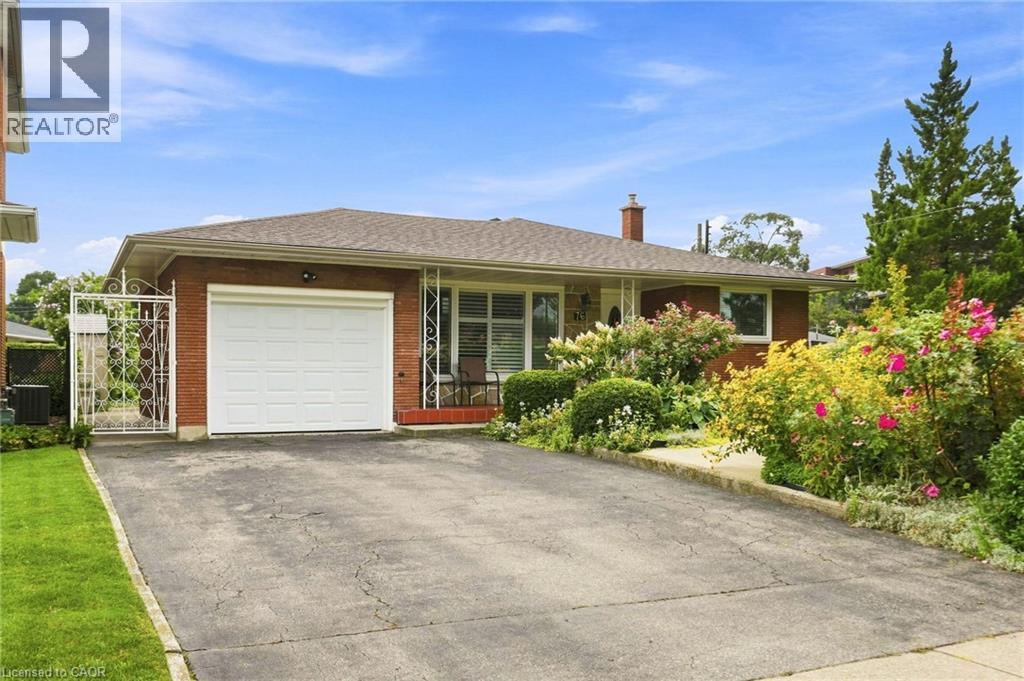
76 ORPHIR Road
Hamilton, Ontario L8K3Z4
MLS # 40855744
Property Details
Type
Townhouse
Beds
4
Baths
3
Status
For Sale
More homes like this
About this property
Welcome to this beautifully maintained 4-level backsplit, offering the perfect blend of comfort, functionality, and location. Pride of ownership is evident throughout this spacious home, featuring 3 +1 generously sized bedrooms, 2.5 bathrooms, a detached garage, and a separate entrance providing excellent potential for an in-law suite or future income opportunity. Nestled on a quiet court in a family-friendly neighbourhood, this home is within walking distance to schools, parks, and recreational amenities, while offering quick access to major highways, shopping, dining, and everyday conveniences. Its exceptional location makes commuting effortless. Whether you're a first-time buyer looking to enter the market, a growing family ready to move up from a condo or townhouse, or an investor seeking a property with future potential, this home presents an outstanding opportunity. Move-in ready and meticulously cared for, it's the perfect place to call home. AC and Upstairs Windows 2023, Roof in 2026.
Mortgage Estimate
Estimated monthly payment
Calculating…
Estimate only. Taxes, insurance, condo fees, and lender terms are not included.
Monthly costs to verify
Property taxes: about $429/month based on listed annual taxes.
Estimate only. Confirm taxes, condo/maintenance fees, insurance, utilities, and lender terms before making decisions.
Rooms
| Room | Level | Dimensions |
|---|---|---|
| 3pc Bathroom | Basement | x |
| Recreation room | Basement | 18'1'' x 15'3'' |
| 2pc Bathroom | Lower level | x |
| Bedroom | Lower level | 19'7'' x 13'3'' |
| Family room | Lower level | 21'0'' x 12'11'' |
| 3pc Bathroom | Second level | x |
| Bedroom | Second level | 9'4'' x 9'2'' |
| Bedroom | Second level | 11'11'' x 12'10'' |
| Primary Bedroom | Second level | 11'11'' x 11'2'' |
| Living room | Main level | 16'4'' x 13'3'' |
| Breakfast | Main level | 10'7'' x 7'9'' |
| Kitchen | Main level | 11'7'' x 12'11'' |
Facts & Location
Interior Size
1,153 sq ft
Parking
3 spaces
Lot Size
0.113
Annual Taxes
$5,153
Year Built
1964
Listing data
Listing information is provided for personal, non-commercial use and should be independently verified before making real estate decisions.
Last refreshed: Oct 17, 2026 3:30 AM
Explore nearby searches
SEO-friendly searches for this area, property type, and nearby neighbourhoods.
Similar Properties
More nearby listings that may fit the same search.
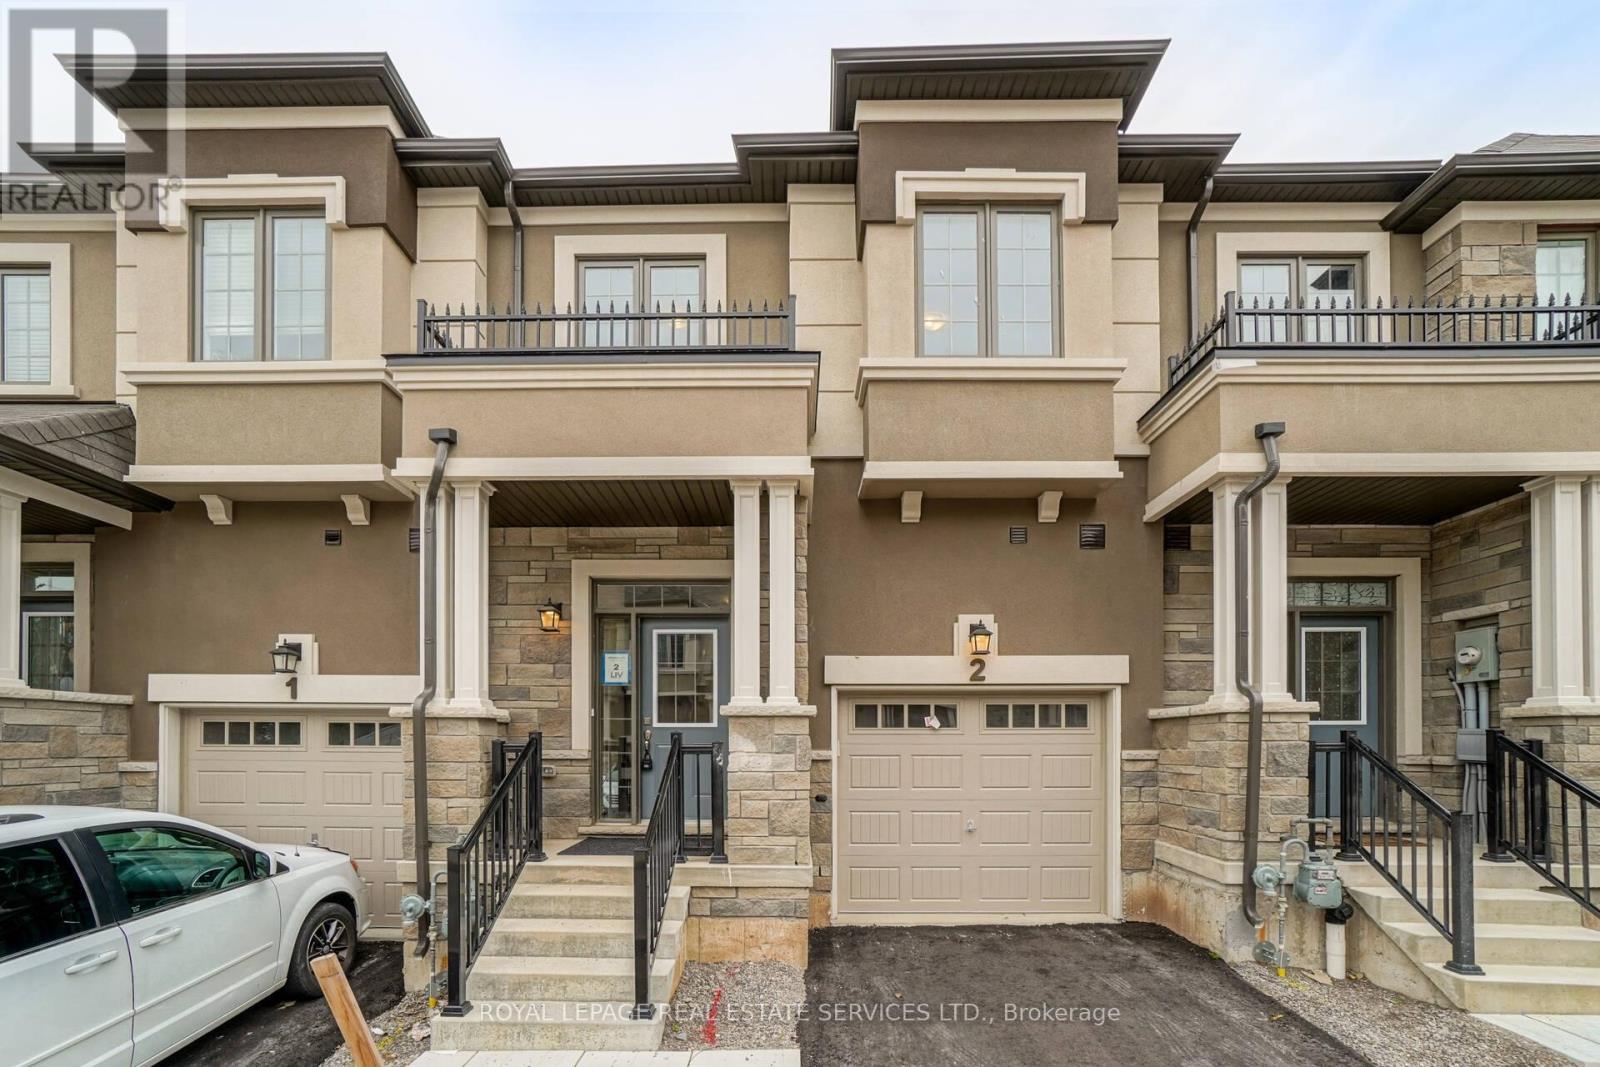
$719,999
515 Garner Road
Hamilton (Ancaster) · MLS # X13766048
3 bed · 3 bath
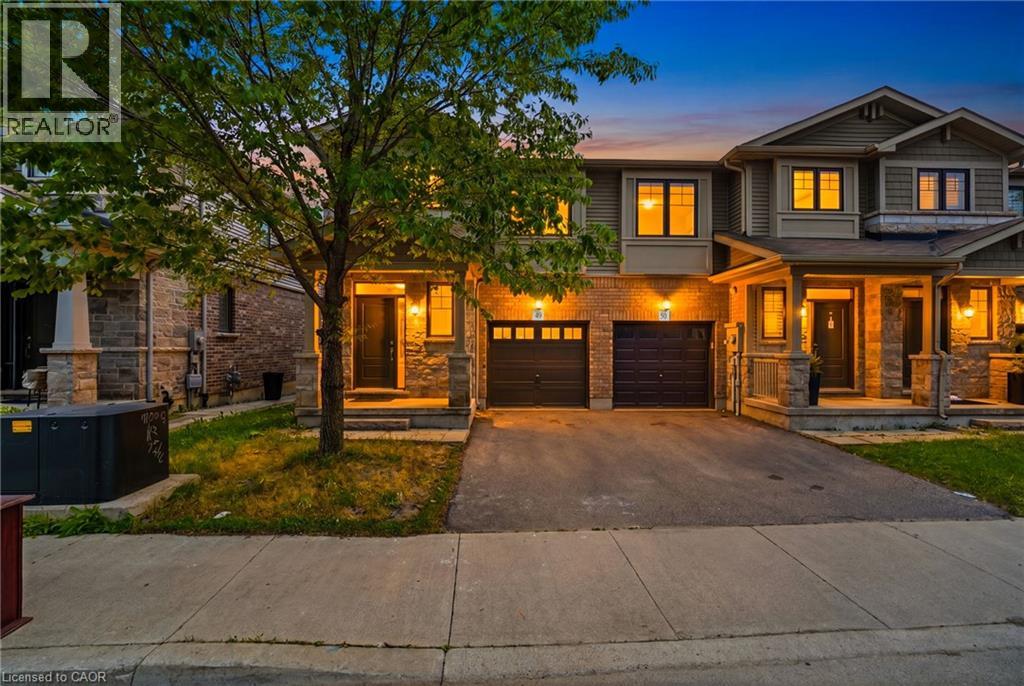
$720,000
1890 RYMAL Road
Hamilton · MLS # 40853303
3 bed · 3 bath · 1,638 sq ft
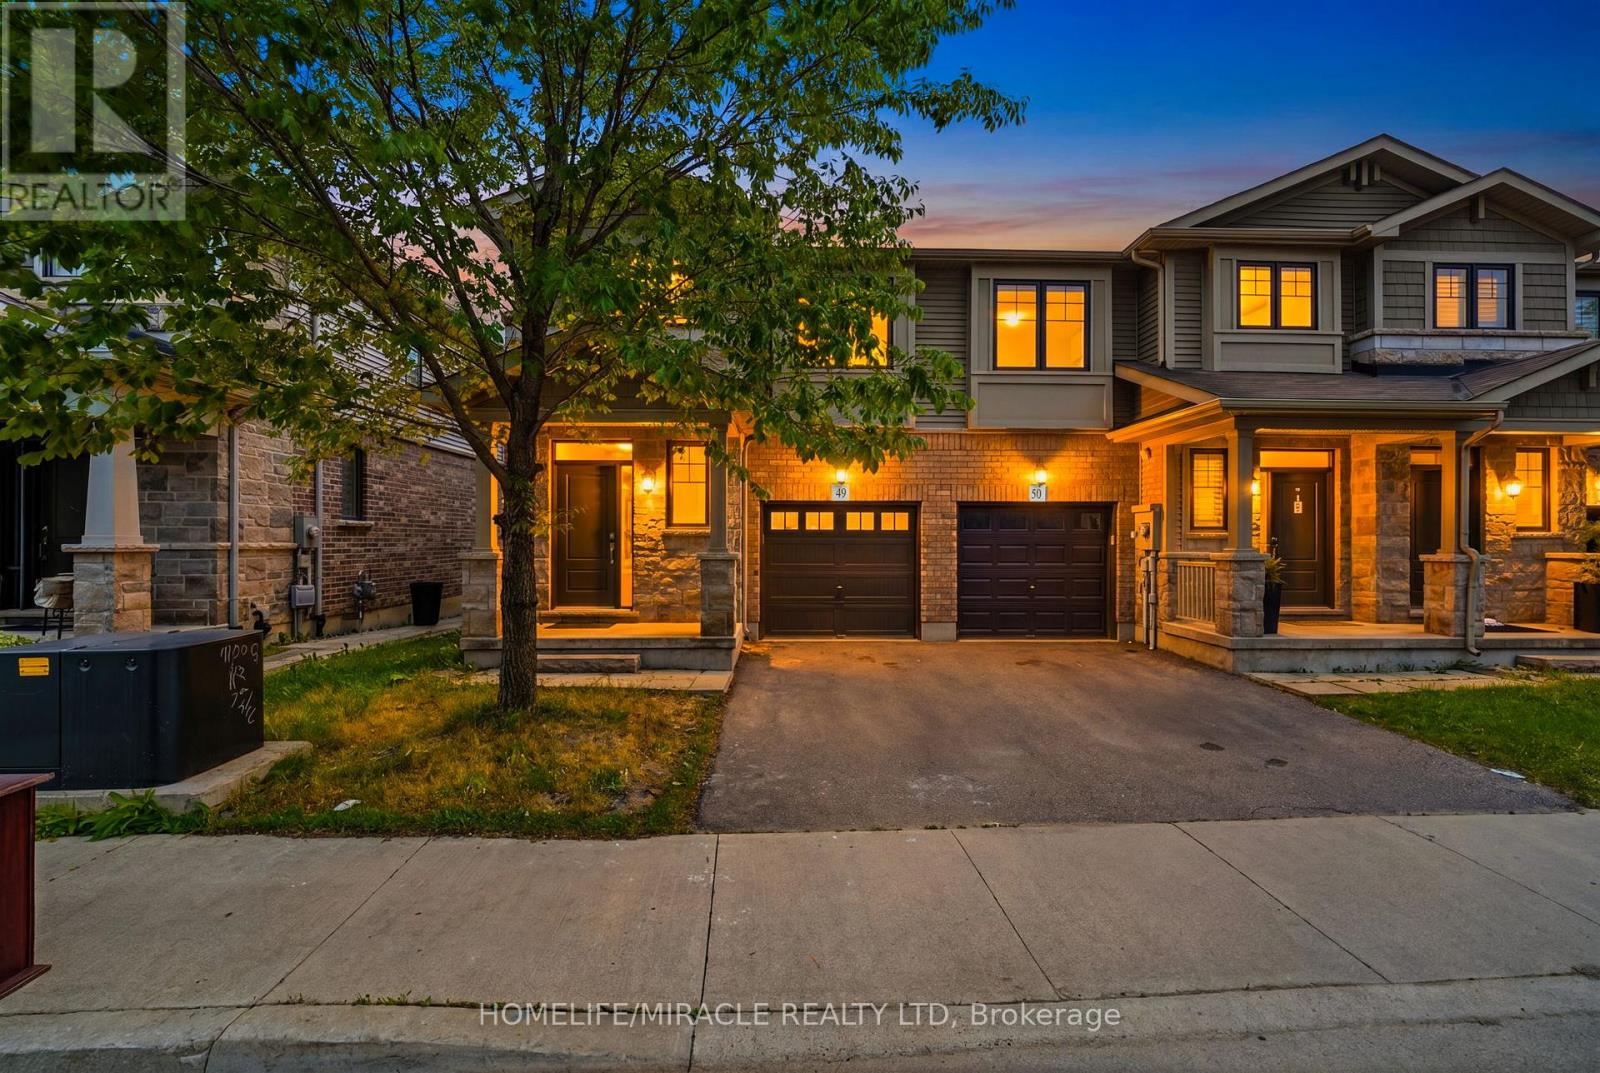
$720,000
1890 Rymal Road
Hamilton · MLS # X13441616
3 bed · 3 bath