60 Colborne Street
Toronto (Church-Yonge Corridor), Ontario M5E0B7
MLS # C13667216
Property Details
Type
Condo Apartment
Beds
2
Baths
3
Status
For Sale
More homes like this
About this property
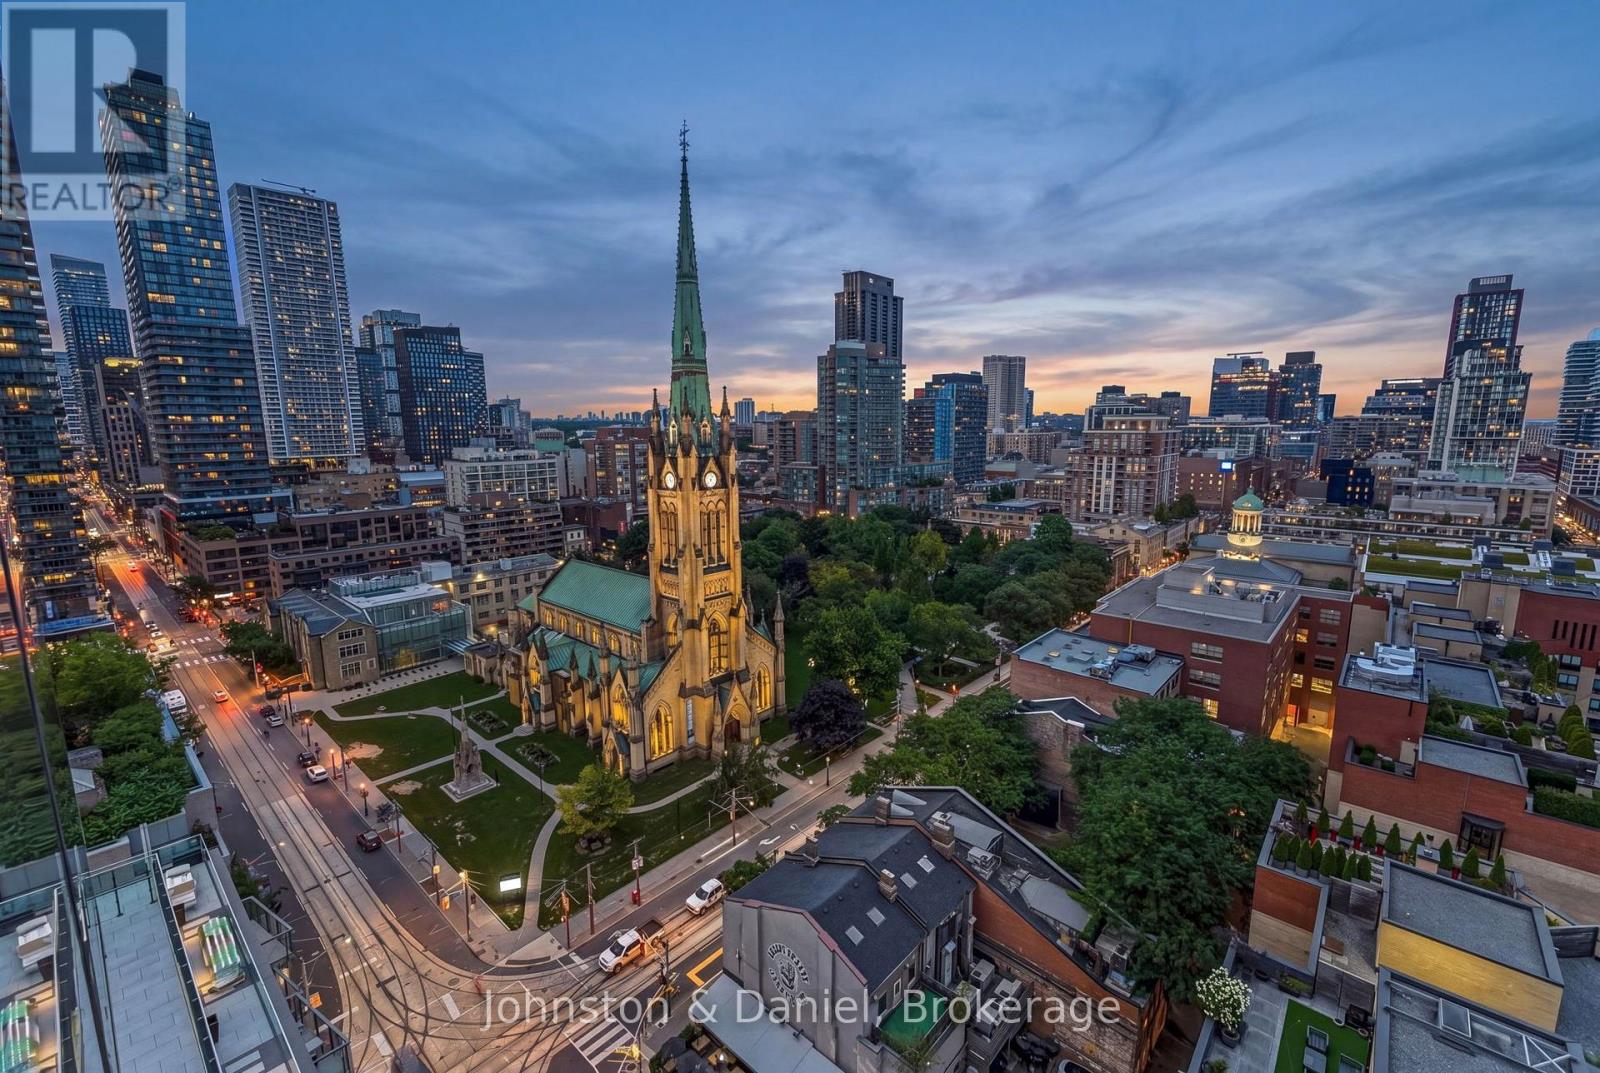
Welcome to an extraordinary residence in the heart of the St. Lawrence Market neighborhood-one of Toronto's most distinguished & walkable enclaves, where heritage charm meets exceptional urban living. Spanning approximately 2,000sf, this remarkable double corner suite offers elevated lifestyle defined by light, space & breathtaking views. Suite 1702 commands rare, unobstructed north, east & south exposures, framing sweeping vistas of the city skyline & Lake Ontario. Expansive floor to ceilings windows fill the suite with natural light from sunrise to sunset. The four Juliette balconies - allow for wonderful cross breezes & provide the space a feeling of open air, carrying the outside in & enhancing the sense of airiness throughout. Thoughtfully designed for refined entertaining & effortless everyday living, the open concept layout is anchored by a beautifully appointed kitchen featuring a striking marble island, quartz counters & premium built in appliances. The expansive dining area, set against a backdrop of glittering city views, comfortably accommodates 12 guests-an expectational setting for entertaining. The primary suite is a private sanctuary with generous space for a sitting area, panoramic views from 2 sides, an oversized walk-in closet & a luxurious 5 piece bath. The second bedroom is equally impressive, with spectacular city views and its own private ensuite. Completing this exceptional offering are 2 parking spaces & 2 lockers, a glass enclosed rooftop pool w/lounge, a gym and a guest suite. Steps from the Iconic St Lawrence Market, King & Union Stations, St. James Cathedral, Berczy & St James Parks, and the Financial District, this residence places the very best of Toronto at your doorstep. A truly exceptional residence embodying sophisticated, elevated urban living!
Mortgage Estimate
Estimated monthly payment
Calculating…
Estimate only. Taxes, insurance, condo fees, and lender terms are not included.
Monthly costs to verify
Property taxes: about $1,003/month based on listed annual taxes.
Monthly Fee: $2,281.44/mo
Estimate only. Confirm taxes, condo/maintenance fees, insurance, utilities, and lender terms before making decisions.
Rooms
| Room | Level | Dimensions |
|---|---|---|
| Great room | Flat | 6.2 x 5.77 |
| Dining room | Flat | 7.16 x 5.11 |
| Kitchen | Flat | 7.19 x 5.15 |
| Primary Bedroom | Flat | 5.74 x 5.46 |
| Bedroom 2 | Flat | 3.72 x 2.72 |
| Partial bathroom | Flat | 0 x 0 |
| Laundry room | Flat | 0 x 0 |
Facts & Location
Parking
2 spaces
Annual Taxes
$12,039
Monthly Fee
$2,281.44/mo
Listing data
Listing information is provided for personal, non-commercial use and should be independently verified before making real estate decisions.
Last refreshed: Sep 2, 2026 4:15 PM
Explore nearby searches
SEO-friendly searches for this area, property type, and nearby neighbourhoods.
Similar Properties
More nearby listings that may fit the same search.
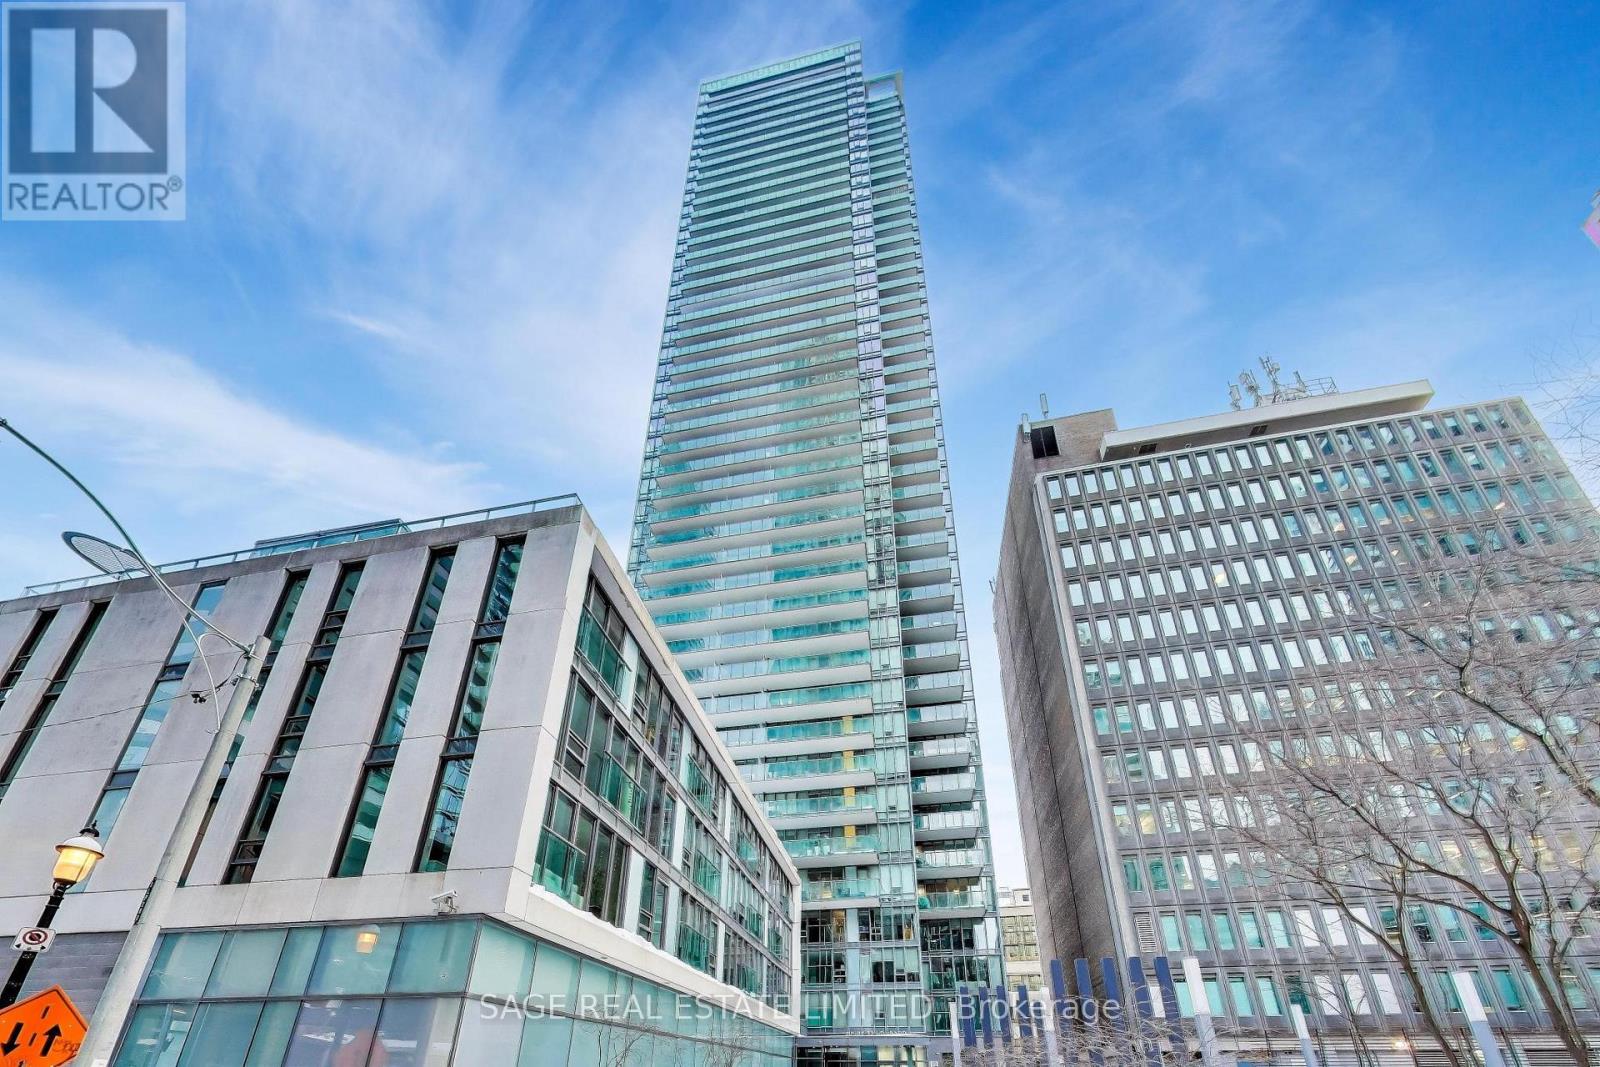
$1,895,000
33 Lombard Street
Toronto (Church-Yonge Corridor) · MLS # C13419040
3 bed · 2 bath
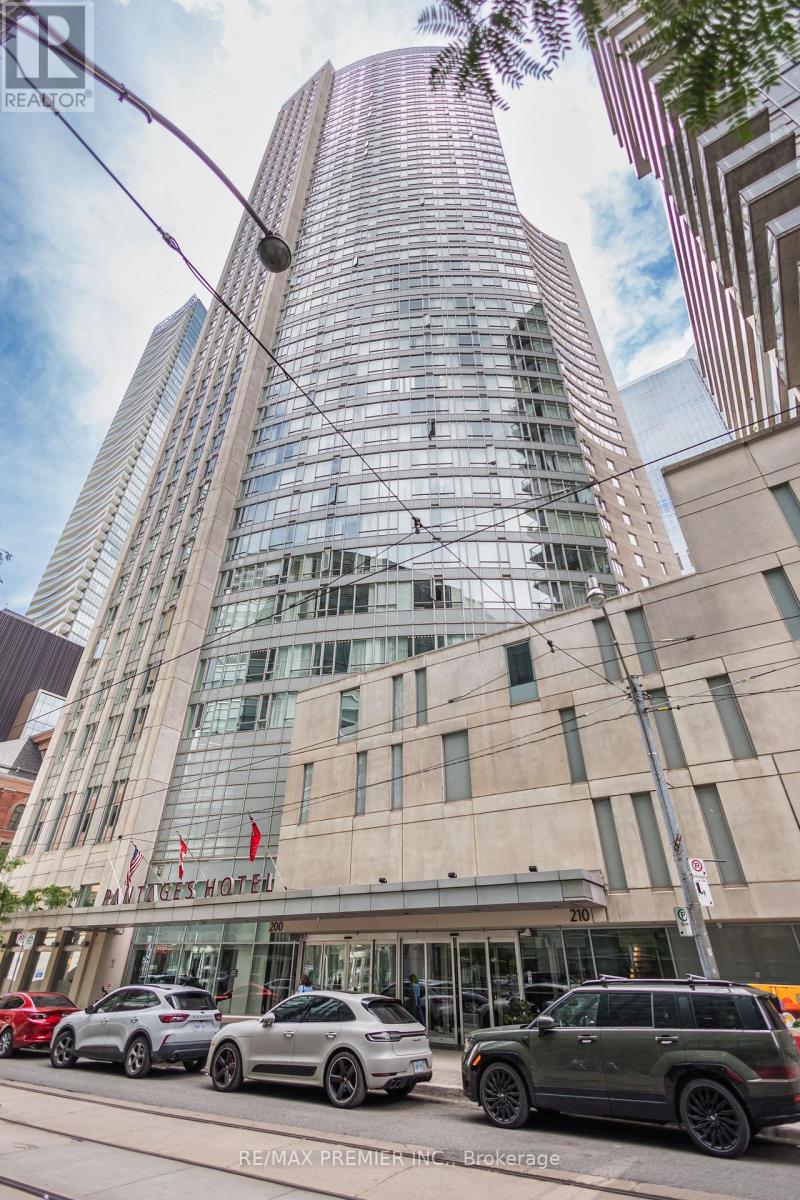
$1,688,000
210 Victoria Street
Toronto (Church-Yonge Corridor) · MLS # C13504686
3 bed · 3 bath · 2,050 sq ft
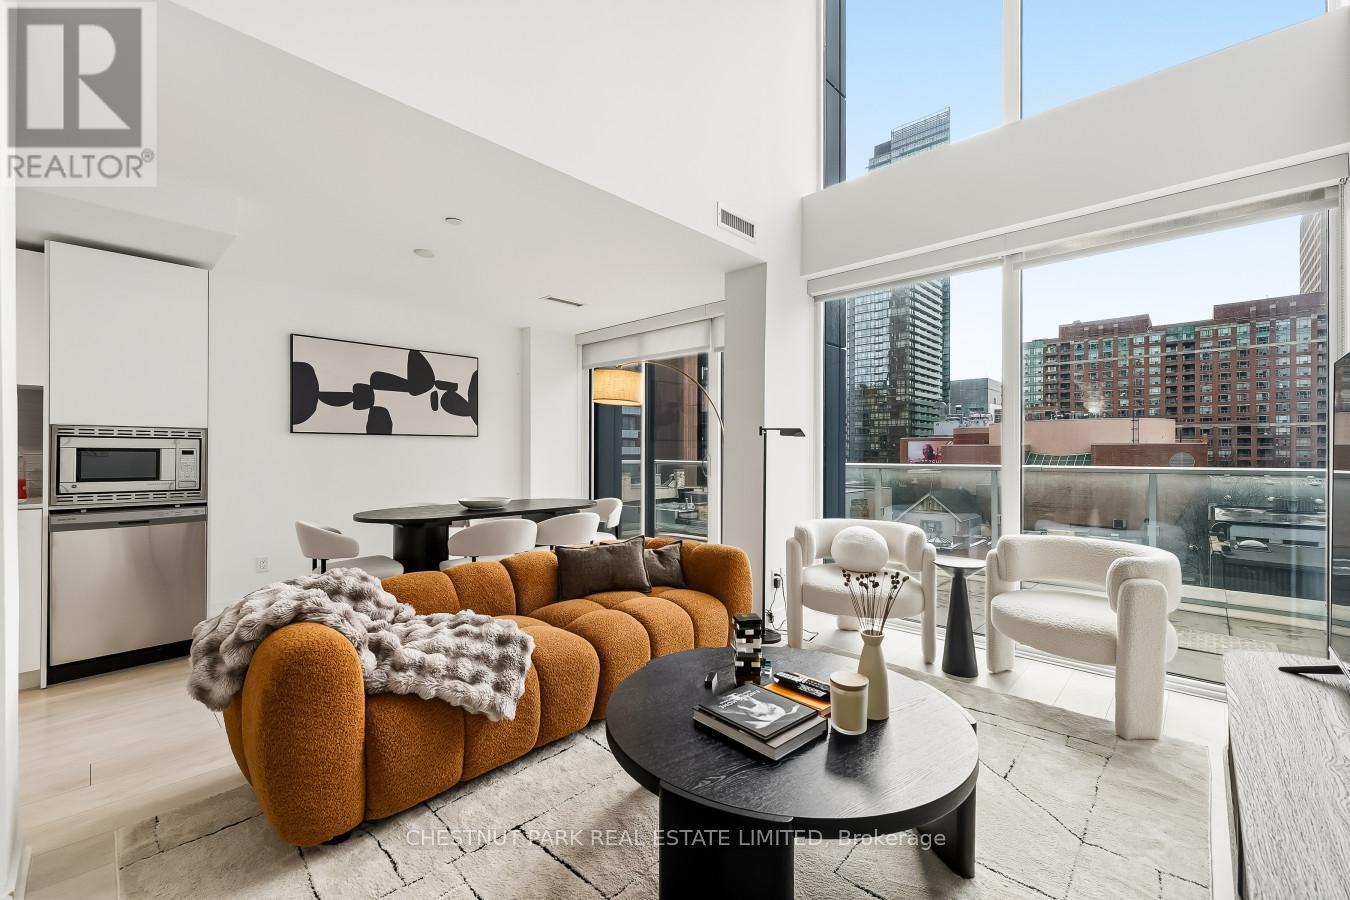
$1,595,000
18 Maitland Terrace
Toronto (Church-Yonge Corridor) · MLS # C13681726
3 bed · 3 bath · 1,550 sq ft