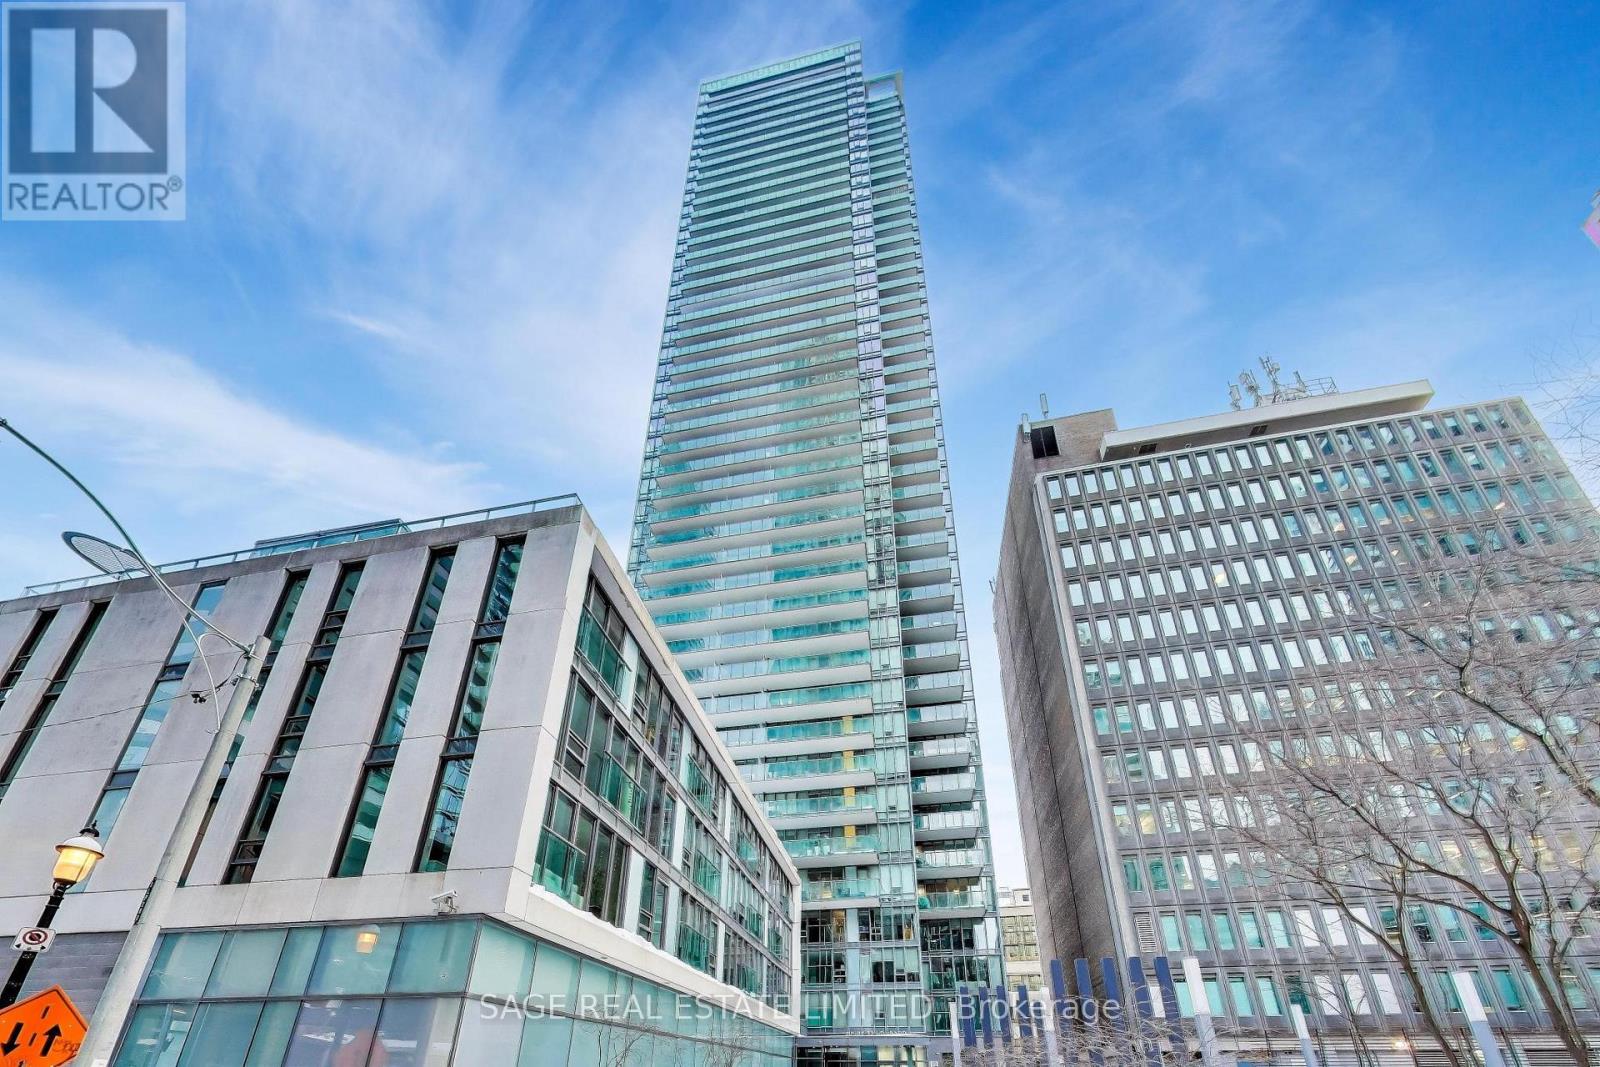
33 Lombard Street
Toronto (Church-Yonge Corridor), Ontario M5C3H8
MLS # C13419040
Property Details
Type
Condo Apartment
Beds
3
Baths
2
Status
For Sale
More homes like this
About this property
Imagine waking up to a horizon-wide sunrise in the heart of downtown! A rare offering at The Spire with its unobstructed South, East & West Exposures overlooking St. James Cathedral is magical. The Island, St. Lawrence Hall and Market, RCYC, City Centre. Sunrise and Sunsets provide a breathtaking canvas for the next stage of your Life. The L-shapred balcony functions as a series of 'little rooms', a mature perennial garden with an automatic irrigation system with decorative concrete spray boxes, lighting and a gas connection. A sheltered microclimate outside the kitchen supports herbs, tomatoes and seasonal plantings. This elegantly appointed 3-bedroom, 2-bath suite is an entertainer's dream, starting with a welcoming foyer featuring beautiful built-ins and room for a piano and conversation. A granite island, roomy fold-out pantry and premium appliances are features of the chef's kitchen. The living room's black granite fireplace anchors a space framed by uninterupted views. The dining room accommodates generous seating and includes a Multi-bottle wine fridge. The split-bedroom plan ensures privacy. The Primary suite offers a walk-in closet, additional built-ins and a spa-like 5-piece ensuite. Walk to Bay St., the Market, Parks, Public Transit, Theatre and Restaurants. One Parking Space and 2 Oversized same-level Lockers. Well-Equipped gym, Steam Baths, Party Room, Boardroom, 2 Guest Suites and 24-hr. Concierge.
Mortgage Estimate
Estimated monthly payment
Calculating…
Estimate only. Taxes, insurance, condo fees, and lender terms are not included.
Monthly costs to verify
Property taxes: about $784/month based on listed annual taxes.
Condo / Maintenance Fee: $2,101.06/mo
Estimate only. Confirm taxes, condo/maintenance fees, insurance, utilities, and lender terms before making decisions.
Rooms
| Room | Level | Dimensions |
|---|---|---|
| Foyer | Main level | 4.7 x 2.9 |
| Living room | Main level | 5.4 x 4.1 |
| Dining room | Main level | 5.4 x 3.3 |
| Kitchen | Main level | 4.3 x 3.8 |
| Primary Bedroom | Main level | 5.2 x 3.2 |
| Bedroom 2 | Main level | 3.8 x 3.4 |
| Bedroom 3 | Main level | 4 x 3.2 |
| Laundry room | Main level | 2.2 x 1.6 |
Facts & Location
Parking
1 spaces
Annual Taxes
$9,408
Condo / Maintenance Fee
$2,101.06/mo
Listing data
Listing information is provided for personal, non-commercial use and should be independently verified before making real estate decisions.
Last refreshed: Sep 10, 2026 3:46 AM
Explore nearby searches
SEO-friendly searches for this area, property type, and nearby neighbourhoods.
Similar Properties
More nearby listings that may fit the same search.
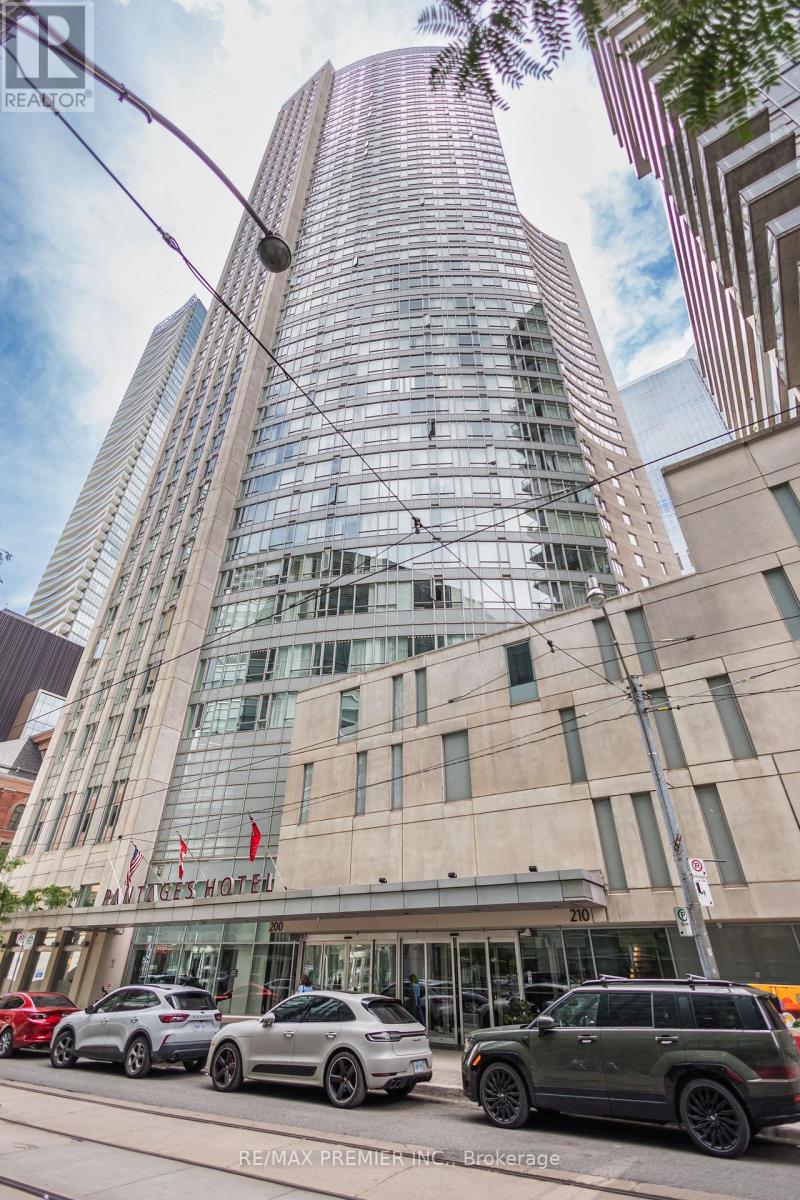
$1,688,000
210 Victoria Street
Toronto (Church-Yonge Corridor) · MLS # C13504686
3 bed · 3 bath · 2,050 sq ft
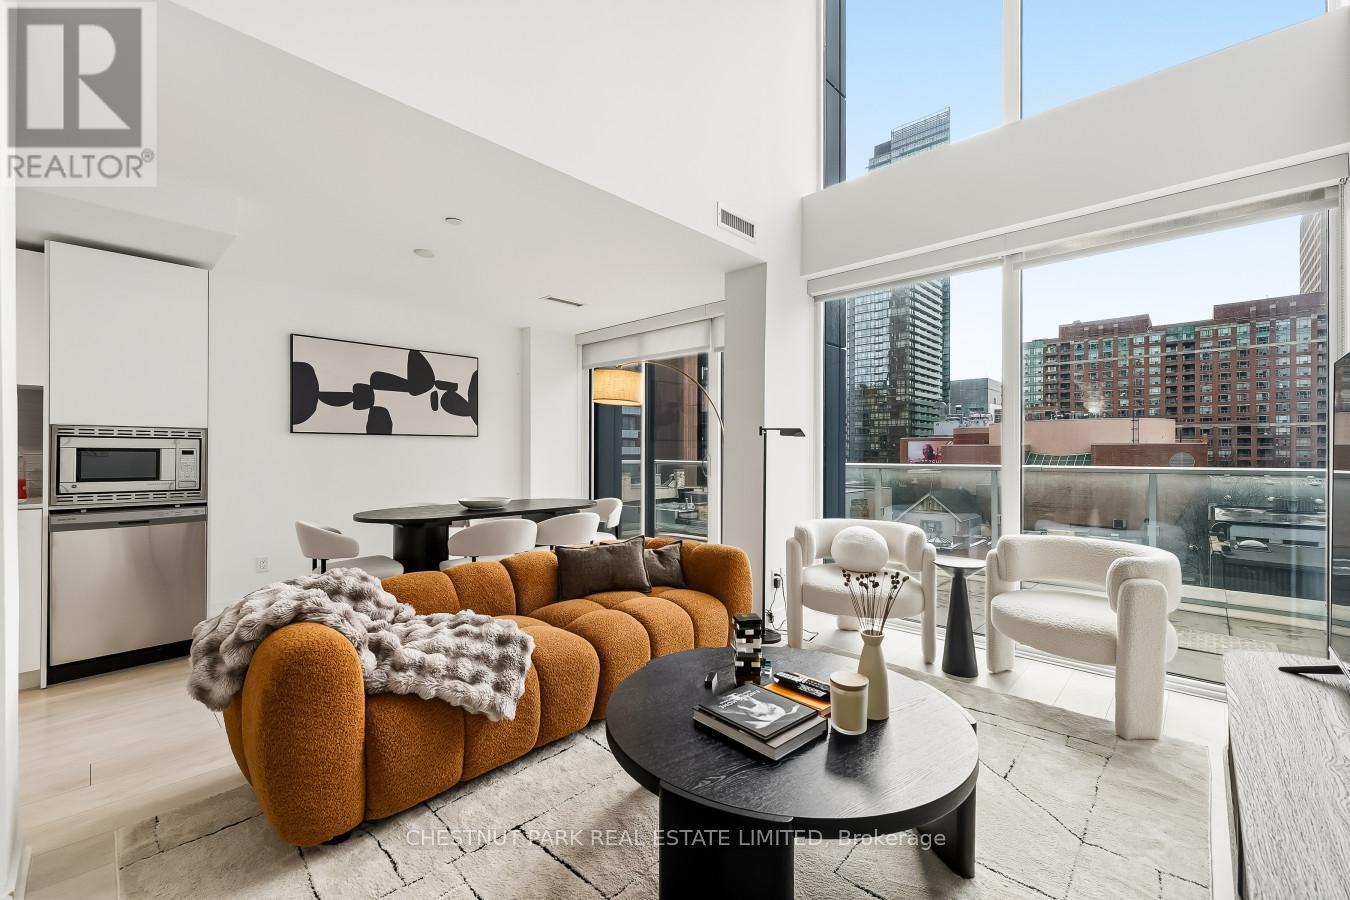
$1,595,000
18 Maitland Terrace
Toronto (Church-Yonge Corridor) · MLS # C13681726
3 bed · 3 bath · 1,550 sq ft
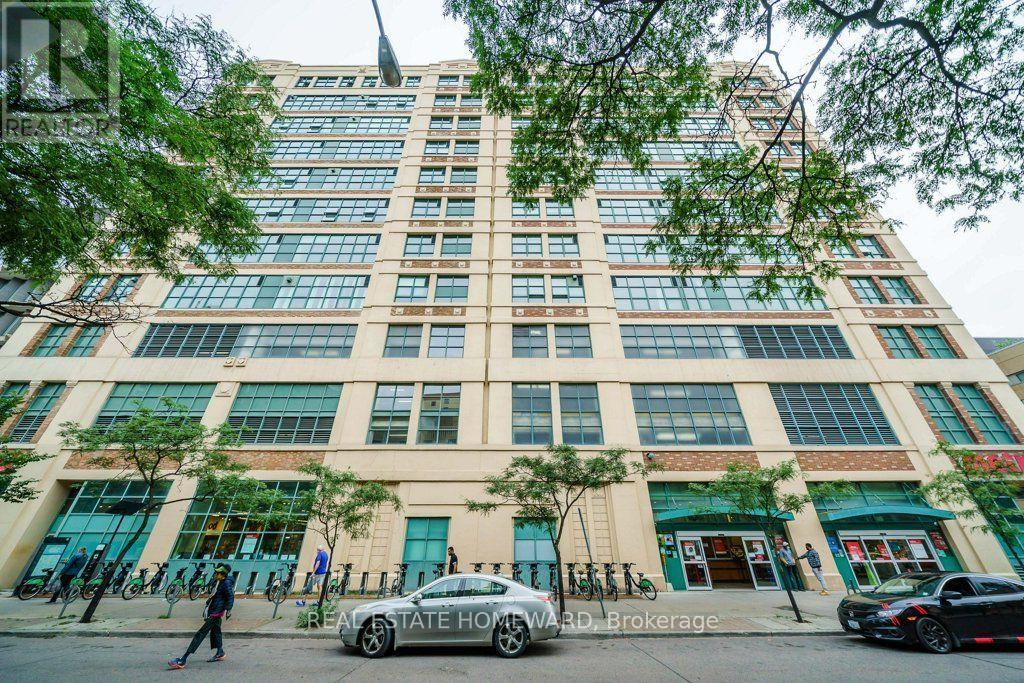
$2,249,000
155 Dalhousie Street
Toronto (Church-Yonge Corridor) · MLS # C13657726
2 bed · 3 bath · 1,220 sq ft