Videos & Virtual Tours
Open available video, 3D tour, or virtual-tour media for this listing.
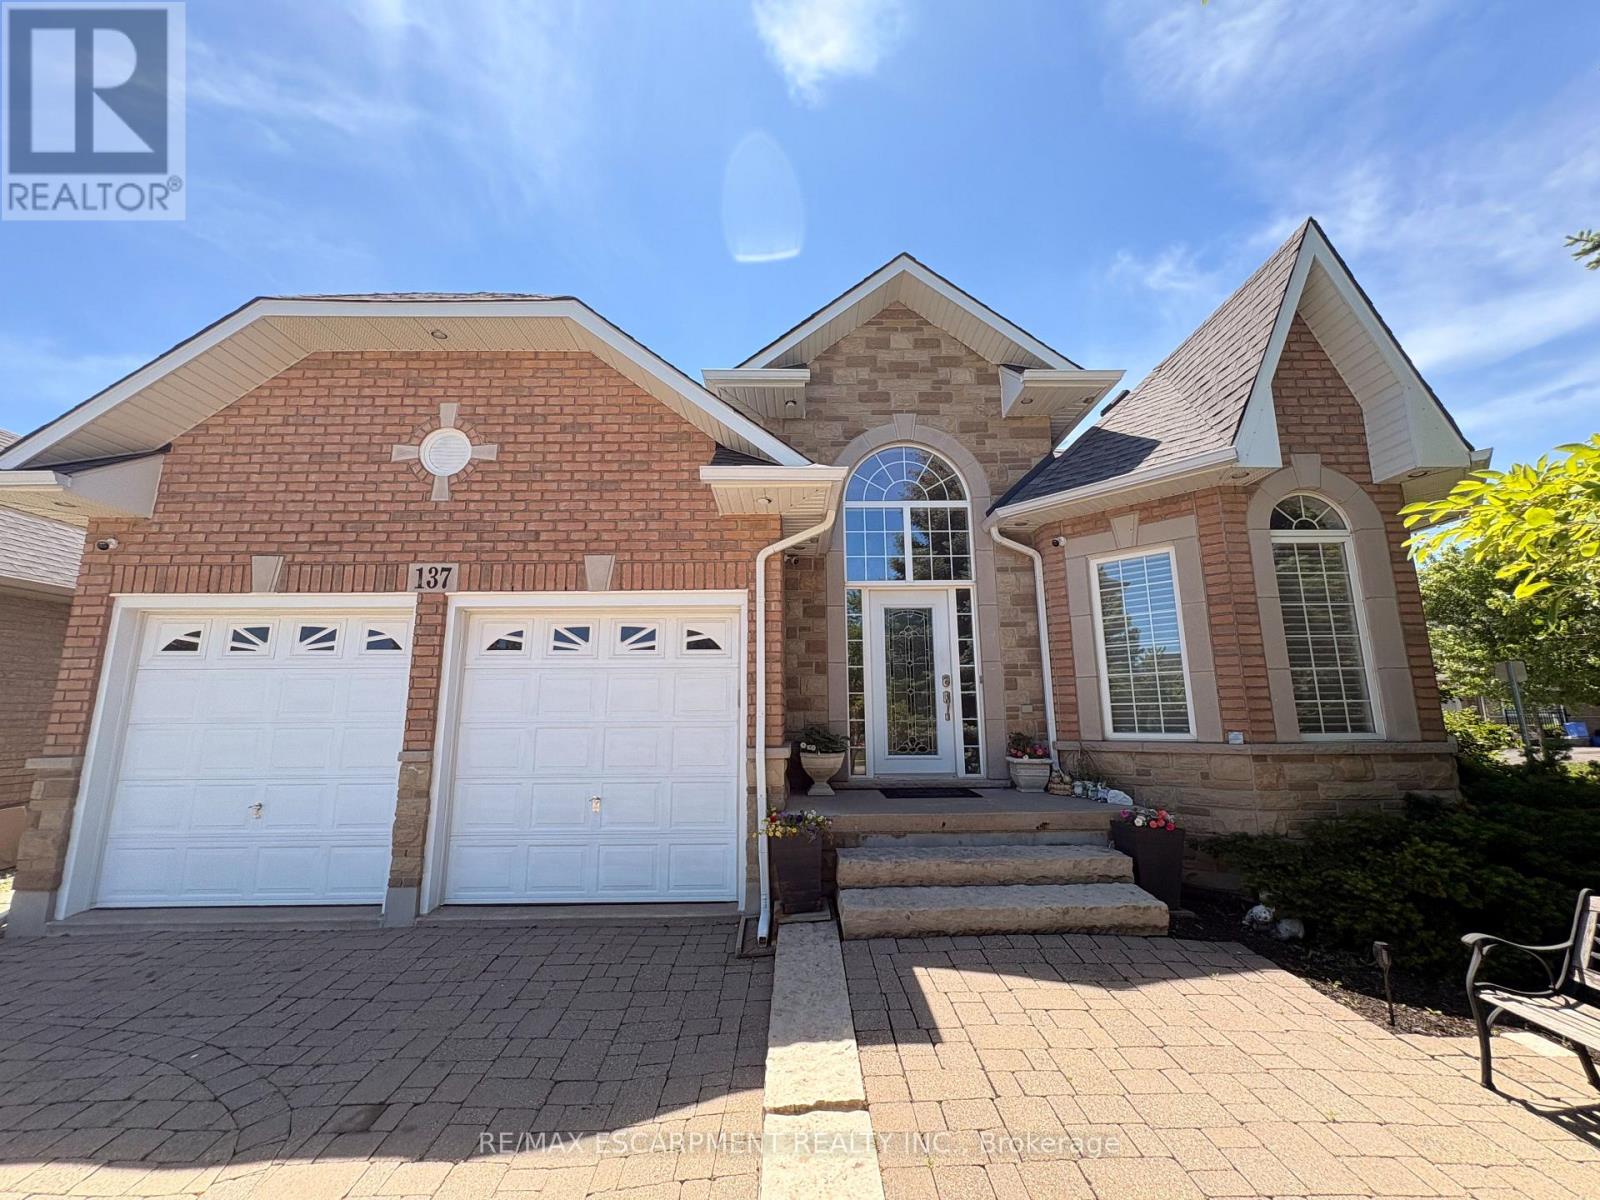
137 PINEHILL Drive
Hamilton, Ontario L0R1P0
MLS # X13666040
Property Details
Type
Detached
Beds
4
Baths
3
Status
For Sale
More homes like this
About this property
Welcome to this elegant, sprawling bungalow, once a former model home located in the highly desirable Summit Park neighbourhood. Offering 2+2 bedrooms, 3 full bathrooms, and over 3,300 sq. ft. of beautifully finished living space. The main floor features impressive vaulted ceilings, along with a sophisticated blend of slate and hardwood flooring. A separate dining room provides the perfect setting for hosting guests, while the well-appointed kitchen is equipped with built-in stainless steel appliances, including a gas cooktop, microwave, espresso machine, fridge, and dishwasher. The great room is warm and inviting, highlighted by a fireplace and two sets of French doors that open onto the backyard deck. The spacious primary bedroom serves as a private retreat, complete with a spa-like ensuite featuring a glass shower, jacuzzi tub, and double sinks. The lower level offers raised flooring and an expansive family room with a gas fireplace, as well as ample space for a potential second kitchen. Two additional bedrooms and a 4-piece bathroom provide flexibility for family or guests, while a large cedar closet offers excellent storage. Conveniently located close to schools, parks, shopping, and highway access, this exceptional home delivers both luxury and everyday convenience.
Mortgage Estimate
Estimated monthly payment
Calculating…
Estimate only. Taxes, insurance, condo fees, and lender terms are not included.
Monthly costs to verify
Property taxes: about $545/month based on listed annual taxes.
Estimate only. Confirm taxes, condo/maintenance fees, insurance, utilities, and lender terms before making decisions.
Rooms
| Room | Level | Dimensions |
|---|---|---|
| Dining room | Main level | 4.52 x 3.35 |
| Kitchen | Main level | 7.01 x 3.2 |
| Great room | Main level | 5.41 x 4.72 |
| Bedroom | Main level | 4.8 x 4.57 |
| Bedroom 2 | Main level | 3.58 x 3.27 |
| Family room | Basement | 10 x 7.56 |
| Bedroom 3 | Basement | 3.65 x 2.99 |
| Bedroom 4 | Basement | 3.63 x 2.99 |
| Other | Basement | 2.23 x 1.57 |
Facts & Location
Interior Size
3,300 sq ft
Parking
6 spaces
Lot Size
32.2 x 105.2 FT
Annual Taxes
$6,538
Listing data
Listing information is provided for personal, non-commercial use and should be independently verified before making real estate decisions.
Last refreshed: Sep 27, 2026 3:31 AM
Explore nearby searches
SEO-friendly searches for this area, property type, and nearby neighbourhoods.
Similar Properties
More nearby listings that may fit the same search.
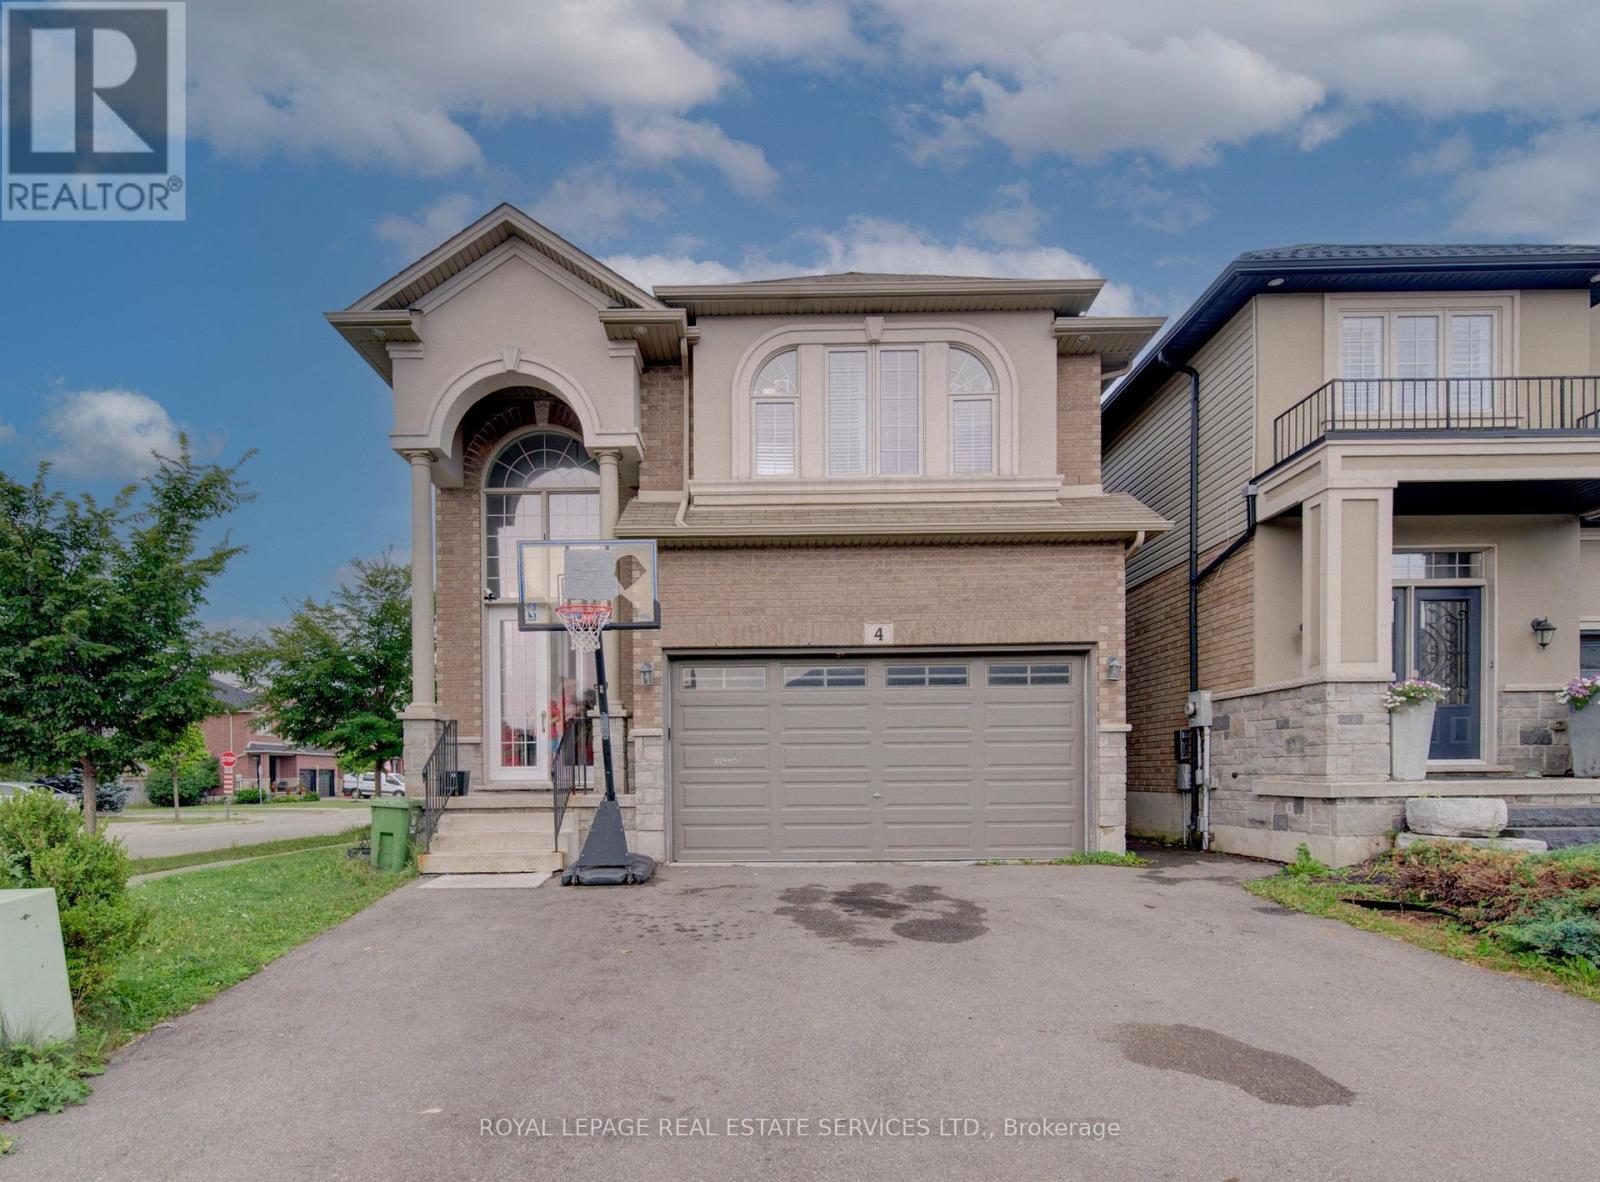
$1,099,900
4 Chartwell Circle
Hamilton (Jerome) · MLS # X13758734
4 bed · 3 bath
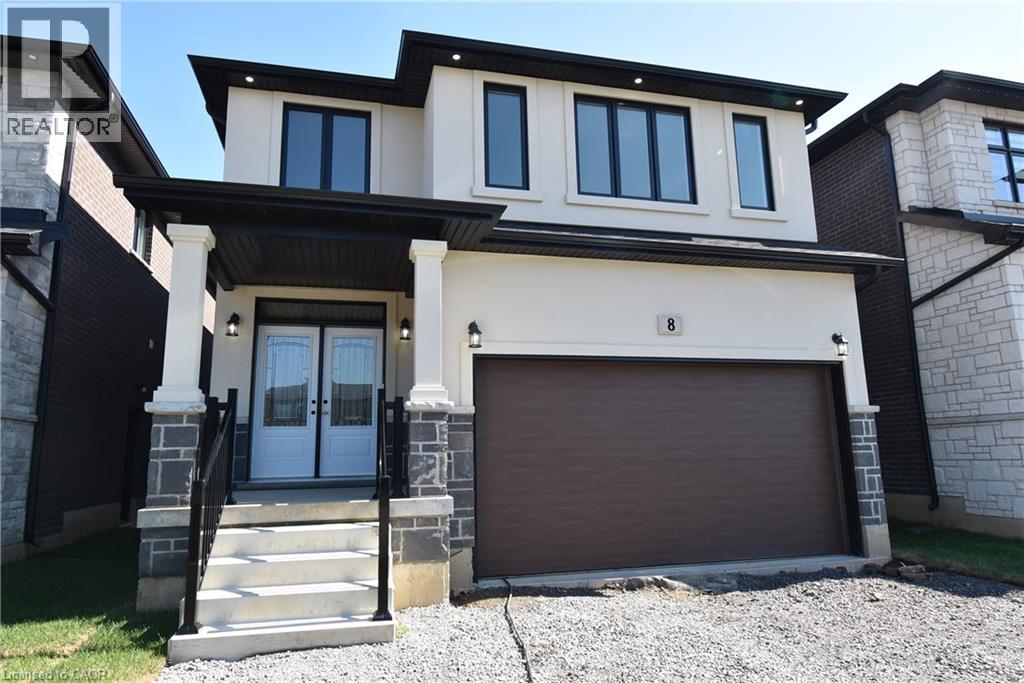
$1,099,900
8 DUNLOP Road
Hamilton · MLS # 40701722
4 bed · 3 bath · 2,377 sq ft
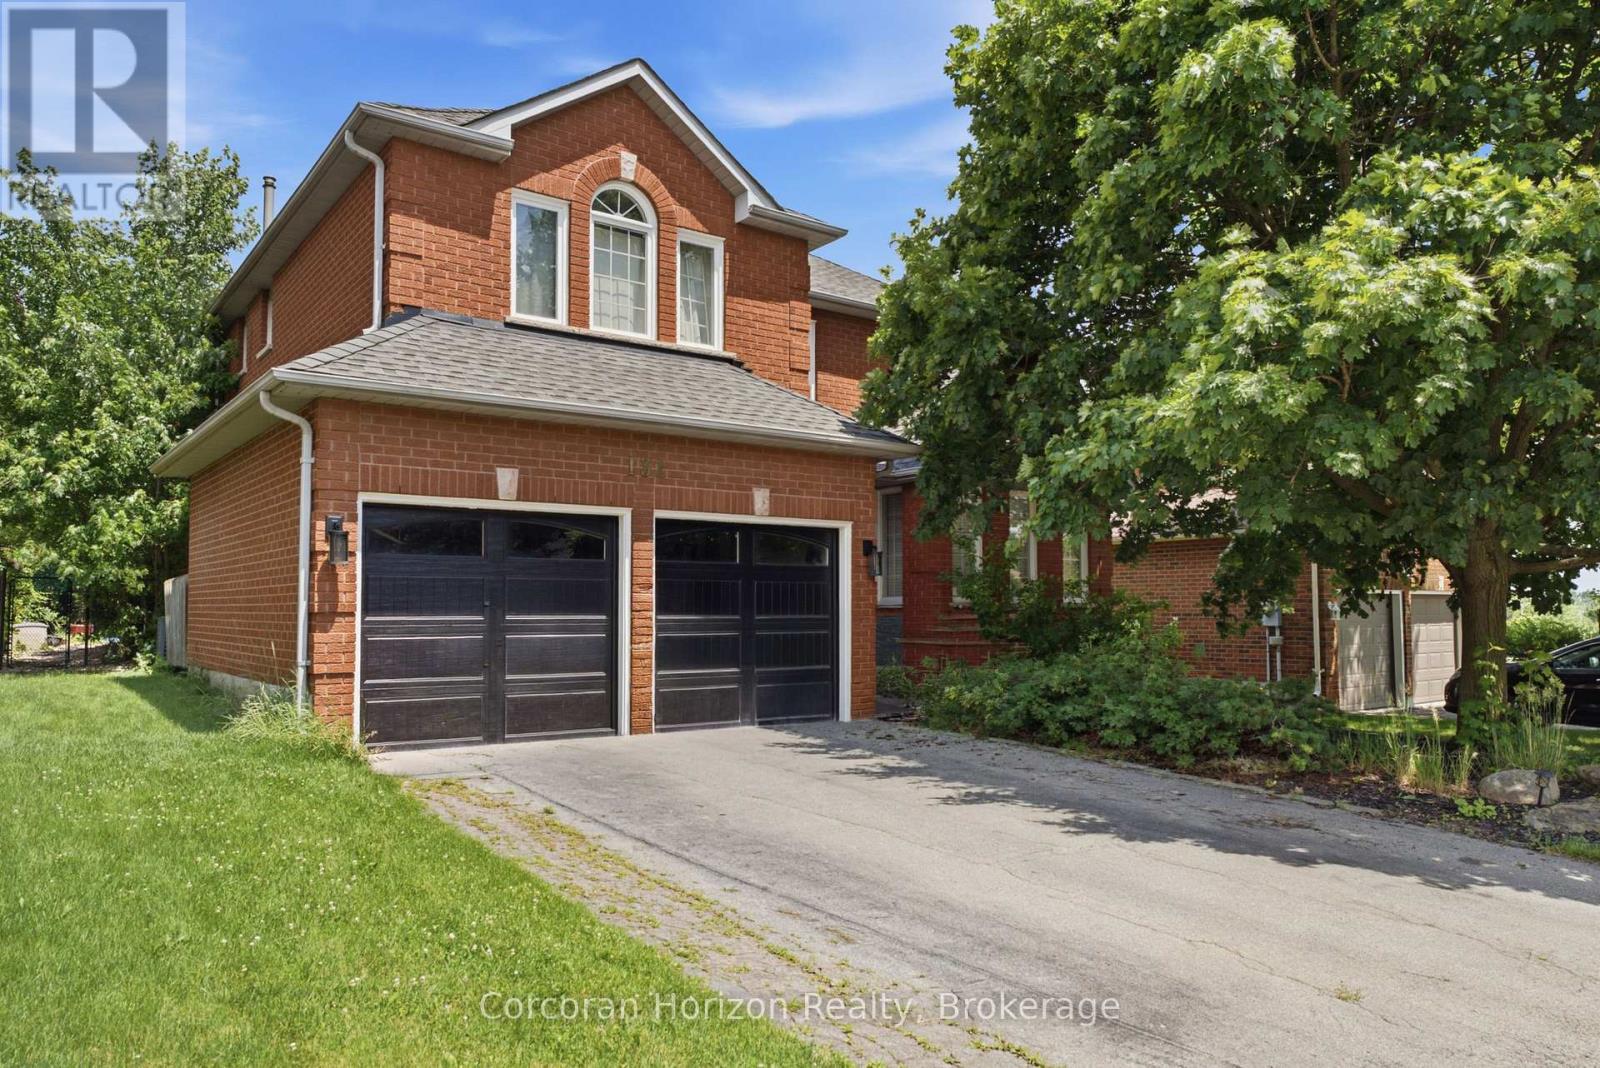
$1,099,900
131 Huntingwood Avenue
Hamilton (Dundas) · MLS # X13677264
4 bed · 4 bath