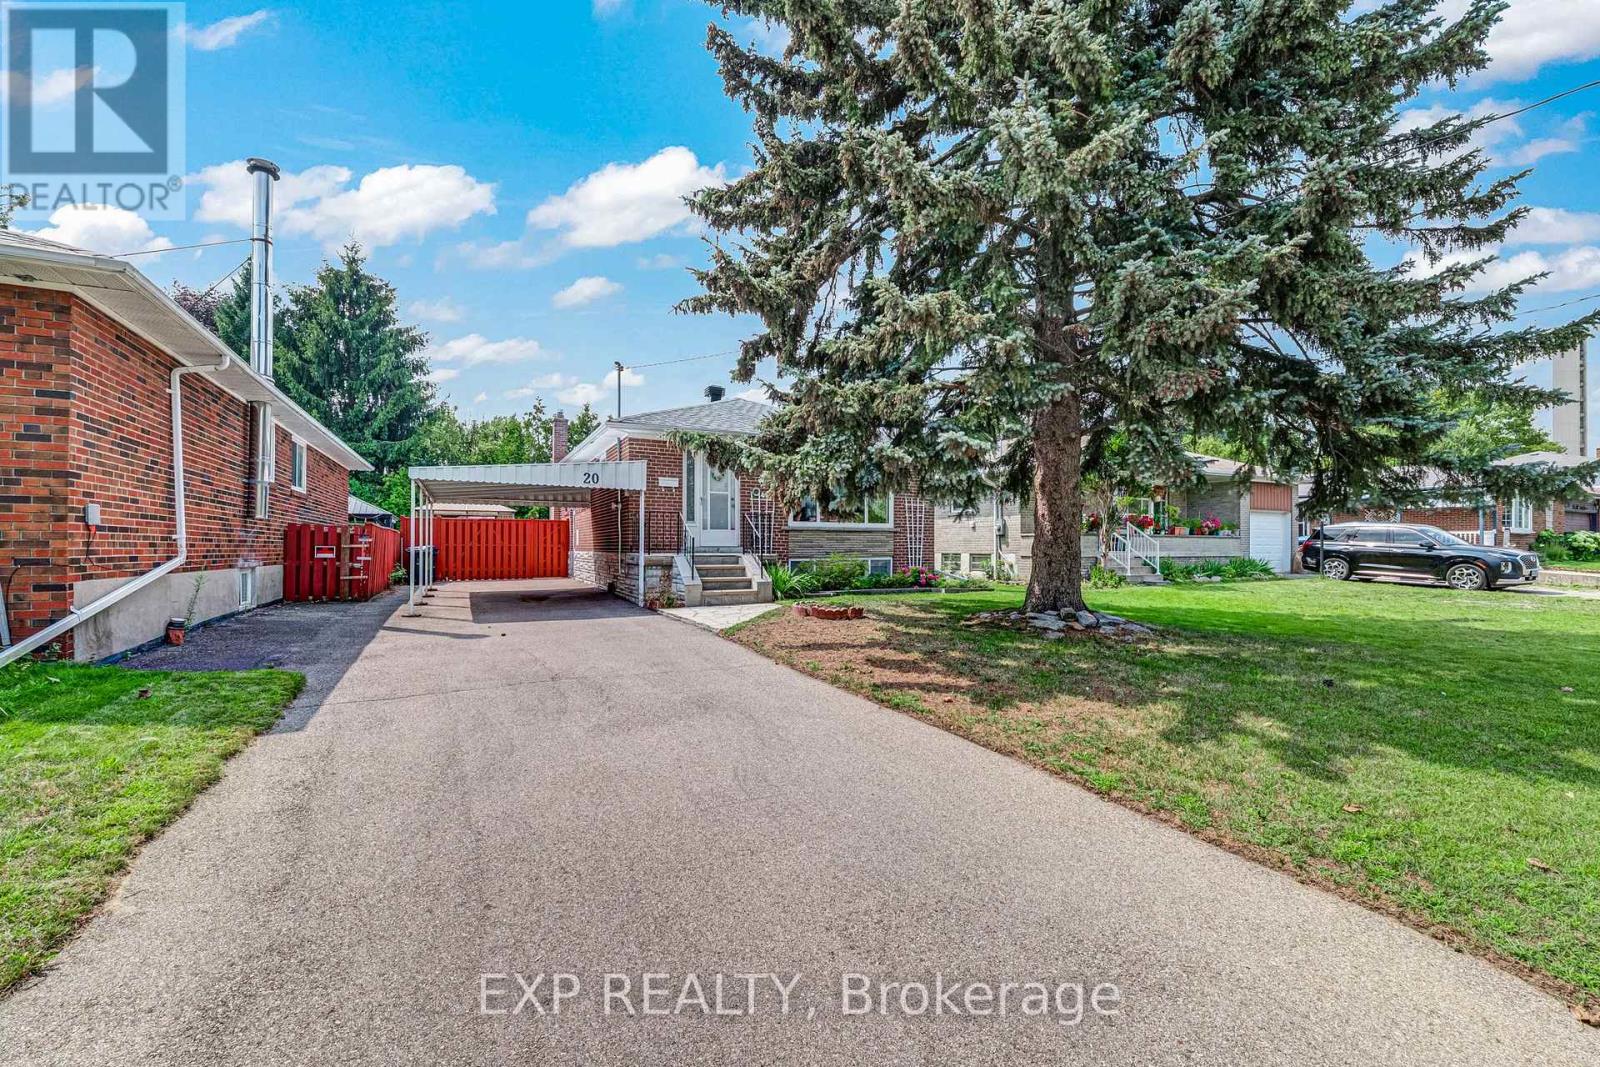
20 Marlena Drive
Toronto (West Hill), Ontario M1E2Z1
MLS # E13665960
Property Details
Type
Detached
Beds
3
Baths
2
Status
For Sale
More homes like this
About this property
Some homes have a warmth you can feel the moment you arrive. Lovingly maintained by its original owners, 20 Marlena Drive is one of those homes, a solid, welcoming bungalow that has been genuinely cherished and is now ready for a new family to make it their own. Bright, spacious & filled with natural light, the main level offers over 1,150 sq. ft. with 3 bedrooms, eat-in kitchen, generous principal rooms & a comfortable, functional layout made for everyday family life. Beneath the existing carpeting, original hardwood floors are waiting to be revealed and restored, offering a wonderful opportunity to uncover the home's character and bring your own vision to life. Set on an impressive 48 x 106 ft. lot, the large backyard provides room for children to play, summer bbqs, beautiful gardens or a quiet outdoor retreat. The full-size basement, with a separate entrance, 3-piece bathroom and approximately 400 sq. ft. already finished, offers exciting possibilities for additional living space, a future in-law suite or potential income generation. Located in a mature, family-friendly neighbourhood close to schools, parks, recreation, shopping, transit, major highways and the lake, this is a community where families can put down roots and feel at home. Whether you are searching for your first home, hoping to create something special through thoughtful updates or looking for a solid property with long-term potential, 20 Marlena Drive offers the space, location & exceptional value to make it possible. A well-built and much-loved home with great bones, endless possibilities and a story ready for its next chapter. **Photos are virtually staged to show potential**
Mortgage Estimate
Estimated monthly payment
Calculating…
Estimate only. Taxes, insurance, condo fees, and lender terms are not included.
Monthly costs to verify
Property taxes: about $307/month based on listed annual taxes.
Estimate only. Confirm taxes, condo/maintenance fees, insurance, utilities, and lender terms before making decisions.
Rooms
| Room | Level | Dimensions |
|---|---|---|
| Living room | Main level | 7.48 x 4.48 |
| Dining room | Main level | 7.48 x 4.48 |
| Kitchen | Main level | 3.42 x 3.21 |
| Primary Bedroom | Main level | 4.1 x 2.84 |
| Bedroom 2 | Main level | 3.21 x 2.96 |
| Bedroom 3 | Main level | 2.96 x 2.84 |
| Recreational, Games room | Basement | 6.95 x 4.01 |
| Utility room | Basement | 0 x 0 |
Facts & Location
Interior Size
1,150 sq ft
Parking
2 spaces
Lot Size
53.2 x 115.7 FT
Annual Taxes
$3,680
Listing data
Listing information is provided for personal, non-commercial use and should be independently verified before making real estate decisions.
Last refreshed: Sep 6, 2026 4:15 AM
Explore nearby searches
SEO-friendly searches for this area, property type, and nearby neighbourhoods.
Similar Properties
More nearby listings that may fit the same search.
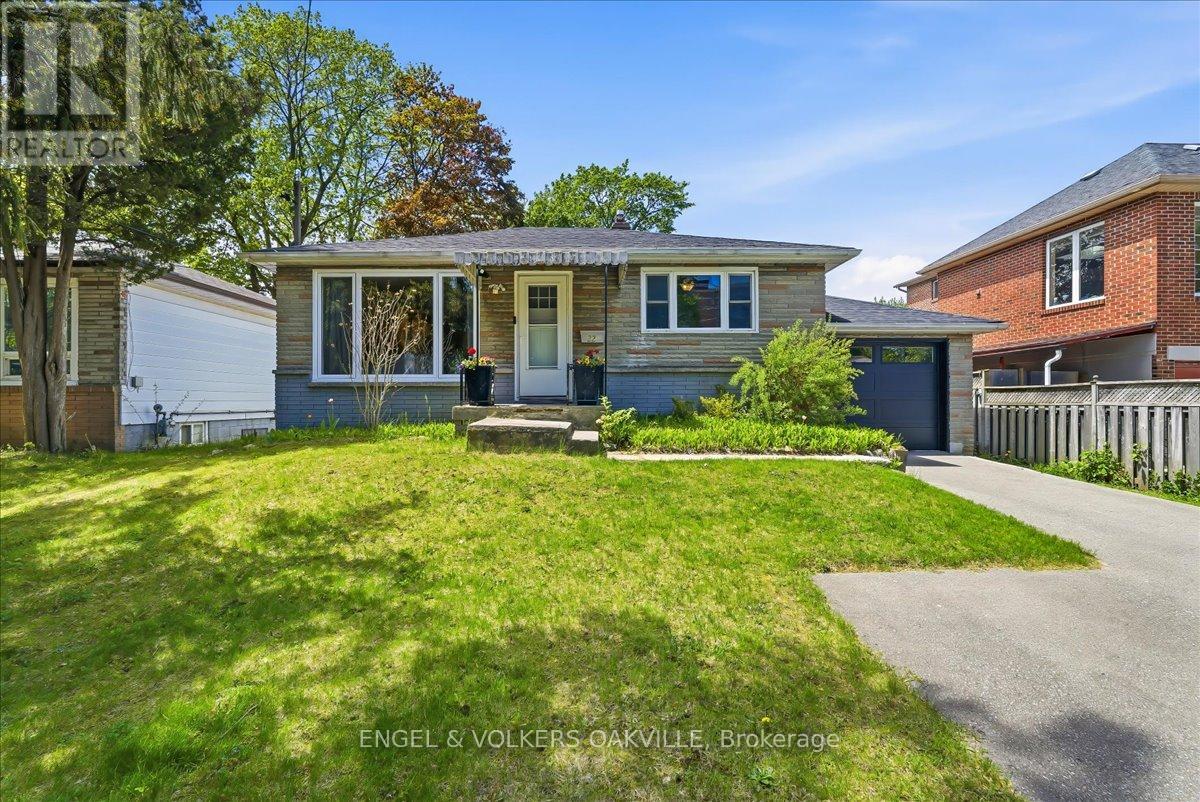
$849,000
22 Falaise Road
Toronto (West Hill) · MLS # E13478644
4 bed · 2 bath
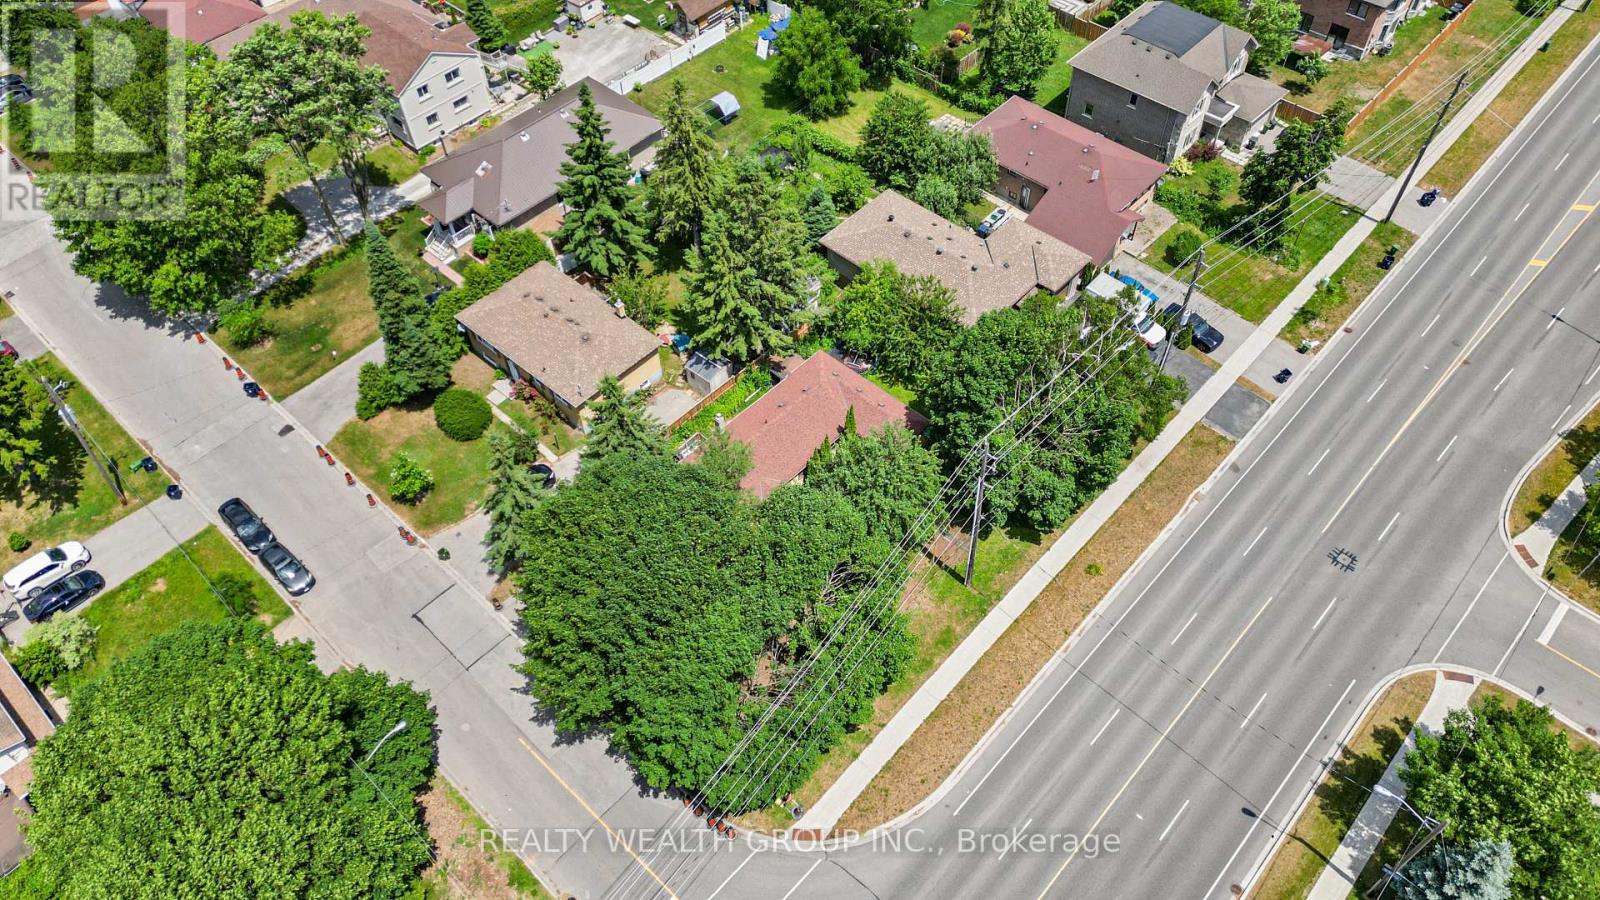
$729,900
4450 Lawrence Avenue
Toronto (West Hill) · MLS # E13583812
3 bed · 1 bath
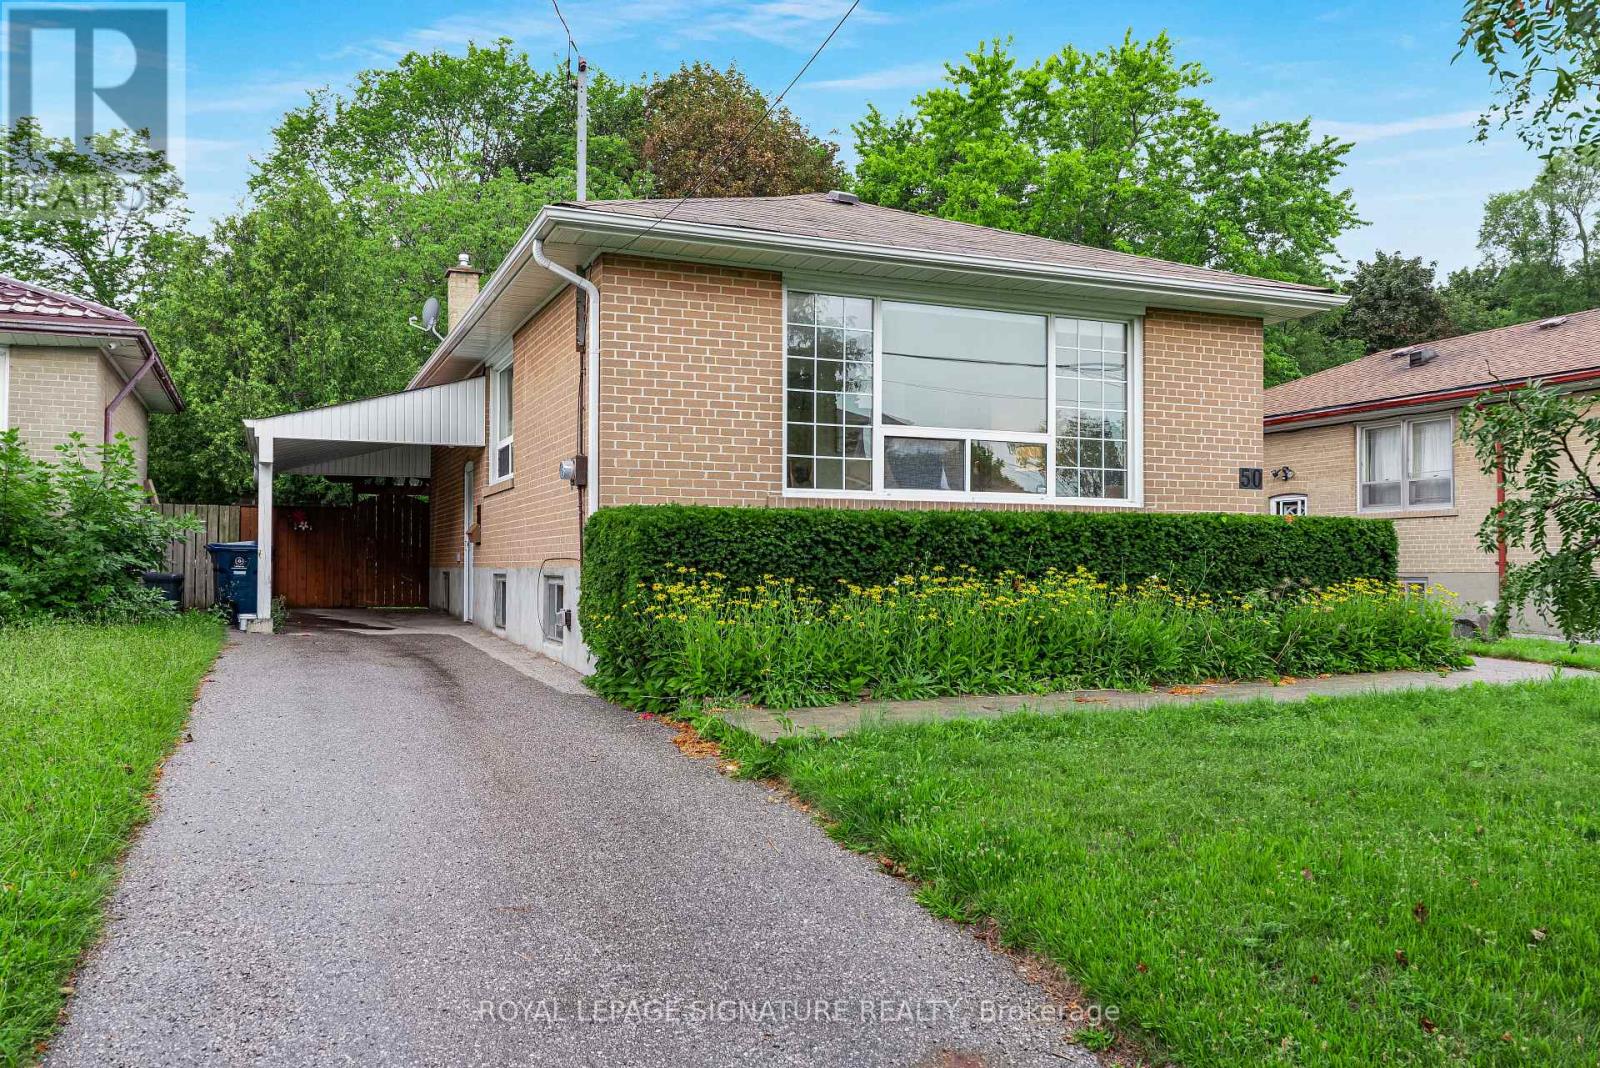
$875,000
50 Celeste Drive
Toronto (West Hill) · MLS # E13672934
4 bed · 2 bath