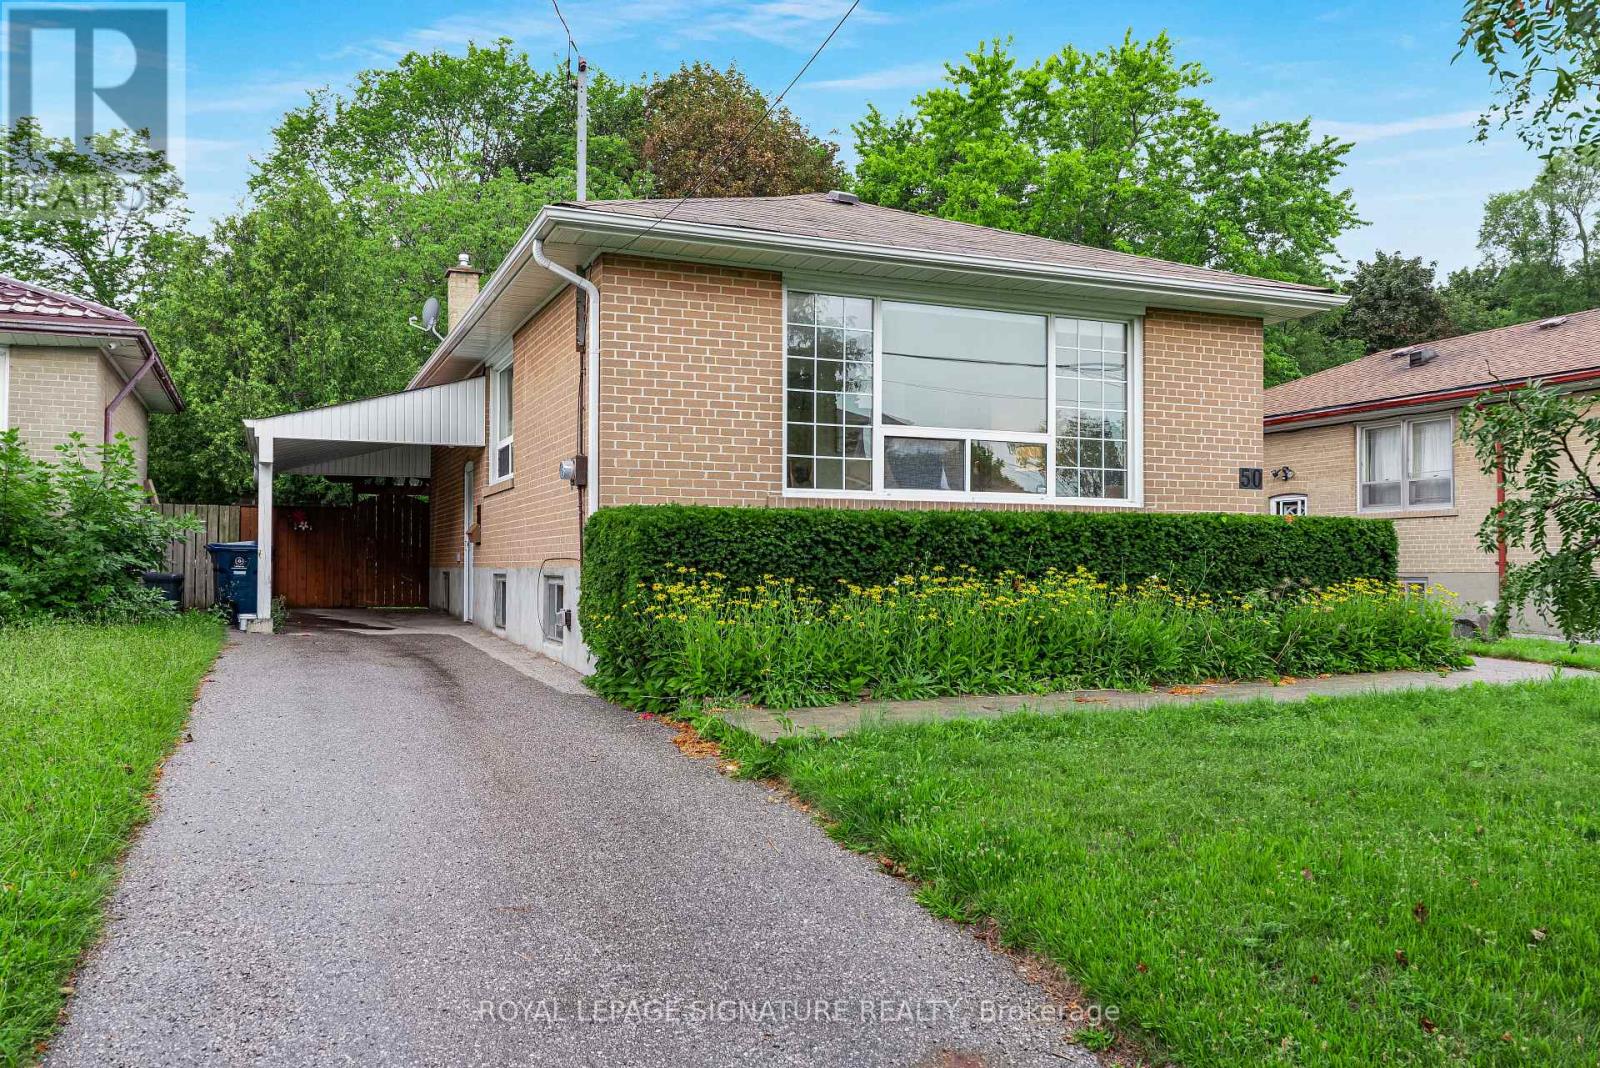
50 Celeste Drive
Toronto (West Hill), Ontario M1E2V1
MLS # E13672934
Property Details
Type
Detached
Beds
4
Baths
2
Status
For Sale
More homes like this
About this property
***A Fantastic West Hill Opportunity*** Detached Brick 3 Bedroom Bungalow, 2 Bathrooms, Hardwood Floors Throughout. Separate Side Entrance To Partially Finished Basement, Easy To Convert To Potential In-Law Suite. Backing Onto Serene Highland Creek Park & Ravine. Private West Facing, Fully Fenced Backyard With Bonus Covered Patio. Freshly Painted & Many Upgrades Including Windows, Doors, Furnace, Front Interlock Walkway & 100 Amp Circuit Breakers. Steps To Guildwood Go Train & TTC. So Many Options: Renovate To Taste, Top Up Or Invest & Rent Out!
Mortgage Estimate
Estimated monthly payment
Calculating…
Estimate only. Taxes, insurance, condo fees, and lender terms are not included.
Monthly costs to verify
Property taxes: about $312/month based on listed annual taxes.
Estimate only. Confirm taxes, condo/maintenance fees, insurance, utilities, and lender terms before making decisions.
Rooms
| Room | Level | Dimensions |
|---|---|---|
| Living room | Main level | 3.74 x 3.19 |
| Dining room | Main level | 2.87 x 2.17 |
| Kitchen | Main level | 3.7 x 3.16 |
| Primary Bedroom | Main level | 3.59 x 3.45 |
| Bedroom 2 | Main level | 3.4 x 3.35 |
| Bedroom 3 | Main level | 3.36 x 2.65 |
| Recreational, Games room | Basement | 6.03 x 5.9 |
| Bedroom | Basement | 2.96 x 2.51 |
| Laundry room | Basement | 5.58 x 4.32 |
| Utility room | Basement | 3.47 x 3.3 |
Facts & Location
Parking
4 spaces
Lot Size
45.4 x 110 FT
Annual Taxes
$3,744
Listing data
Listing information is provided for personal, non-commercial use and should be independently verified before making real estate decisions.
Last refreshed: Sep 6, 2026 4:15 AM
Explore nearby searches
SEO-friendly searches for this area, property type, and nearby neighbourhoods.
Similar Properties
More nearby listings that may fit the same search.
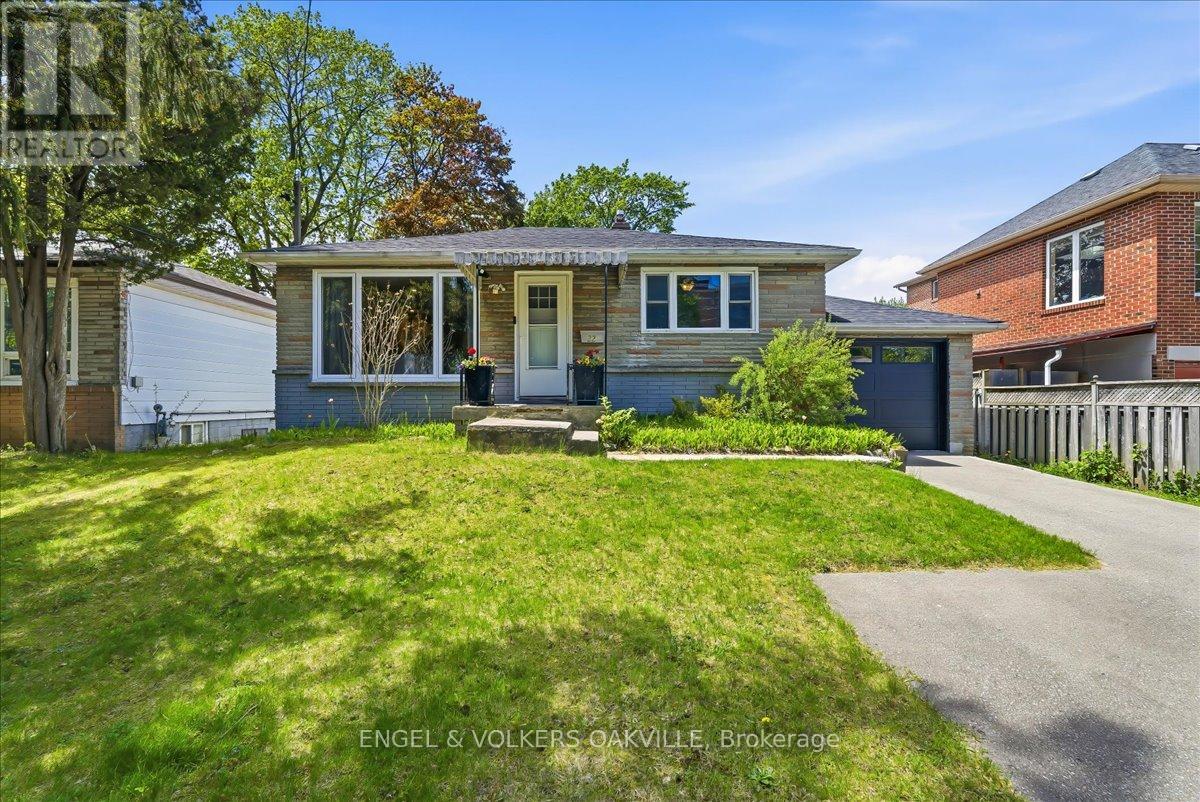
$849,000
22 Falaise Road
Toronto (West Hill) · MLS # E13478644
4 bed · 2 bath
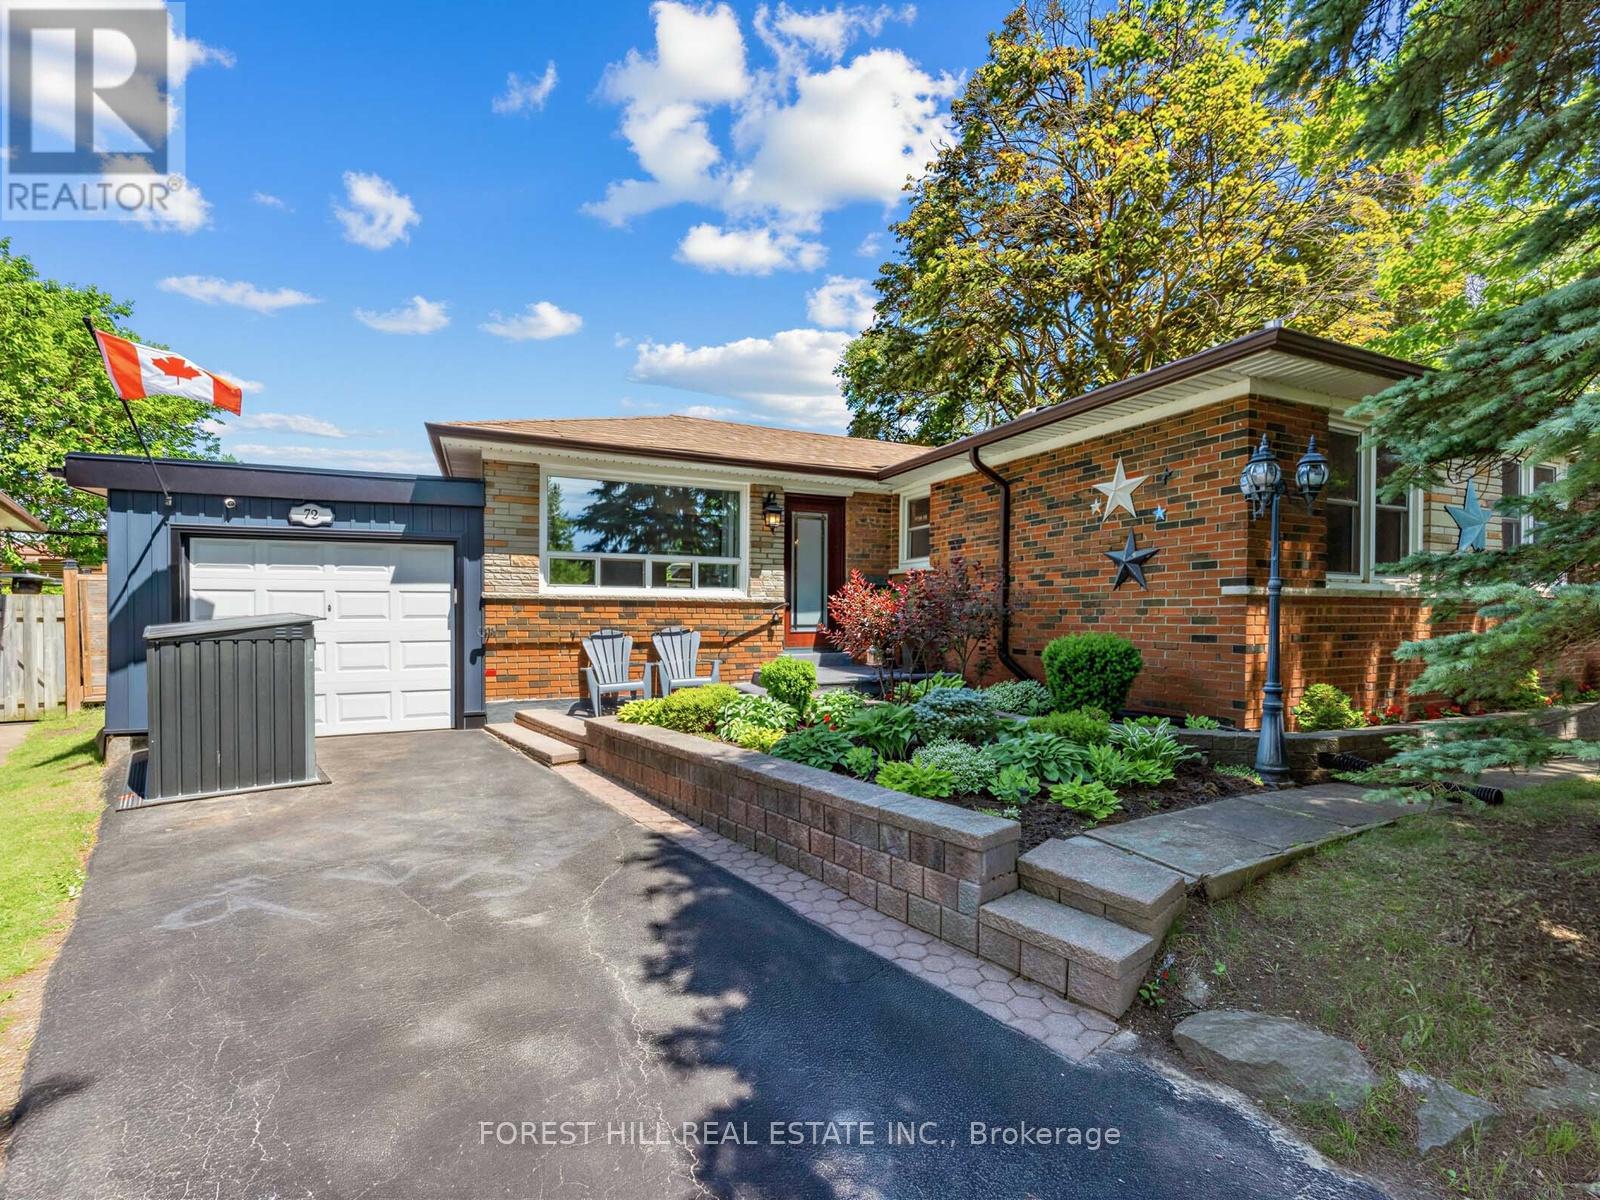
$918,000
72 Woodgarden Crescent
Toronto (West Hill) · MLS # E13462582
4 bed · 2 bath
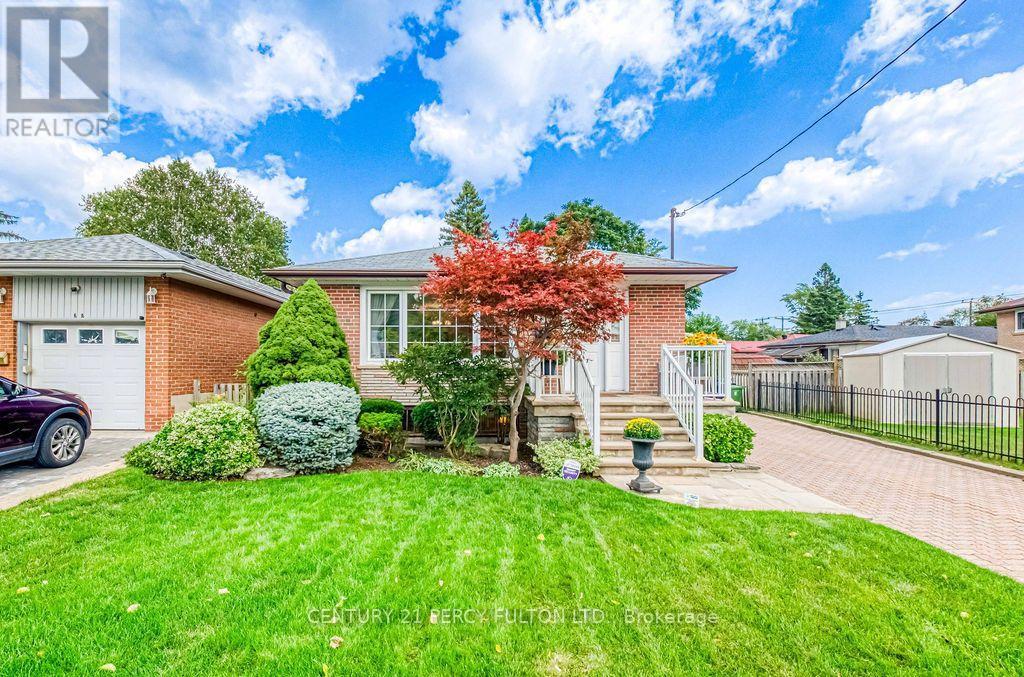
$815,000
70 Limevale Crescent
Toronto (West Hill) · MLS # E13734468
5 bed · 2 bath