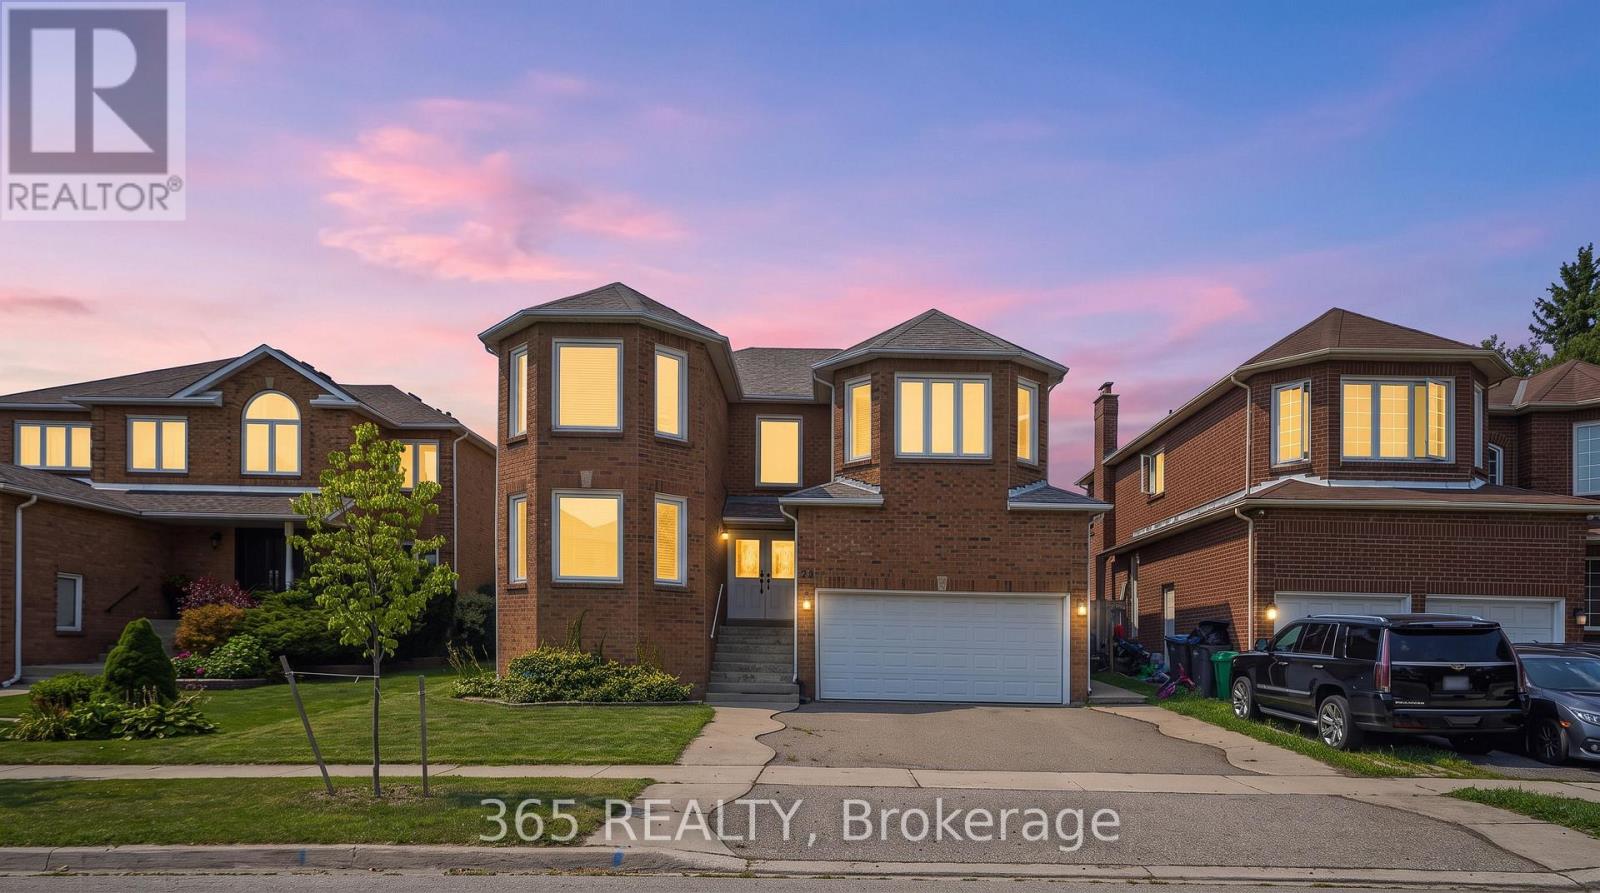
52 Leeward Drive
Brampton (Westgate), Ontario L6S5V8
MLS # W13665724
Property Details
Type
Detached
Beds
6
Baths
4
Status
For Sale
More homes like this
About this property
Stunning Renovated Detached 2-Storey Home with 2,975 Sq. Ft. of Finished Living Space! Perfect for growing or multi-generational families, this spacious home features 4 bedrooms, 4 washrooms, a modern kitchen, elegant living and dining areas, and an attached garage. The fully finished basement offers excellent additional living space with a separate entrance through the garage. Convenient side entrance to laundry room provides additional access. Rich hardwood flooring and crown moulding throughout the main and second floors add timeless elegance. Clean and beautiful house throughout with thoughtful updates and quality finishes. Owned furnace and tankless water heater provide added value and peace of mind. Ideally located close to schools, parks, shopping, and everyday amenities. A rare combination of space, versatility, and style in a prime location-move-in ready and waiting to welcome you home!
Mortgage Estimate
Estimated monthly payment
Calculating…
Estimate only. Taxes, insurance, condo fees, and lender terms are not included.
Monthly costs to verify
Property taxes: about $691/month based on listed annual taxes.
Estimate only. Confirm taxes, condo/maintenance fees, insurance, utilities, and lender terms before making decisions.
Rooms
| Room | Level | Dimensions |
|---|---|---|
| Kitchen | Main level | 3.5 x 6.86 |
| Bedroom 4 | Second level | 3.58 x 3.35 |
| Bathroom | Second level | 2.8 x 2.17 |
| Family room | Basement | 0 x 0 |
| Bedroom | Basement | 0 x 0 |
| Bathroom | Basement | 0 x 0 |
| Bedroom 2 | Basement | 0 x 0 |
| Family room | Main level | 5.59 x 3.5 |
| Living room | Main level | 4.27 x 3.5 |
| Dining room | Main level | 3.73 x 4.27 |
| Bathroom | Main level | 1.52 x 1.35 |
| Laundry room | Main level | 4.57 x 2.41 |
| Primary Bedroom | Second level | 3.66 x 8.11 |
| Bathroom | Second level | 3.55 x 3.48 |
| Bedroom 2 | Second level | 3.66 x 3.96 |
| Bedroom 3 | Second level | 3.55 x 3.5 |
Facts & Location
Interior Size
2,975 sq ft
Parking
5 spaces
Lot Size
49.2 x 101.7 FT
Annual Taxes
$8,297
Listing data
Listing information is provided for personal, non-commercial use and should be independently verified before making real estate decisions.
Last refreshed: Aug 17, 2026 3:18 AM
Explore nearby searches
SEO-friendly searches for this area, property type, and nearby neighbourhoods.
Similar Properties
More nearby listings that may fit the same search.
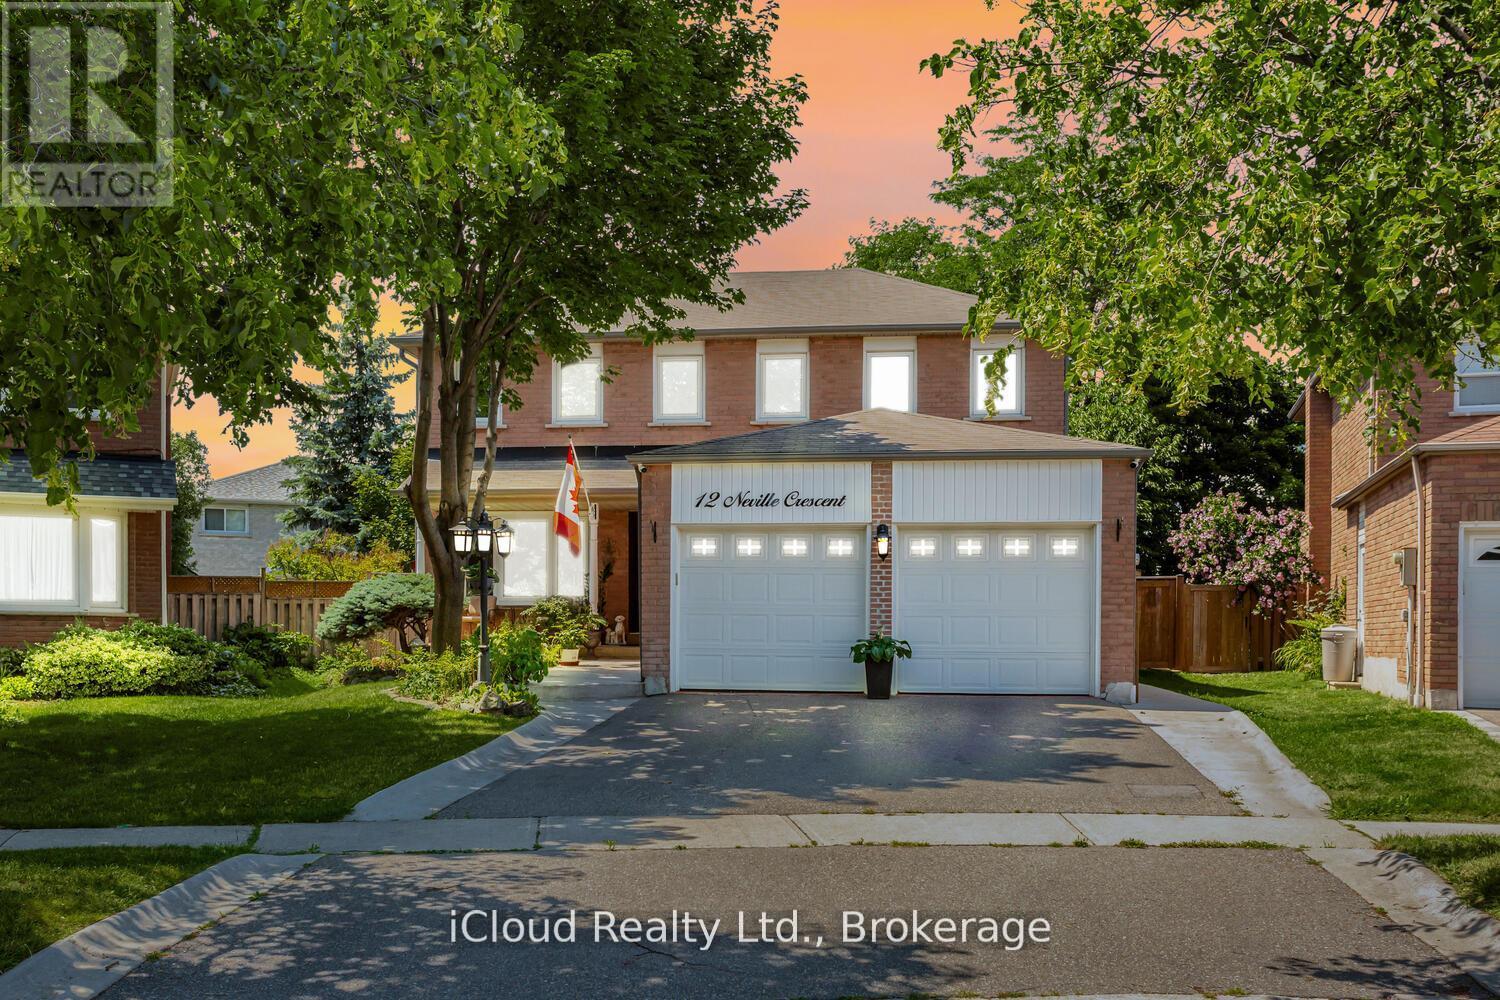
$1,150,000
12 Neville Crescent
Brampton (Westgate) · MLS # W12709144
5 bed · 4 bath
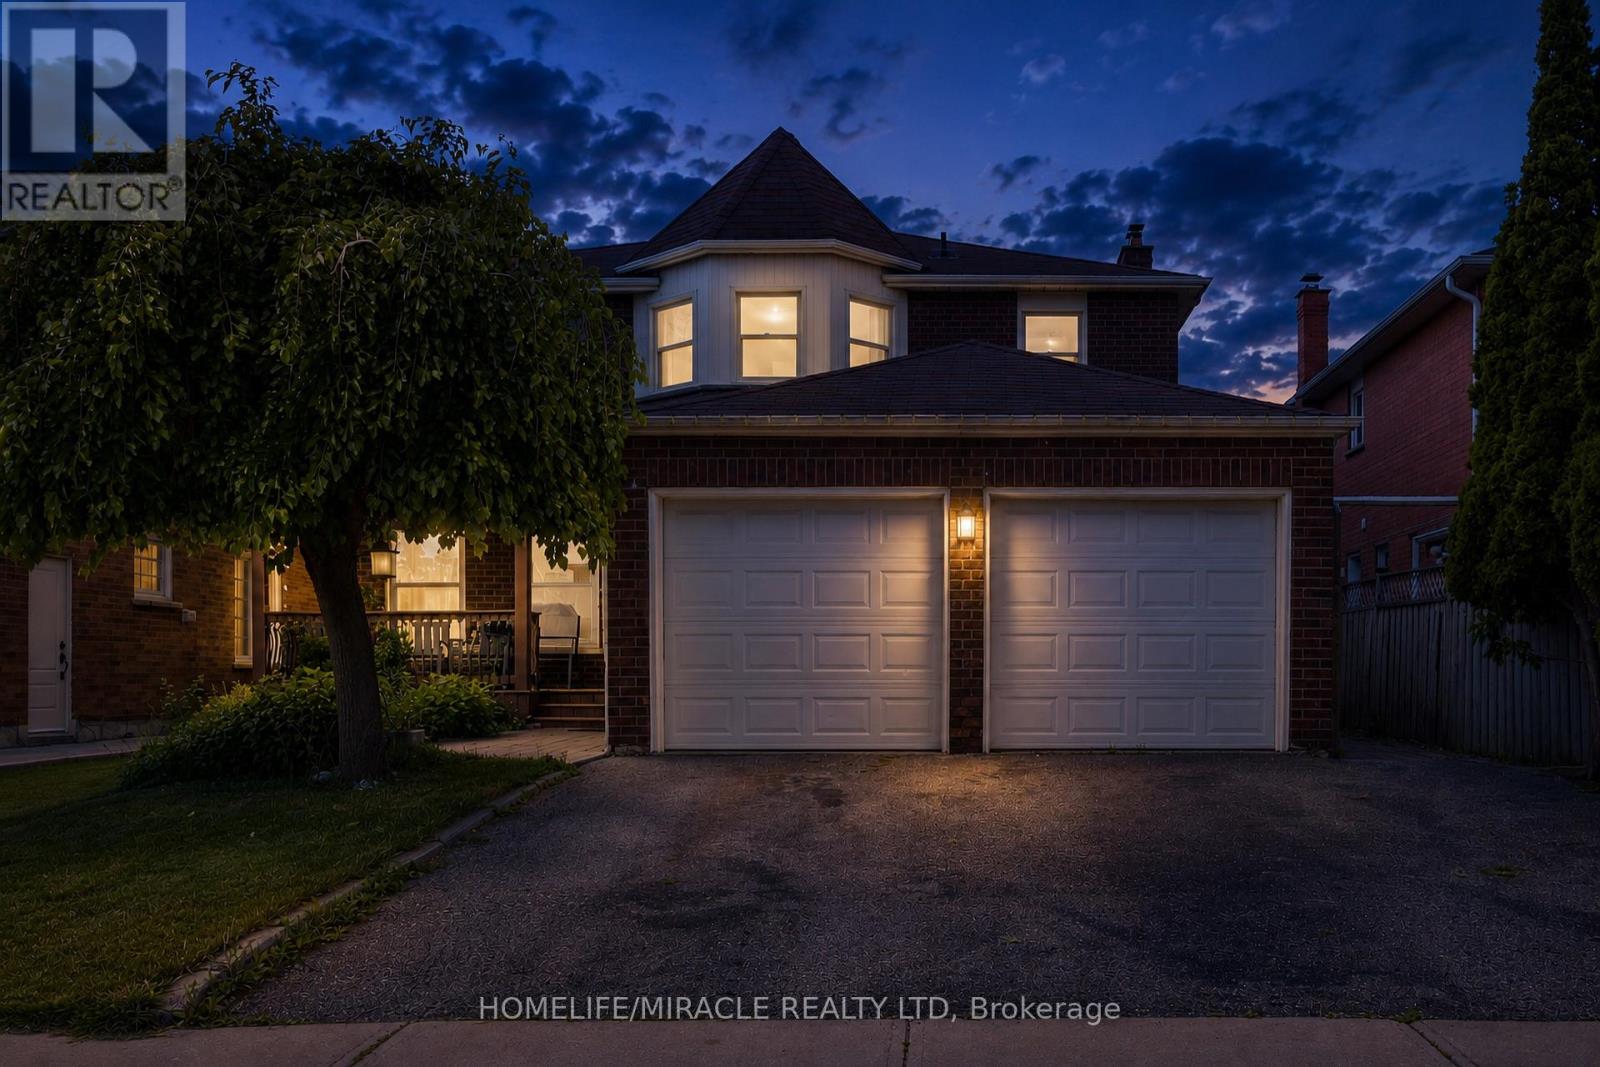
$1,149,500
29 Nasmith Street
Brampton (Westgate) · MLS # W13467020
6 bed · 4 bath
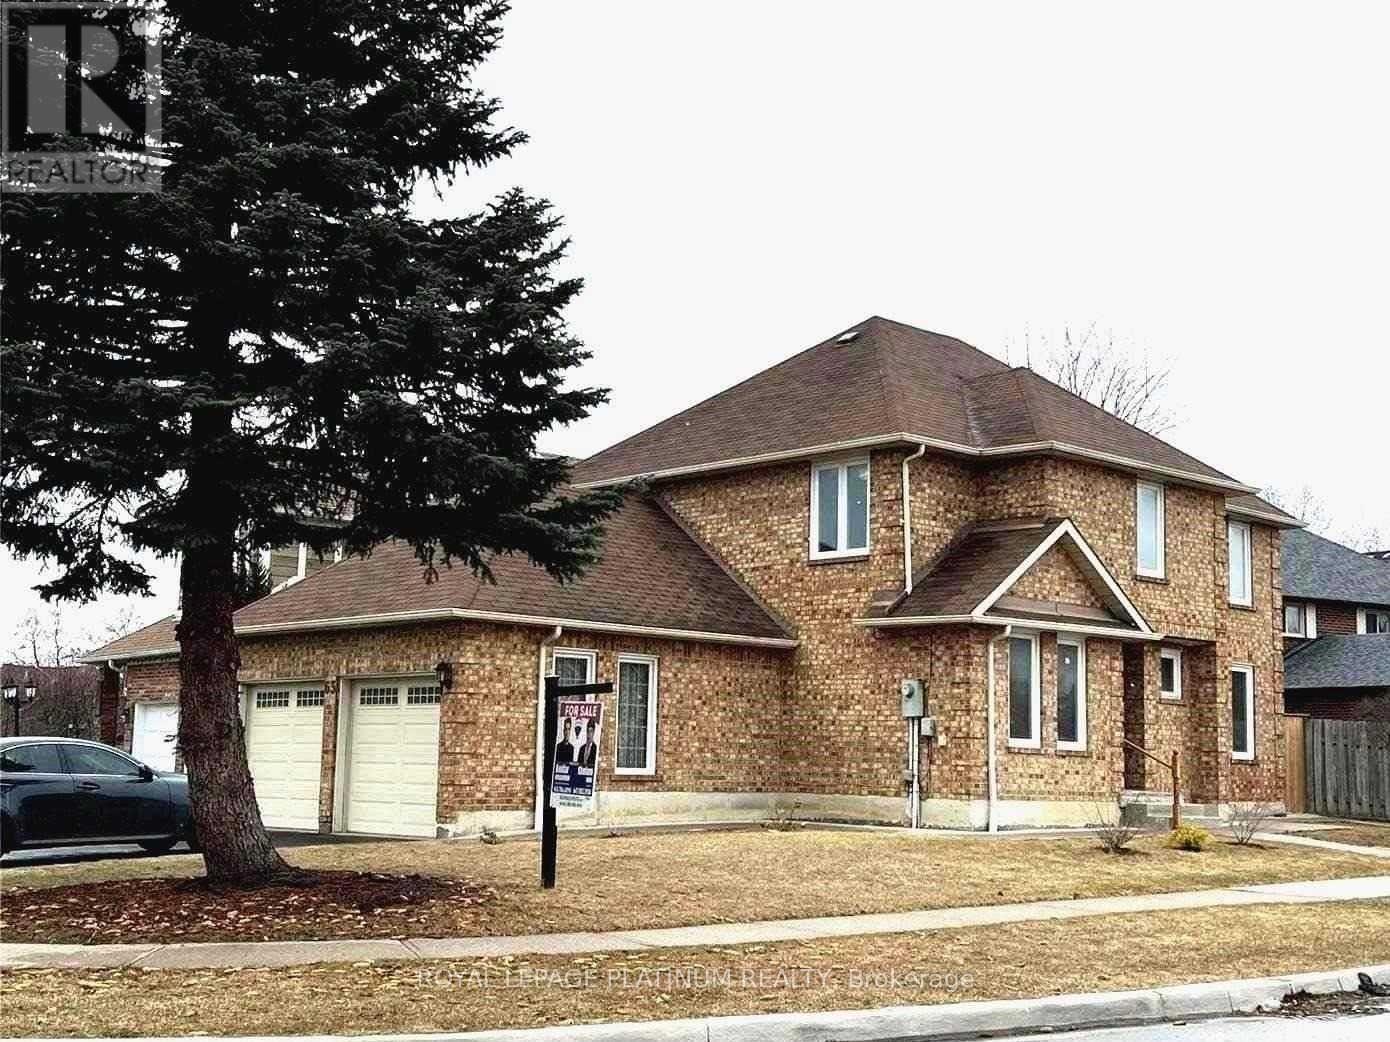
$1,300,000
63 Lord Simcoe Drive
Brampton (Westgate) · MLS # W13605674
6 bed · 4 bath