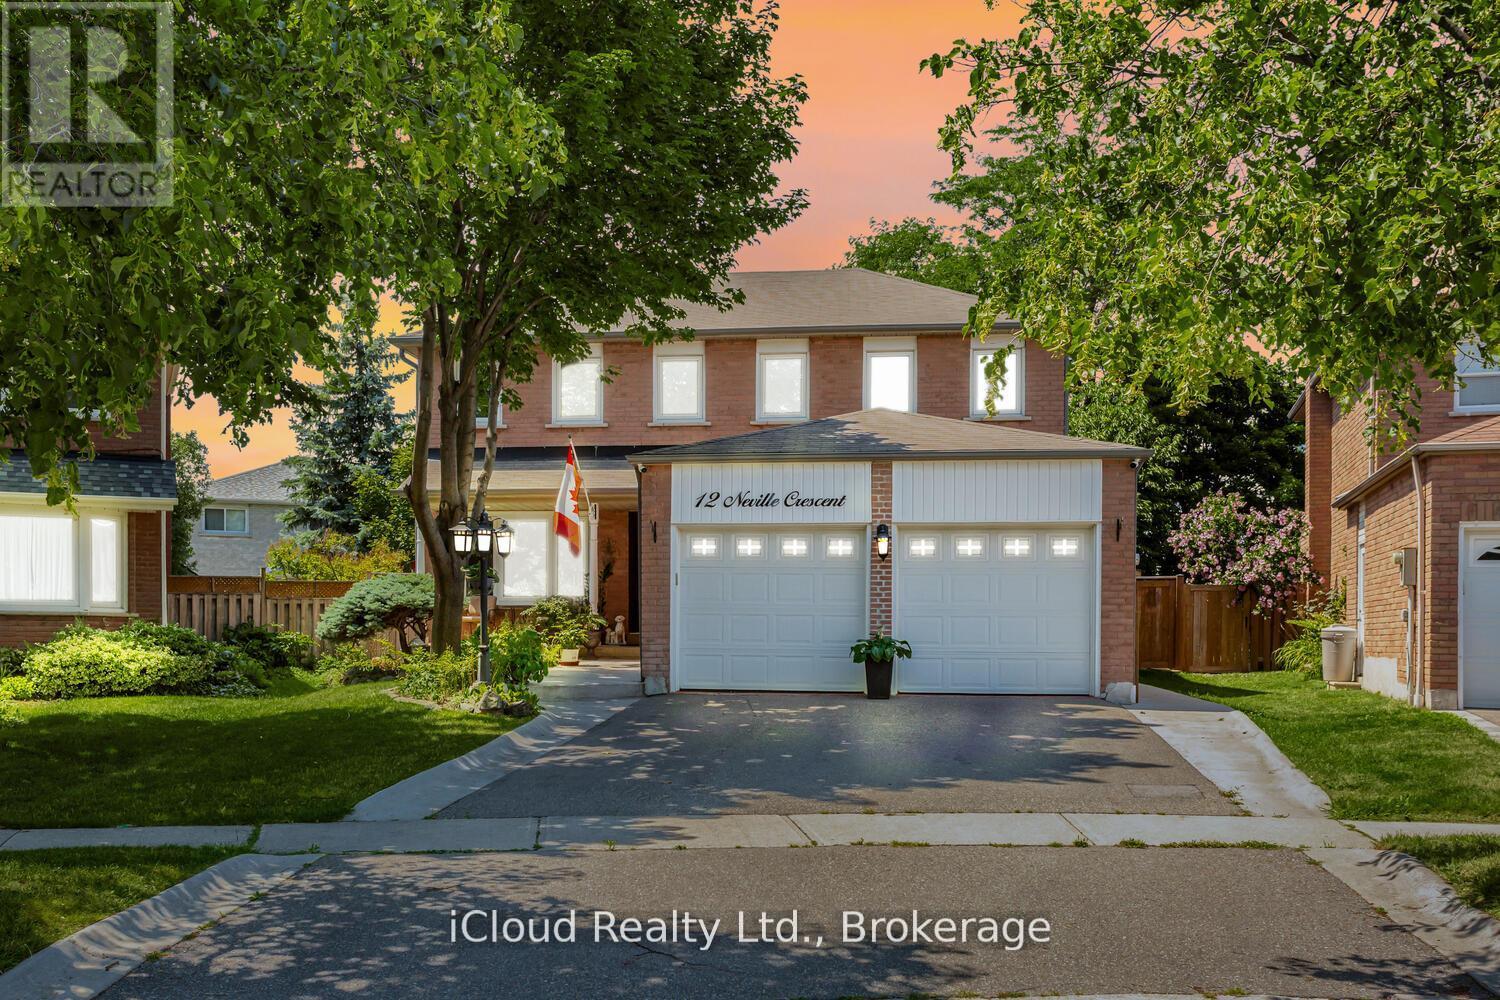
12 Neville Crescent
Brampton (Westgate), Ontario L6S5L1
MLS # W12709144
Property Details
Type
Detached
Beds
5
Baths
4
Status
For Sale
More homes like this
About this property
WELCOME TO 12 NEVILLE CRES! THIS *2800* SQUARE FEET(ABOVE GRADE) HOME IS LOCATED IN A MOST CENTRALIZED AREA OF WESTGATE. THIS 4 BEDROOM 4 BATH DOUBLE CAR GARAGE FEATURES A LARGE PIE SHAPE YARD. THE MAIN FLOOR HAS A LARGE EATIN KITCHEN WITH FRENCH DOORS WALKOUT TO THE YARD, SEPARATE FAMILY, LIVING AND DINING ROOMS. LAUNDRY WITH ACCESS TO THE GARAGE. HARDWOOD AND CERAMICS THROUGHOUT. THE UPPER FLOOR FEATURES A PRIMART BEDROOM WITH WALKIN CLOSET, ENSUITE AND A SITTING AREA SEPERATED FROM THE OTHER 3 BEDROOMS. ALL BEDROOMS ARE A GOOD SIZE. ALL WITH HARDWOOD FLOORS. THE BASEMENT FLOORS ARE PATTERNED CONCRETE WITHA LARGE RECROOM WITH WETBAR, KITCHEN AND OFFICE SPACE WHICH CAN BE USED AS A INLAW SUITE AND PLENTY OF STORAGE WHICH CAN BE FINISHED AS A SECOND BEDROOM. LOCATED CLOSE TO SCHOOLS, HOSPITAL, PUBLIC TRANSPORTATION AND SHOPPING!
Mortgage Estimate
Estimated monthly payment
Calculating…
Estimate only. Taxes, insurance, condo fees, and lender terms are not included.
Monthly costs to verify
Property taxes: about $594/month based on listed annual taxes.
Estimate only. Confirm taxes, condo/maintenance fees, insurance, utilities, and lender terms before making decisions.
Rooms
| Room | Level | Dimensions |
|---|---|---|
| Kitchen | Main level | 6.71 x 3.35 |
| Kitchen | Basement | 3.35 x 2.74 |
| Office | Basement | 3.35 x 2.74 |
| Utility room | Basement | 4.27 x 3.96 |
| Family room | Main level | 5.18 x 3.35 |
| Dining room | Main level | 3.96 x 3.35 |
| Living room | Main level | 5.18 x 3.35 |
| Laundry room | Main level | 3.05 x 2.44 |
| Primary Bedroom | Second level | 6.1 x 3.35 |
| Bedroom 2 | Second level | 3.96 x 3.35 |
| Bedroom 3 | Second level | 3.65 x 3.35 |
| Bedroom 4 | Second level | 3.65 x 3.35 |
| Recreational, Games room | Basement | 10.05 x 3.35 |
Facts & Location
Parking
4 spaces
Lot Size
32 x 145.3 FT ; 31.96 x 145.46 x 88.5 x 109.02 Pie Shape
Annual Taxes
$7,132
Listing data
Listing information is provided for personal, non-commercial use and should be independently verified before making real estate decisions.
Last refreshed: Sep 8, 2026 3:17 AM
Explore nearby searches
SEO-friendly searches for this area, property type, and nearby neighbourhoods.
Similar Properties
More nearby listings that may fit the same search.
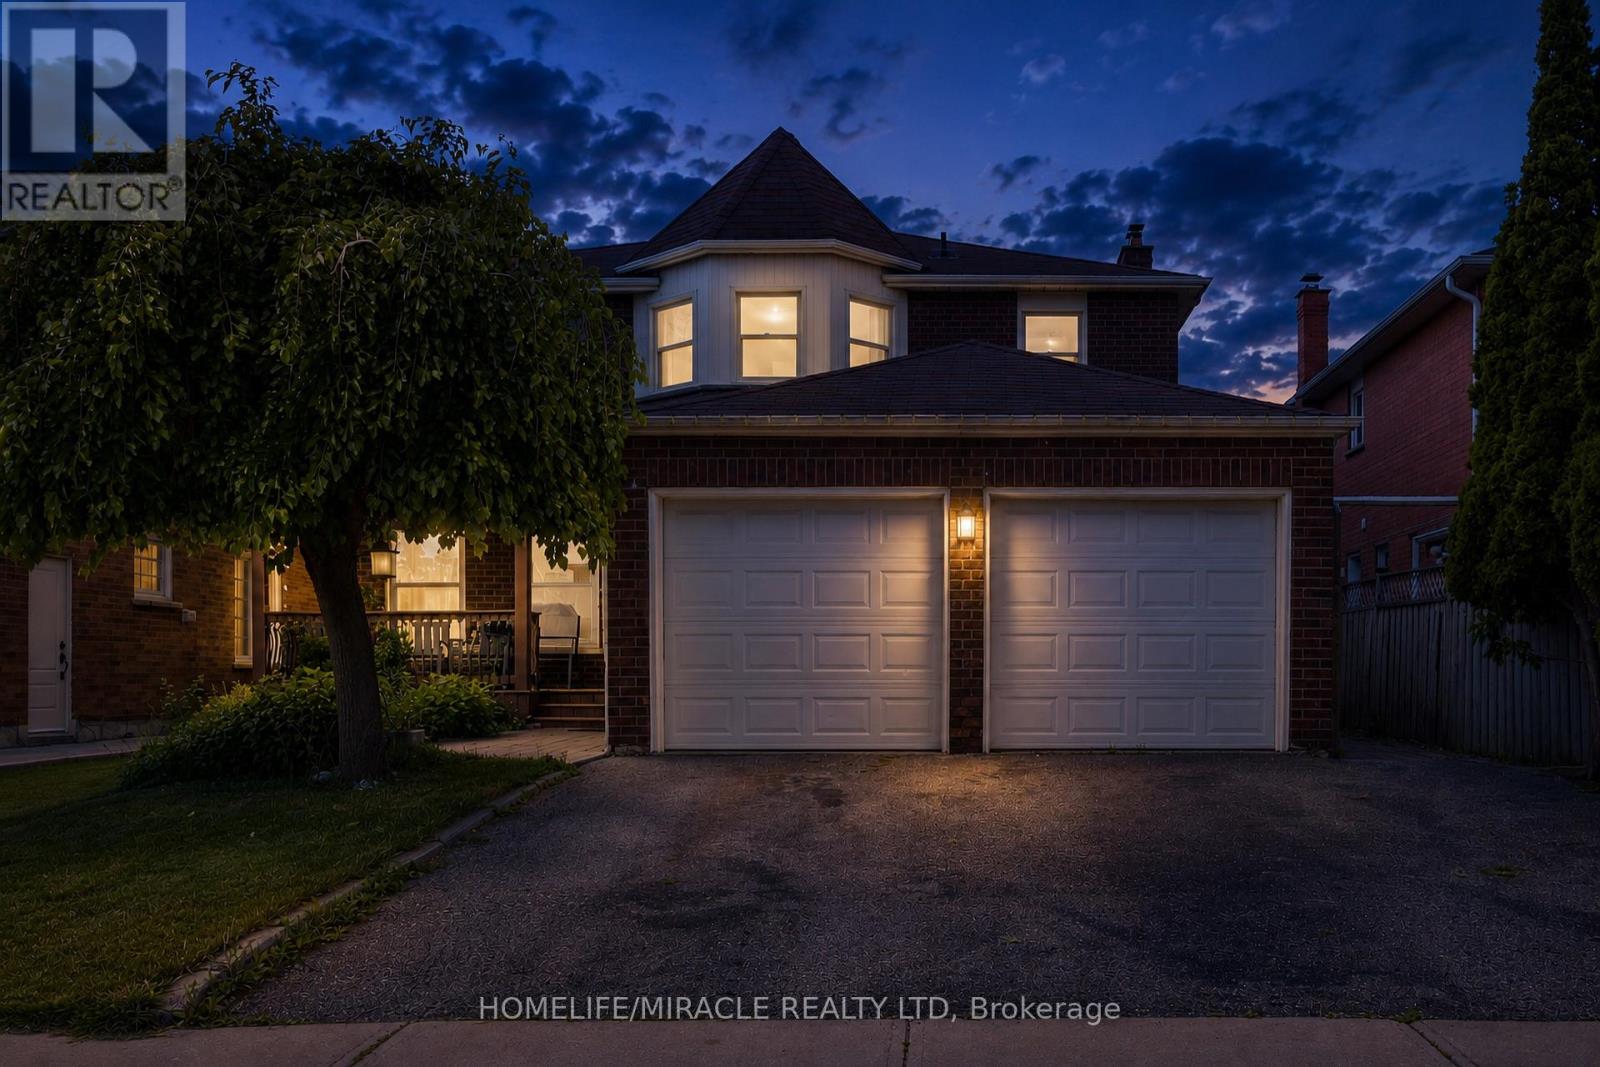
$1,149,500
29 Nasmith Street
Brampton (Westgate) · MLS # W13467020
6 bed · 4 bath
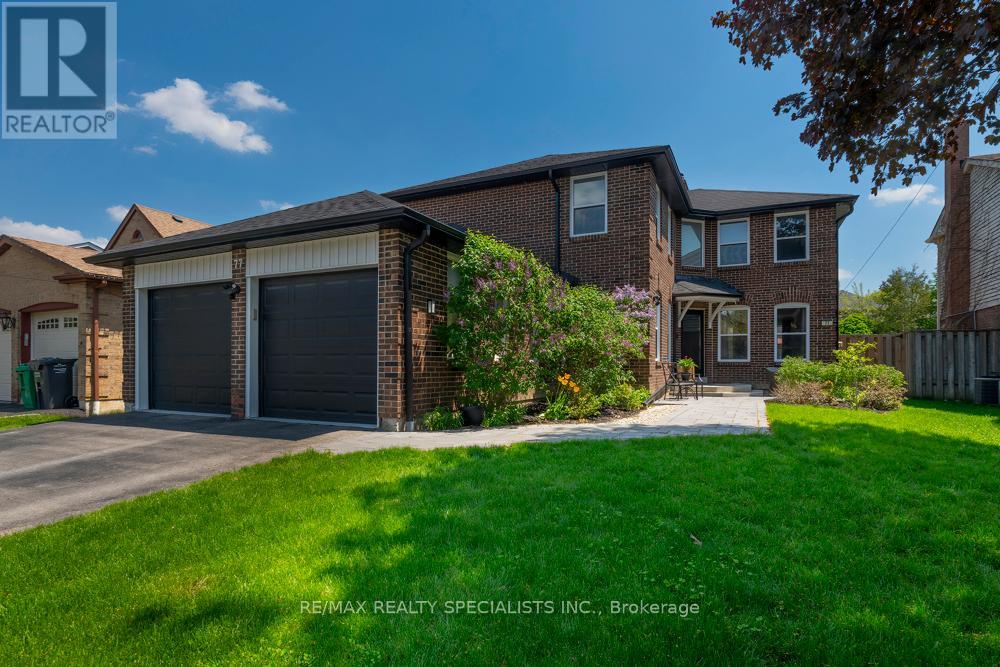
$1,099,800
77 Leander Street
Brampton (Westgate) · MLS # W13695258
5 bed · 3 bath
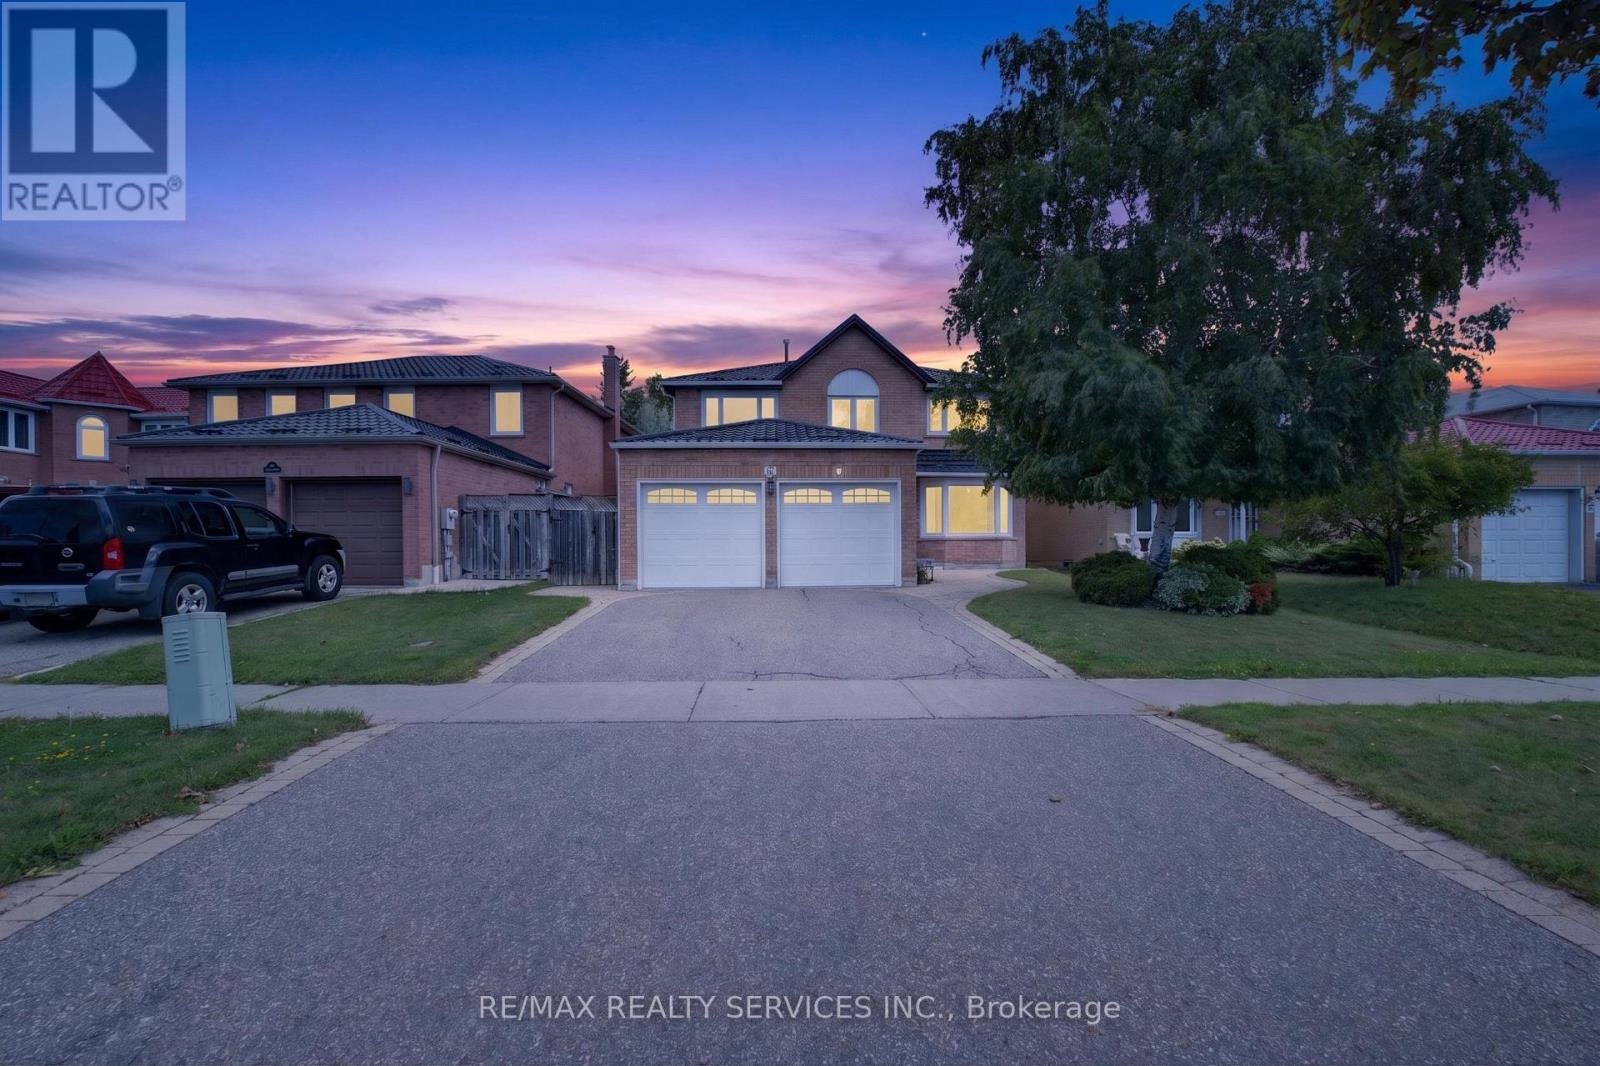
$1,098,800
30 Nasmith Street
Brampton (Westgate) · MLS # W13724190
5 bed · 4 bath