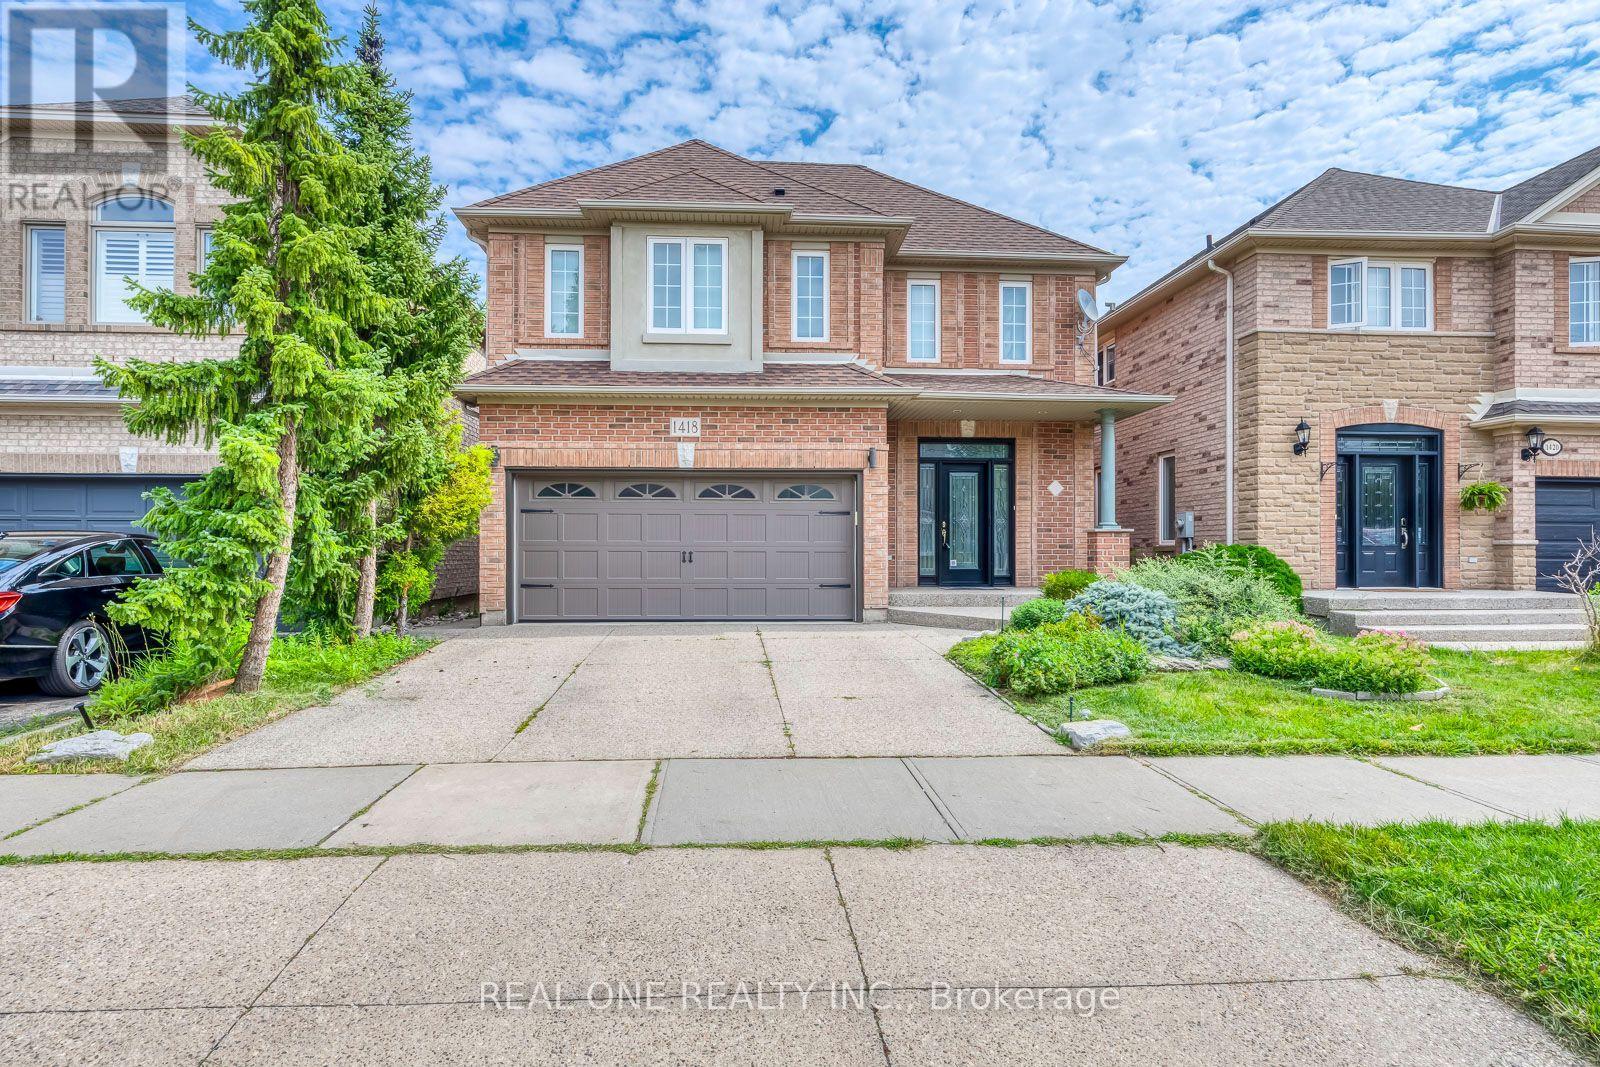
1418 Gulledge Trail
Oakville (WT West Oak Trails), Ontario L6M3Z9
MLS # W13665636
Property Details
Type
Detached
Beds
4
Baths
3
Status
For Sale
More homes like this
About this property
5 Elite Picks! Here Are 5 Reasons To Make This Home Your Own: 1. Family-Sized Kitchen Featuring Ample Cabinet Space, Granite Countertops, Stainless Steel Appliances & Bright Breakfast Area with W/O to Large Composite Deck with Stunning Views of the Ravine! 2. Lovely Principal Rooms, Including Open Concept Formal Dining Room & Spacious Family Room with Picture Window Overlooking the Ravine, Leading to Generous Living Room with Gas Fireplace! 3. 4 Good-Sized Bedrooms, 2 Full Baths & Convenient Upper Level Laundry Room on 2nd Level, with Double Door Entry to Primary Bedroom Featuring Large W/I Closet with Extensive B/I Organizers & 5pc Ensuite Boasting Double Vanity, Large Soaker Tub & Separate Shower. 4. Great Potential in the Unspoiled WALK-OUT Basement - Ample Space for Additional Living Space or In-Law Suite... Bring Your Design Ideas! 5. Beautiful Backyard with Patio Area Backing onto Taplow Creek Trail & Ravine, Conveniently Located Just Steps to Bloomfield Park with Soccer & Basketball Fields, Tennis Court & Kids Playground. All This & More! Hardwood Flooring Thru Main & 2nd Levels. Modern 2pc Powder Room & Convenient Garage Access Complete the Main Level. 5pc Main Bath with Double Vanity & Combination Tub/Shower. 2,400 Sq.Ft. of Above-Ground Living Space Plus Over 1,000 Sq.Ft. in the (Unfinished) W/O Basement! Oversized 1 Car Garage with B/I Organizers Plus 2 Car Driveway. Fabulous West Oak Trails Location Just Minutes to Hospital, Parks & Trails, Schools, Shopping & Amenities!
Mortgage Estimate
Estimated monthly payment
Calculating…
Estimate only. Taxes, insurance, condo fees, and lender terms are not included.
Monthly costs to verify
Property taxes: about $538/month based on listed annual taxes.
Estimate only. Confirm taxes, condo/maintenance fees, insurance, utilities, and lender terms before making decisions.
Rooms
| Room | Level | Dimensions |
|---|---|---|
| Kitchen | Main level | 5.44 x 3.33 |
| Eating area | Main level | 5.44 x 3.33 |
| Family room | Main level | 5.26 x 3.3 |
| Living room | Main level | 3.91 x 3.3 |
| Dining room | Main level | 4.52 x 3.81 |
| Primary Bedroom | Second level | 4.55 x 3.33 |
| Bedroom 2 | Second level | 4.34 x 3.3 |
| Bedroom 3 | Second level | 3.48 x 3.48 |
| Bedroom 4 | Second level | 3.63 x 3.33 |
Facts & Location
Interior Size
2,400 sq ft
Parking
3 spaces
Lot Size
37.1 x 86.9 FT
Annual Taxes
$6,459
Listing data
Listing information is provided for personal, non-commercial use and should be independently verified before making real estate decisions.
Last refreshed: Sep 6, 2026 3:18 AM
Explore nearby searches
SEO-friendly searches for this area, property type, and nearby neighbourhoods.
Similar Properties
More nearby listings that may fit the same search.
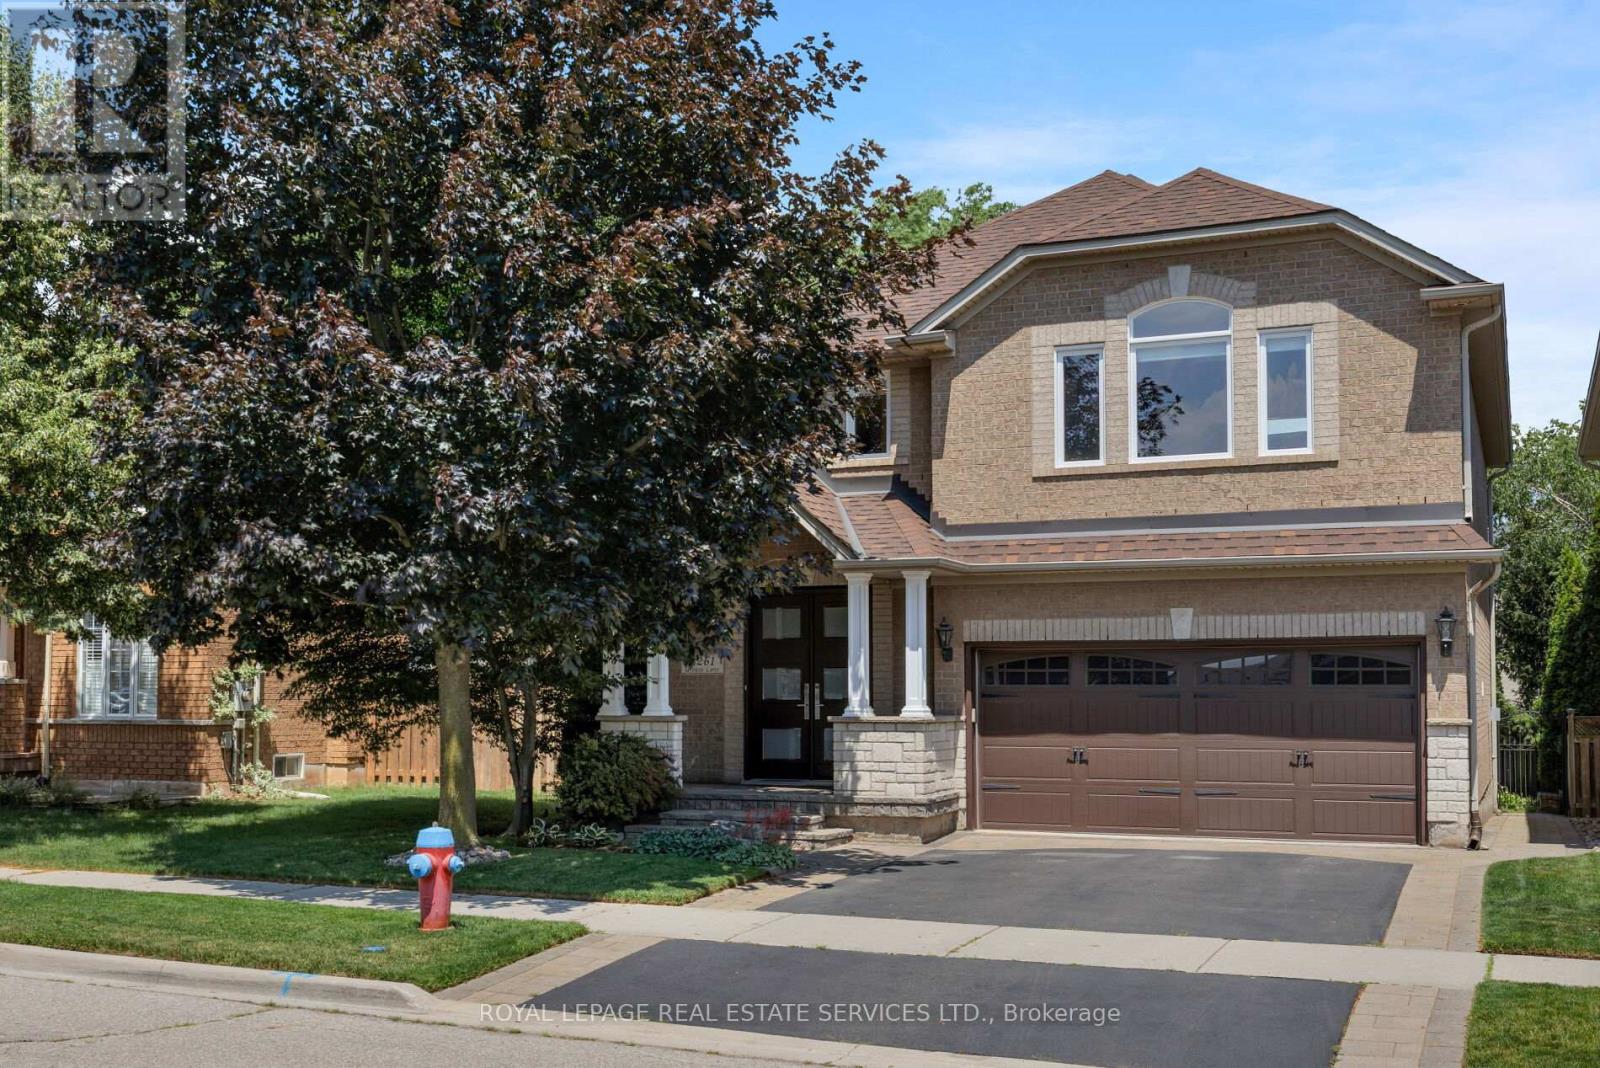
$1,565,000
2261 Grouse Lane
Oakville (WT West Oak Trails) · MLS # W13528802
5 bed · 3 bath
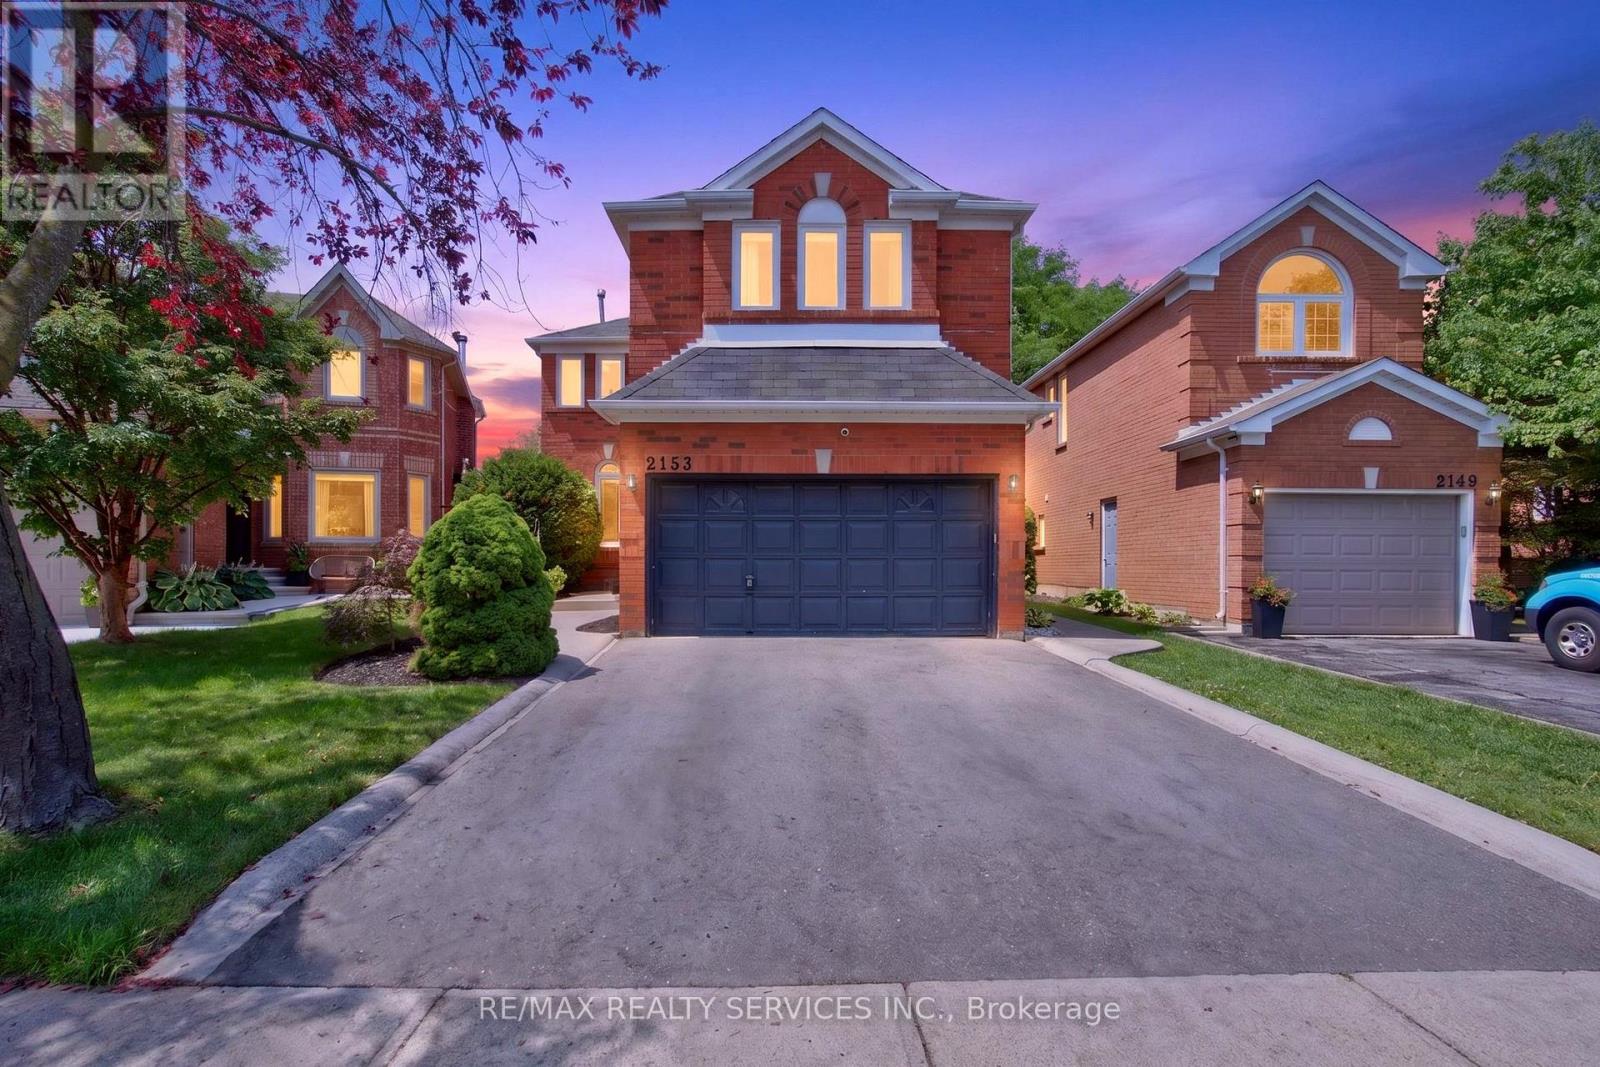
$1,579,000
2153 Oak Bliss Crescent
Oakville (WT West Oak Trails) · MLS # W13607592
4 bed · 4 bath
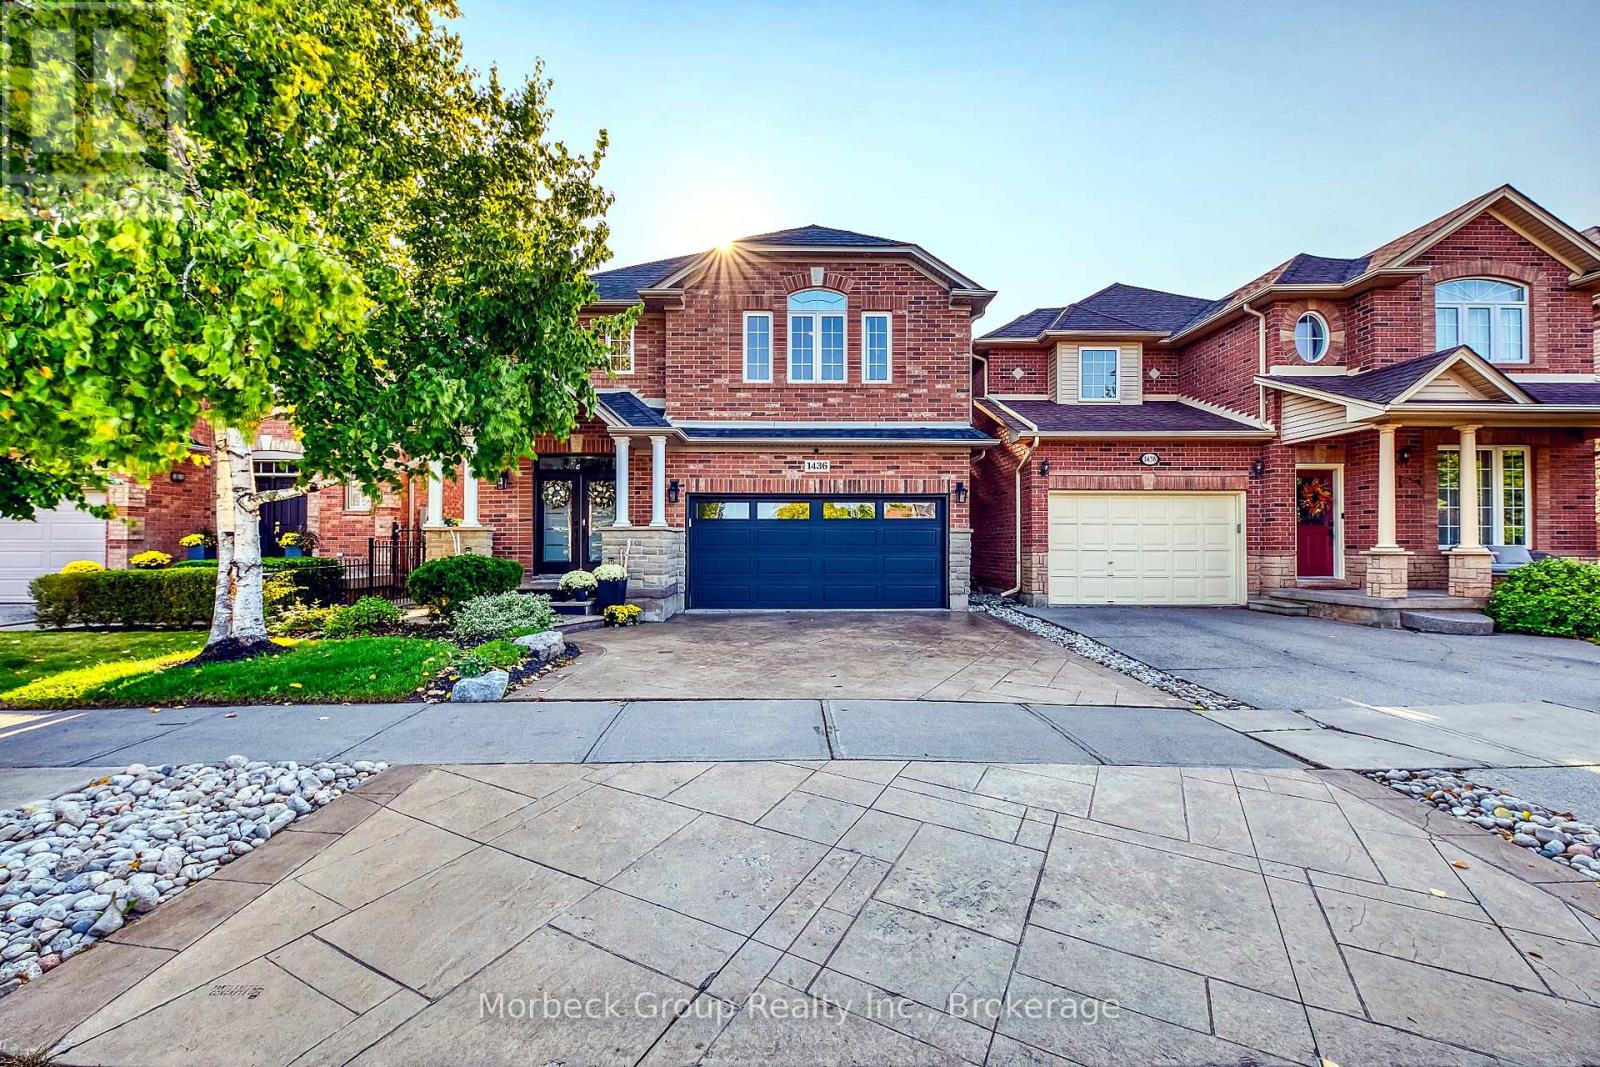
$1,585,000
1436 Gulledge Trail
Oakville (WT West Oak Trails) · MLS # W13525082
5 bed · 4 bath · 2,600 sq ft