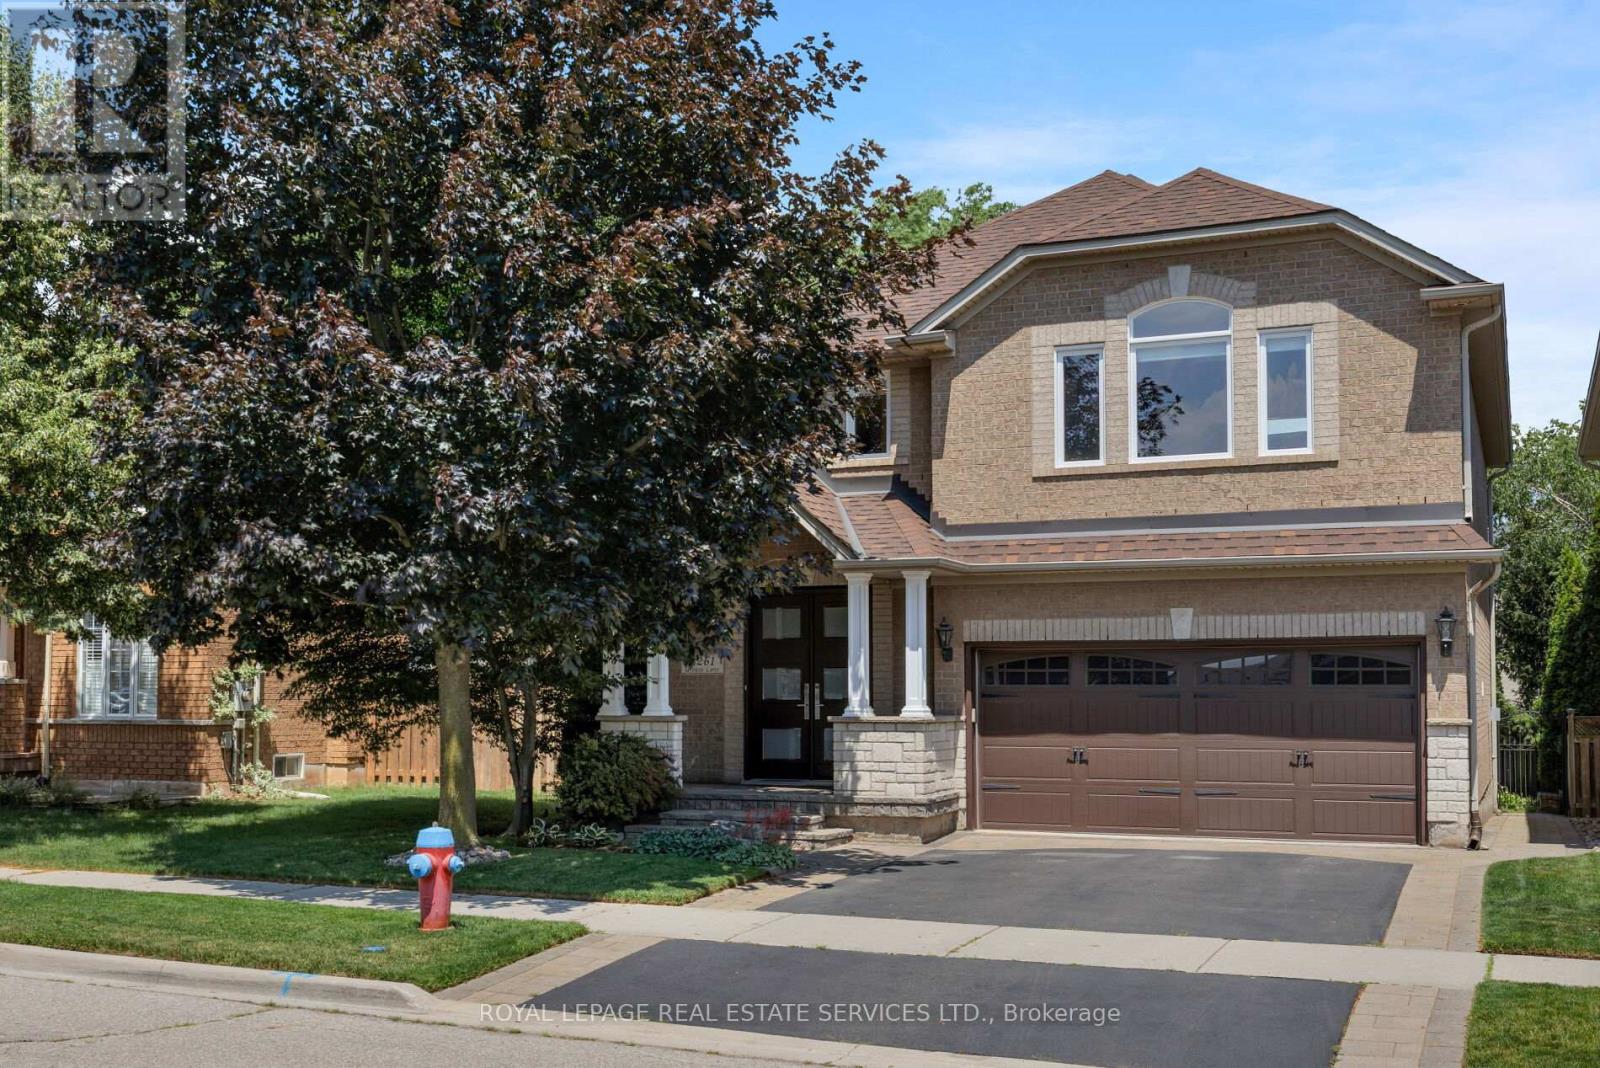
2261 Grouse Lane
Oakville (WT West Oak Trails), Ontario L6M3Z8
MLS # W13528802
Property Details
Type
Detached
Beds
5
Baths
3
Status
For Sale
More homes like this
About this property
Stunningly upgraded, rarely offered 5-bedroom family home quality built by Dawn Victoria Homes with a professionally finished basement in Oakville's highly sought-after West Oak Trails community & coveted Garth Webb Secondary School catchment. Just minutes from the Oakville Hospital, Glen Abbey Community Centre, Pine Glen Park, Oakville Soccer Club, shopping, restaurants, scenic trails, Bronte GO Station, & major highways. This exceptional home offers the perfect blend of luxury, convenience, & family living. Outstanding curb appeal highlights a covered front porch with new fibreglass columns ('23), lush landscaping, an irrigation system, an interlock-accented double driveway, & an attached double garage with a newer insulated door & inside entry. The private backyard is designed for entertaining with a spacious new deck ('24), sunken hot tub, lower patio, & beautifully landscaped gardens. Inside, elegant finishes include 9-foot ceilings, hardwood flooring on 2 levels & an oak colour-matched staircase, crown mouldings, decorative columns, power blinds & California shutters. Formal living & dining rooms provide refined entertaining spaces, while the inviting family room features a gas fireplace with a precast stone mantel. The beautifully renovated eat-in kitchen ('23) boasts custom white cabinetry with under-cabinet lighting, granite countertops, a farmhouse sink, premium GE Monogram appliances & a bright breakfast area with walkout to the deck. Upstairs, 5 spacious bedrooms & 2 updated bathrooms include a primary suite with a fully renovated 4-piece ensuite ('24). Downstairs offers exceptional additional living space with a games room & bar, a recreation room, office, & laundry area. Approximately $250,000 has been invested in recent improvements, including the deck, ensuite bath ('24), kitchen, doors & windows ('23), furnace & A/C ('22), & roof shingles ('18), making this an outstanding turnkey opportunity in one of Oakville's premier family neighbourhoods.
Mortgage Estimate
Estimated monthly payment
Calculating…
Estimate only. Taxes, insurance, condo fees, and lender terms are not included.
Monthly costs to verify
Property taxes: about $529/month based on listed annual taxes.
Estimate only. Confirm taxes, condo/maintenance fees, insurance, utilities, and lender terms before making decisions.
Rooms
| Room | Level | Dimensions |
|---|---|---|
| Living room | Main level | 3.89 x 3.43 |
| Recreational, Games room | Basement | 10.87 x 8.81 |
| Office | Basement | 3.45 x 2.01 |
| Dining room | Main level | 4.24 x 3.35 |
| Kitchen | Main level | 3.96 x 2.64 |
| Eating area | Main level | 4.44 x 2.51 |
| Family room | Main level | 5.23 x 3.89 |
| Primary Bedroom | Second level | 4.9 x 4.85 |
| Bedroom 2 | Second level | 4.01 x 3.07 |
| Bedroom 3 | Second level | 4.01 x 3.07 |
| Bedroom 4 | Second level | 3.68 x 3.4 |
| Bedroom 5 | Second level | 4.62 x 3.71 |
Facts & Location
Parking
6 spaces
Lot Size
38.8 x 87.7 FT ; 48.93(rear) x 87.09
Annual Taxes
$6,347
Listing data
Listing information is provided for personal, non-commercial use and should be independently verified before making real estate decisions.
Last refreshed: Sep 14, 2026 3:18 AM
Explore nearby searches
SEO-friendly searches for this area, property type, and nearby neighbourhoods.
Similar Properties
More nearby listings that may fit the same search.
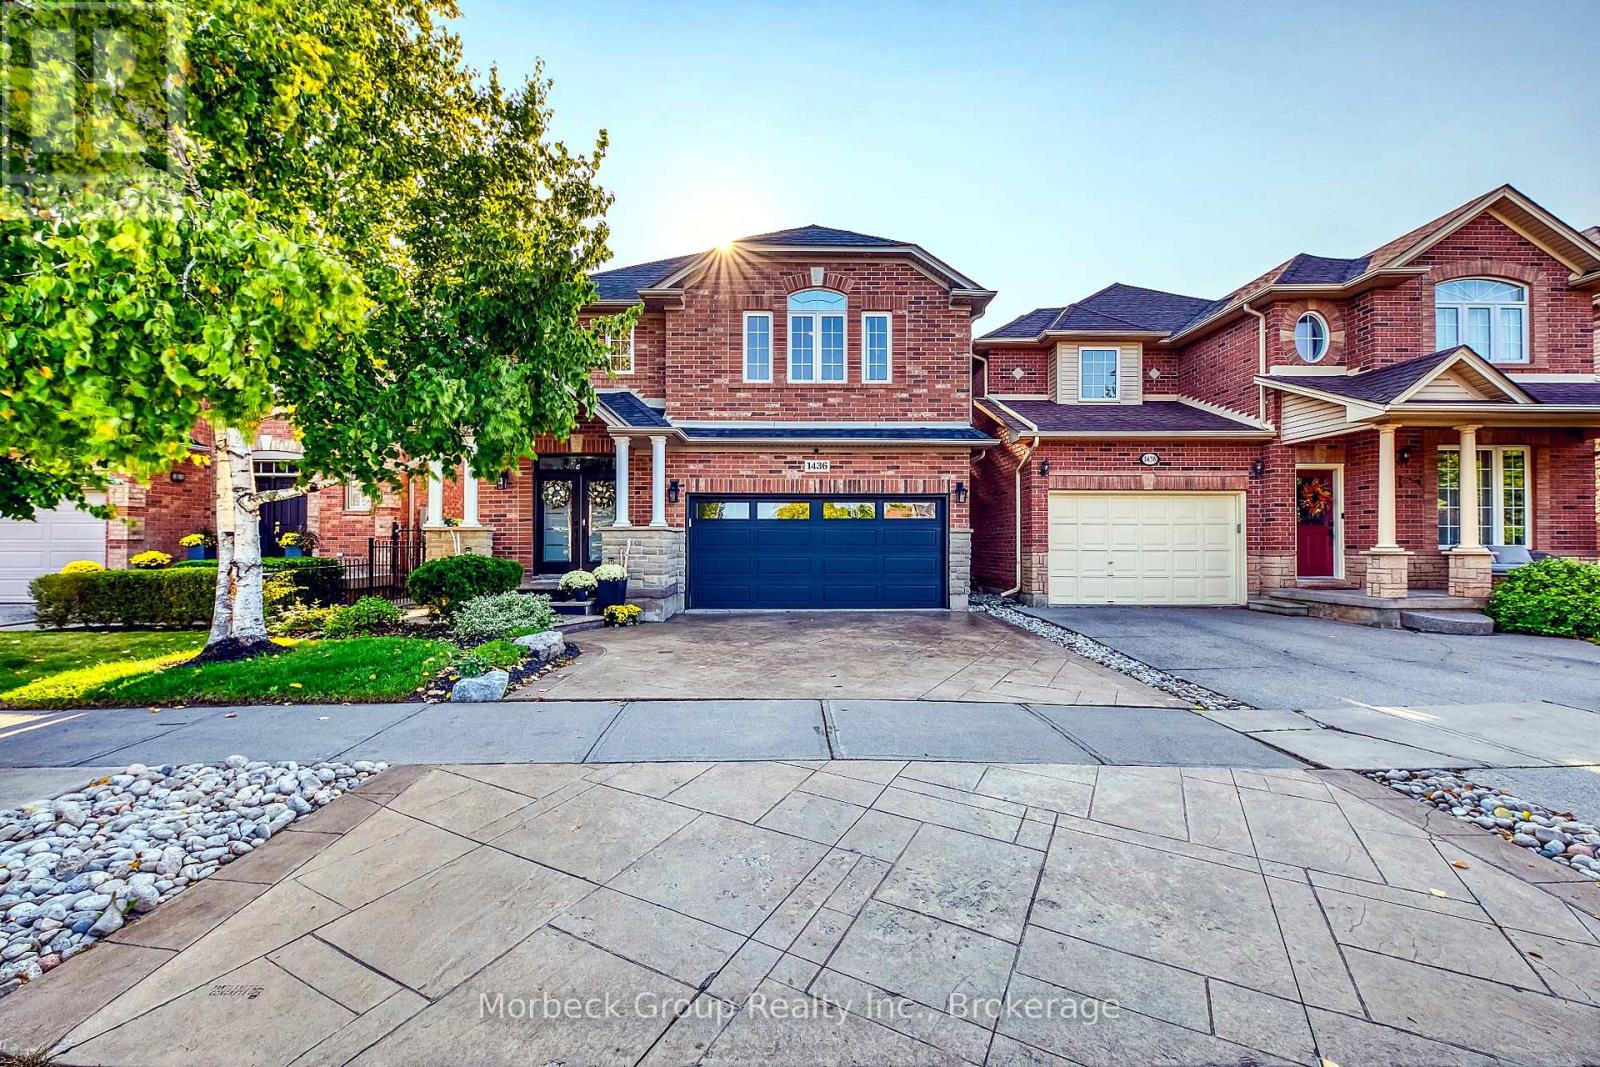
$1,585,000
1436 Gulledge Trail
Oakville (WT West Oak Trails) · MLS # W13525082
5 bed · 4 bath · 2,600 sq ft
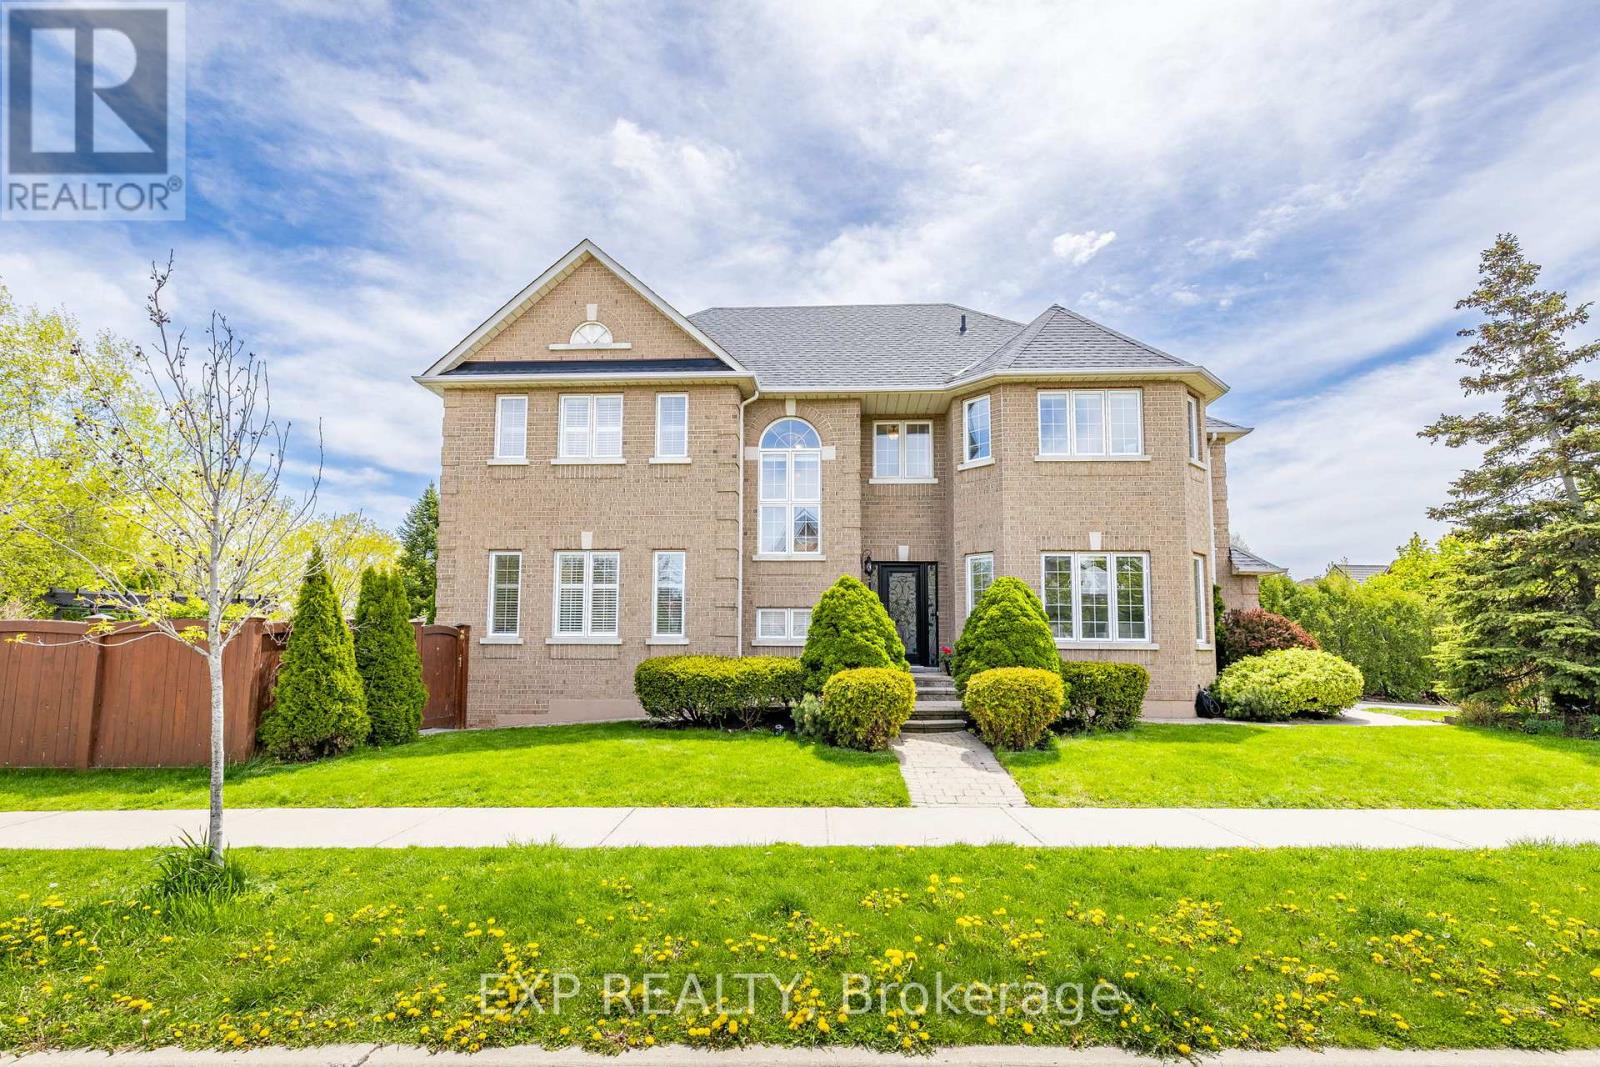
$1,629,000
2137 Frontier Drive
Oakville (WT West Oak Trails) · MLS # W13712910
5 bed · 4 bath · 3,300 sq ft
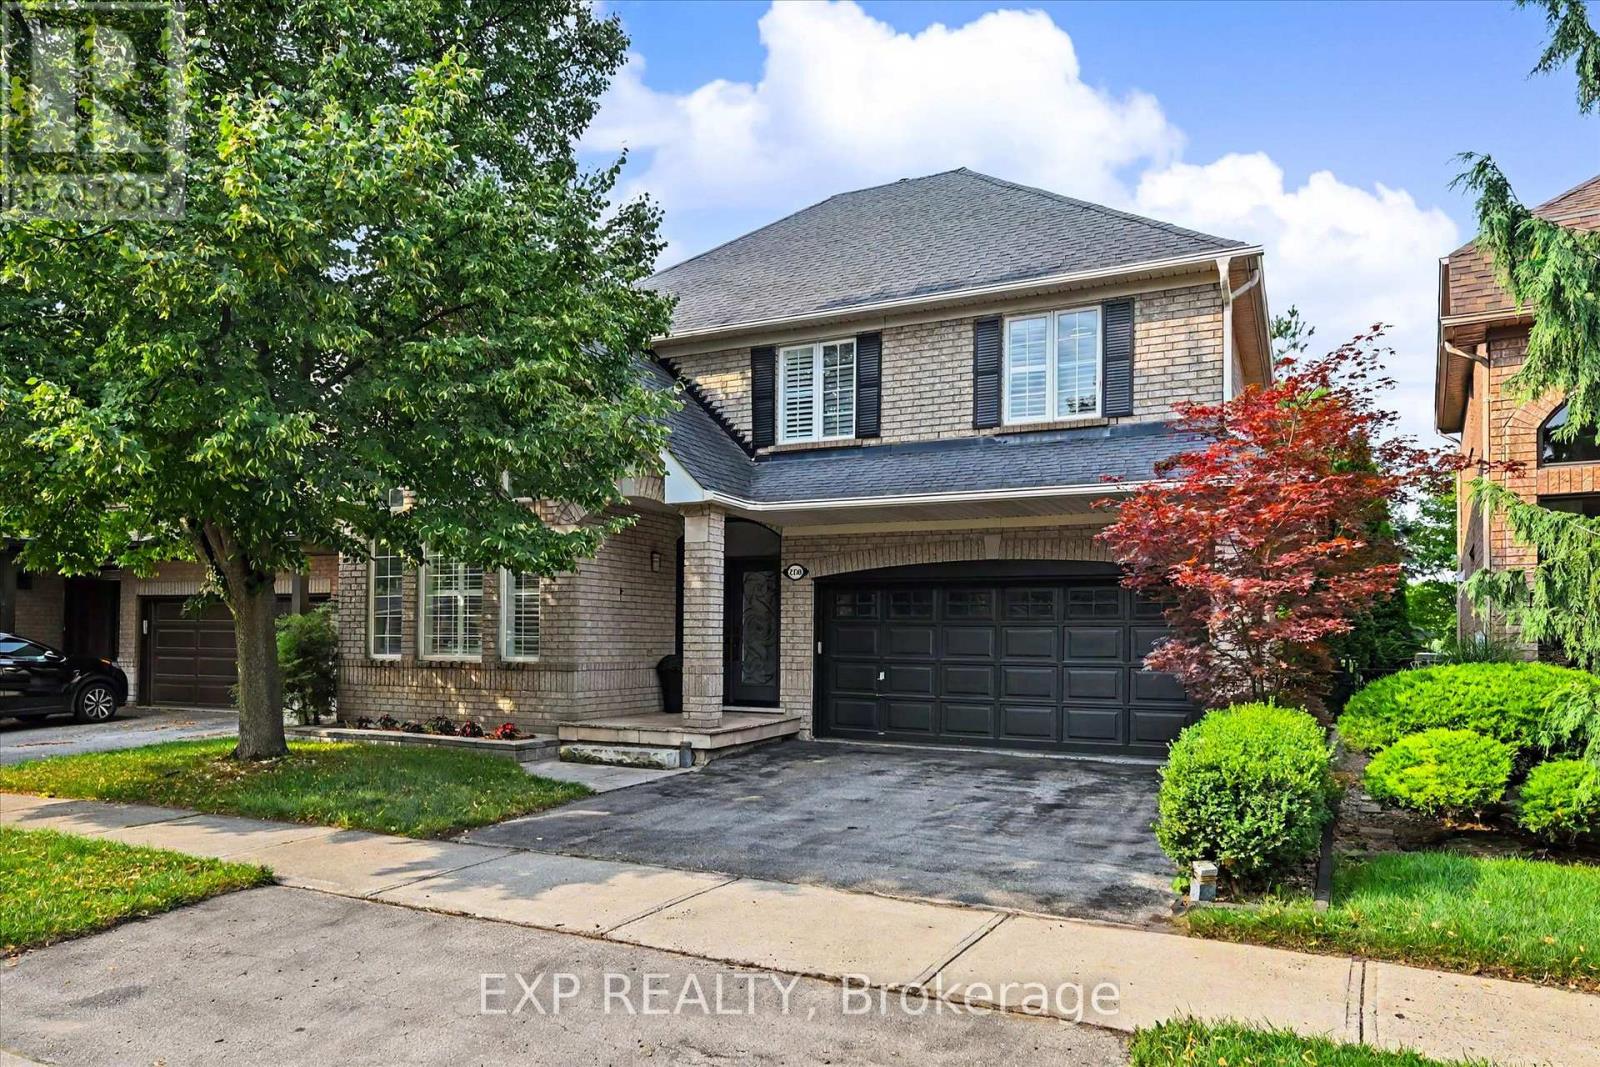
$1,649,900
2376 Oakhaven Drive
Oakville (WT West Oak Trails) · MLS # W13698930
4 bed · 4 bath