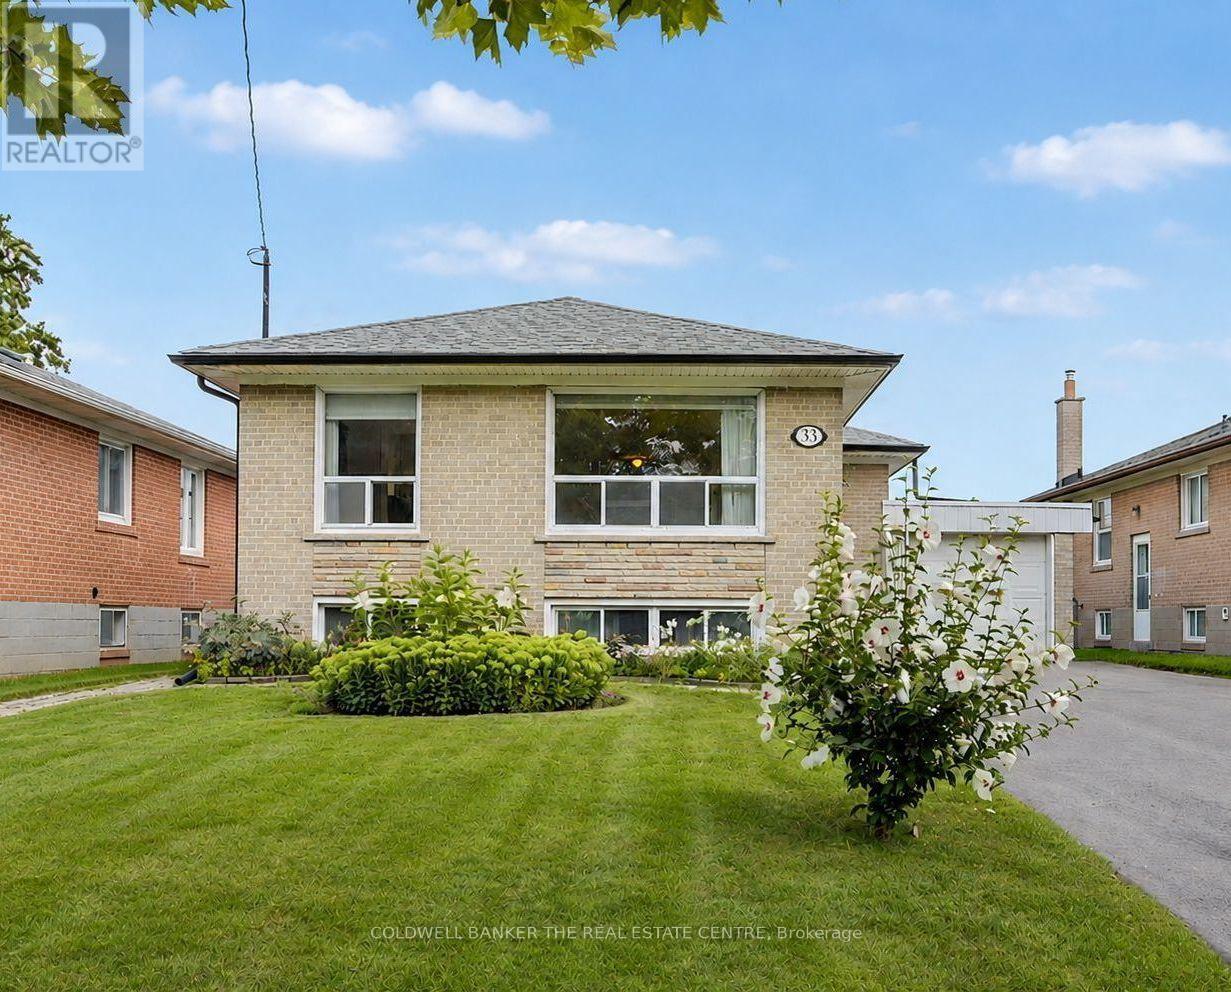
33 Danish Crescent
Toronto (Eringate-Centennial-West Deane), Ontario M9C4A6
MLS # W13665344
Property Details
Type
Detached
Beds
4
Baths
2
Status
For Sale
More homes like this
About this property
Charming Detached Bungalow in one of Etobicoke's most desirable communities! Welcome to this beautifully maintained 3+1 bedroom, 2 bathroom detached bungalow, offering true pride of ownership on a quiet crescent in the highly sought after Eringate neighborhood. This is a rare opportunity to own a home that has been lovingly cared for and thoughtfully updated. With the freshly painted main floor, this home feels bright, clean and move-in ready! The updated kitchen and refreshed hardwood flooring throughout the main level create a warm and welcoming space for everyday living. The partially finished basement offers additional living space and the separate entrance adds impressive development potential, including possible in-law suite capability. Whether you're looking for a home office, recreation area, guest space, or multi-generational living options, the possibilities are endless. Enjoy summer days lounging on your recently installed back deck with luxurious glass railings. Your large, fully fenced backyard is ideal for entertaining, gardening, or simply relaxing in privacy. Parking is a breeze with the Recently repaved, 6-car driveway. The attached drive-through garage adds exceptional convenience and versatility providing easy access to the backyard. Location is everything, and this home delivers. Just minutes to Pearson Airport and major highways including the 427, 401, 410 and 403. With convenient access to public transit including the Eglinton Crosstown for effortless commuting. The area has well-regarded schools, parks, a public pool, and shopping all within close reach. Whether you're a growing family or looking to invest in a home with future potential, this property checks every box. Don't miss your chance to own this exceptional bungalow in a truly fantastic neighborhood!
Mortgage Estimate
Estimated monthly payment
Calculating…
Estimate only. Taxes, insurance, condo fees, and lender terms are not included.
Monthly costs to verify
Property taxes: about $417/month based on listed annual taxes.
Estimate only. Confirm taxes, condo/maintenance fees, insurance, utilities, and lender terms before making decisions.
Rooms
| Room | Level | Dimensions |
|---|---|---|
| Family room | Main level | 3.28 x 4.7 |
| Laundry room | Lower level | 6.27 x 3.66 |
| Bathroom | Lower level | 0 x 0 |
| Dining room | Main level | 2.39 x 2.84 |
| Kitchen | Main level | 3.35 x 2.67 |
| Bedroom | Main level | 3.23 x 3.61 |
| Bedroom 2 | Main level | 2.72 x 3.3 |
| Bedroom 3 | Main level | 2.34 x 3.51 |
| Bathroom | Main level | 0 x 0 |
| Living room | Lower level | 6.1 x 3.28 |
| Bedroom 4 | Lower level | 3.45 x 3.2 |
| Recreational, Games room | Lower level | 2.64 x 3 |
Facts & Location
Parking
6 spaces
Lot Size
47 x 133.5 FT ; 125' x 47' x 133.5' x 45'
Annual Taxes
$5,003
Listing data
Listing information is provided for personal, non-commercial use and should be independently verified before making real estate decisions.
Last refreshed: Aug 13, 2026 4:32 AM
Explore nearby searches
SEO-friendly searches for this area, property type, and nearby neighbourhoods.
Similar Properties
More nearby listings that may fit the same search.
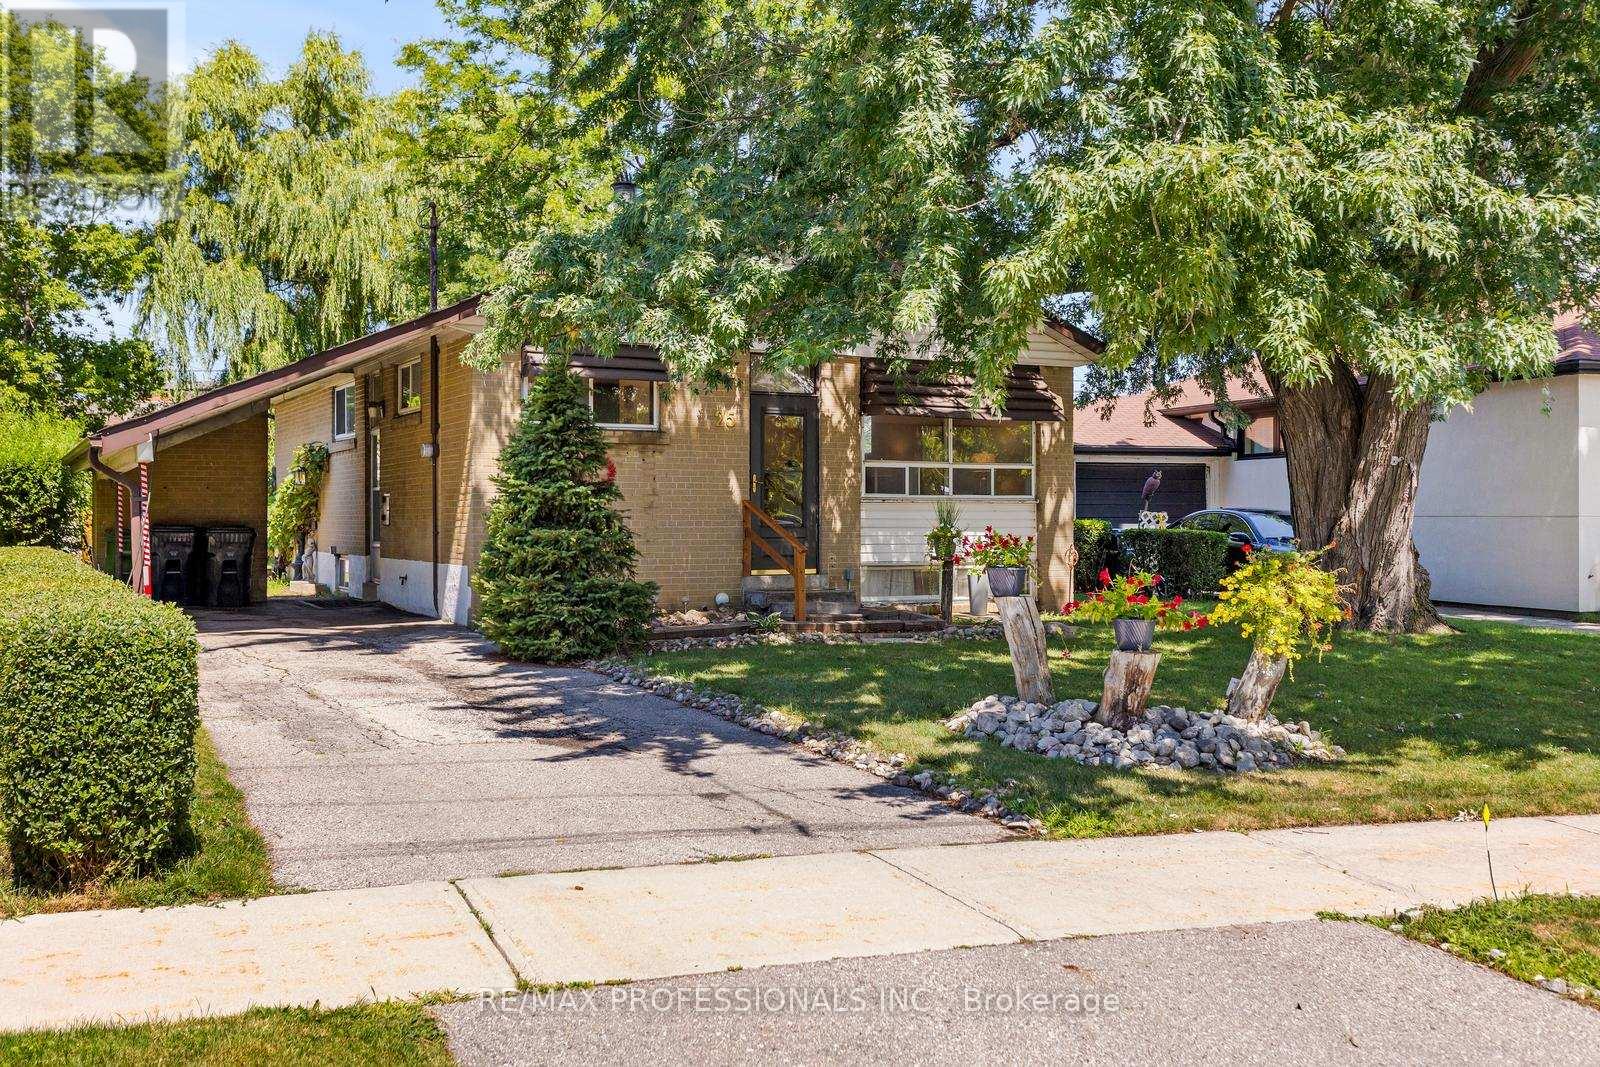
$799,000
25 Hardwick Court
Toronto (Eringate-Centennial-West Deane) · MLS # W13621752
4 bed · 1 bath
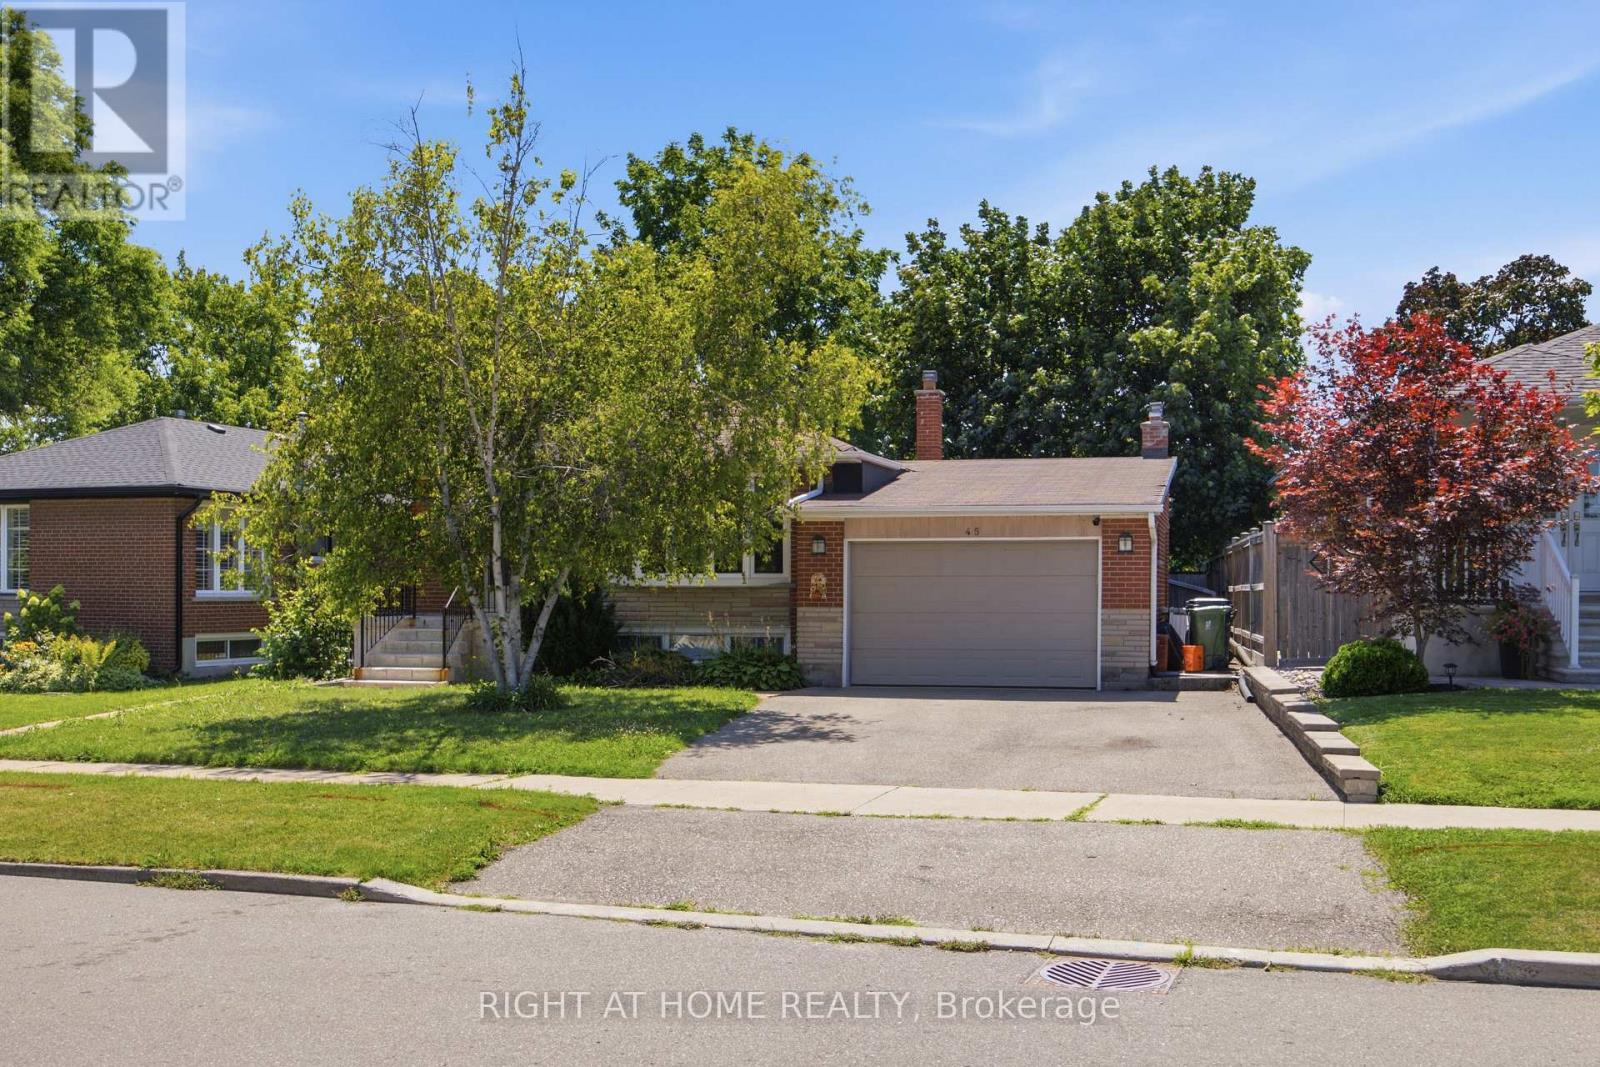
$1,040,000
45 Faversham Crescent
Toronto (Eringate-Centennial-West Deane) · MLS # W13634818
4 bed · 2 bath
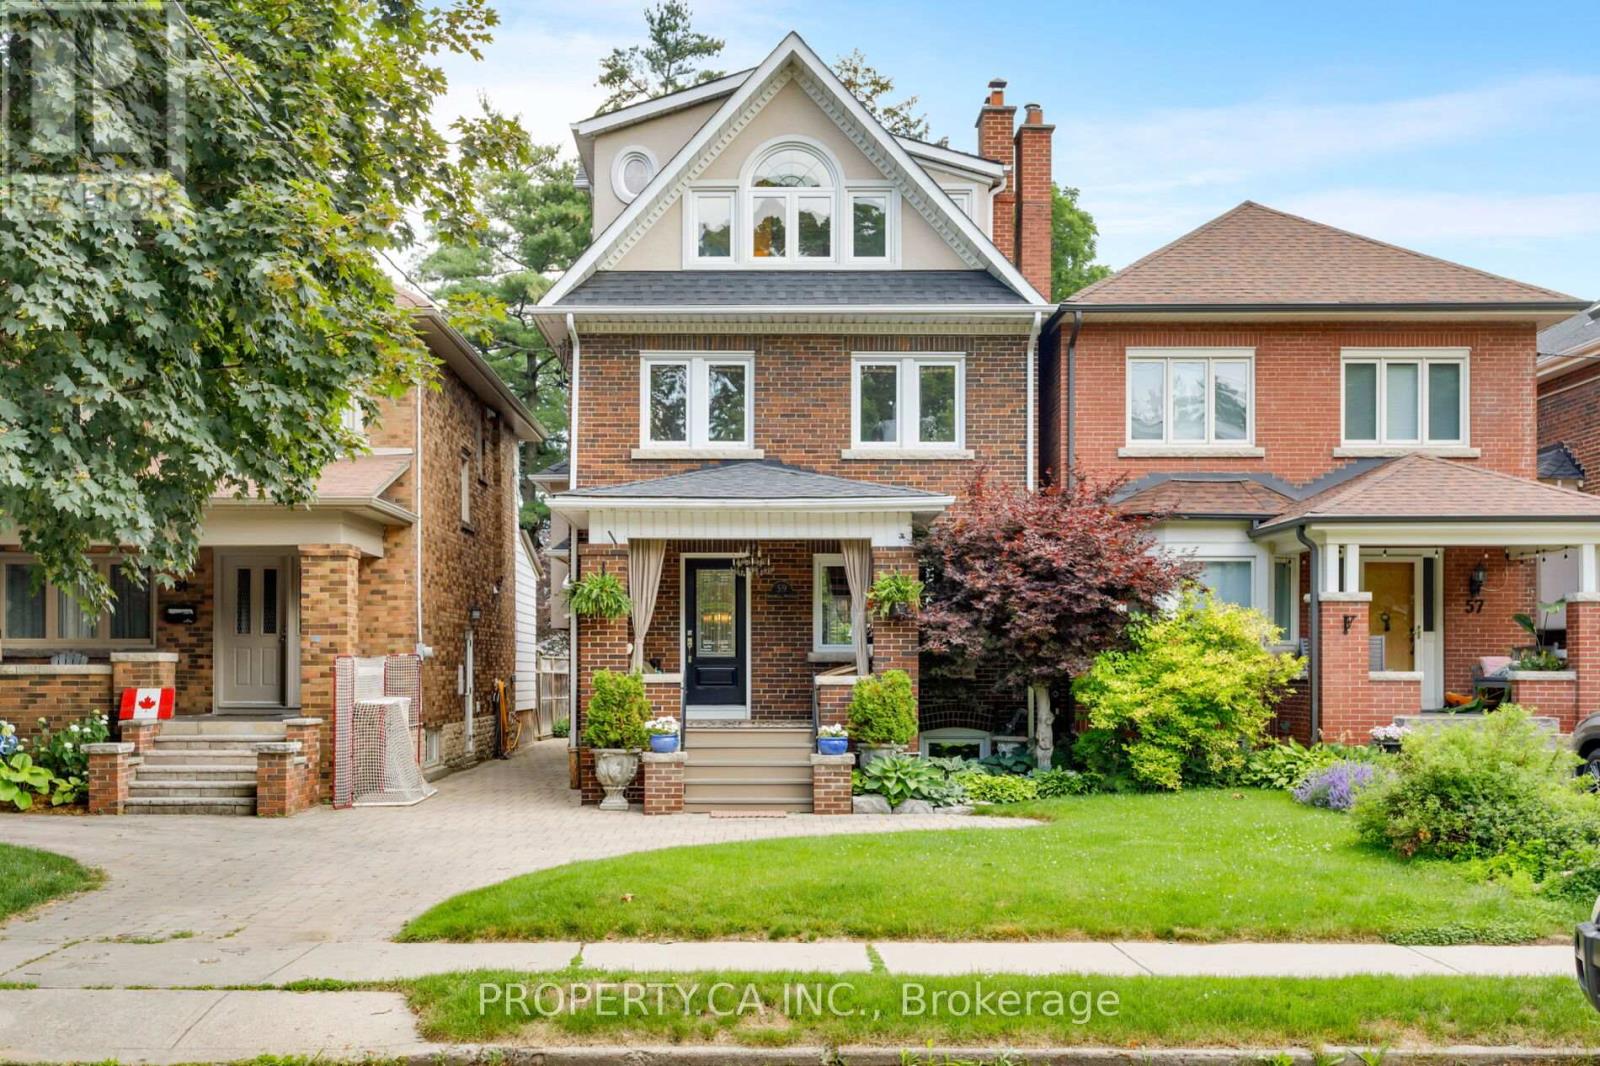
$2,399,900
59 Brumell Avenue
Toronto (Lambton Baby Point) · MLS # W13536398
4 bed · 3 bath