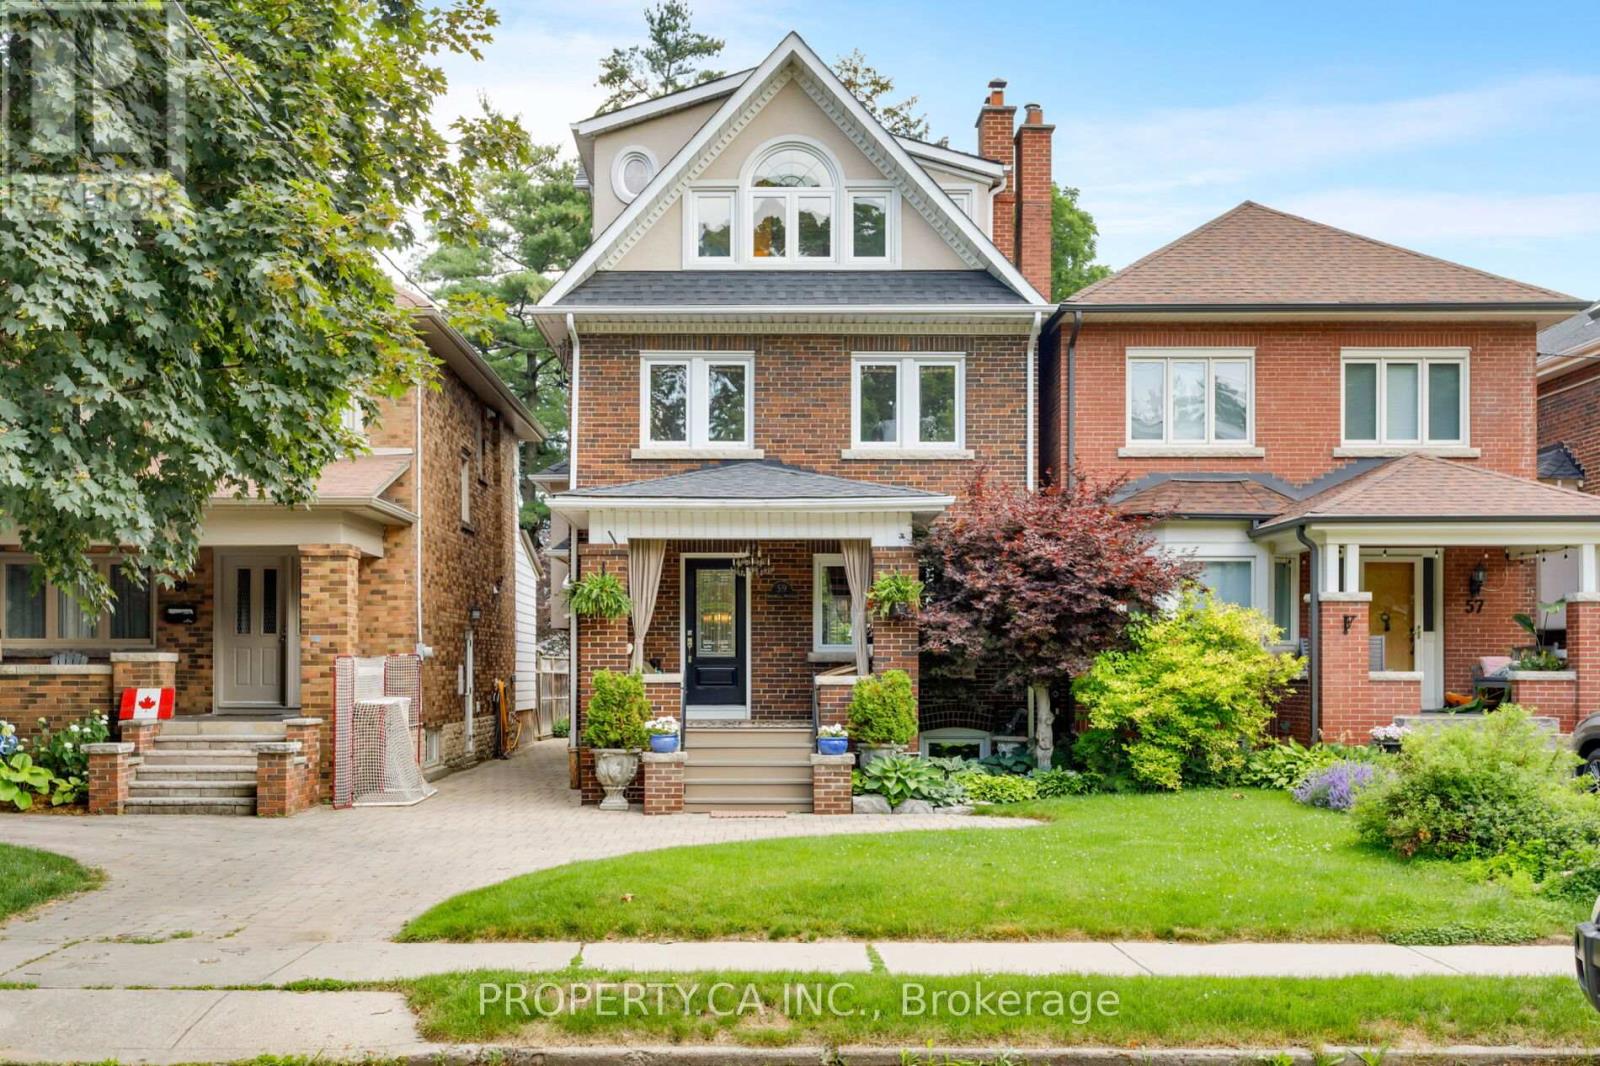
59 Brumell Avenue
Toronto (Lambton Baby Point), Ontario M6S4G6
MLS # W13536398
Property Details
Type
Detached
Beds
4
Baths
3
Status
For Sale
More homes like this
About this property
Welcome To 59 Brumell Avenue, A Rare Offering In The Heart Of Baby Point! Perfectly Situated On A Quiet, Tree-Lined Street, This Exceptional Detached Residence Blends Timeless Character With The Full 3rd Floor And Lowered Basement Renovation Completed In 2006, Offering A Warm And Inviting Place To Call Home In A Tucked Away, Charming Storybook Enclave. Meticulously Cared For And Updated Over The Years, Featuring 4 Bedrooms, 3 Bathrooms, Ample Curb Appeal (With Legal Front Parking), Sun Filled Principal Rooms Plus Full Height Finished Basement, This Home Offers Up Ample Living Space For Growing Families. Finer Details Throughout Include Beautiful Hardwood Floors And Trim, Functional Wood Burning Fireplace, Wainscoting, Crown Moulding, Stained Glass Windows, Built-in Organized Storage and Shelving, Automatic In Closet Lighting, Heated Floors In Front Foyer / Upper Washrooms And More! The Main Floor Features Large, Bright Windows, A Modern Eat-in Kitchen With High End Appliances, And Access To The Private Fenced In Backyard With A Large Terrace Built For Entertaining - The Perfect Backdrop For Summer Gatherings With Family And Friends. The Second Floor Features 3 Spacious Bedrooms, With The Large Primary Retreat and Additional Loft Flex Space (Family Room / Office / Den) On The Third Floor. The Fully Finished Deep Basement Features A Large Recreation Room W/ Built-In Fish Aquarium and Cabinetry Perfect For TV/Movie Lounge Or Kid's Play Area, A Large Workroom and Cold Cellar. Ideally Located In The Desirable Humbercrest and Runnymede CI Catchment, With Easy Access To Scenic Walking Trails Along The Humber River, TTC Routes, Local Parks, And The Charming Shops, Dining And Cafés Of Baby Point Gates / Bloor West Village.
Mortgage Estimate
Estimated monthly payment
Calculating…
Estimate only. Taxes, insurance, condo fees, and lender terms are not included.
Monthly costs to verify
Property taxes: about $927/month based on listed annual taxes.
Estimate only. Confirm taxes, condo/maintenance fees, insurance, utilities, and lender terms before making decisions.
Rooms
| Room | Level | Dimensions |
|---|---|---|
| Family room | Third level | 5.23 x 4.57 |
| Recreational, Games room | Lower level | 7.77 x 5.13 |
| Laundry room | Lower level | 3.2 x 2.62 |
| Utility room | Lower level | 2.92 x 3.17 |
| Foyer | Main level | 4.24 x 2.39 |
| Living room | Main level | 5.49 x 3.33 |
| Dining room | Main level | 4.24 x 3.33 |
| Kitchen | Main level | 4.85 x 2.36 |
| Eating area | Main level | 3.07 x 3.28 |
| Bedroom 2 | Second level | 3.22 x 5.86 |
| Bedroom 3 | Second level | 4.01 x 2.82 |
| Bedroom 4 | Second level | 4.59 x 2.89 |
| Primary Bedroom | Third level | 4.59 x 5.33 |
Facts & Location
Parking
2 spaces
Lot Size
25 x 130 FT
Annual Taxes
$11,126
Listing data
Listing information is provided for personal, non-commercial use and should be independently verified before making real estate decisions.
Last refreshed: Aug 17, 2026 4:02 AM
Explore nearby searches
SEO-friendly searches for this area, property type, and nearby neighbourhoods.
Similar Properties
More nearby listings that may fit the same search.
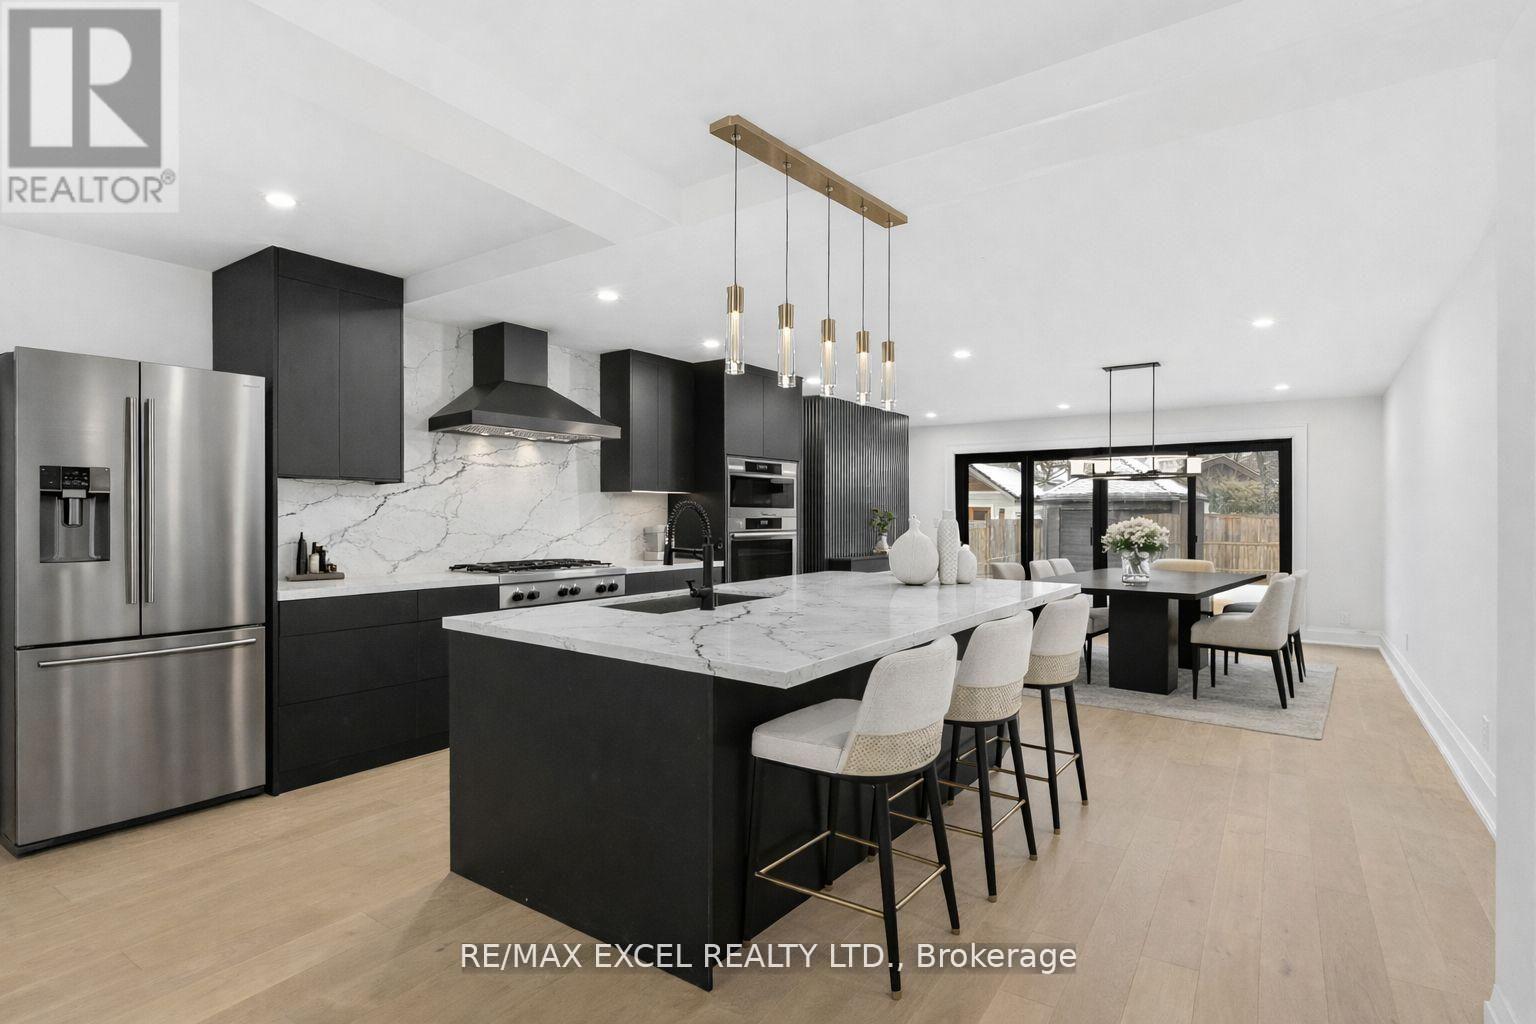
$2,380,000
34 Raymond Avenue
Toronto (Lambton Baby Point) · MLS # W13044514
5 bed · 4 bath
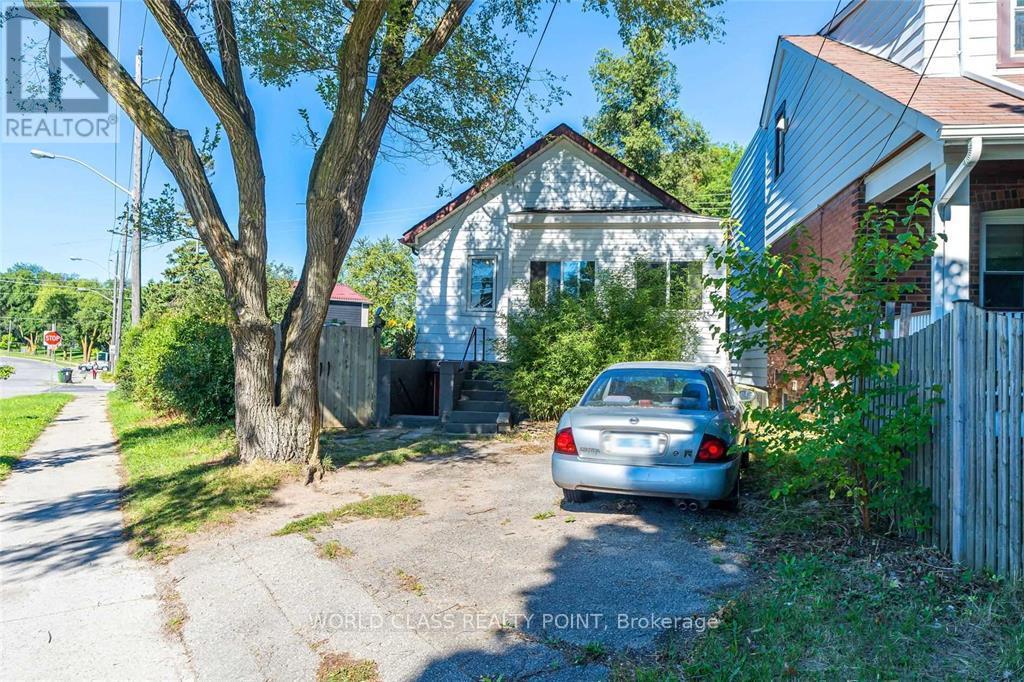
$599,888
1 Mcintosh Street
Toronto (Birchcliffe-Cliffside) · MLS # E13673112
4 bed · 2 bath
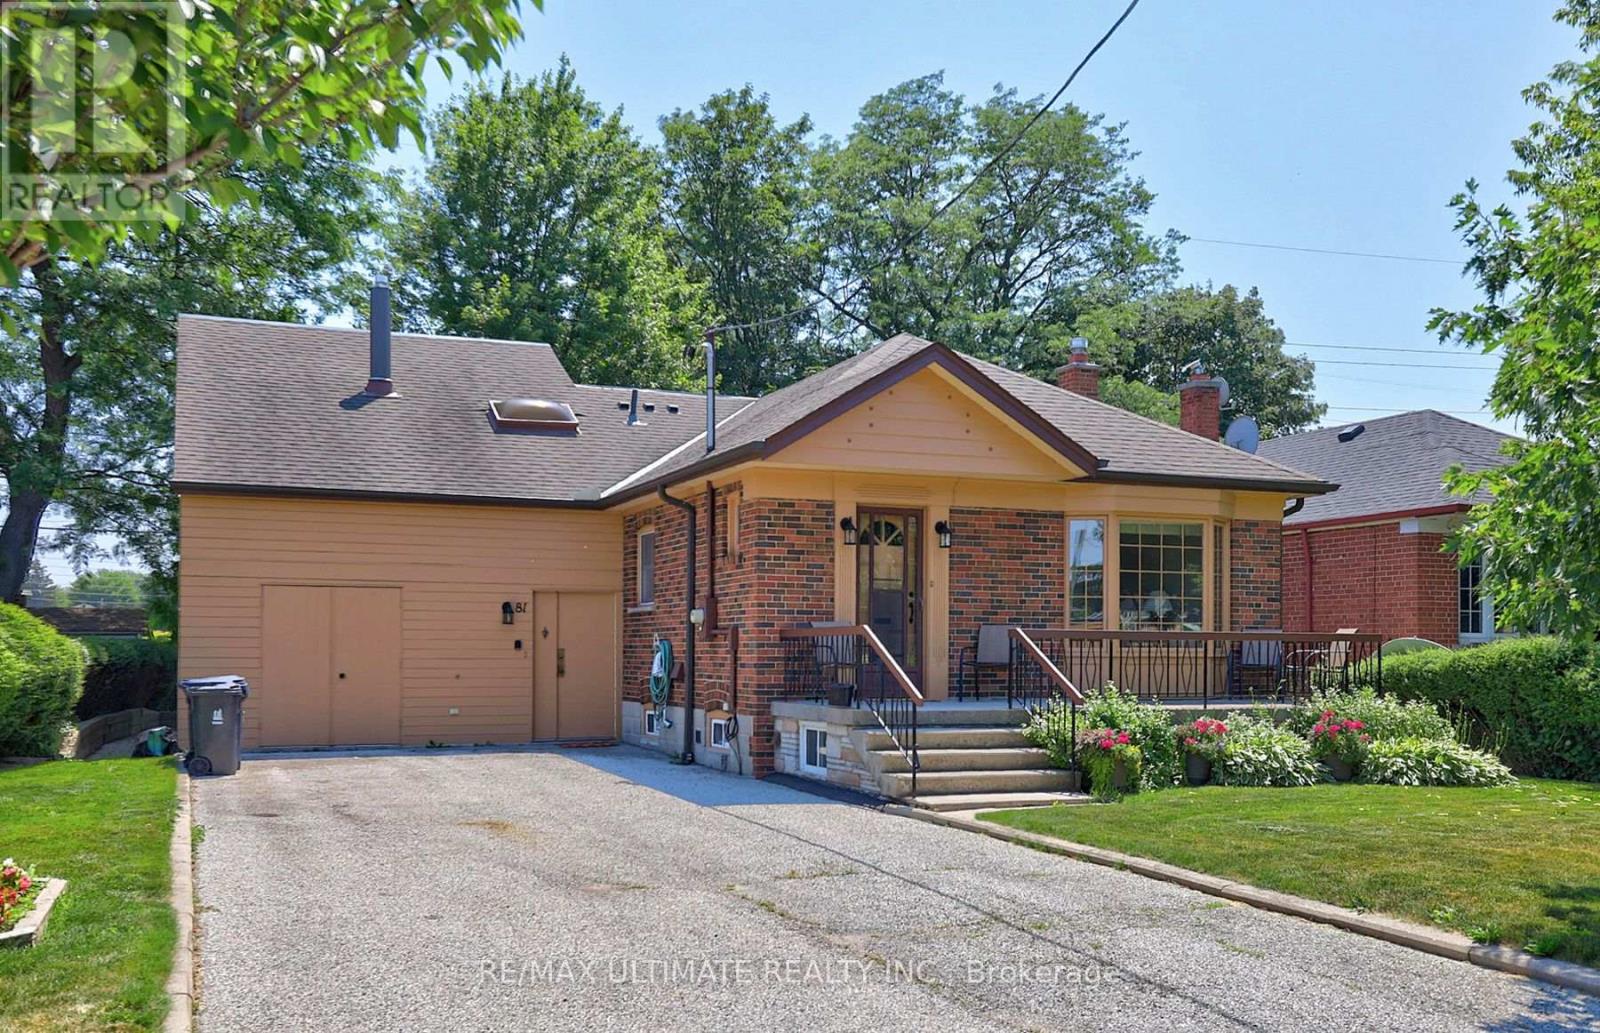
$1,175,000
81 Flora Drive
Toronto (Dorset Park) · MLS # E13566156
4 bed · 3 bath · 2,166 sq ft