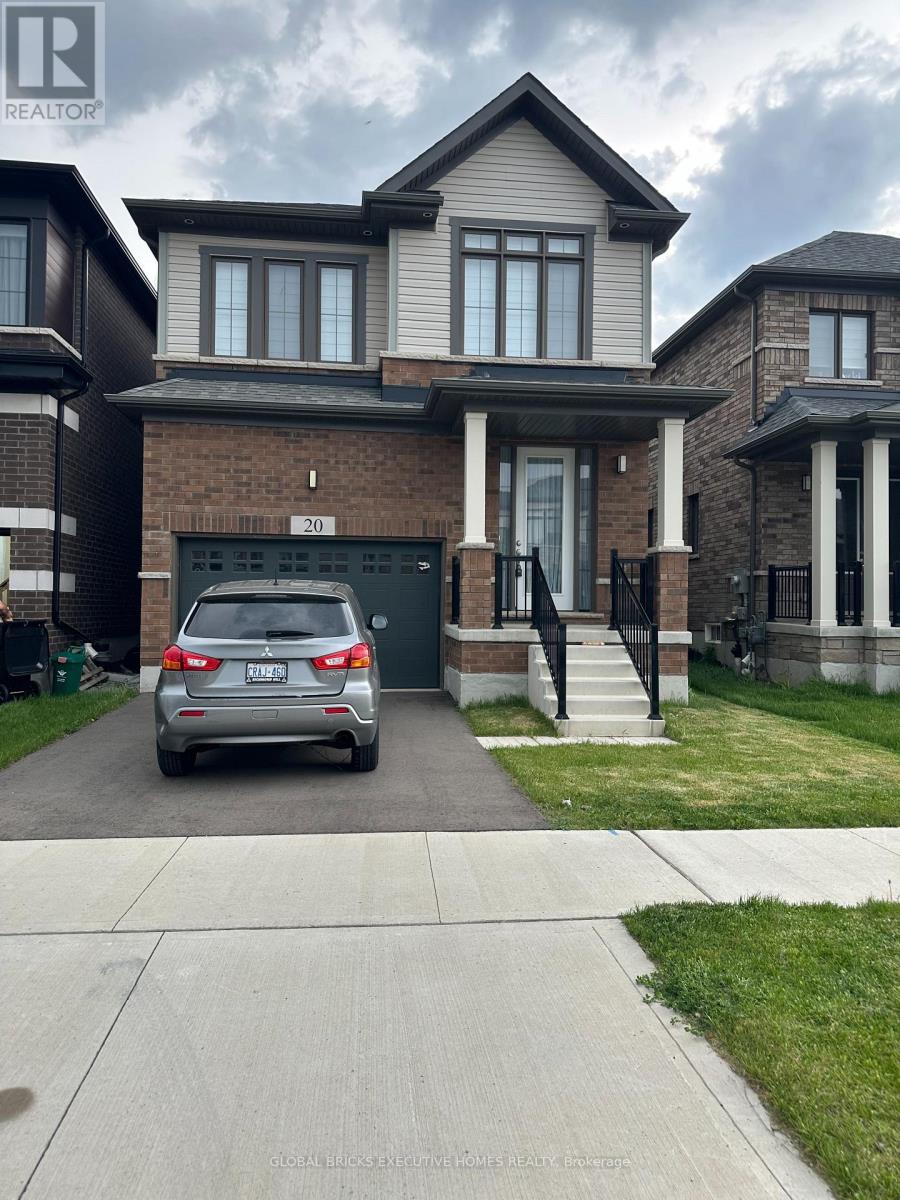
20 Blacklock Street
Cambridge, Ontario N1S0E2
MLS # X13158974
Property Details
Type
Detached
Beds
4
Baths
3
Status
For Sale
More homes like this
About this property
Very desirable new neighbourhood, West Wood Community. Open concept, main floor carpet-free, Hardwood. Separate living and dining area. Bigger Foyer area. Covered Porch. Spacious primary bedroom with an ensuite 5-pc bathroom. Everyday convenient 2nd floor laundry. Oak staircase. Closer to Trails, Schools and amenities.
Mortgage Estimate
Estimated monthly payment
Calculating…
Estimate only. Taxes, insurance, condo fees, and lender terms are not included.
Monthly costs to verify
Property taxes: about $547/month based on listed annual taxes.
Estimate only. Confirm taxes, condo/maintenance fees, insurance, utilities, and lender terms before making decisions.
Rooms
| Room | Level | Dimensions |
|---|---|---|
| Kitchen | Main level | 10.8 x 8 |
| Eating area | Main level | 10.8 x 6.4 |
| Dining room | Main level | 12.2 x 10.4 |
| Primary Bedroom | Second level | 16 x 12.6 |
| Bedroom 2 | Second level | 11 x 10.6 |
| Bedroom 3 | Second level | 10.8 x 10.6 |
| Bedroom 4 | Second level | 10 x 10 |
| Laundry room | Second level | 0 x 0 |
Facts & Location
Parking
3 spaces
Lot Size
29.6 x 98.6 FT
Annual Taxes
$6,562
Listing data
Listing information is provided for personal, non-commercial use and should be independently verified before making real estate decisions.
Last refreshed: Sep 9, 2026 3:35 AM
Explore nearby searches
SEO-friendly searches for this area, property type, and nearby neighbourhoods.
Similar Properties
More nearby listings that may fit the same search.
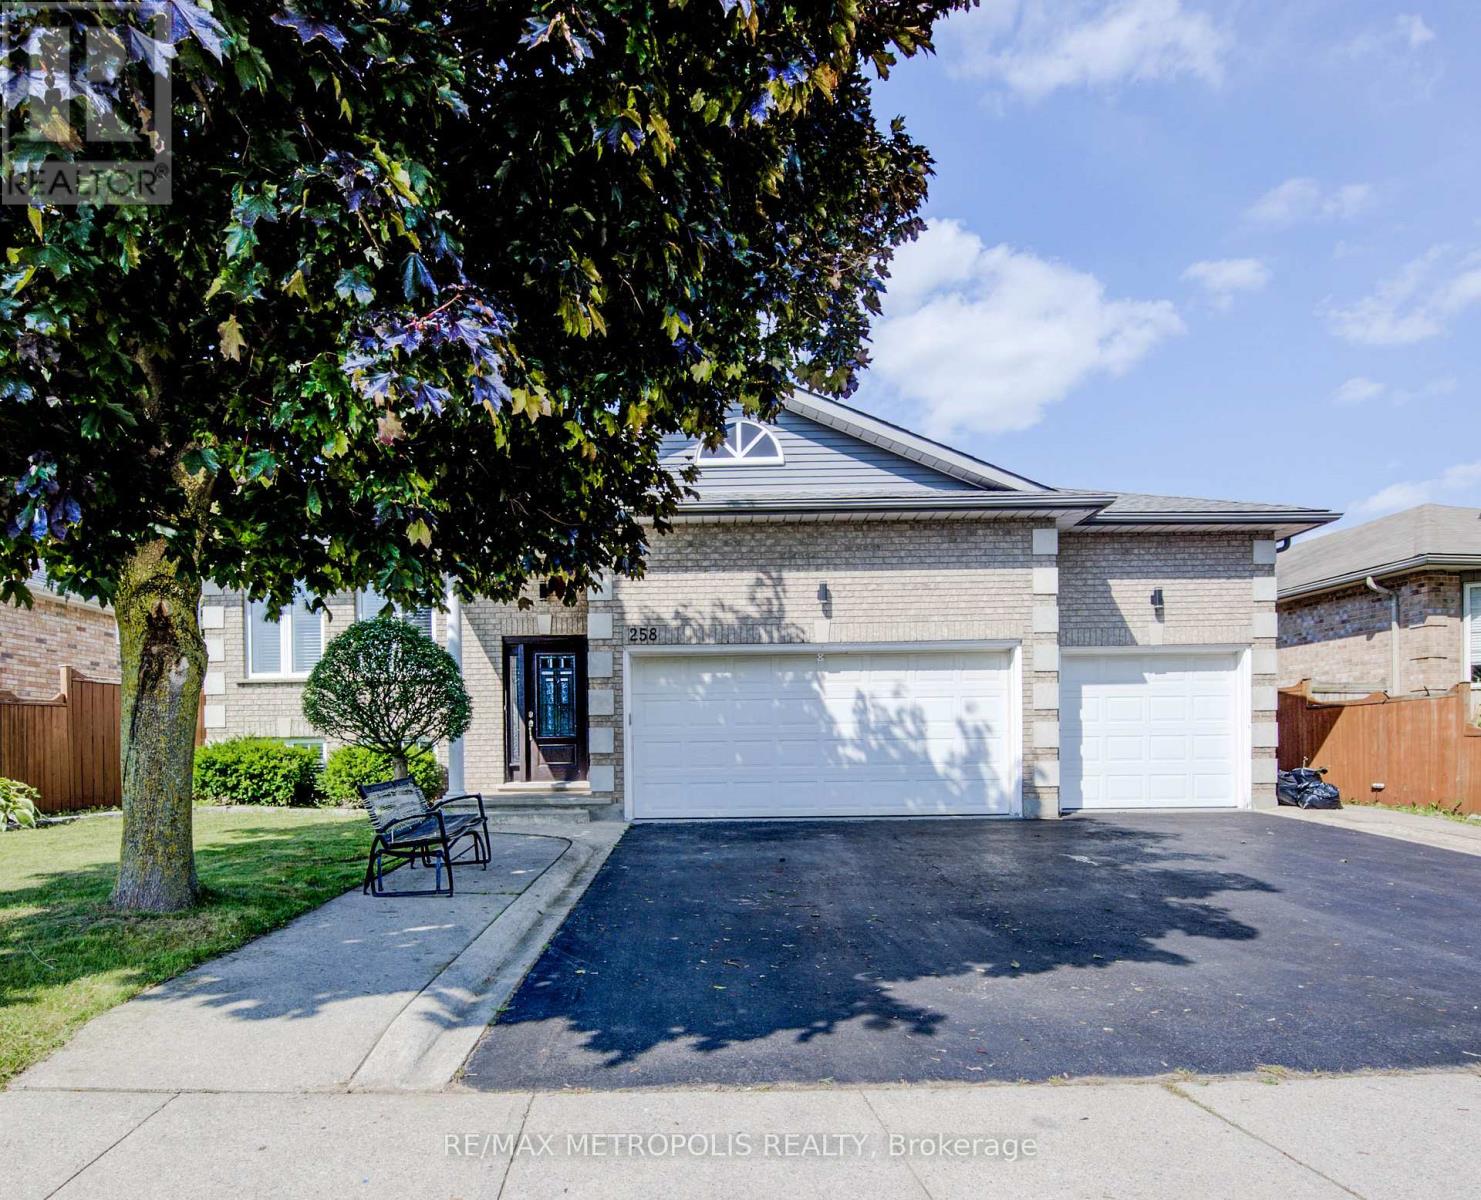
$849,900
258 Saginaw Parkway
Cambridge · MLS # X13457708
5 bed · 2 bath
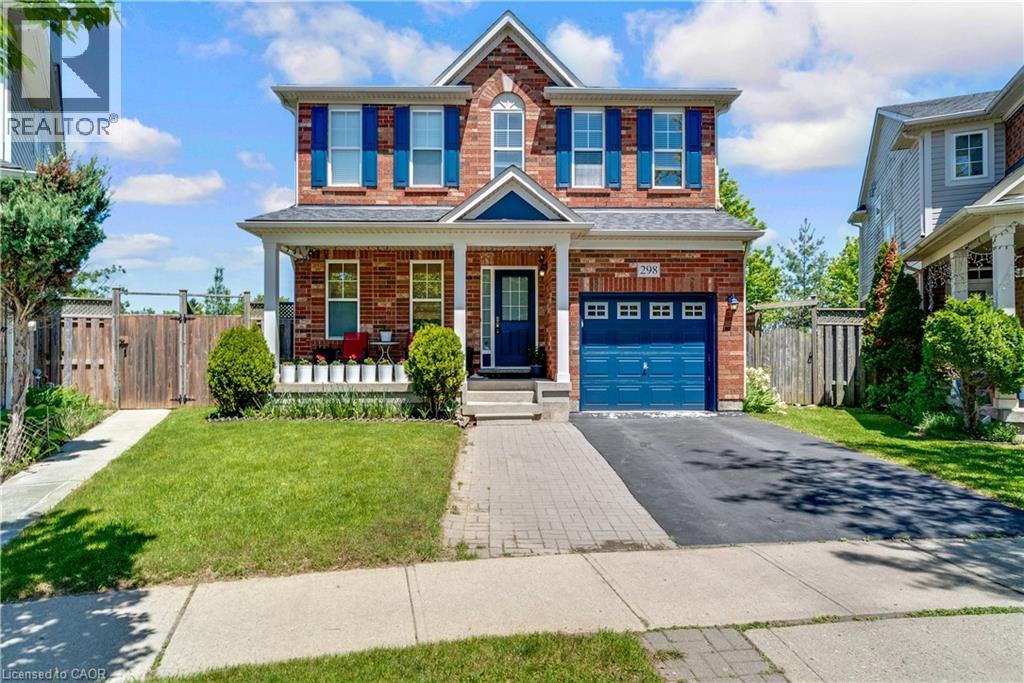
$849,900
298 GARTH MASSEY Drive
Cambridge · MLS # 40839434
3 bed · 4 bath · 2,341 sq ft
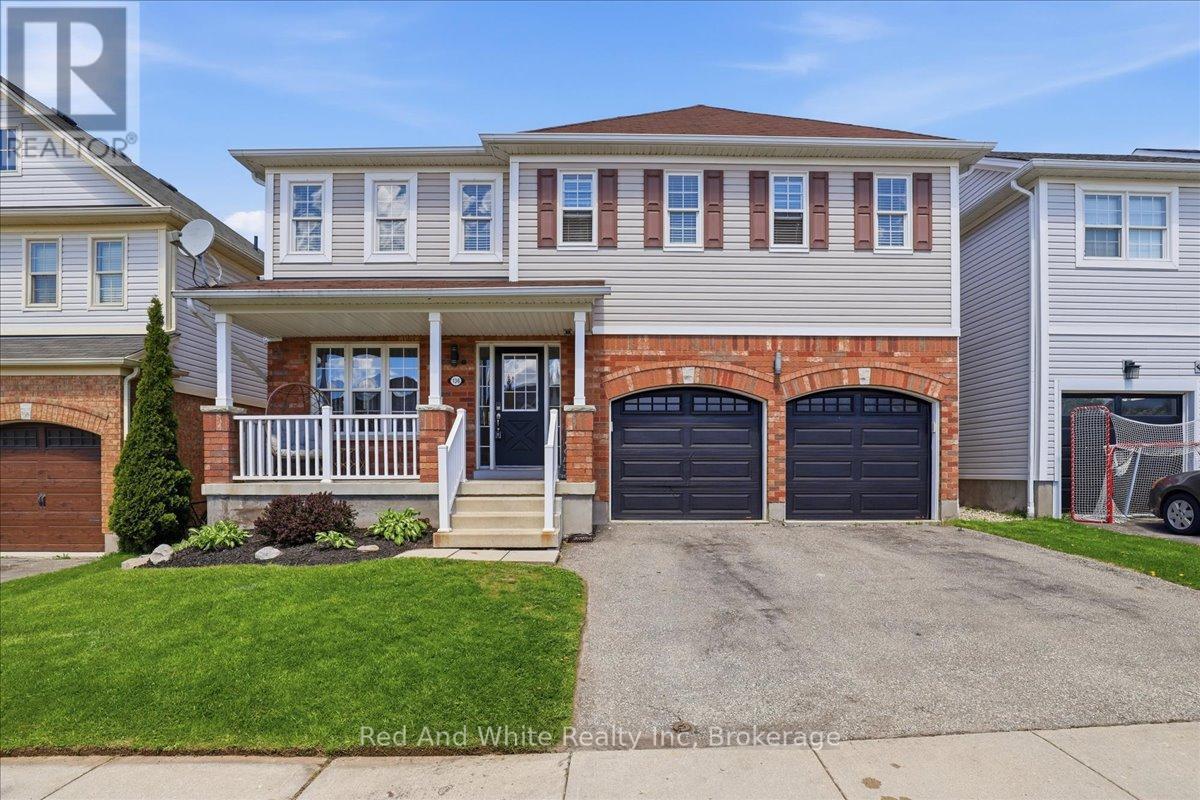
$839,000
136 Carpenter Road
Cambridge · MLS # X13231362
4 bed · 3 bath