Videos & Virtual Tours
Open available video, 3D tour, or virtual-tour media for this listing.
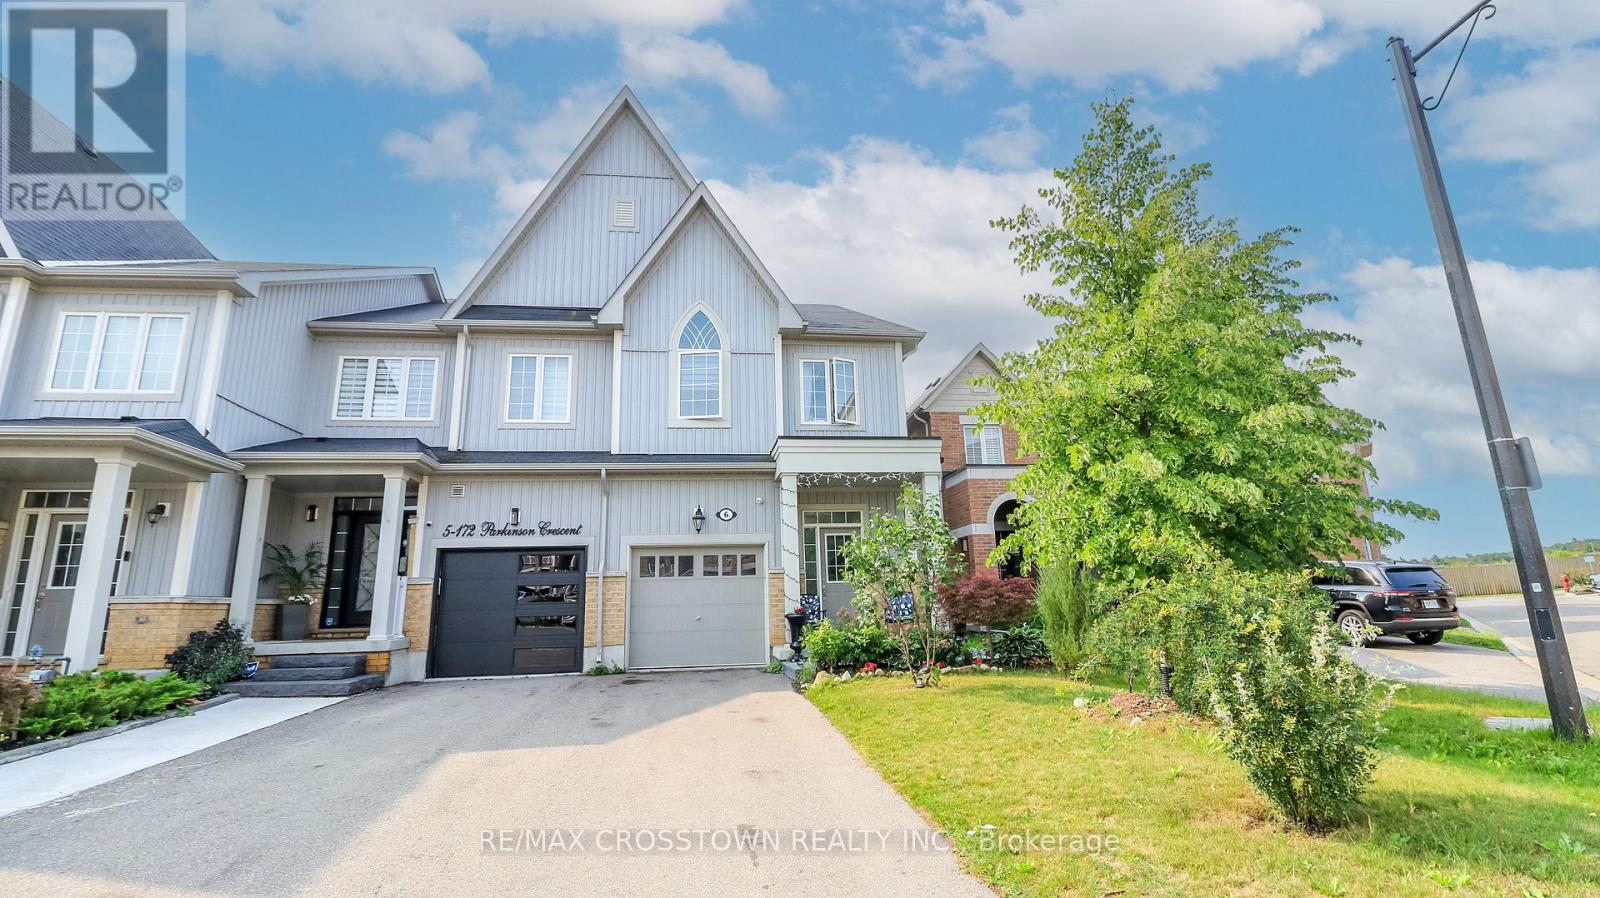
172 Parkinson Crescent
Orangeville, Ontario L0L2N0
MLS # W13624212
Property Details
Type
Townhouse
Beds
5
Baths
4
Status
For Sale
More homes like this
About this property
Rarely offered and truly one of a kind! This spacious end-unit freehold townhome offers 4 bedrooms above grade and a legal 1-bedroom basement apartment with a separate entrance and private laundry - a rare opportunity in today's market.Thoughtfully designed for modern family living, the bright open-concept main floor features 9ft ceilings, hardwood flooring, and a spacious upgraded kitchen with granite counter-tops, extended cabinetry, stainless steel appliances, and a gas stove. Upstairs, the large primary retreat boasts a coffered ceiling, walk-in closet, and luxurious 5-piece ensuite, while the convenient second-floor laundry adds everyday functionality. The fully self-contained legal basement apartment offers exceptional flexibility for rental income, multigenerational living, or guests.Outside, enjoy a long private driveway with no sidewalk, a fenced backyard with a deck, and an unbeatable location in a highly sought-after family-friendly community. Walk to parks, trails, and schools, with downtown restaurants, shopping, everyday amenities, and commuter routes just minutes away.A rare opportunity to own a home that offers the space your family needs today and the flexibility to grow with you tomorrow.
Mortgage Estimate
Estimated monthly payment
Calculating…
Estimate only. Taxes, insurance, condo fees, and lender terms are not included.
Monthly costs to verify
Property taxes: about $509/month based on listed annual taxes.
Freehold Monthly Fee: $225.00/mo
Estimate only. Confirm taxes, condo/maintenance fees, insurance, utilities, and lender terms before making decisions.
Rooms
| Room | Level | Dimensions |
|---|---|---|
| Living room | Main level | 2.94 x 2.94 |
| Kitchen | Basement | 3.46 x 2.76 |
| Office | Basement | 4.14 x 1.88 |
| Dining room | Main level | 3.65 x 3.07 |
| Kitchen | Main level | 3.97 x 2.18 |
| Family room | Main level | 3.97 x 3.65 |
| Primary Bedroom | Second level | 5.19 x 3.61 |
| Bedroom 2 | Second level | 2.89 x 2.87 |
| Bedroom 3 | Second level | 3.52 x 2.7 |
| Bedroom 4 | Second level | 4.29 x 2.67 |
| Bedroom 5 | Basement | 3.99 x 2.89 |
| Living room | Basement | 4.34 x 2.31 |
Facts & Location
Parking
3 spaces
Lot Size
25.6 x 133.4 FT ; 25.63ft x123.31ft x23.64ft x133.40
Annual Taxes
$6,112
Freehold Monthly Fee
$225.00/mo
Listing data
Listing information is provided for personal, non-commercial use and should be independently verified before making real estate decisions.
Last refreshed: Oct 26, 2026 3:24 AM
Explore nearby searches
SEO-friendly searches for this area, property type, and nearby neighbourhoods.
Similar Properties
More nearby listings that may fit the same search.
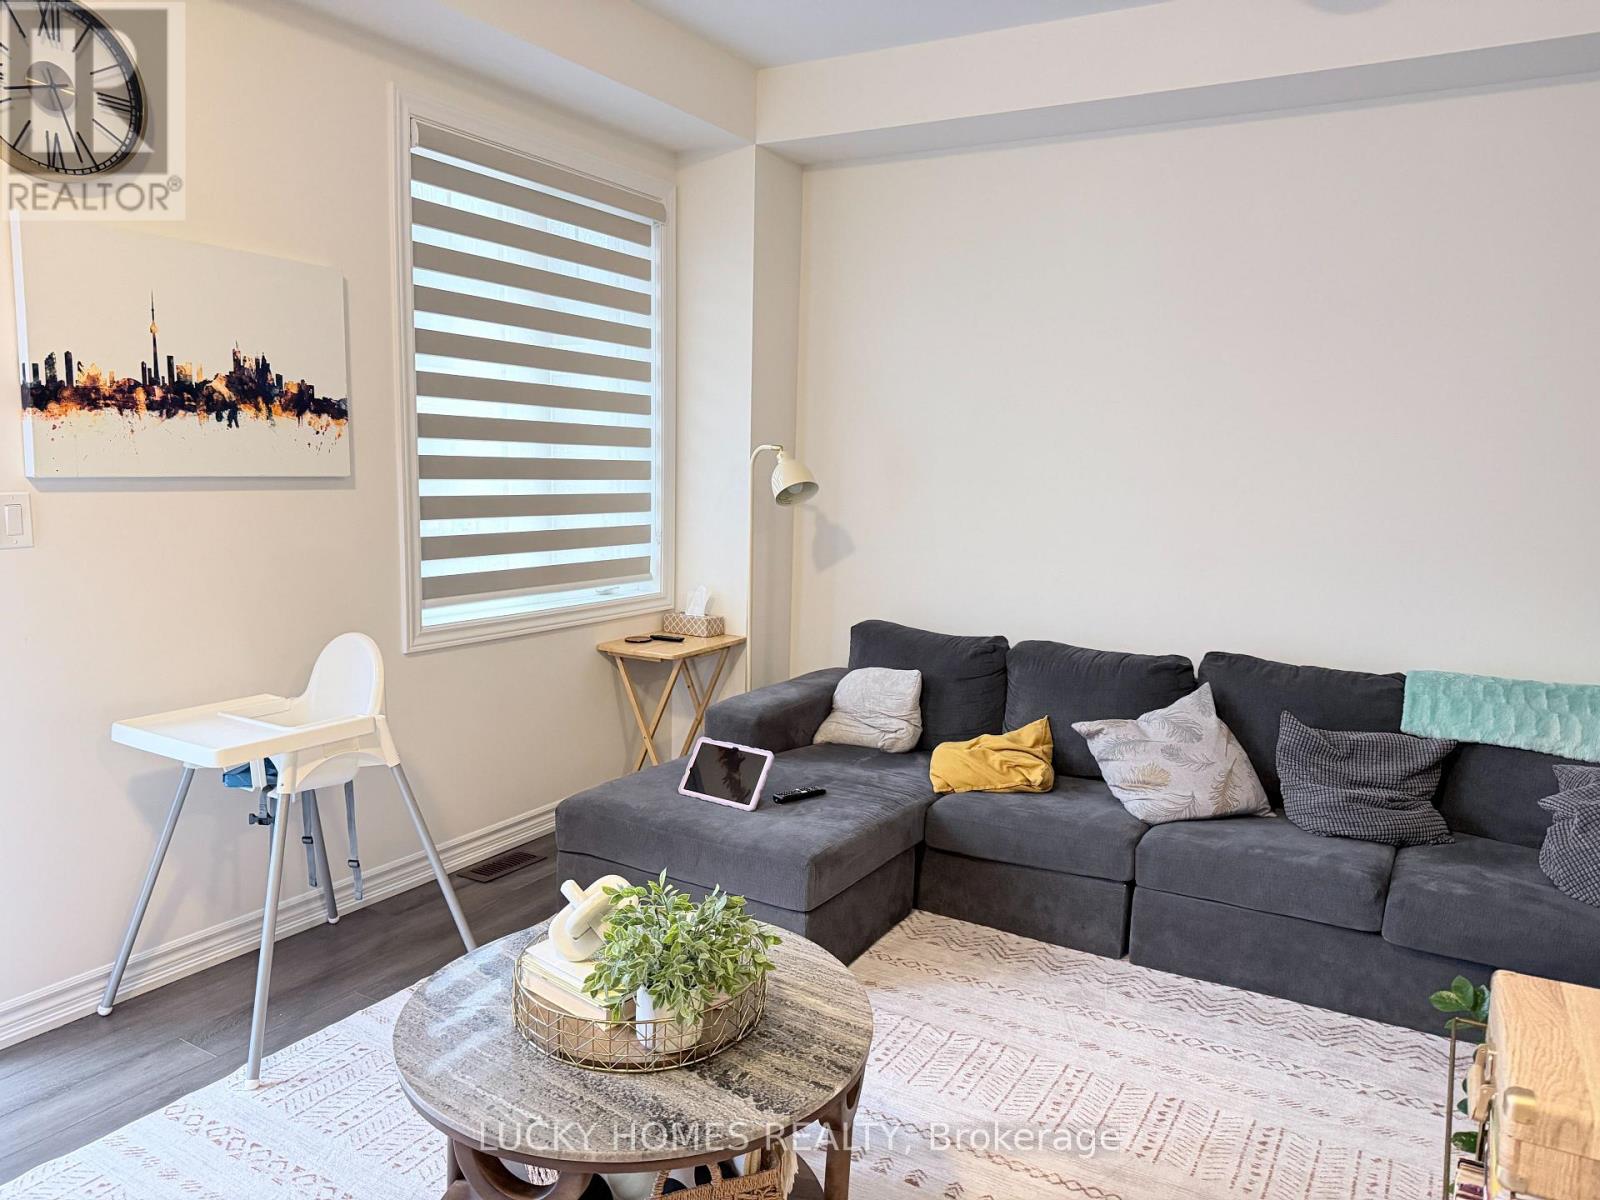
$735,000
68 First Street
Orangeville · MLS # W13798564
4 bed · 4 bath
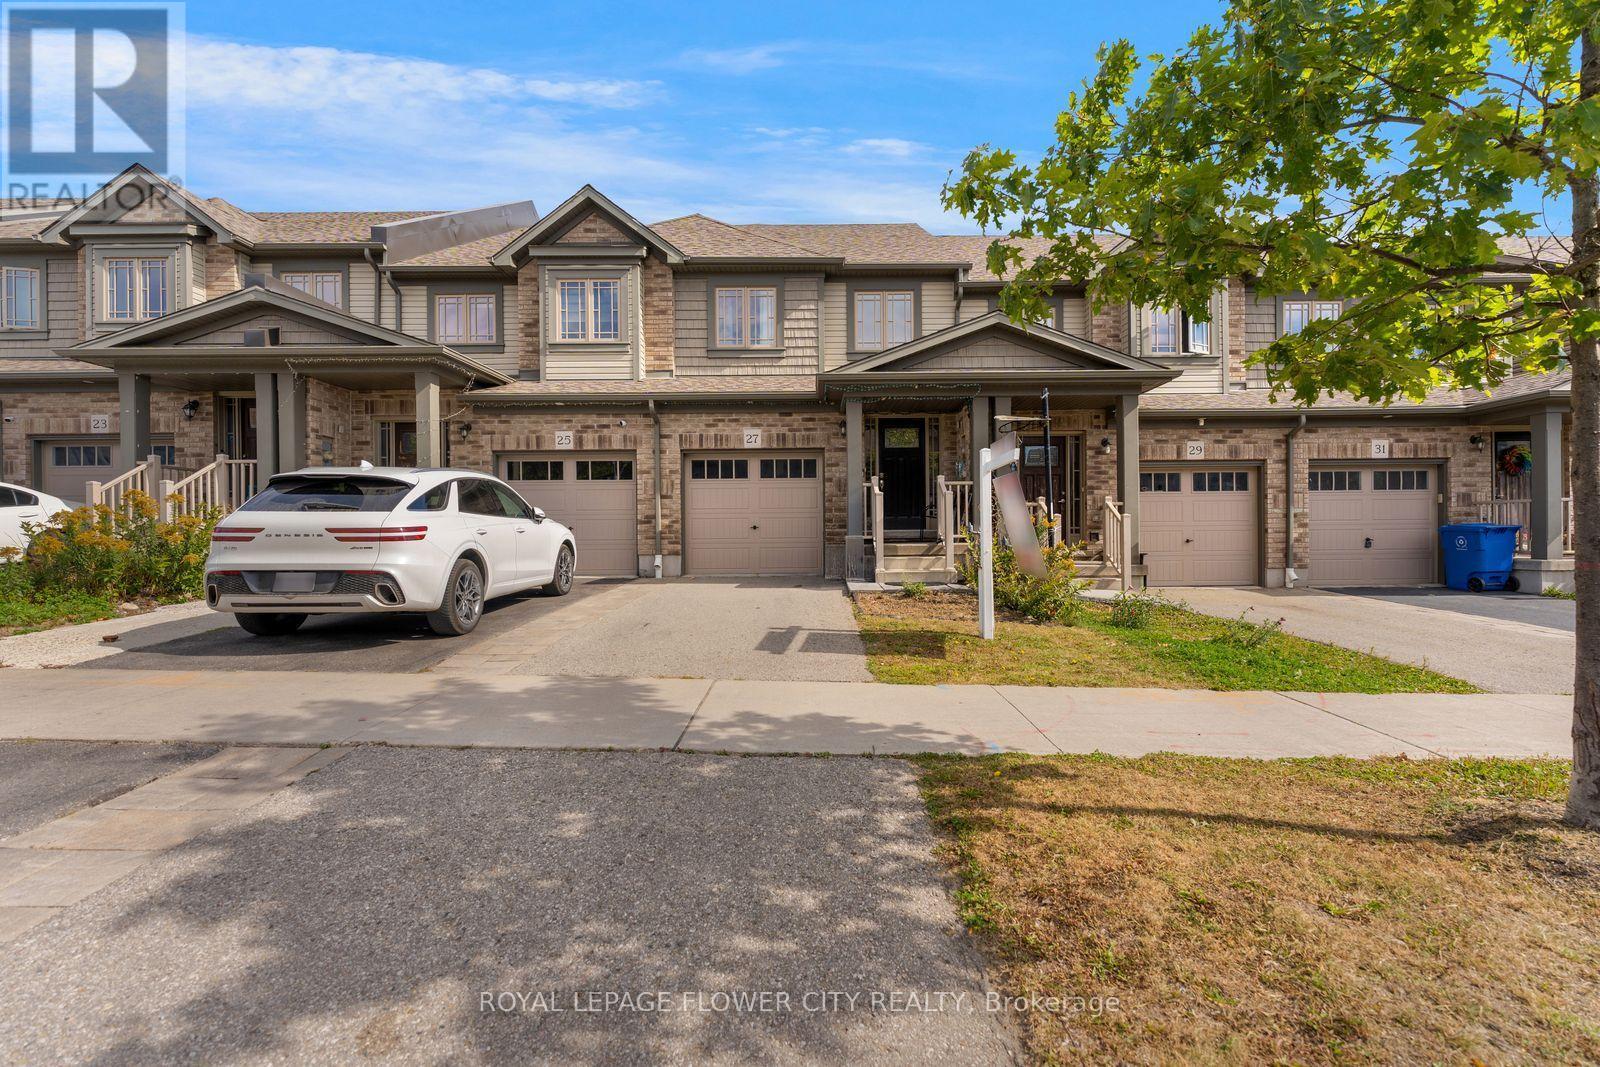
$699,900
27 Winterton Court
Orangeville · MLS # W13832164
4 bed · 4 bath
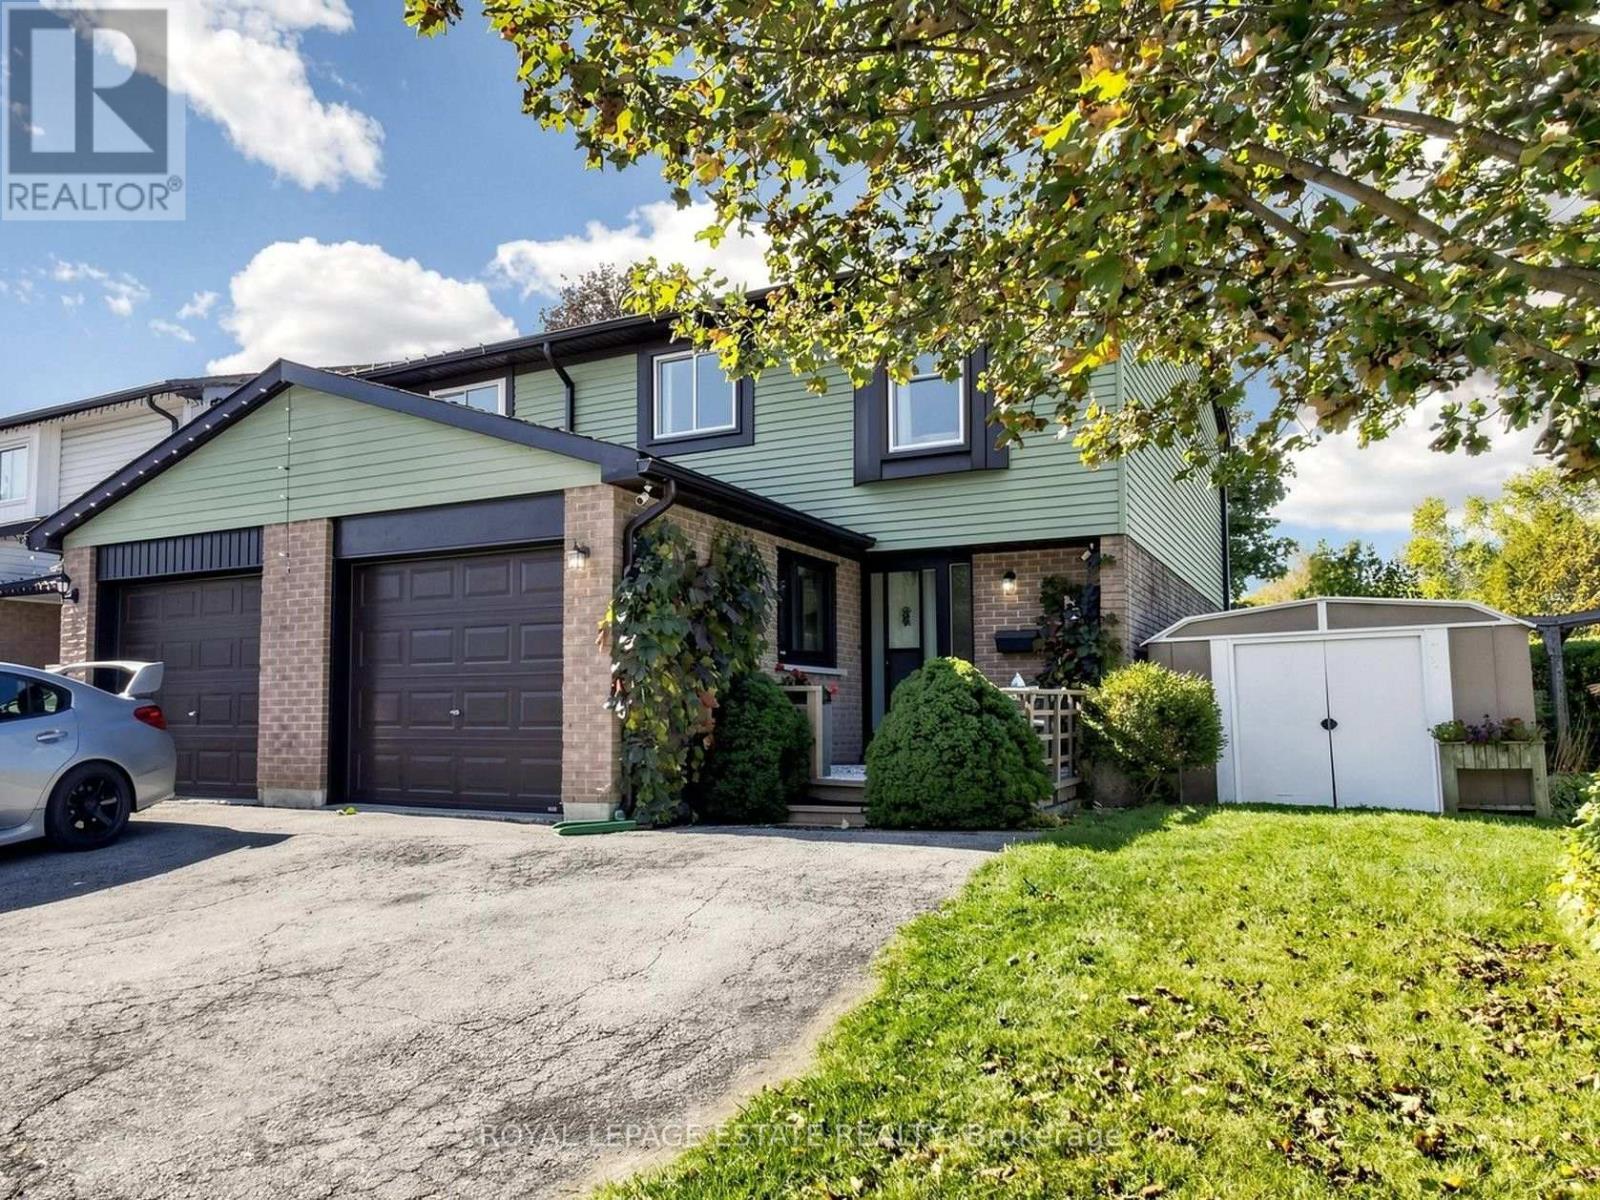
$579,000
38 Burbank Crescent
Orangeville · MLS # W13874744
3 bed · 2 bath