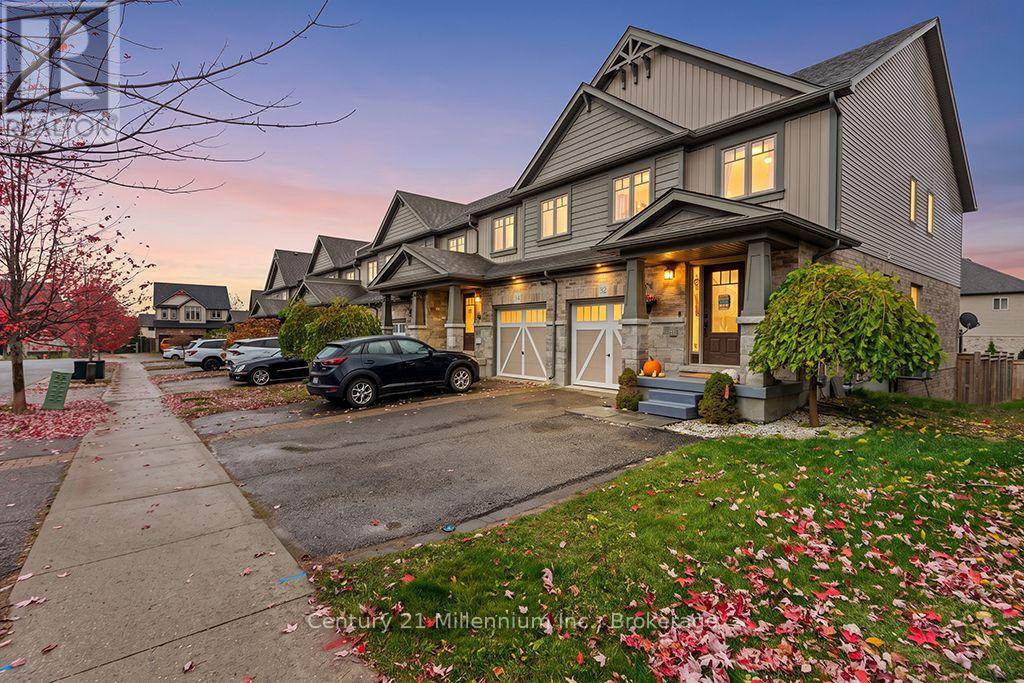
32 Laverty Crescent
Orangeville, Ontario L9W6S9
MLS # W14135586
Property Details
Type
Townhouse
Beds
3
Baths
3
Status
For Sale
More homes like this
About this property
Welcome to 32 Laverty Crescent! This beautifully maintained end-unit townhome offers the perfect blend of comfort, style and functionality. Featuring 3 bedrooms and 3 bathrooms, this inviting home boasts a spacious kitchen with ample cabinetry, beautiful engineered hardwood flooring in the living room, and thoughtful finishes throughout. The spacious primary bedroom features a walk-in closet and private en-suite. The partially finished basement offers additional living space with custom built-in cabinetry, perfect for movie nights or entertaining. Step outside to a charming backyard retreat complete with a deck ideal for barbecuing and a cozy outdoor fireplace. With a single-car garage, parking for two vehicles,and convenient front and rear gated access, this home offers everyday practicality with plenty of charm. A wonderful opportunity to enjoy comfortable living in a desirable Orangeville neighborhood!
Mortgage Estimate
Estimated monthly payment
Calculating…
Estimate only. Taxes, insurance, condo fees, and lender terms are not included.
Monthly costs to verify
Property taxes: about $447/month based on listed annual taxes.
Estimate only. Confirm taxes, condo/maintenance fees, insurance, utilities, and lender terms before making decisions.
Rooms
| Room | Level | Dimensions |
|---|---|---|
| Living room | Main level | 4.37 x 3.84 |
| Kitchen | Main level | 5.46 x 3.15 |
| Primary Bedroom | Second level | 4.37 x 5.64 |
| Bedroom 2 | Second level | 2.57 x 4.88 |
| Bedroom 3 | Second level | 2.92 x 3.45 |
| Recreational, Games room | Basement | 4 x 3.69 |
| Utility room | Basement | 5.52 x 9.48 |
Facts & Location
Parking
3 spaces
Lot Size
25.9 x 103.4 FT
Annual Taxes
$5,361
Listing data
Listing information is provided for personal, non-commercial use and should be independently verified before making real estate decisions.
Last refreshed: Nov 6, 2026 3:25 AM
Explore nearby searches
SEO-friendly searches for this area, property type, and nearby neighbourhoods.
Similar Properties
More nearby listings that may fit the same search.
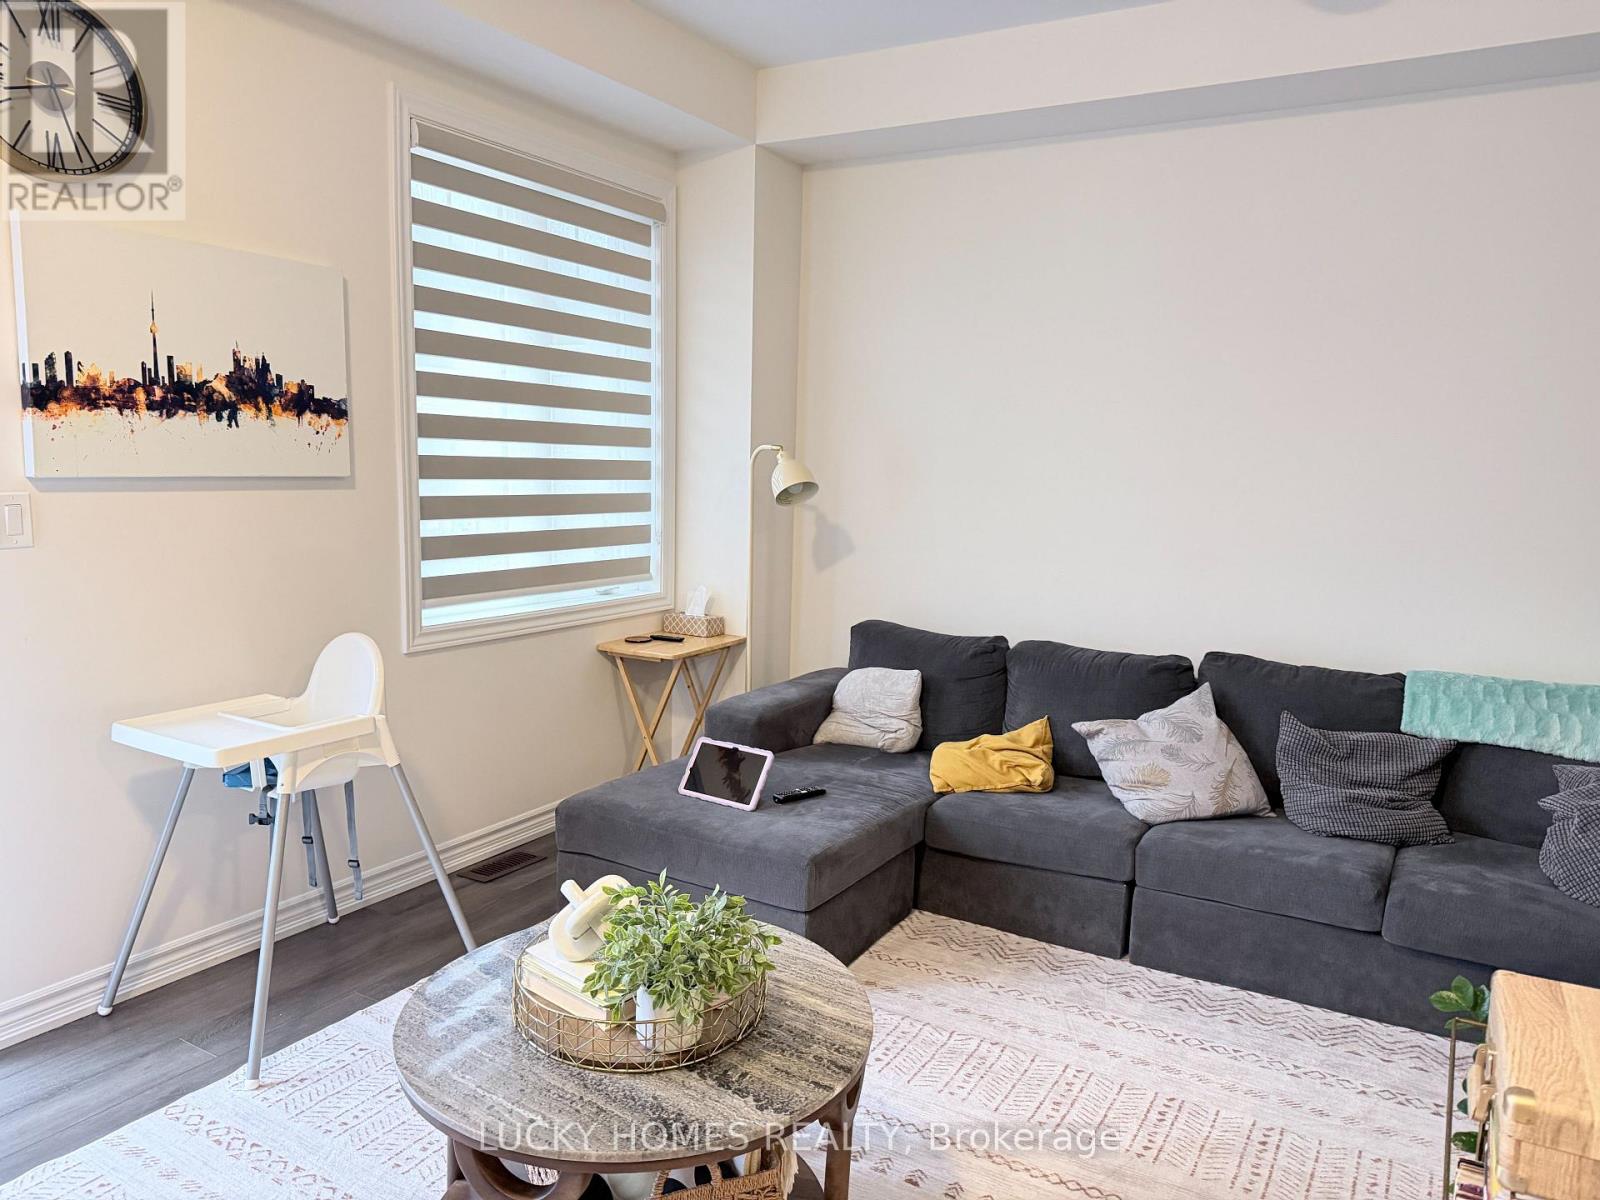
$735,000
68 First Street
Orangeville · MLS # W13798564
4 bed · 4 bath
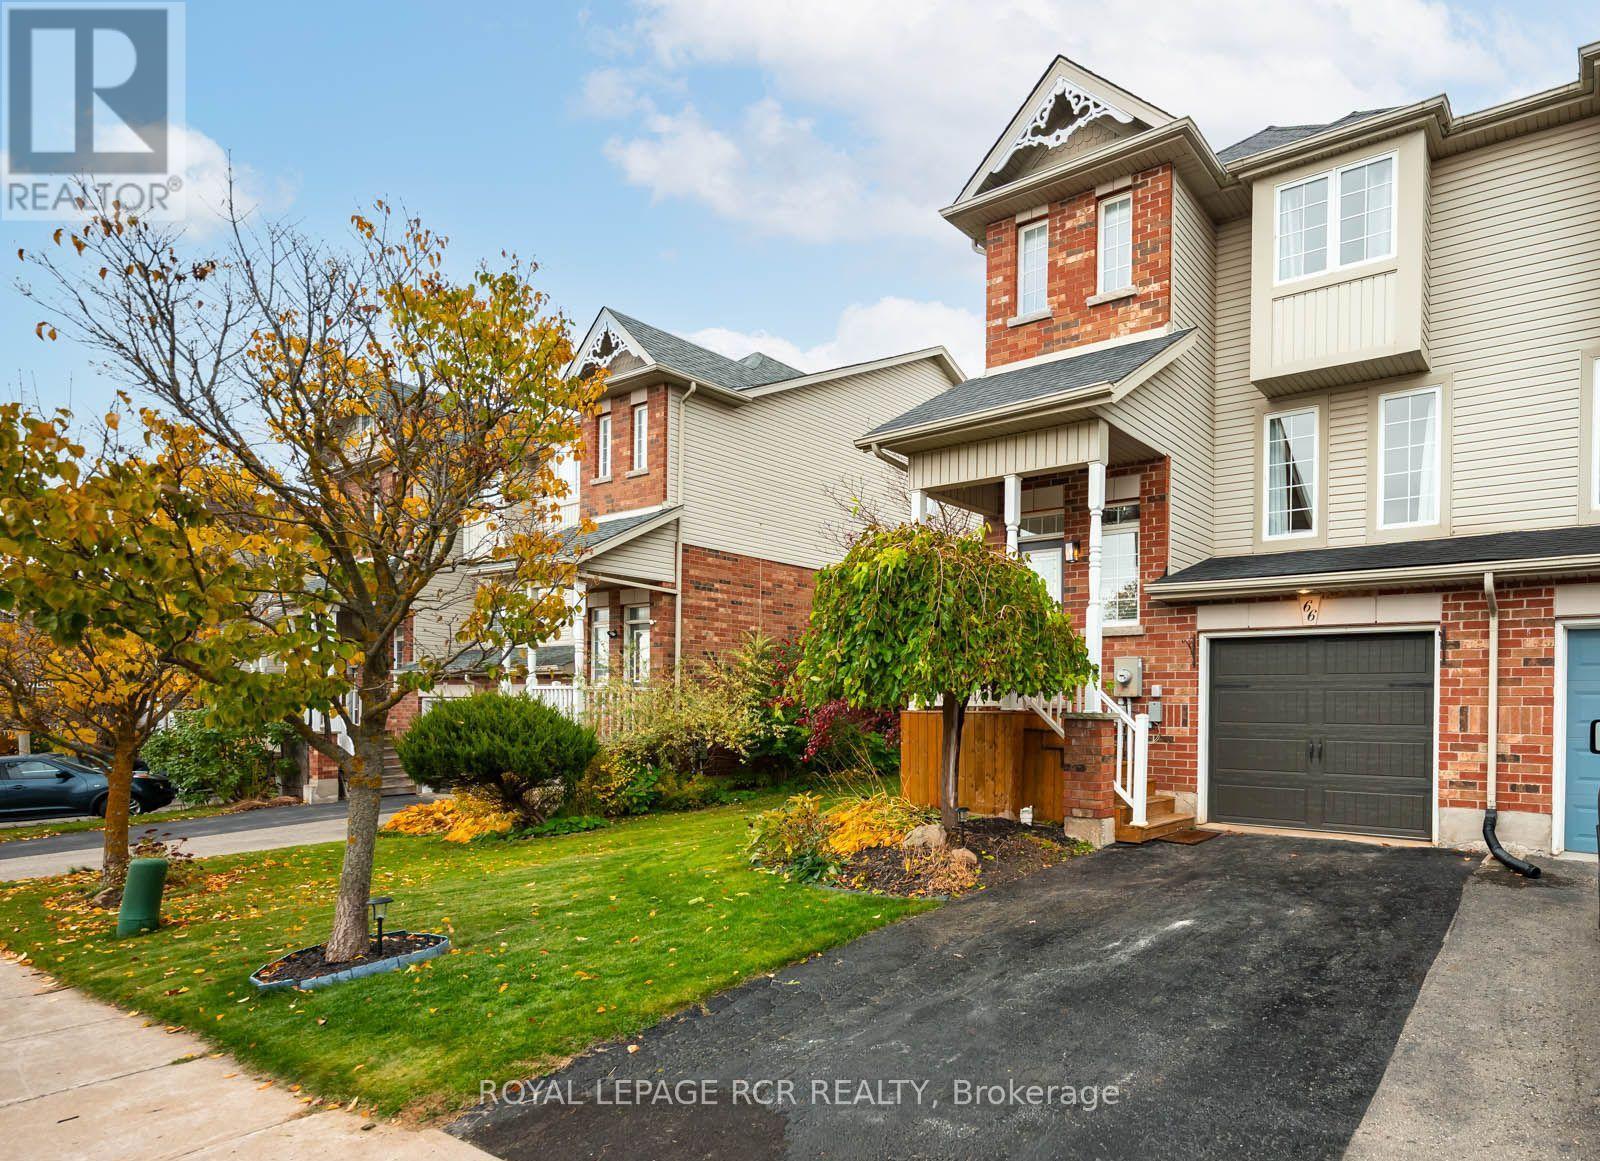
$719,000
66 Benjamin Crescent
Orangeville · MLS # W14121684
3 bed · 2 bath
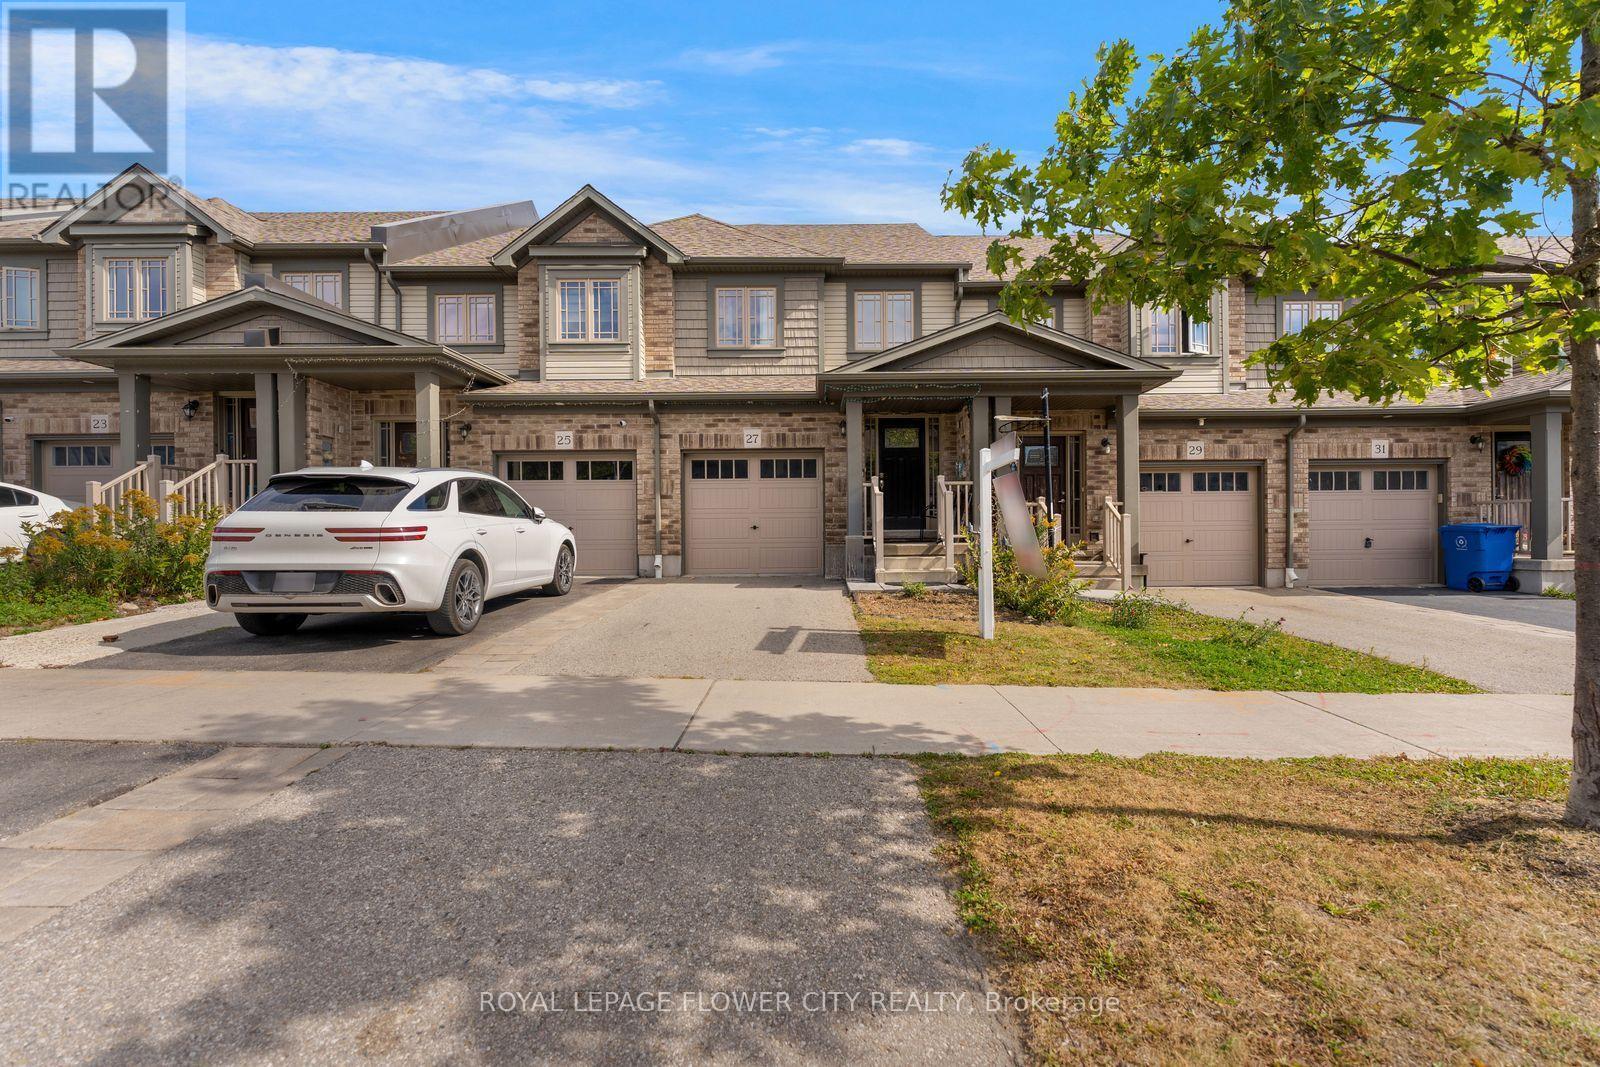
$699,000
27 Winterton Court
Orangeville · MLS # W14125544
4 bed · 4 bath