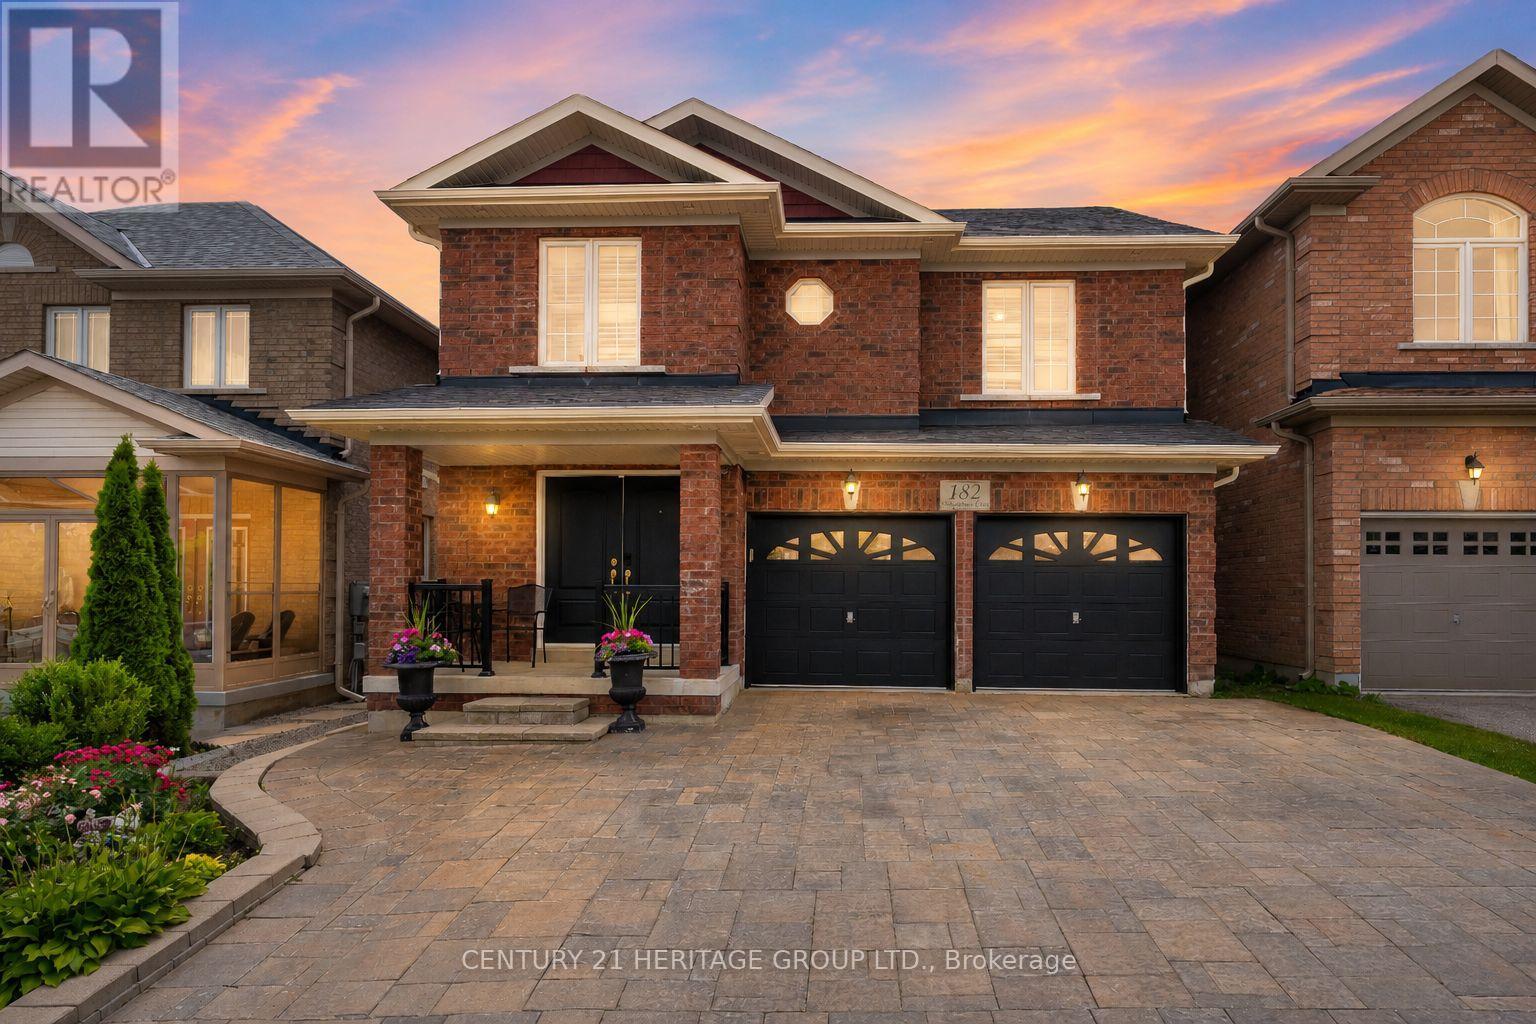
182 Richardson Crescent
Bradford West Gwillimbury (Bradford), Ontario L3Z0N5
MLS # N13577310
Property Details
Type
Detached
Beds
6
Baths
5
Status
For Sale
More homes like this
About this property
Welcome to this spacious 4+2 bedroom, 5 bathroom detached home in Bradford, offering over 4,000 sq ft of finished living space for the whole family * Finished walk-out basement with separate entrance offers exceptional flexibility for extended family or potential income, complete with a full kitchen, spacious living room, 2 bedrooms and a separate laundry room * Beautiful curb appeal with attractive front landscaping, an interlocked driveway and double car garage * Elegant entrance features wainscotting and crown moulding, creating a warm and inviting first impression * Bright open concept formal dining room is perfect for family gatherings and entertaining * Private main floor office with French doors, wainscotting and crown moulding provides an ideal work-from-home space * Pot lights throughout the main floor enhance the bright and welcoming living spaces * Beautiful kitchen features stainless steel appliances, stylish backsplash, large centre island with breakfast bar, abundant cabinetry and plenty of prep space * Bright breakfast area with walk-out to a large deck overlooking the fully fenced backyard * Spacious living room features a gas fireplace, wainscotting, crown moulding and large windows that fill the space with natural light * Massive primary retreat offers his-and-hers walk-in closets and a luxurious 5-piece ensuite bathroom * Three additional spacious bedrooms provide plenty of room for the family, including one bedroom with a private 4-piece ensuite and another with a convenient 4-piece semi-ensuite * Fully fenced backyard features a large deck and beautiful interlock patio, providing plenty of space for outdoor entertaining and family enjoyment * Close to parks, schools, shopping, restaurants, recreation, transit and all the amenities Bradford has to offer. * Some photos have been digitally enhanced/staged *
Mortgage Estimate
Estimated monthly payment
Calculating…
Estimate only. Taxes, insurance, condo fees, and lender terms are not included.
Monthly costs to verify
Property taxes: about $620/month based on listed annual taxes.
Estimate only. Confirm taxes, condo/maintenance fees, insurance, utilities, and lender terms before making decisions.
Rooms
| Room | Level | Dimensions |
|---|---|---|
| Living room | Main level | 5 x 4.368 |
| Primary Bedroom | Second level | 5.6 x 4.8 |
| Eating area | Main level | 4.263 x 3.12 |
| Bedroom 2 | Second level | 3.7 x 3.65 |
| Bedroom 3 | Second level | 3.7 x 3.306 |
| Bedroom | Basement | 4.01 x 2.87 |
| Kitchen | Basement | 4.86 x 4.09 |
| Office | Main level | 3.123 x 2.71 |
| Bedroom | Basement | 4.12 x 3.66 |
| Bedroom 4 | Second level | 4.36 x 3.35 |
| Living room | Basement | 4.39 x 4.29 |
| Kitchen | Main level | 4 x 3.2 |
| Dining room | Main level | 4.4 x 3.4 |
Facts & Location
Interior Size
4,000 sq ft
Parking
5 spaces
Lot Size
36.1 x 111.6 FT
Annual Taxes
$7,435
Listing data
Listing information is provided for personal, non-commercial use and should be independently verified before making real estate decisions.
Last refreshed: Aug 17, 2026 3:23 AM
Explore nearby searches
SEO-friendly searches for this area, property type, and nearby neighbourhoods.
Similar Properties
More nearby listings that may fit the same search.
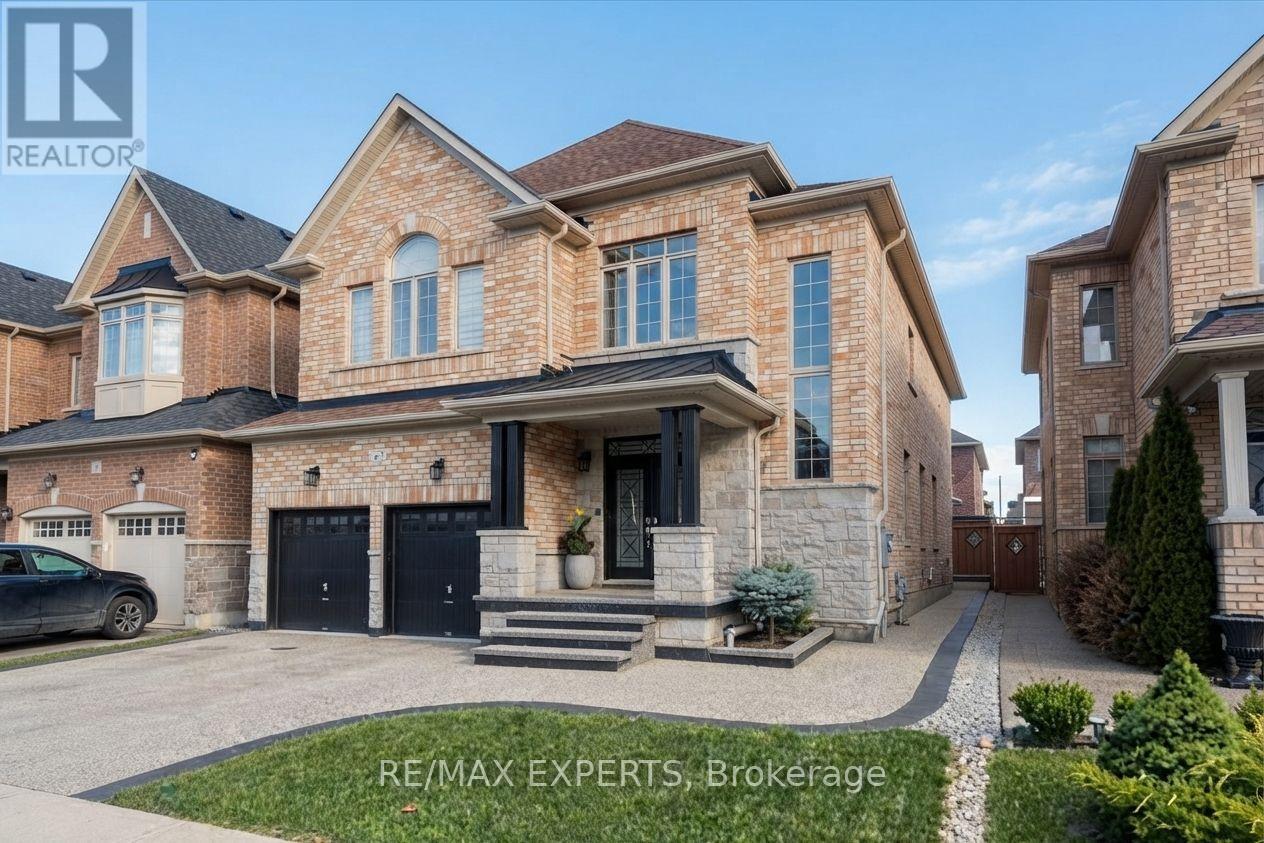
$1,248,000
43 Lewis Avenue
Bradford West Gwillimbury (Bradford) · MLS # N13550248
5 bed · 5 bath · 3,497 sq ft
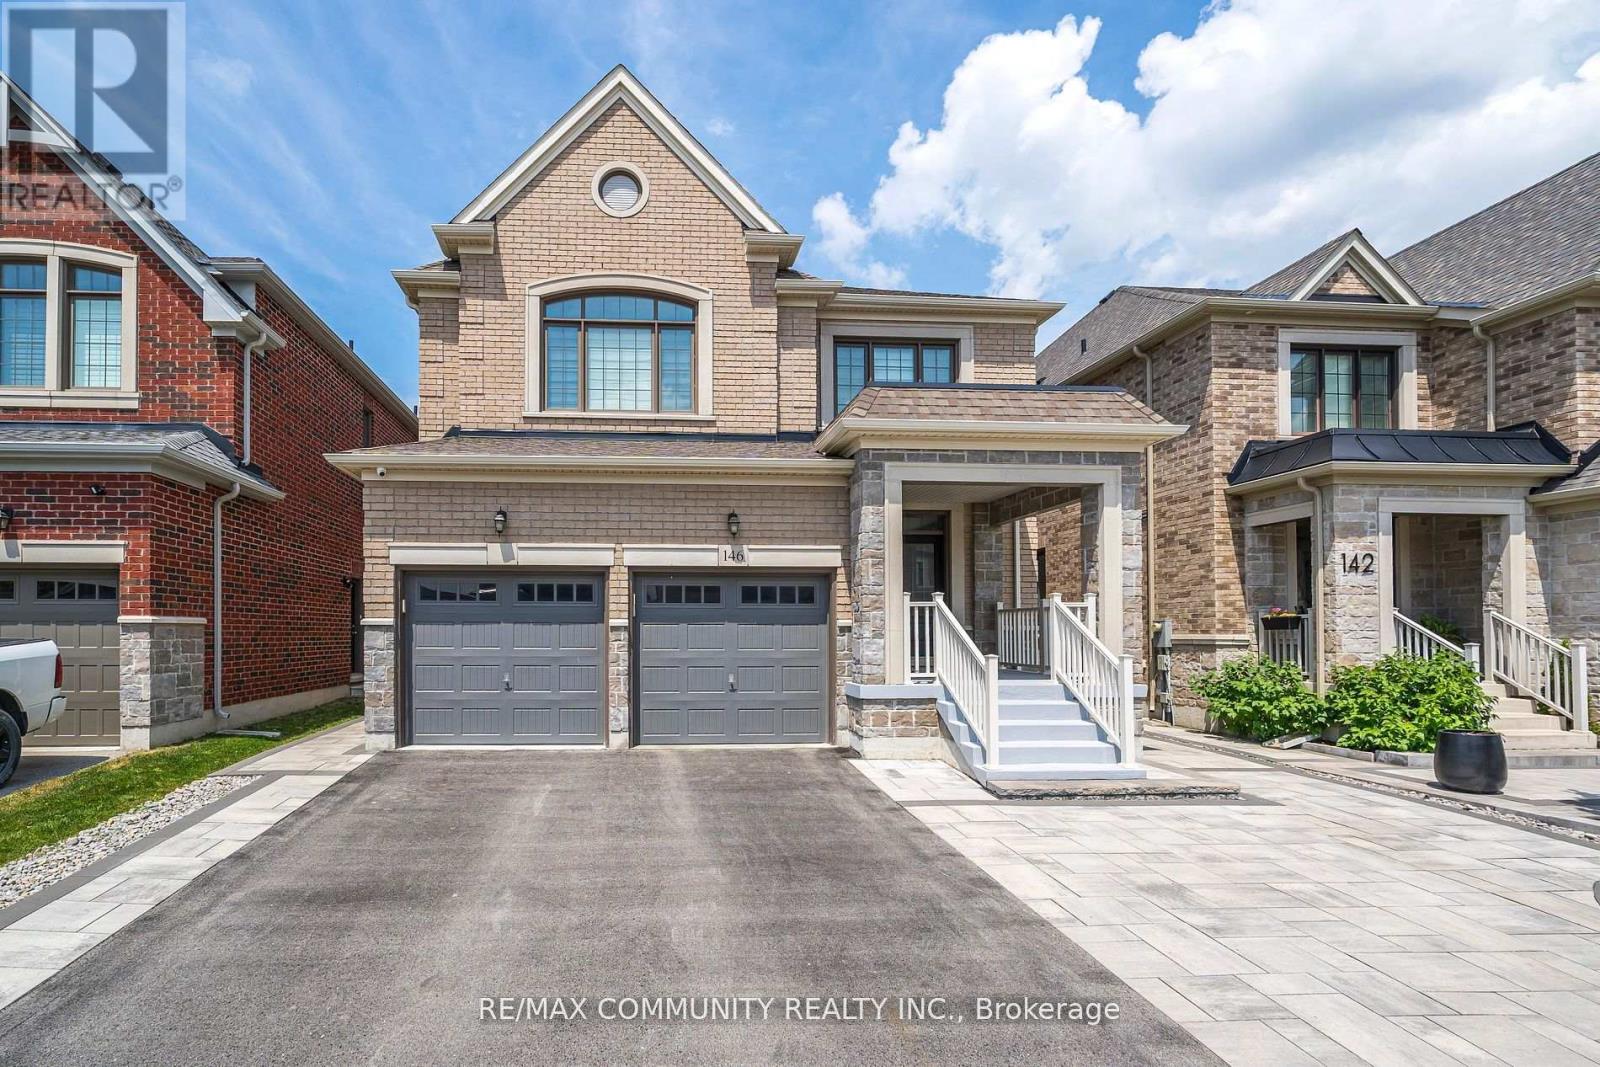
$1,249,900
146 Wandering Glider Trail
Bradford West Gwillimbury (Bradford) · MLS # N13551032
6 bed · 5 bath · 3,700 sq ft
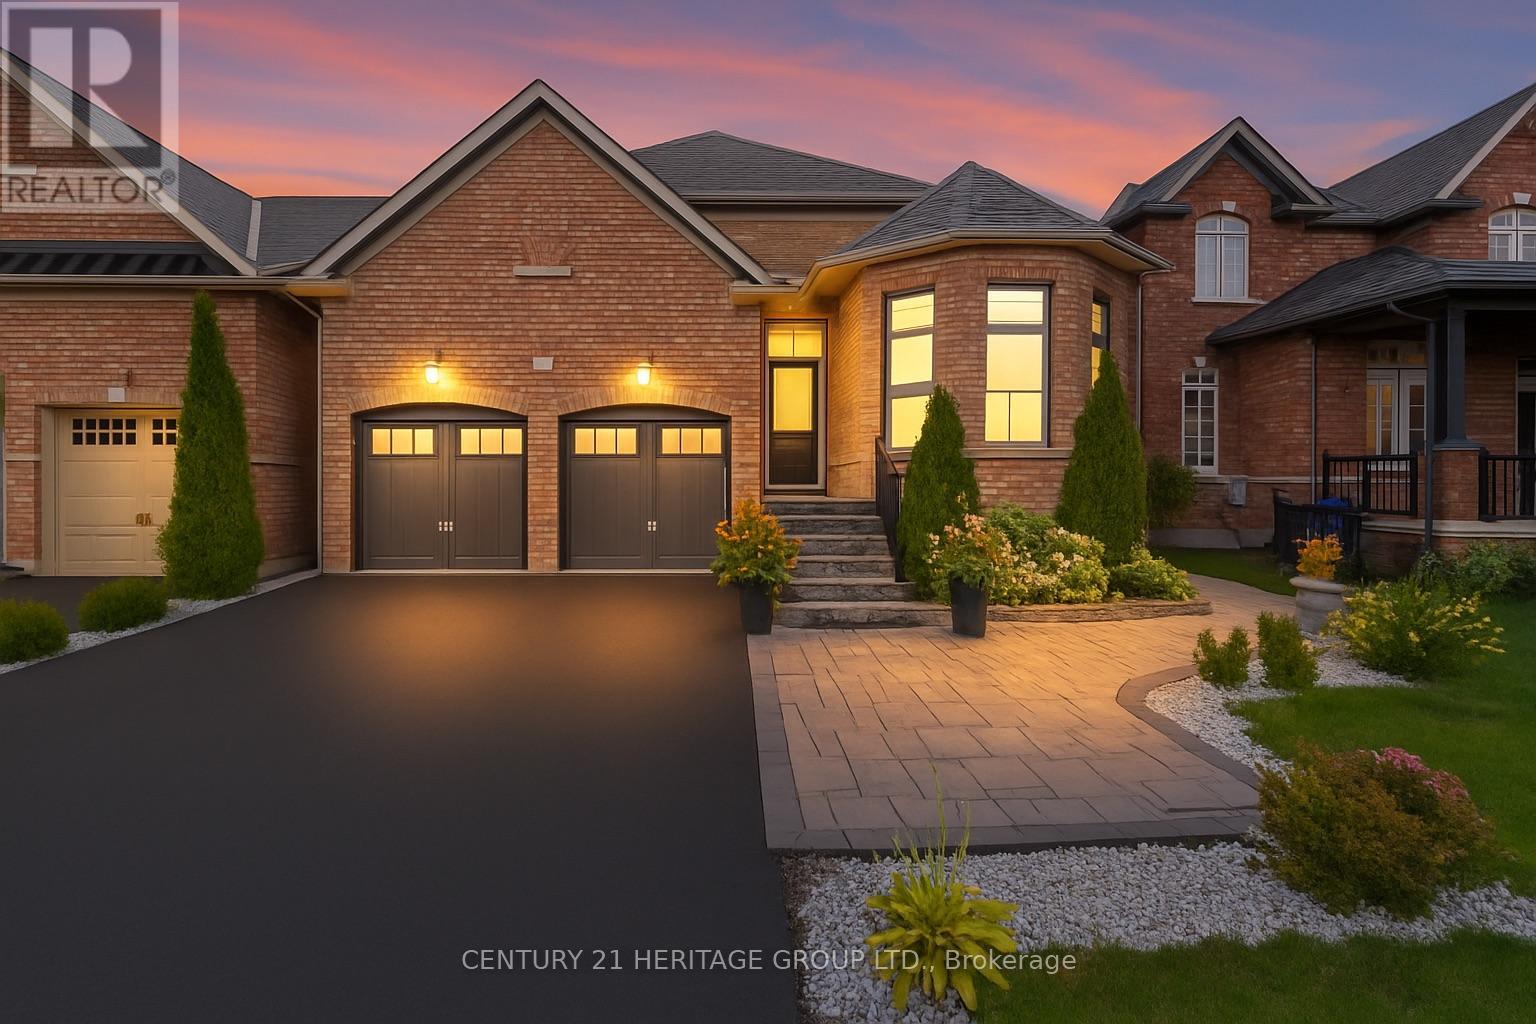
$1,250,000
90 Gibson Circle
Bradford West Gwillimbury (Bradford) · MLS # N13447722
6 bed · 4 bath · 2,844 sq ft