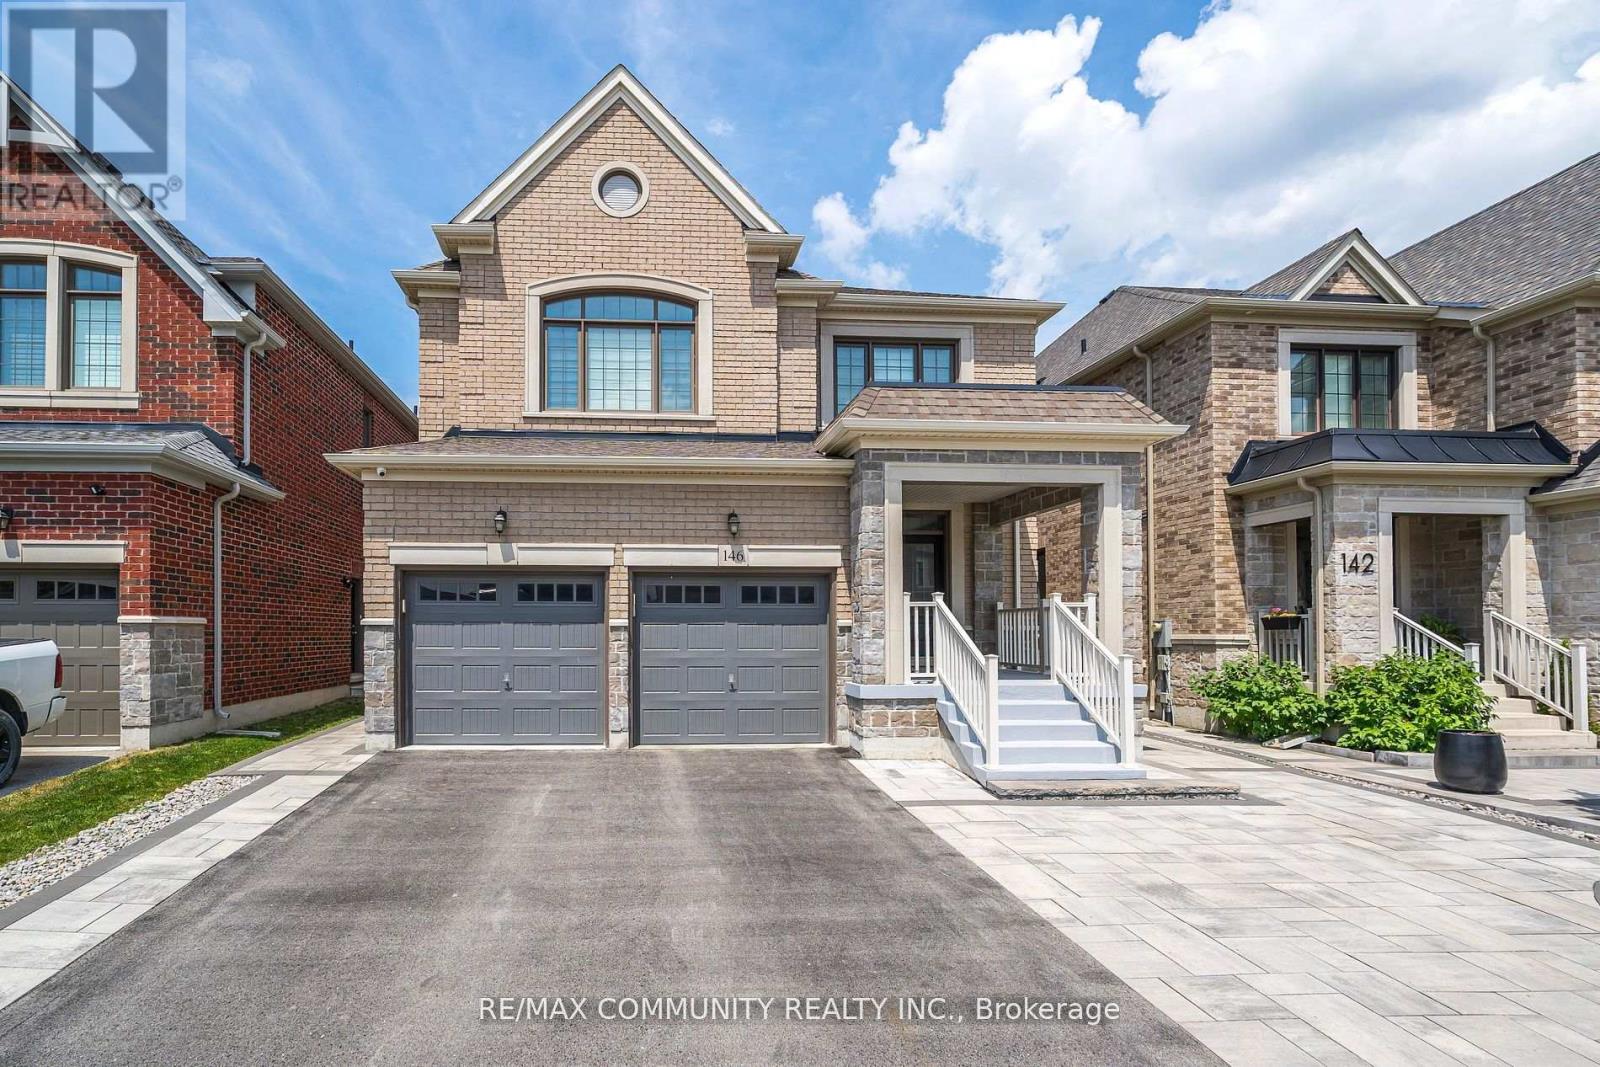
146 Wandering Glider Trail
Bradford West Gwillimbury (Bradford), Ontario L3Z2A5
MLS # N13551032
Property Details
Type
Detached
Beds
6
Baths
5
Status
For Sale
More homes like this
About this property
Imagine coming home to this stunning 2020-built Great Gulf home in the highly sought-after Summerlyn community, where over 3,700 sq ft of beautifully upgraded living space awaits your family. Step through the grand double-door entry onto rich hardwood floors under soaring 9-ft smooth ceilings, and picture yourself cooking in a gourmet kitchen finished with quartz countertops and built-in stainless steel appliances - a space made for everyday living and effortless entertaining. With two large primary bedrooms each boasting their own private ensuite, there's room for growing families, in-laws, or guests to enjoy their own private retreat, while the interlocked patio and garden shed offer the perfect setting for summer barbecues and outdoor relaxation. Best of all, the finished basement suite comes with built-in rental income potential, helping to offset your mortgage from day one - a rare opportunity to have your home work for you. Tucked into a quiet, family-friendly neighbourhood near top-rated schools, parks, and transit, this is the kind of home and location buyers dream of. Don't wait
Mortgage Estimate
Estimated monthly payment
Calculating…
Estimate only. Taxes, insurance, condo fees, and lender terms are not included.
Monthly costs to verify
Property taxes: about $617/month based on listed annual taxes.
Estimate only. Confirm taxes, condo/maintenance fees, insurance, utilities, and lender terms before making decisions.
Rooms
| Room | Level | Dimensions |
|---|---|---|
| Living room | Main level | 3.73 x 2.76 |
| Dining room | Main level | 3.73 x 2.76 |
| Family room | Main level | 4.85 x 4.12 |
| Kitchen | Main level | 4.41 x 2.16 |
| Eating area | Main level | 4.27 x 3.29 |
| Primary Bedroom | Second level | 5.84 x 3.81 |
| Bedroom 2 | Second level | 3.65 x 3.21 |
Facts & Location
Interior Size
3,700 sq ft
Parking
4 spaces
Lot Size
40 x 112.9 FT
Annual Taxes
$7,402
Listing data
Listing information is provided for personal, non-commercial use and should be independently verified before making real estate decisions.
Last refreshed: Oct 7, 2026 3:23 AM
Explore nearby searches
SEO-friendly searches for this area, property type, and nearby neighbourhoods.
Similar Properties
More nearby listings that may fit the same search.
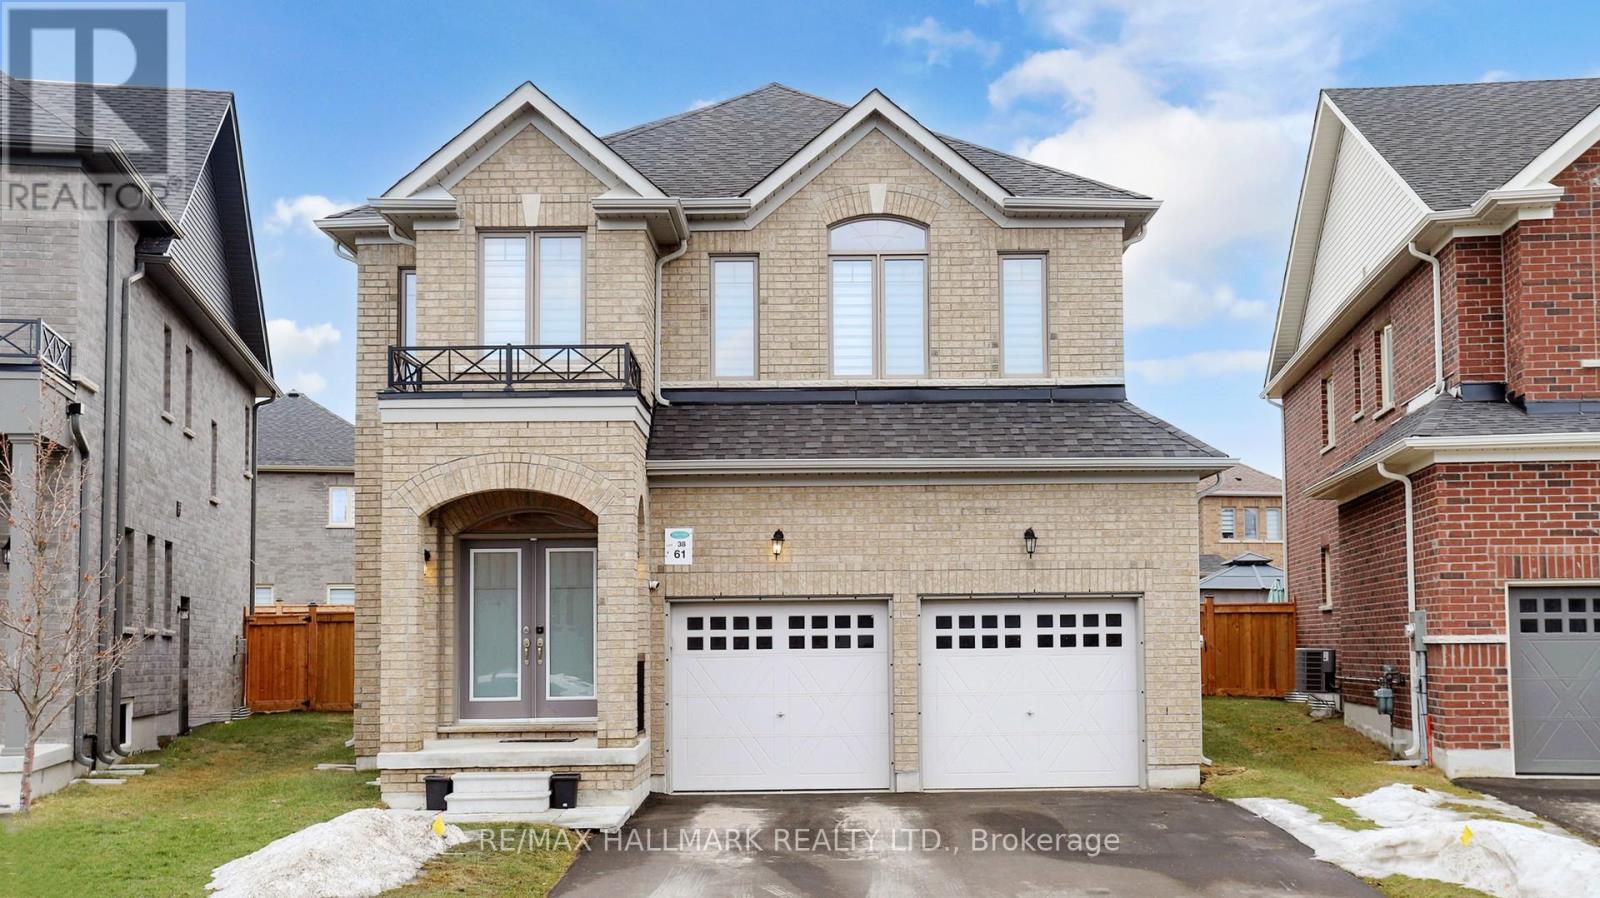
$1,250,000
61 Mac Campbell Way
Bradford West Gwillimbury (Bradford) · MLS # N13056946
6 bed · 4 bath · 3,000 sq ft
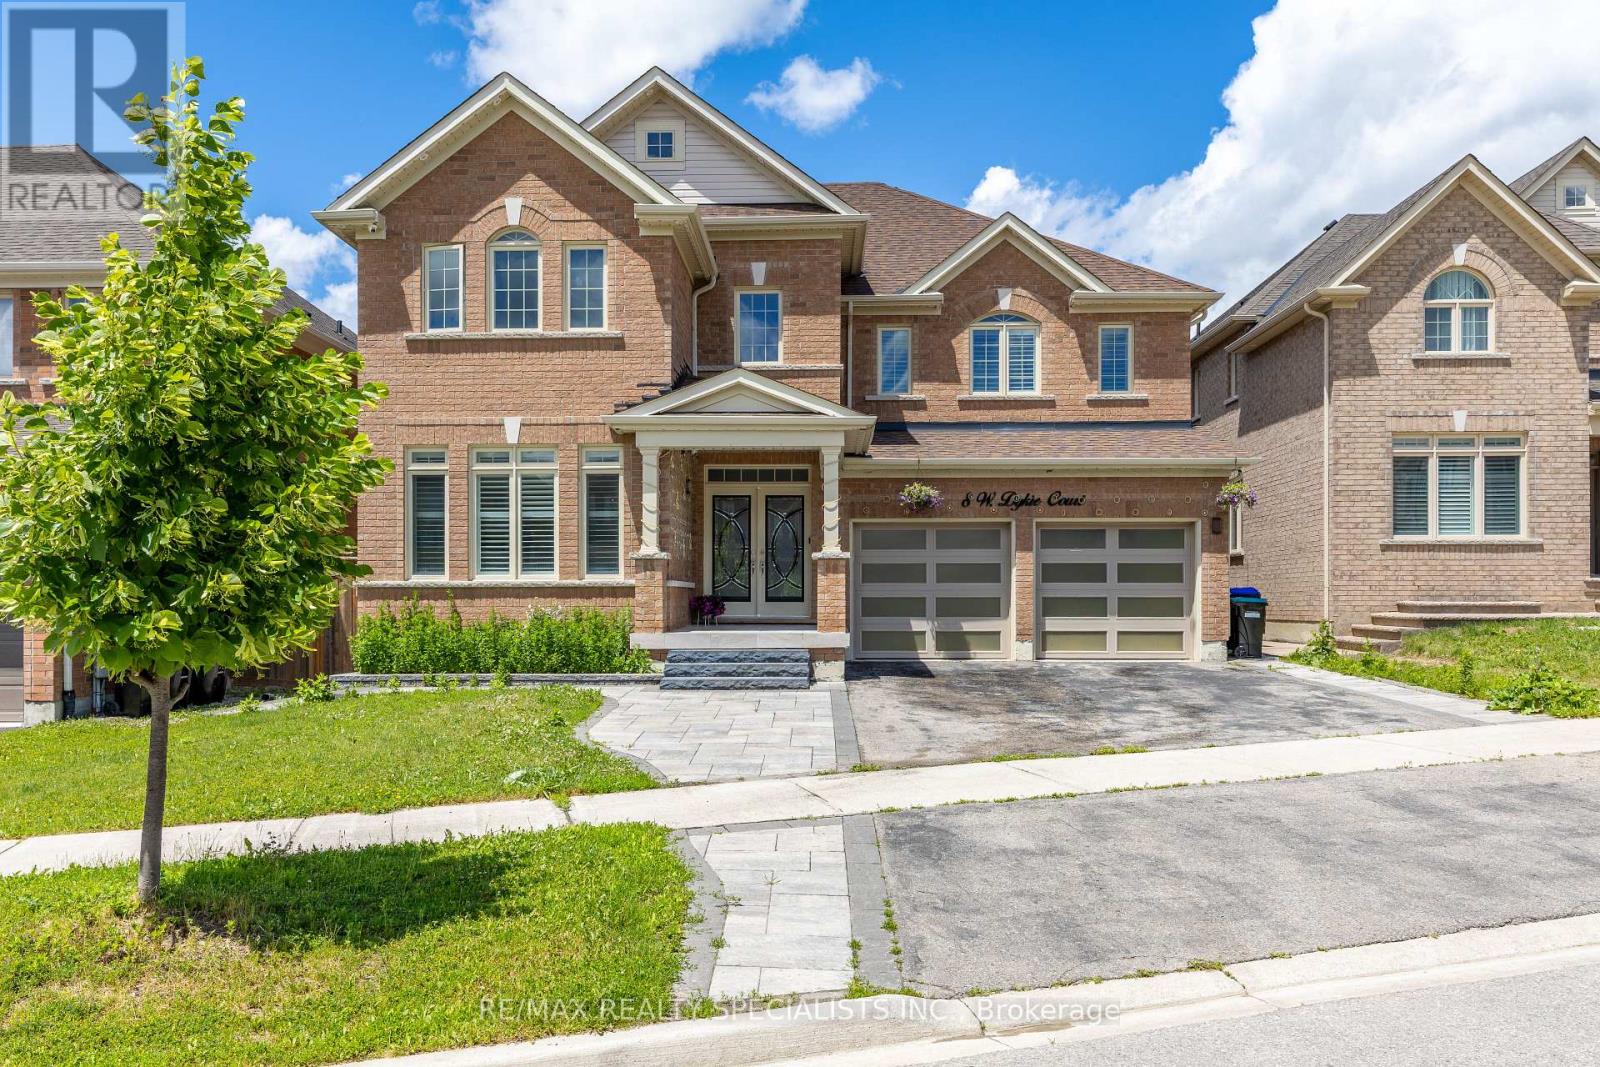
$1,250,000
8 W. Dykie Court
Bradford West Gwillimbury (Bradford) · MLS # N13482256
5 bed · 5 bath · 3,484 sq ft
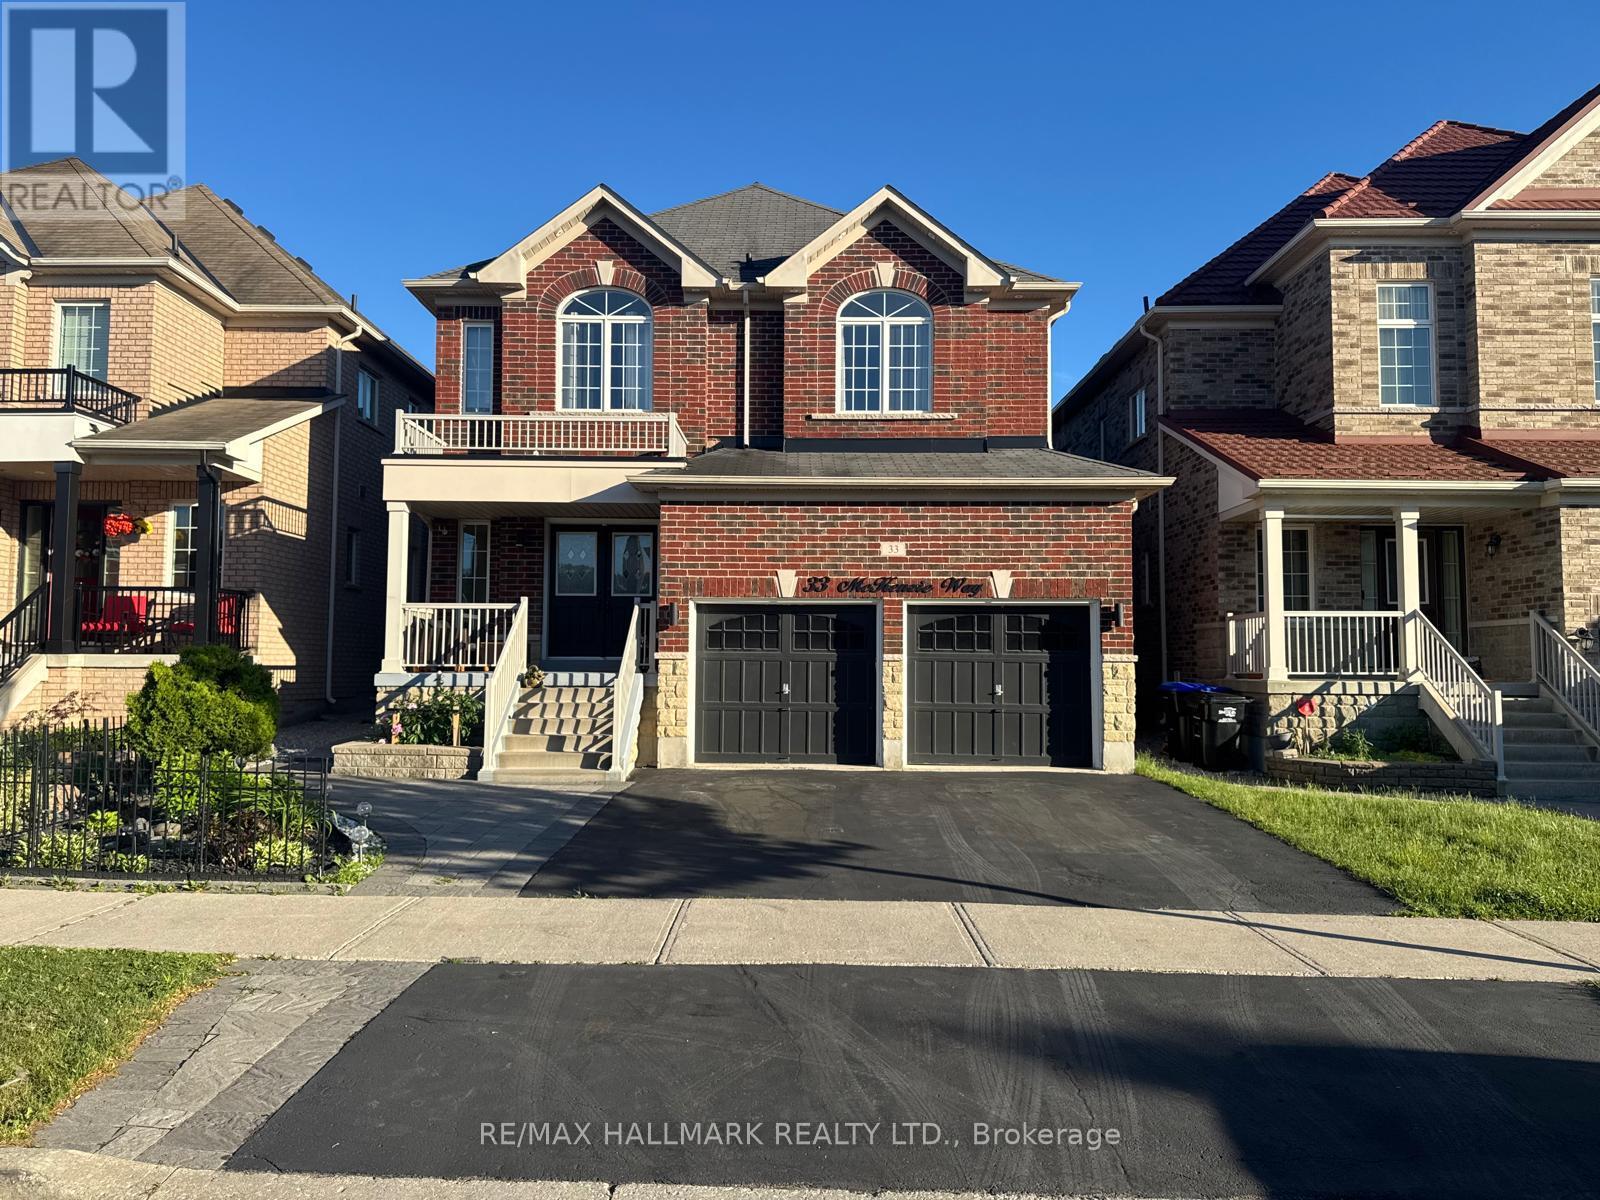
$1,259,000
33 Mckenzie Way
Bradford West Gwillimbury (Bradford) · MLS # N13471102
5 bed · 4 bath · 2,800 sq ft