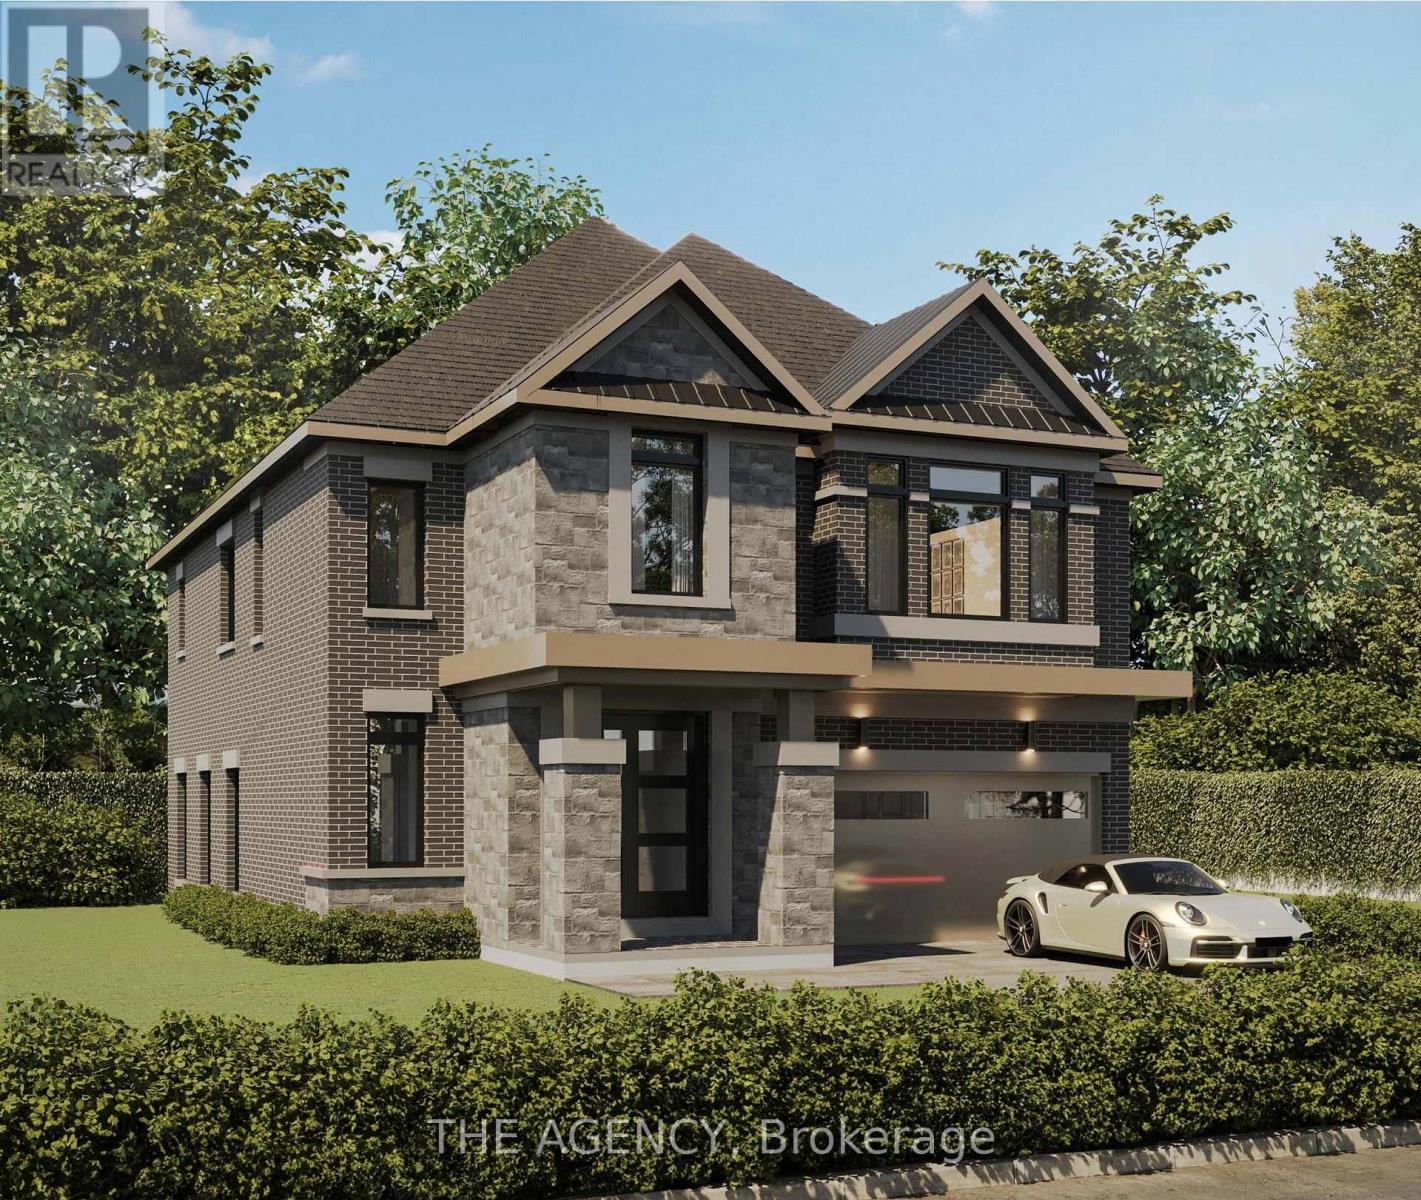
1610 Goldenridge Road
Pickering (Dunbarton), Ontario L1V0E1
MLS # E13482688
Property Details
Type
Detached
Beds
4
Baths
4
Status
For Sale
More homes like this
About this property
Introducing Goldenridge Estates, an exclusive luxury enclave by Forest Meadows Developments, a Tarion registered builder known for crafting high-quality custom residences. Located in one of Pickering's most desirable neighbourhoods, this boutique development offers a limited release of only three 43 ft estate lots, part of a collection of just seven homes within the community. Homes on the 43 ft lots are thoughtfully designed for modern family living with elegant layouts and refined architectural finishes, with floorplans starting at approximately 2,800 sq.ft. Features include European-inspired chef kitchens with large centre islands, quartz countertops, walk-in pantries and custom cabinetry, open concept great rooms ideal for entertaining, smooth ceilings throughout, engineered wide plank hardwood flooring, and natural red oak staircases. Bedrooms feature walk-in closets with ensuite or semi-ensuite bathrooms, while primary suites offer spa-inspired bathrooms with quartz counters and glass showers. Additional highlights include 30 LED pot lights on the main floor (purchaser's selection), smart thermostat, HRV system, high efficiency furnace and full central air conditioning. Exteriors feature distinctive brick and stone elevations with metal roof accents, premium insulated entry doors and energy efficient windows. Purchasers will have the opportunity to select interior finishes from the builder's curated design packages. Price, floorplans and elevations vary by lot. Closing to start fall of 2026.
Mortgage Estimate
Estimated monthly payment
Calculating…
Estimate only. Taxes, insurance, condo fees, and lender terms are not included.
Rooms
| Room | Level | Dimensions |
|---|---|---|
| Kitchen | Ground level | 5.59 x 2.5 |
| Dining room | Ground level | 7.62 x 4.17 |
| Great room | Ground level | 7.62 x 4.17 |
| Eating area | Ground level | 5.59 x 3.02 |
| Primary Bedroom | Second level | 6.3 x 3.51 |
| Bedroom 2 | Second level | 4.93 x 3.05 |
| Bedroom 3 | Second level | 4.29 x 3.66 |
| Bedroom 4 | Second level | 3.51 x 3.25 |
Facts & Location
Interior Size
2,800 sq ft
Parking
4 spaces
Lot Size
43.5 x 100 FT
Listing data
Listing information is provided for personal, non-commercial use and should be independently verified before making real estate decisions.
Last refreshed: Aug 12, 2026 2:45 AM
Explore nearby searches
SEO-friendly searches for this area, property type, and nearby neighbourhoods.
Similar Properties
More nearby listings that may fit the same search.
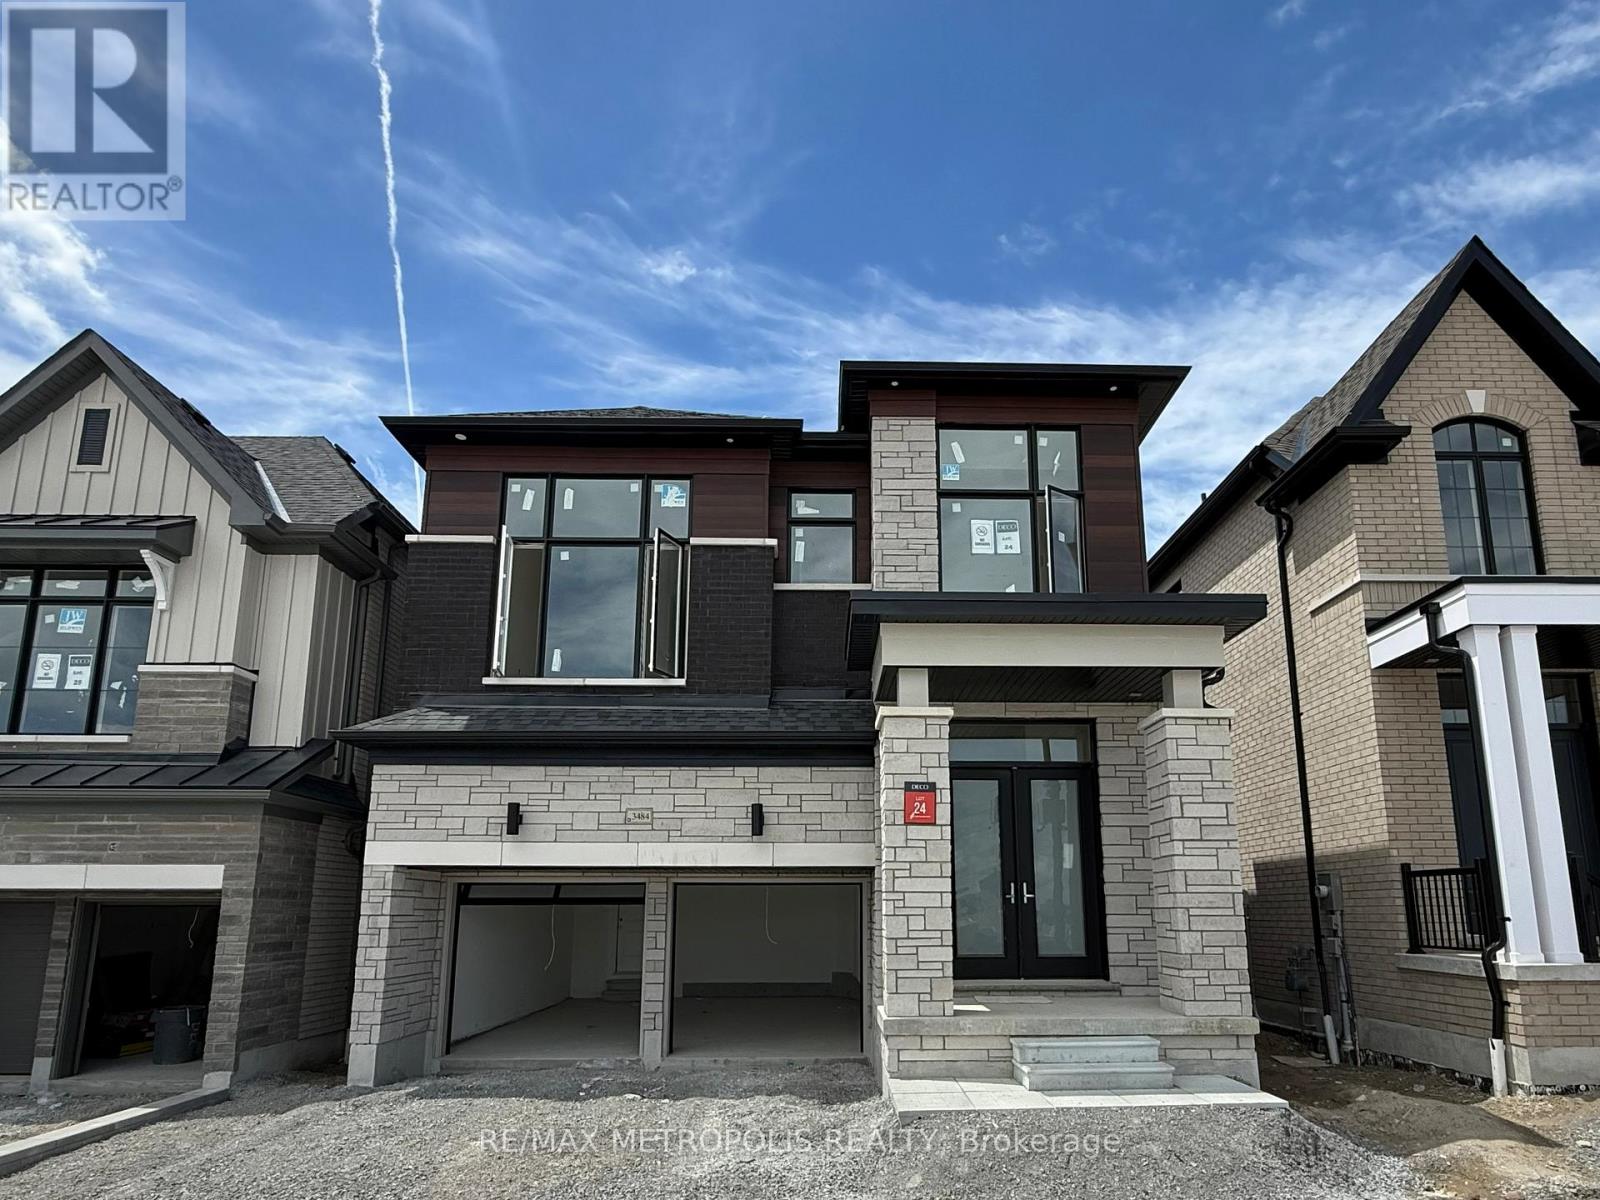
$1,385,000
3484 Deepglade Path
Pickering · MLS # E13457346
4 bed · 4 bath · 2,767 sq ft
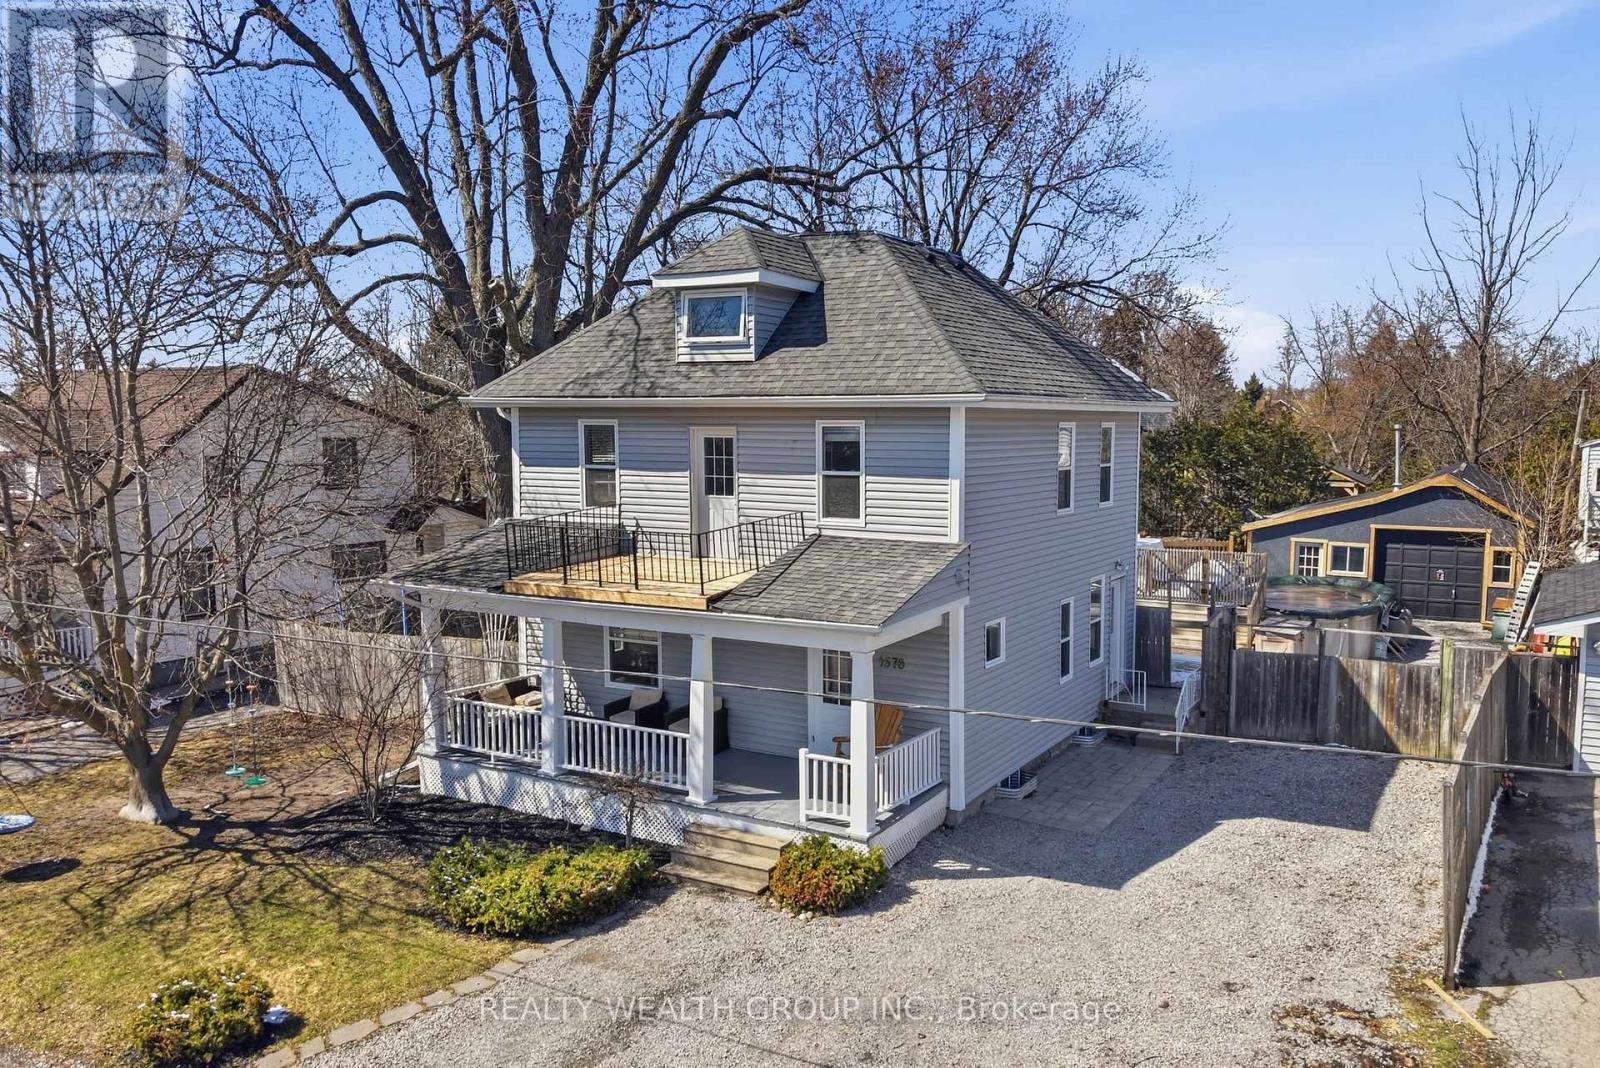
$1,075,000
1678 David Street
Pickering · MLS # E13473014
4 bed · 2 bath
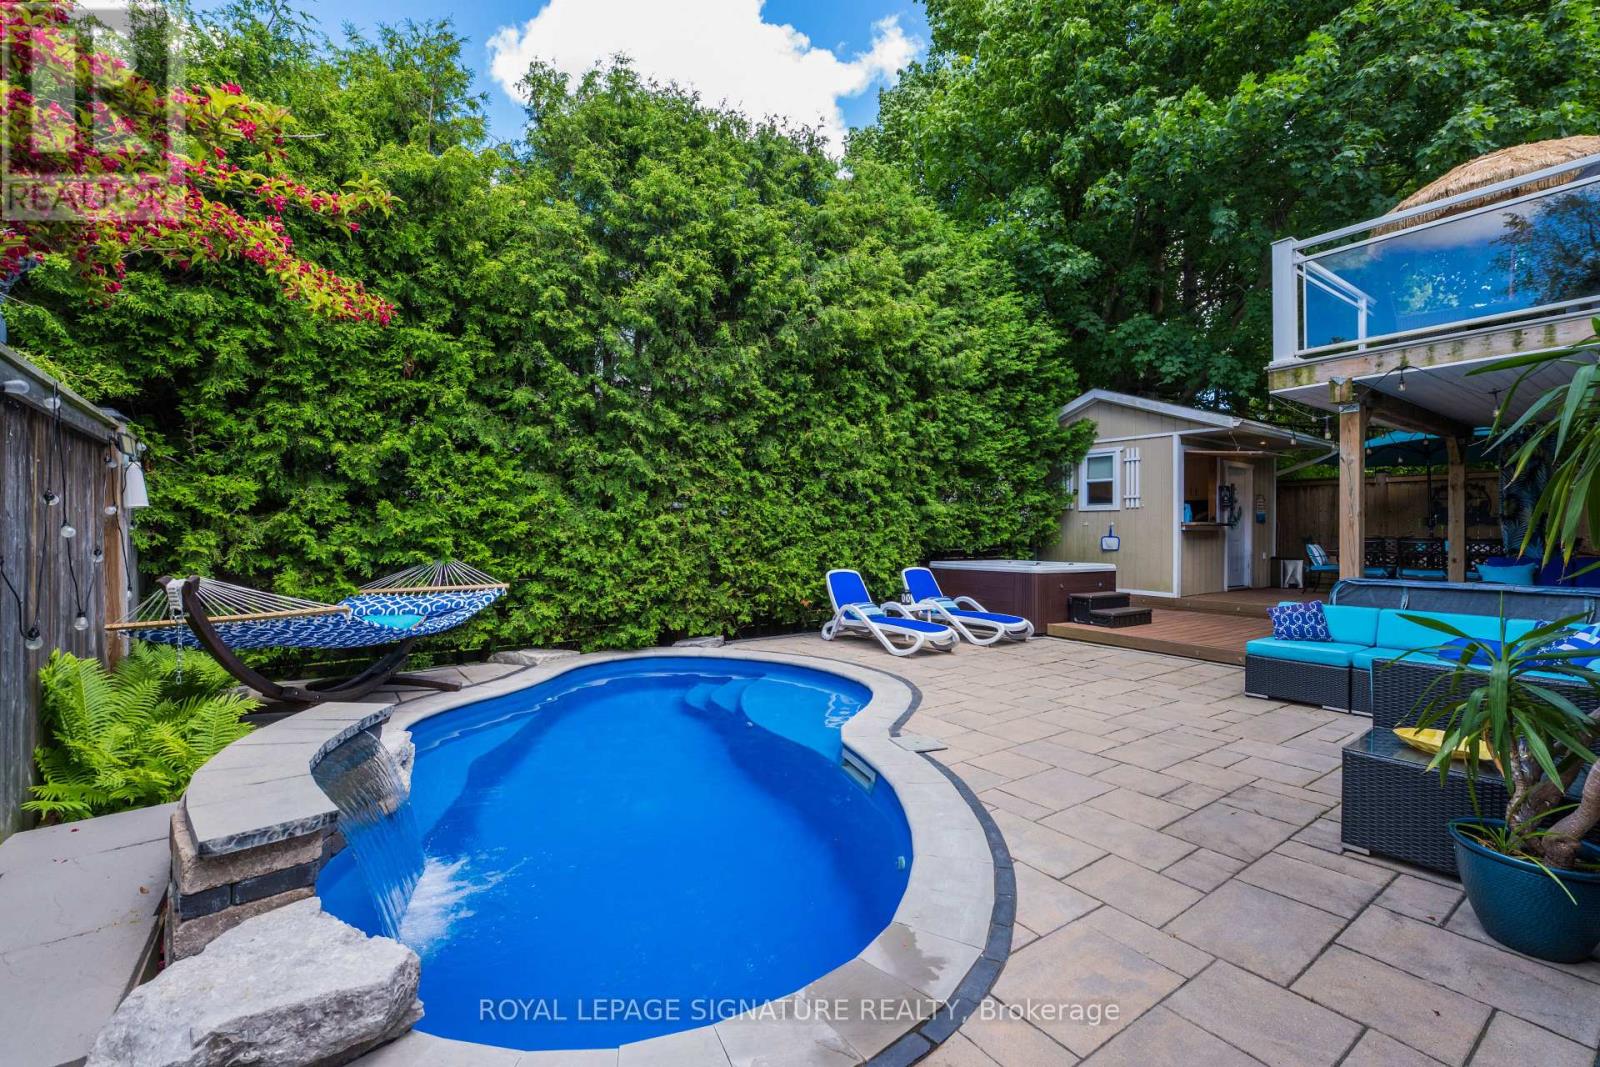
$1,149,000
361 Dyson Road
Pickering (Rosebank) · MLS # E13473258
3 bed · 3 bath