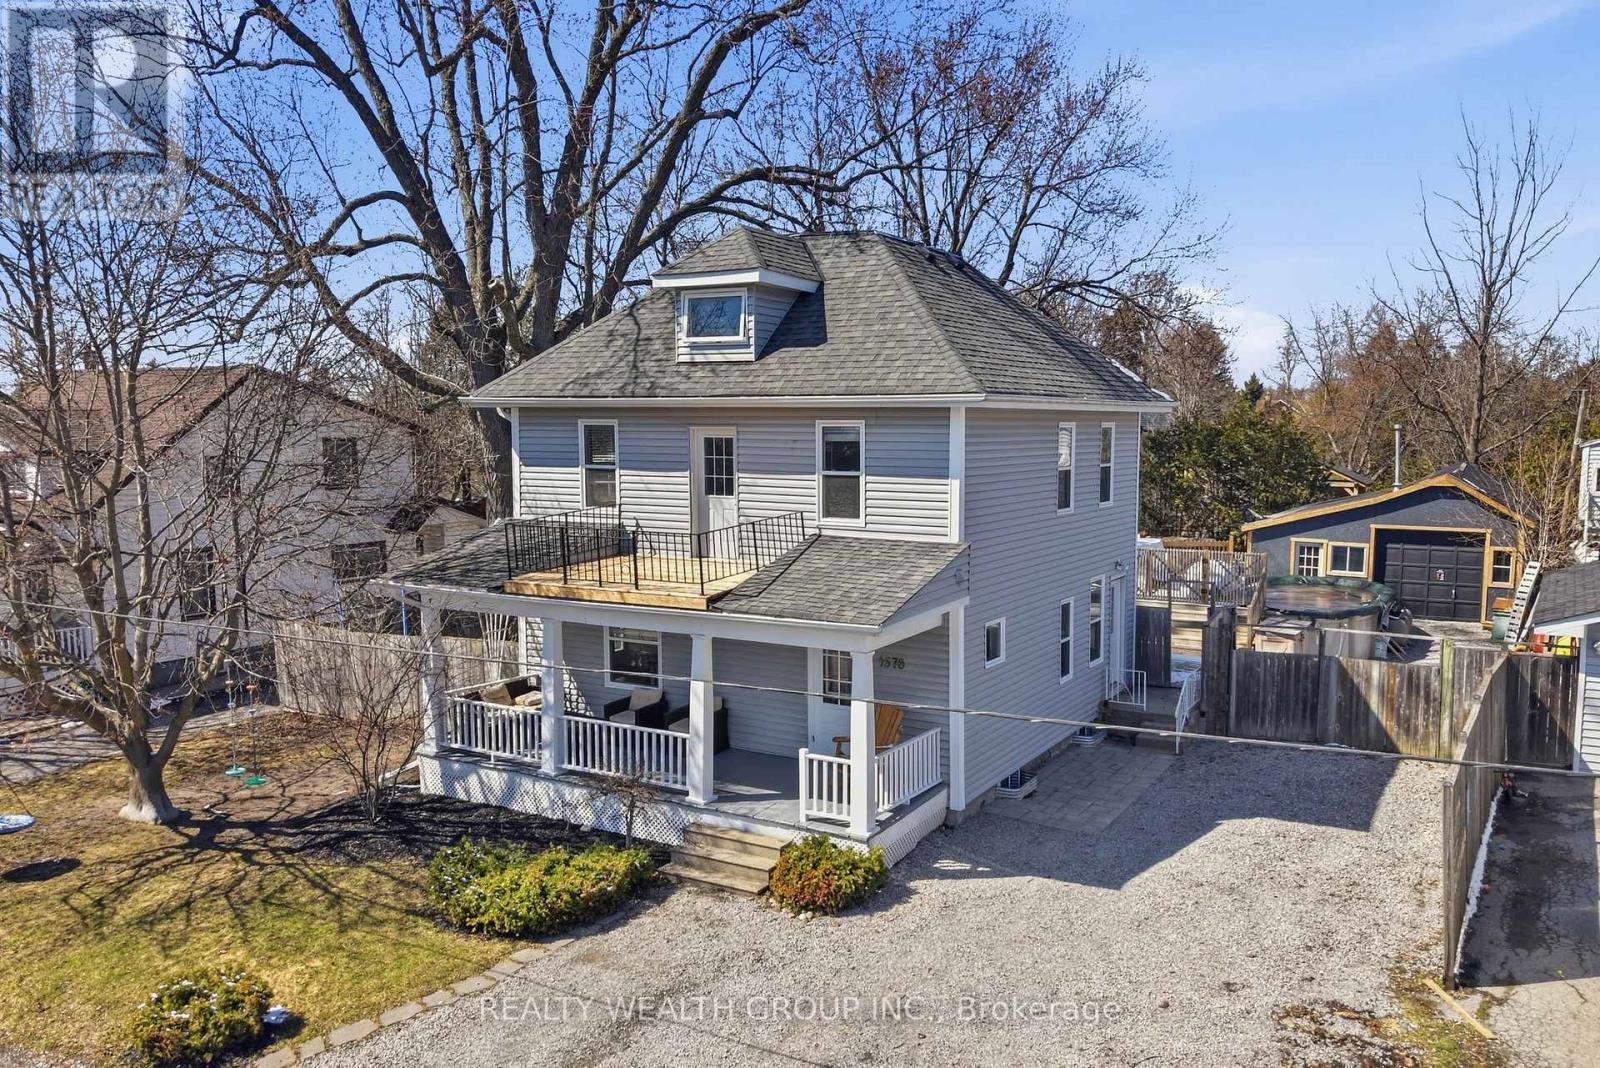
1678 David Street
Pickering, Ontario L1Y1B2
MLS # E13473014
Property Details
Type
Detached
Beds
4
Baths
2
Status
For Sale
More homes like this
About this property
Charm? Yes. Character? Absolutely. Nonsense? None. Welcome to Claremont-where the town is ten minutes from the 407, fifteen from the GO station, and the chaos is mercifully far in the rear view. The Home: A century house that actually earns its keep. No creaky drama. No "quirky" floor plans that make you question your life choices. Just a great-sized kitchen, fresh paint, and an attitude that says: move in and exhale. The Layout (because smart beats cute every time):Third Floor: Your massive master suite. Yes, third. No, you're not misreading. All yours. No kids. No in-laws. No Wi-Fi signal begging for attention unless you want it. Second Floor: Laundry. Stop hauling baskets like it's 1999. Your back will send a thank-you note. Bathroom: Soaker tub + glass shower. Pick your therapy-Epsom salts or steam. We don't judge. The Outdoors: Huge yard. Mature trees that don't talk back (a rare find in this market). A saltwater above-ground pool-fancy, but grounded, like a Lexus in Carhartt. Plus a large shed/workshop/garage situation: store your toys, your tools, or your sanity. Your call. The Bottom Line (from one authority to another):Century-home romance without the century-home drama. Old bones, new moves. Family-ready, commute-friendly, and built to last another hundred years-without the attitude. Move in. Enjoy. And try not to look too smug at the house warming. You've earned it.
Mortgage Estimate
Estimated monthly payment
Calculating…
Estimate only. Taxes, insurance, condo fees, and lender terms are not included.
Monthly costs to verify
Property taxes: about $628/month based on listed annual taxes.
Estimate only. Confirm taxes, condo/maintenance fees, insurance, utilities, and lender terms before making decisions.
Rooms
| Room | Level | Dimensions |
|---|---|---|
| Living room | Main level | 4.69 x 3.63 |
| Dining room | Main level | 4.03 x 3.45 |
| Kitchen | Main level | 4.69 x 4.03 |
| Bedroom 2 | Second level | 3.45 x 3.35 |
| Bedroom 3 | Second level | 3.5 x 3.17 |
| Primary Bedroom | Third level | 6.09 x 5.59 |
Facts & Location
Parking
4 spaces
Lot Size
72 x 132 FT
Annual Taxes
$7,536
Listing data
Listing information is provided for personal, non-commercial use and should be independently verified before making real estate decisions.
Last refreshed: Aug 9, 2026 2:45 AM
Explore nearby searches
SEO-friendly searches for this area, property type, and nearby neighbourhoods.
Similar Properties
More nearby listings that may fit the same search.
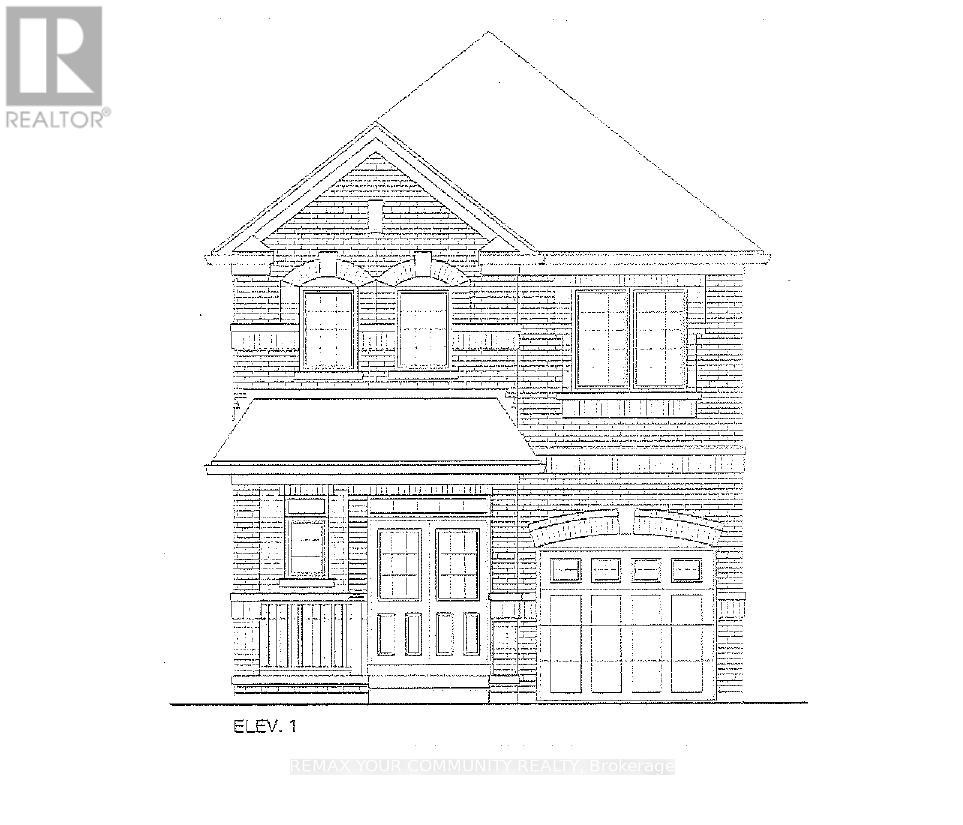
$1,064,918
1152 Sea Mist Street
Pickering · MLS # E13458514
3 bed · 3 bath · 1,900 sq ft
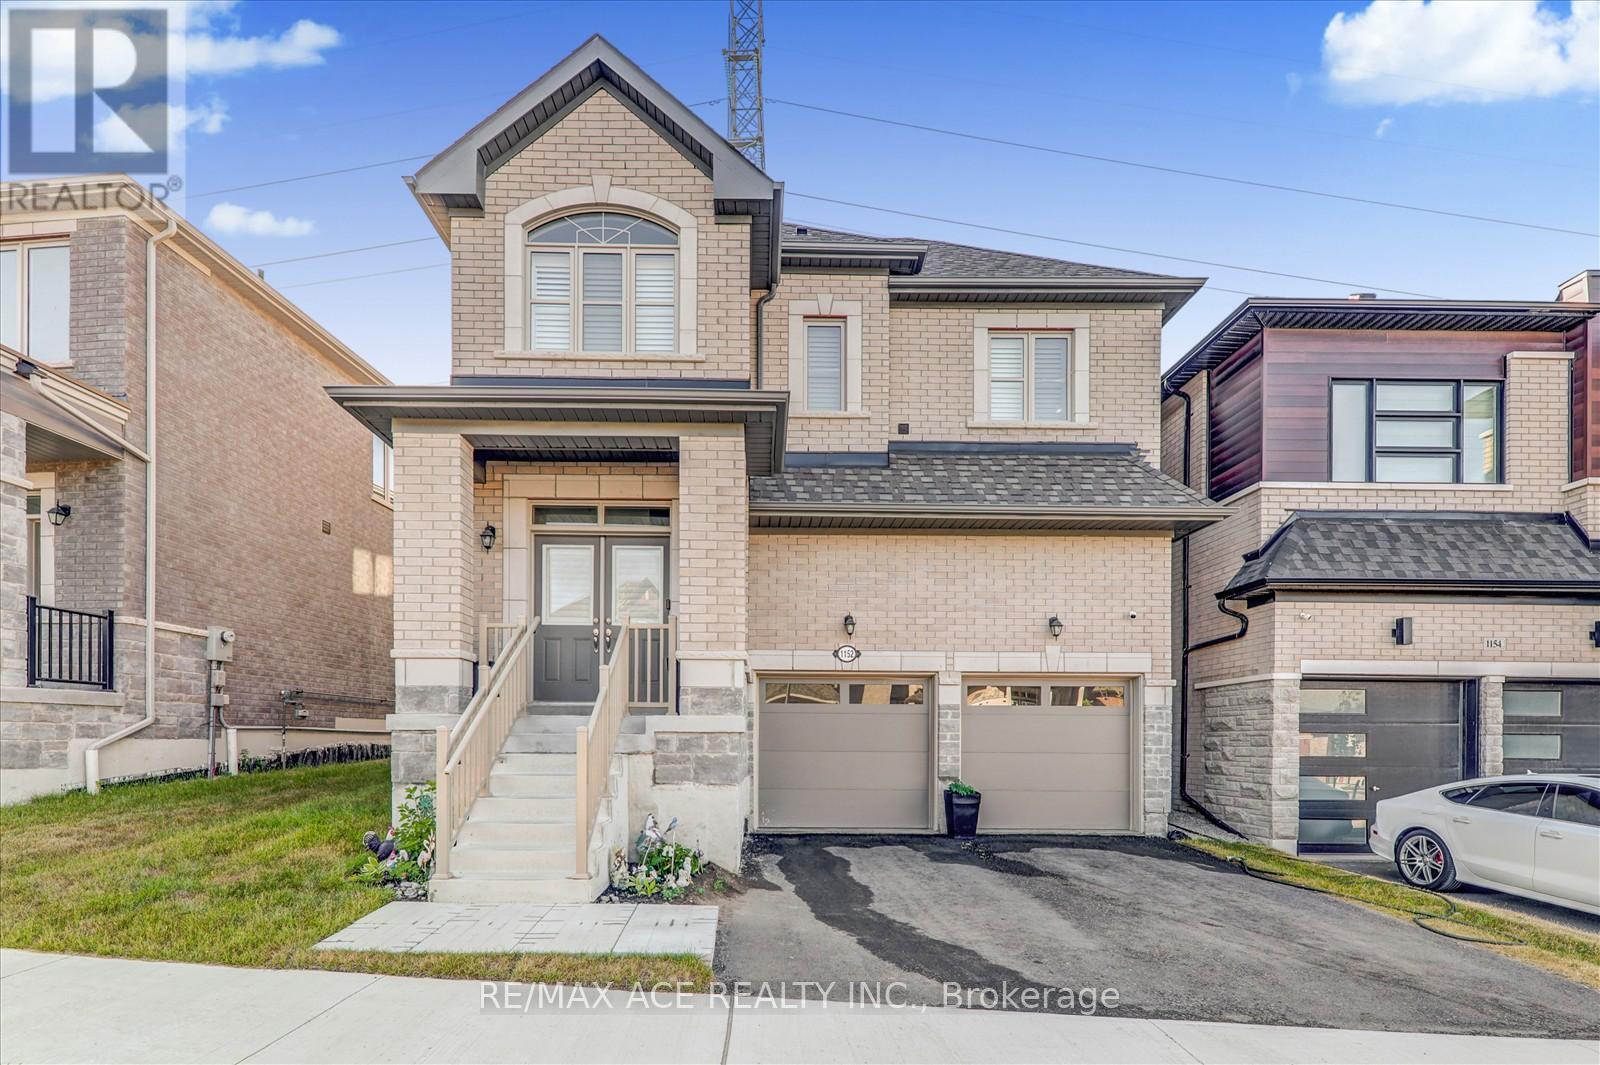
$1,089,900
1152 Skyridge Boulevard
Pickering · MLS # E13184006
4 bed · 3 bath
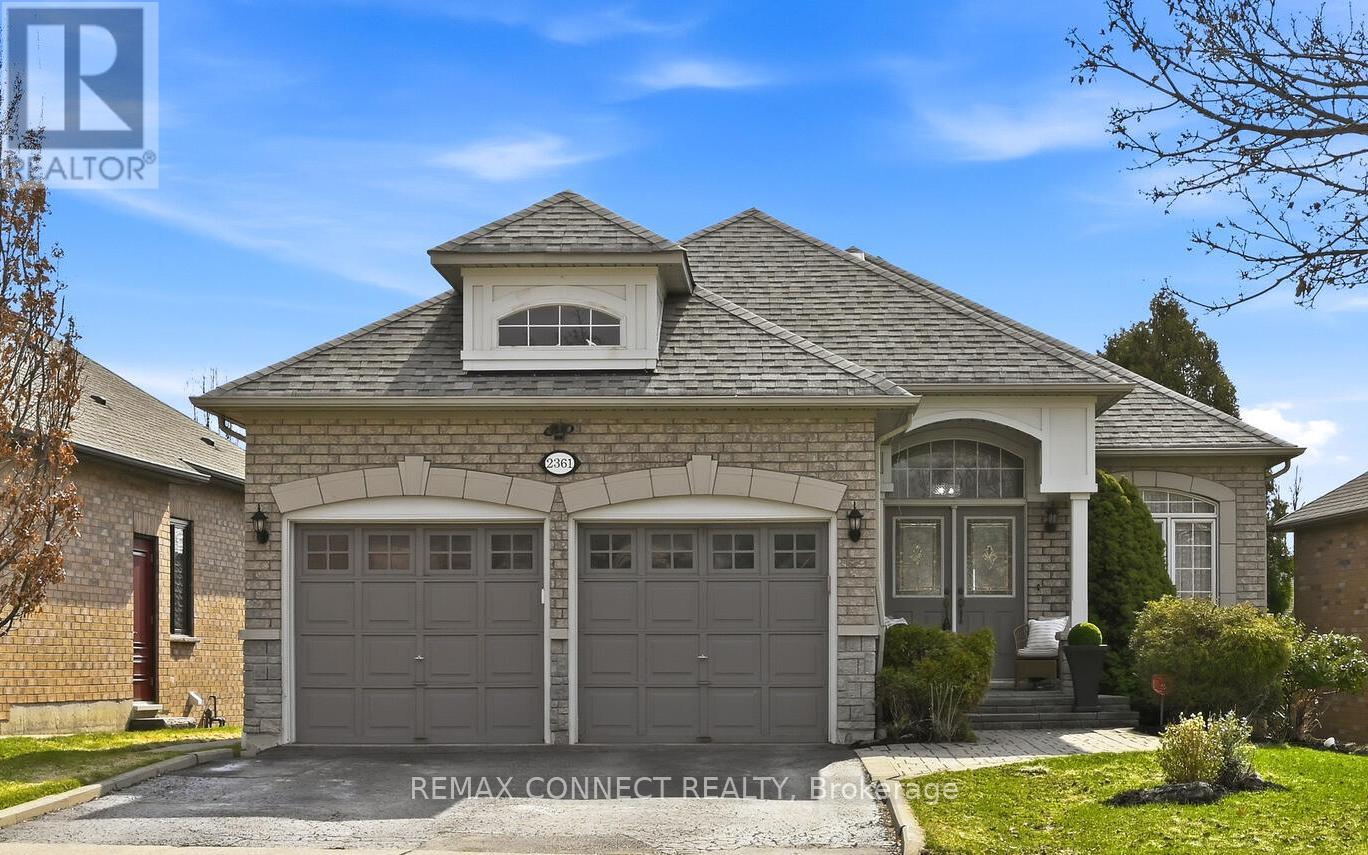
$1,099,000
2361 Southcott Road
Pickering (Brock Ridge) · MLS # E13427524
4 bed · 3 bath