Videos & Virtual Tours
Open available video, 3D tour, or virtual-tour media for this listing.
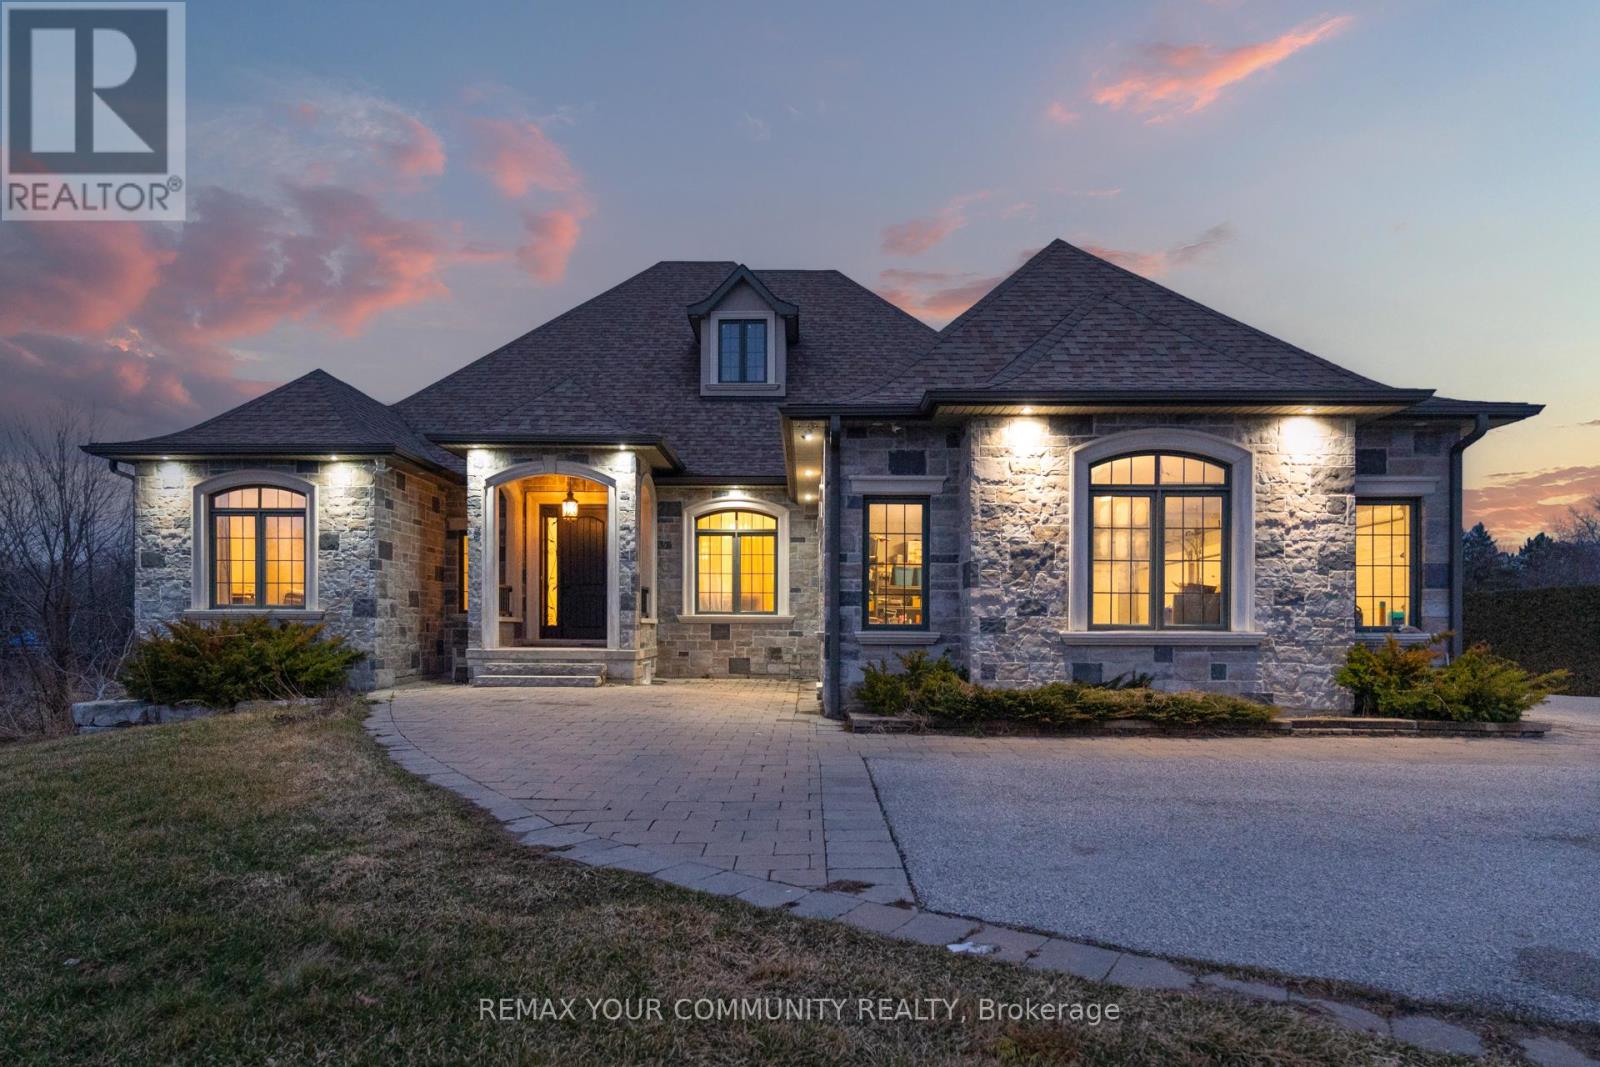
20111 Bathurst Street
East Gwillimbury (Holland Landing), Ontario L9N1N3
MLS # N13623630
Property Details
Type
Detached
Beds
6
Baths
5
Status
For Sale
More homes like this
About this property
An Exceptional Opportunity To Own A Luxury Custom Built Bungalow! On A Private 131' x 825' Lot Offering Approximately 2.5 Acres With Ravine View.This Stunning Home Features 6 Bedrooms and 5 Bathrooms Hardwood Flooring Throughout, Soaring 10-Ft. And 9-Ft. Ceilings, Large Windows, And A Bright Open-Concept Layout. A Main-Floor Office, Spacious Bedrooms, And A Luxurious Primary Suite With A Spa-Inspired 6-Piece Ensuite And Heated Floors.The Above-Grade Walk-Out Basement With Separate Entrance Offers Incredible Potential For Additional Living Space, An In-Law Suite, Home Gym,Recreation Area or Rental Income. A 3-Car Garage And Large Workshop/Shed with over 1500sqft having extra storage and garage parking. This Property Offers The Perfect Blend Of Privacy, Space, And Convenience.
Mortgage Estimate
Estimated monthly payment
Calculating…
Estimate only. Taxes, insurance, condo fees, and lender terms are not included.
Monthly costs to verify
Property taxes: about $825/month based on listed annual taxes.
Estimate only. Confirm taxes, condo/maintenance fees, insurance, utilities, and lender terms before making decisions.
Rooms
| Room | Level | Dimensions |
|---|---|---|
| Office | Main level | 3.9 x 3.14 |
| Bedroom 3 | Main level | 3.44 x 3.75 |
| Bathroom | Main level | 2.83 x 2.23 |
| Bedroom 4 | Main level | 3.69 x 3.08 |
| Bathroom | Main level | 2.53 x 1.86 |
| Laundry room | Main level | 2.16 x 1.83 |
| Bedroom 5 | Lower level | 4.3 x 4.9 |
| Bathroom | Lower level | 3.08 x 3.35 |
| Bedroom | Lower level | 4.11 x 3.54 |
| Dining room | Main level | 3.32 x 3.78 |
| Living room | Main level | 6.22 x 4.88 |
| Kitchen | Main level | 4.94 x 4.33 |
| Eating area | Main level | 3.99 x 2.77 |
| Partial bathroom | Main level | 1.92 x 1.52 |
| Primary Bedroom | Main level | 6.83 x 4.33 |
| Bathroom | Main level | 3.75 x 3.66 |
| Bedroom 2 | Main level | 4.18 x 3.08 |
Facts & Location
Parking
17 spaces
Lot Size
131 x 825 M
Annual Taxes
$9,900
Listing data
Listing information is provided for personal, non-commercial use and should be independently verified before making real estate decisions.
Last refreshed: Sep 29, 2026 2:31 AM
Explore nearby searches
SEO-friendly searches for this area, property type, and nearby neighbourhoods.
Similar Properties
More nearby listings that may fit the same search.
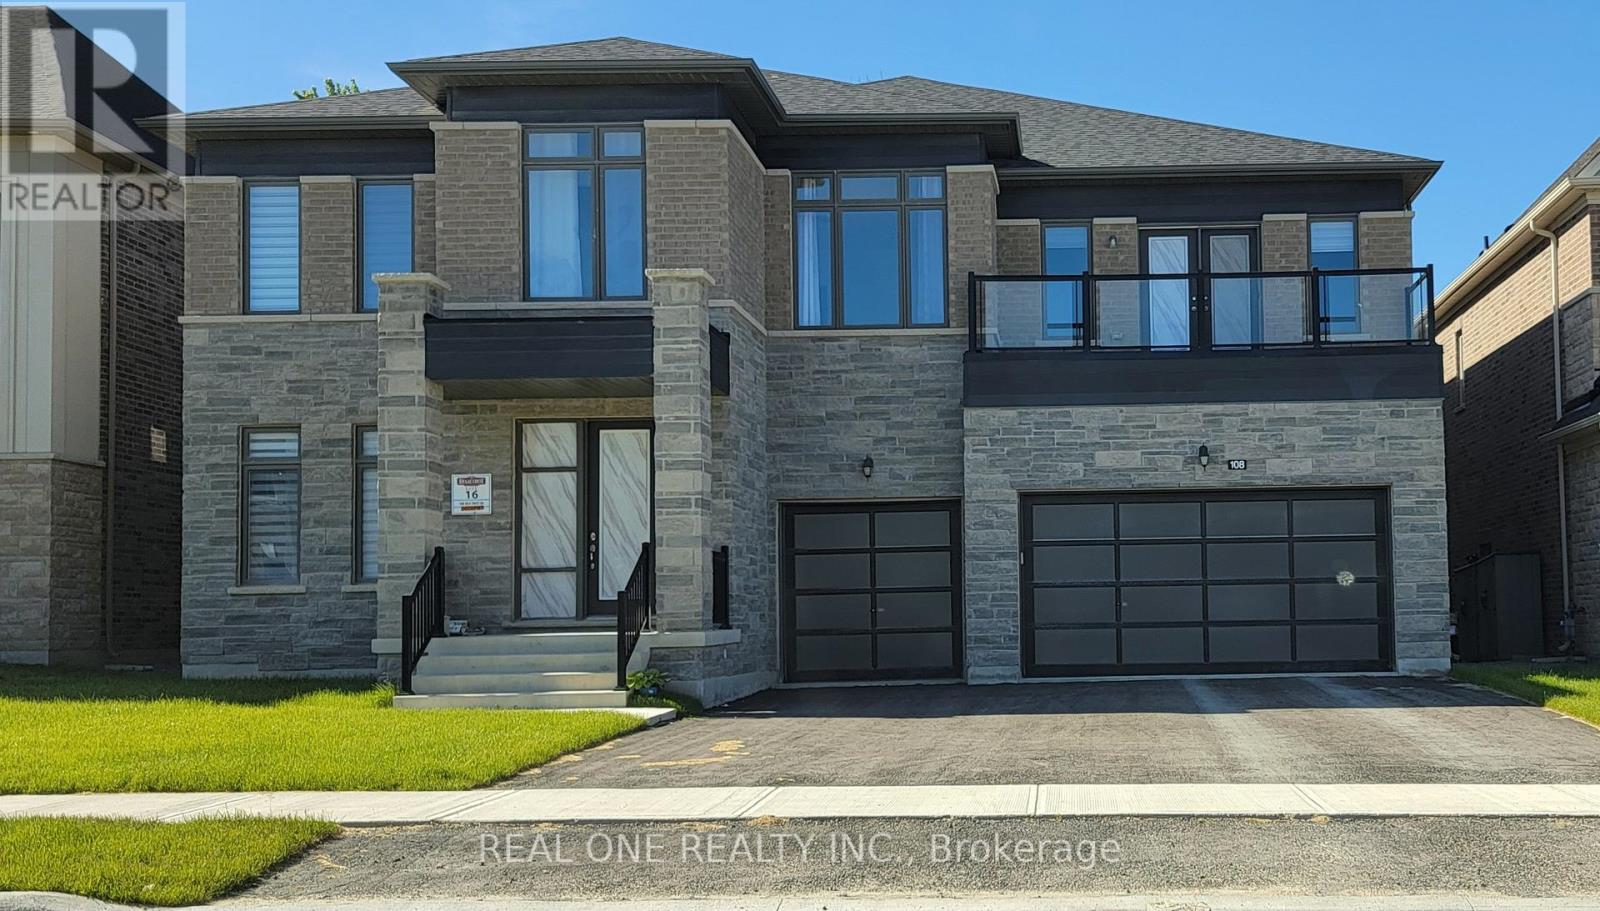
$2,300,000
108 Silk Twist Drive
East Gwillimbury (Holland Landing) · MLS # N13772206
5 bed · 6 bath · 5,300 sq ft
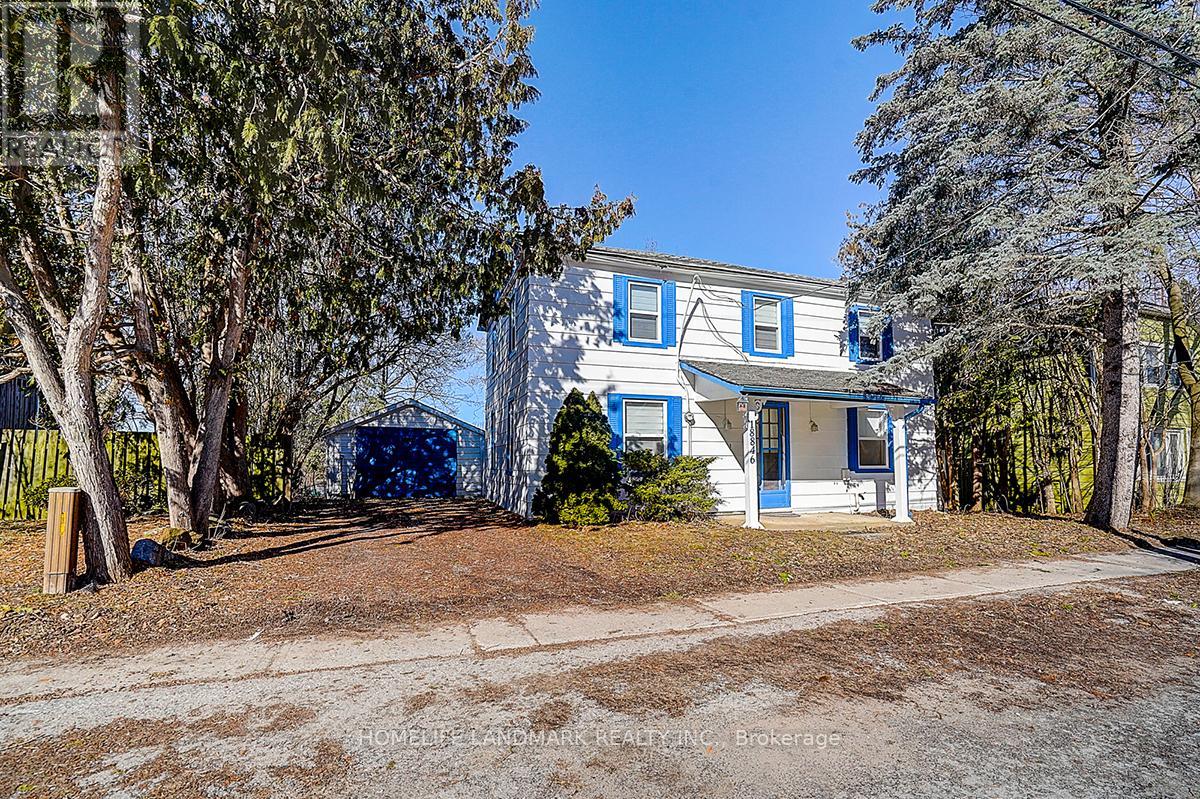
$899,000
18846 Leslie Street
East Gwillimbury (Sharon) · MLS # N13732306
3 bed · 2 bath
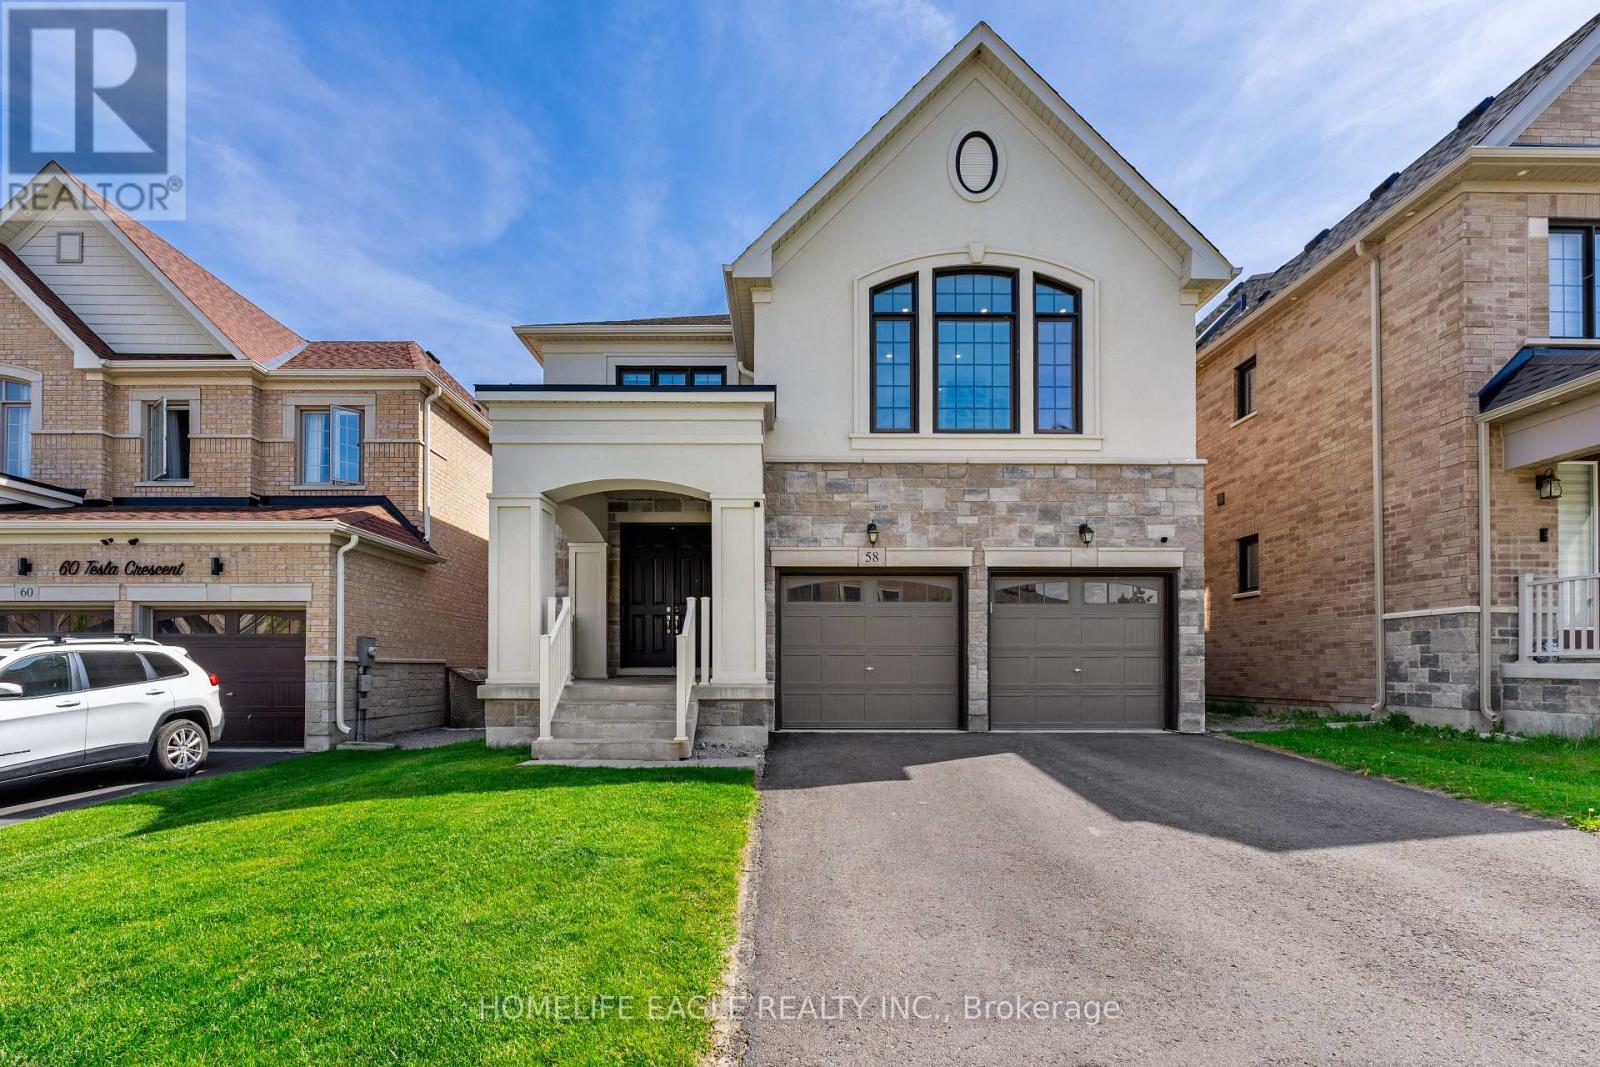
$1,499,900
58 Tesla Crescent
East Gwillimbury (Holland Landing) · MLS # N13732436
6 bed · 5 bath · 4,300 sq ft