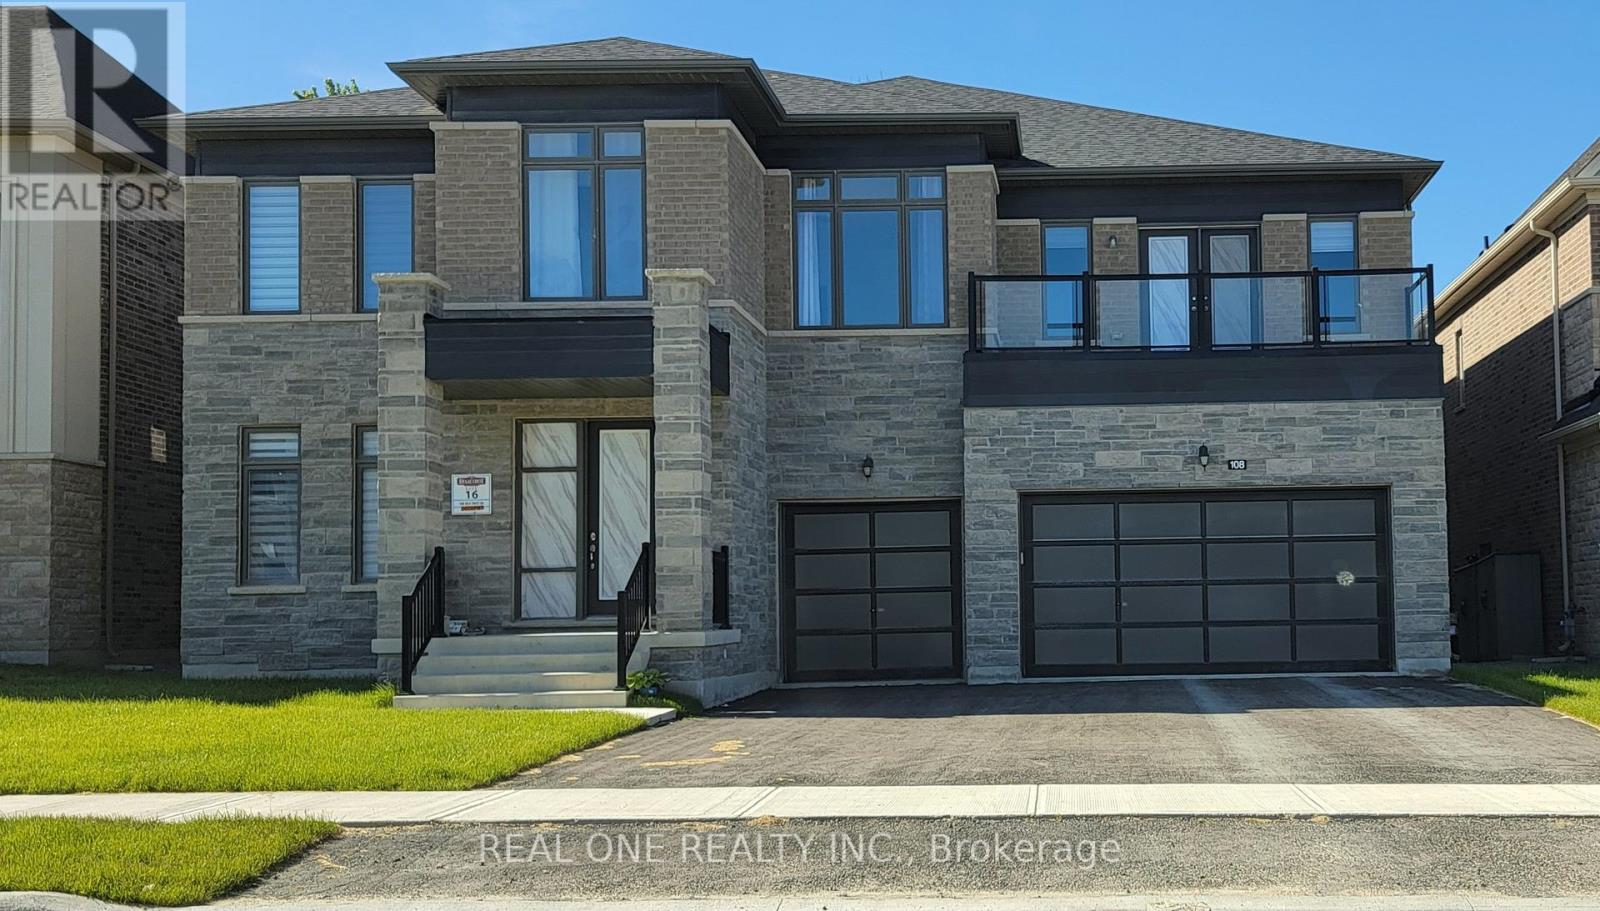
108 Silk Twist Drive
East Gwillimbury (Holland Landing), Ontario L9N0W4
MLS # N13772206
Property Details
Type
Detached
Beds
5
Baths
6
Status
For Sale
More homes like this
About this property
Executive approx. 5,300 Sq Ft Masterpiece on a Premium 60x150 Ft Lot backing onto mature trees in Holland Landing! Welcome to 108 Silk Twist Drive - a breathtaking, 3-year-new detached home offering elevated living in the highly desirable Holland Landing community. This residence delivers rare privacy and a picturesque natural backdrop rarely found in today's market. Grand 10 ft ceilings on the main floor and 9 ft ceilings on both the second floor and basement create a bright, expansive feel throughout. All 5 generously sized bedrooms boast their own private ensuite - perfect for large families or multi-generational living. Additional highlights include a rare tandem 4-car garage, an oversized second-floor balcony, and a separate basement entrance ideal for an in-law suite or future income potential. Every corner of this home showcases premium upgrades and meticulous craftsmanship. Enjoy unbeatable convenience with quick access to Highways 404 and 407, the GO Station for an easy commute to downtown Toronto, plus nearby schools, parks, shopping and Costco - all within one of York Region's fastest-growing and most sought-after communities. book your private showing today!
Mortgage Estimate
Estimated monthly payment
Calculating…
Estimate only. Taxes, insurance, condo fees, and lender terms are not included.
Monthly costs to verify
Property taxes: about $901/month based on listed annual taxes.
Estimate only. Confirm taxes, condo/maintenance fees, insurance, utilities, and lender terms before making decisions.
Rooms
| Room | Level | Dimensions |
|---|---|---|
| Living room | Main level | 4.23 x 3.94 |
| Bedroom 5 | Second level | 5.8 x 4.51 |
| Dining room | Main level | 5.56 x 4.24 |
| Great room | Basement | 0 x 0 |
| Family room | Main level | 6.07 x 4.82 |
| Kitchen | Main level | 4.924 x 4.34 |
| Eating area | Main level | 5.38 x 4.31 |
| Primary Bedroom | Second level | 5.46 x 4.55 |
| Sitting room | Second level | 5.57 x 4.95 |
| Bedroom 2 | Second level | 5.46 x 3.63 |
| Bedroom 3 | Second level | 4.94 x 4.6 |
| Bedroom 4 | Second level | 4.65 x 4.54 |
Facts & Location
Interior Size
5,300 sq ft
Parking
10 spaces
Lot Size
59.8 x 150 FT ; west 157.65 east 148.63 feet
Annual Taxes
$10,813
Listing data
Listing information is provided for personal, non-commercial use and should be independently verified before making real estate decisions.
Last refreshed: Sep 29, 2026 2:31 AM
Explore nearby searches
SEO-friendly searches for this area, property type, and nearby neighbourhoods.
Similar Properties
More nearby listings that may fit the same search.
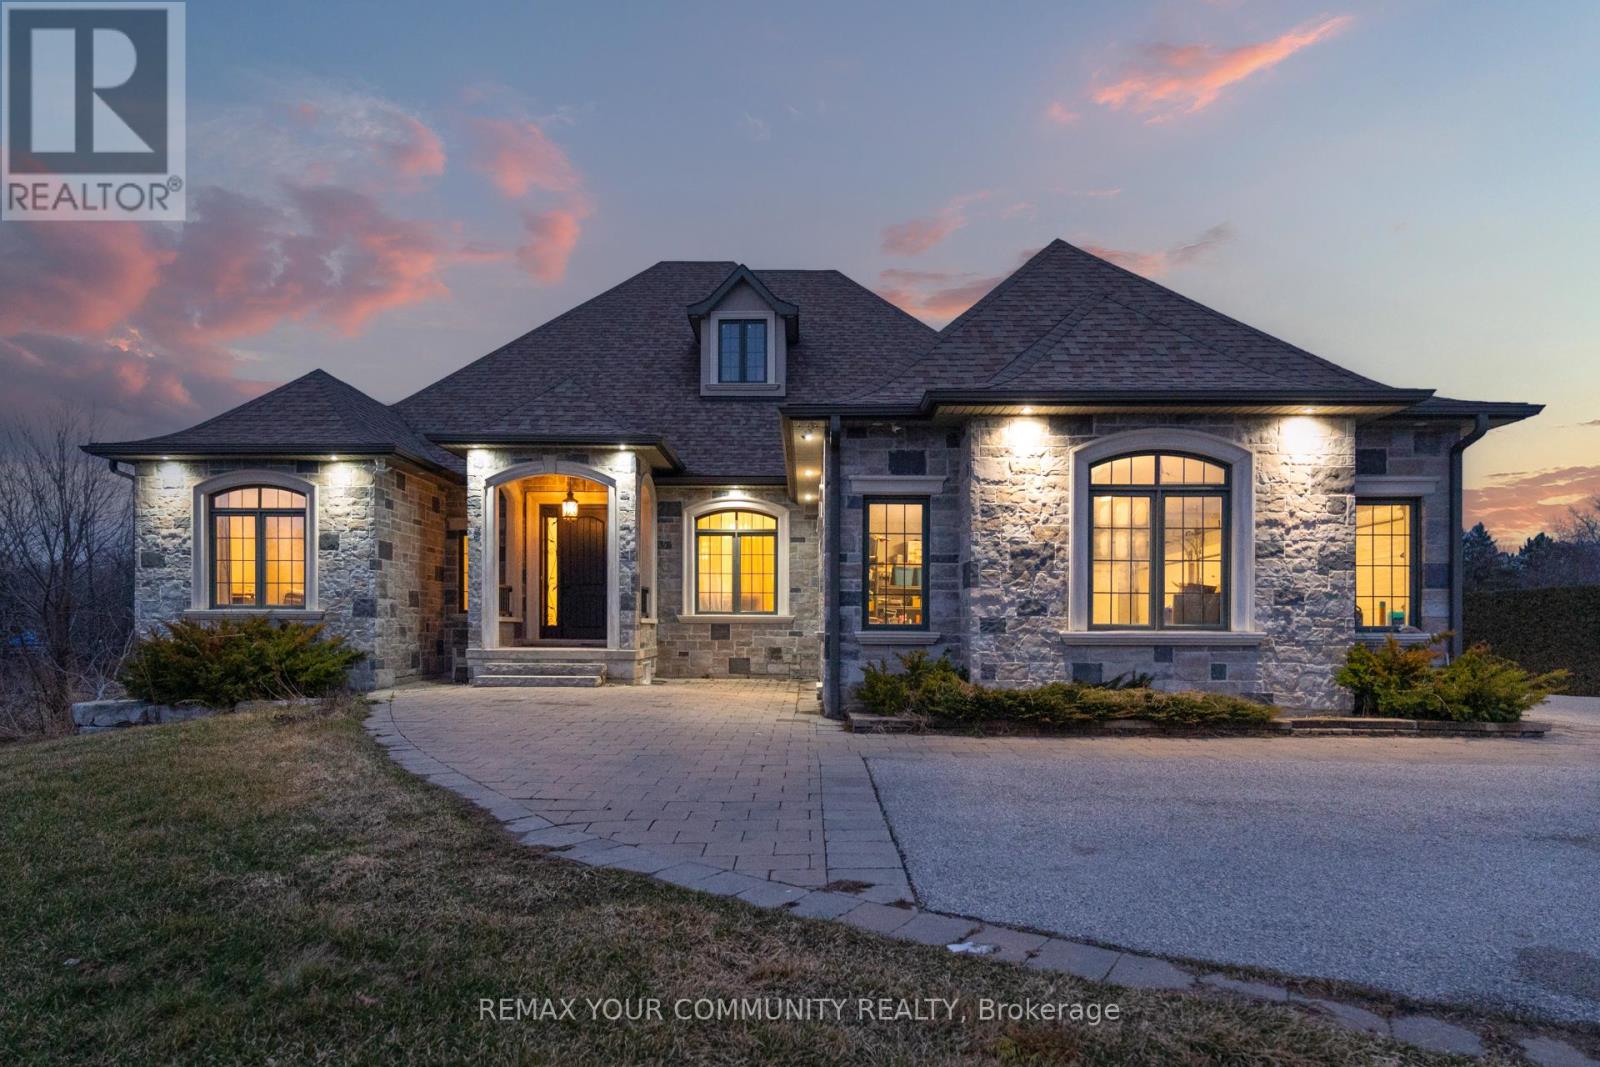
$2,499,000
20111 Bathurst Street
East Gwillimbury (Holland Landing) · MLS # N13623630
6 bed · 5 bath
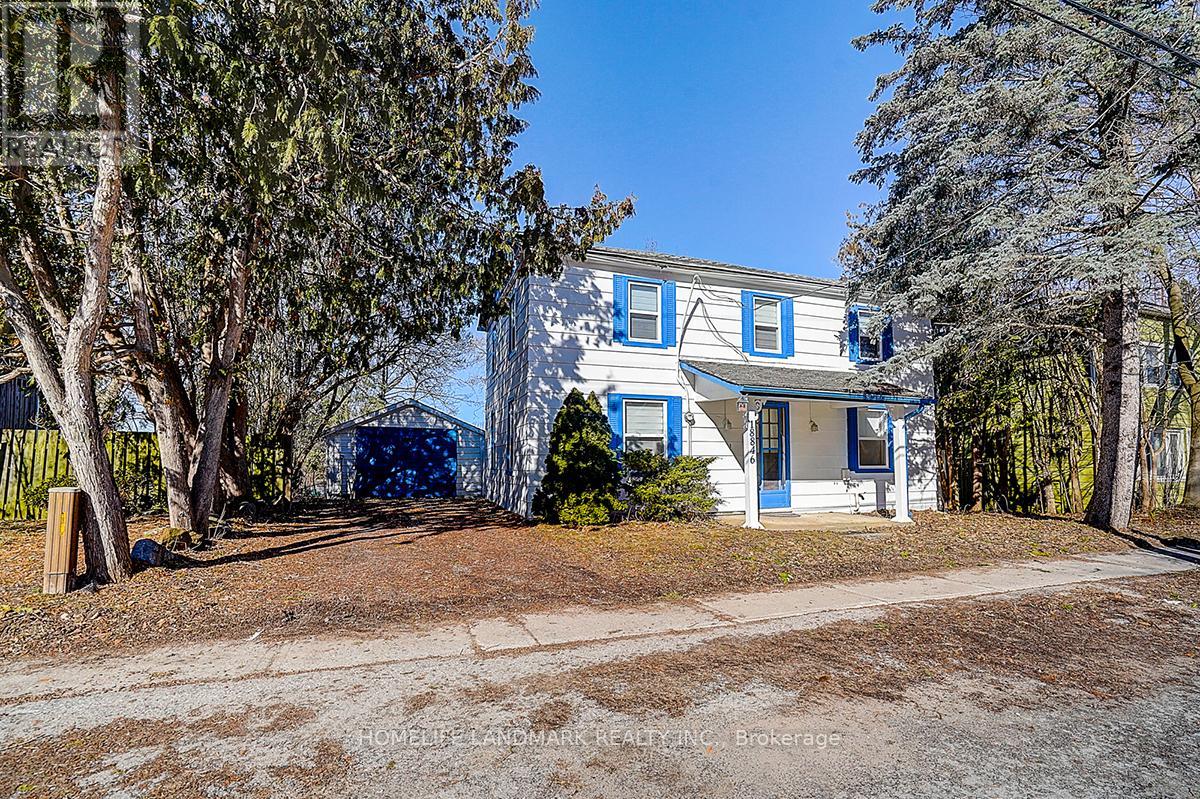
$899,000
18846 Leslie Street
East Gwillimbury (Sharon) · MLS # N13732306
3 bed · 2 bath
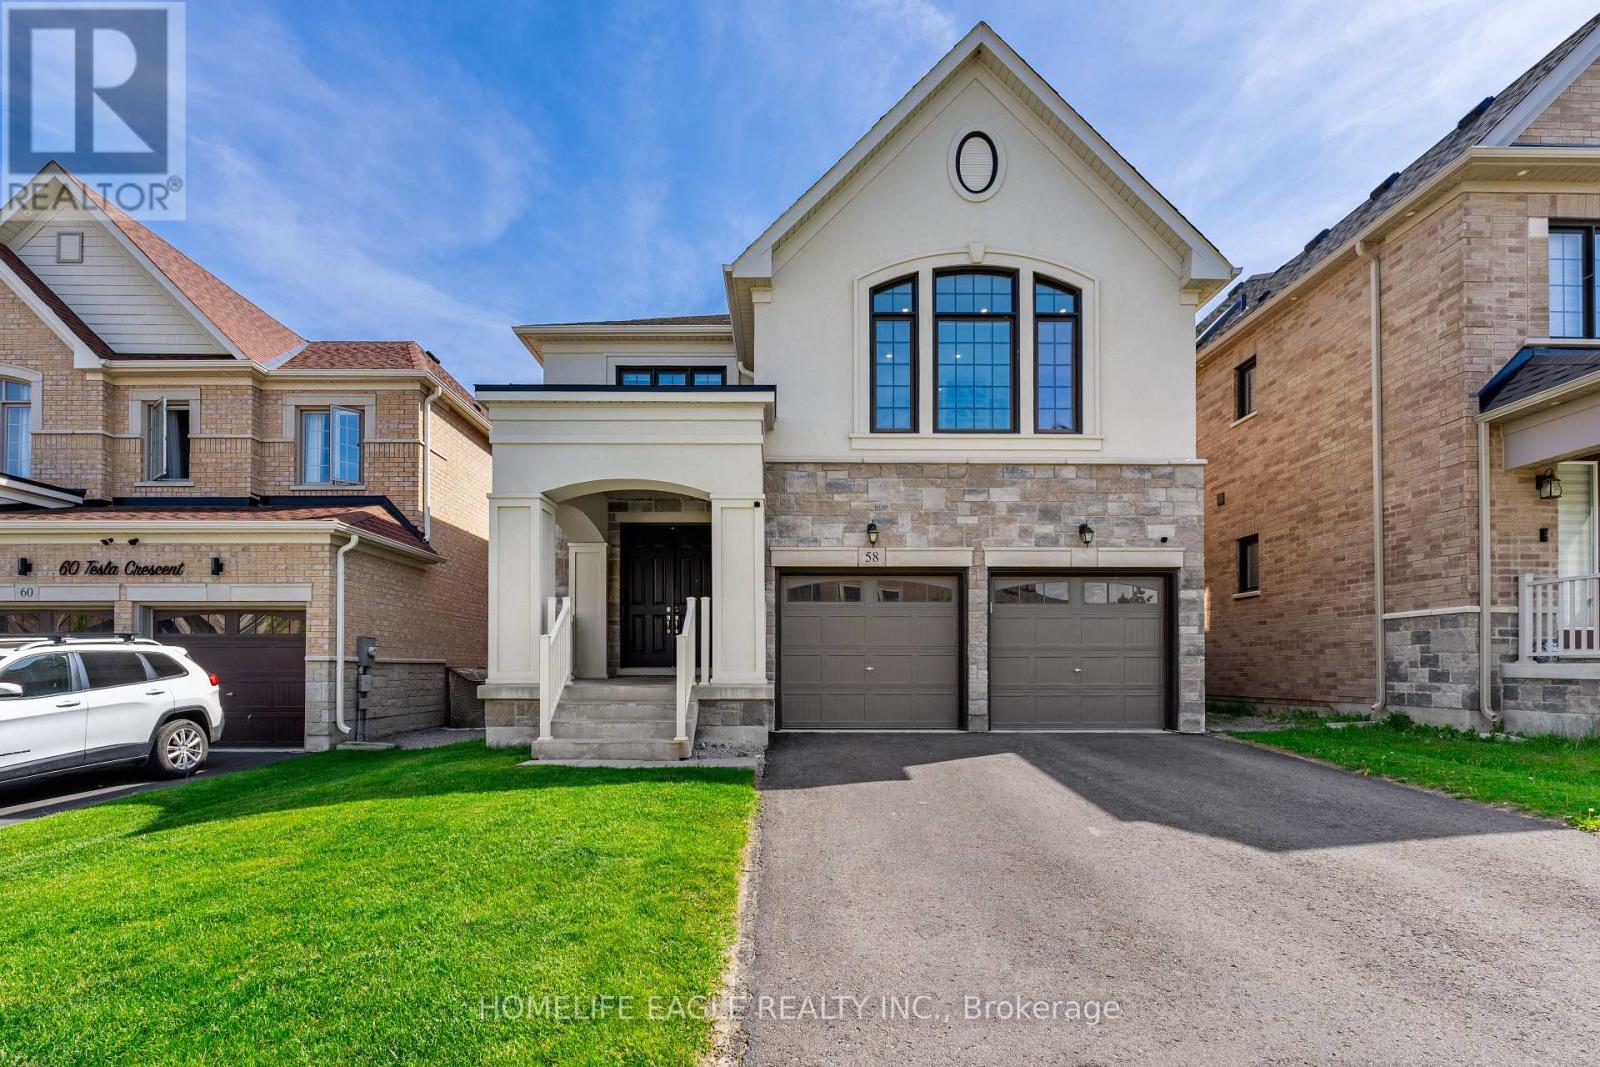
$1,499,900
58 Tesla Crescent
East Gwillimbury (Holland Landing) · MLS # N13732436
6 bed · 5 bath · 4,300 sq ft