1785 Eglinton Avenue
Toronto (Victoria Village), Ontario M4A2Y6
MLS # C13665102
Property Details
Type
Condo Townhouse
Beds
2
Baths
2
Status
For Sale
More homes like this
About this property
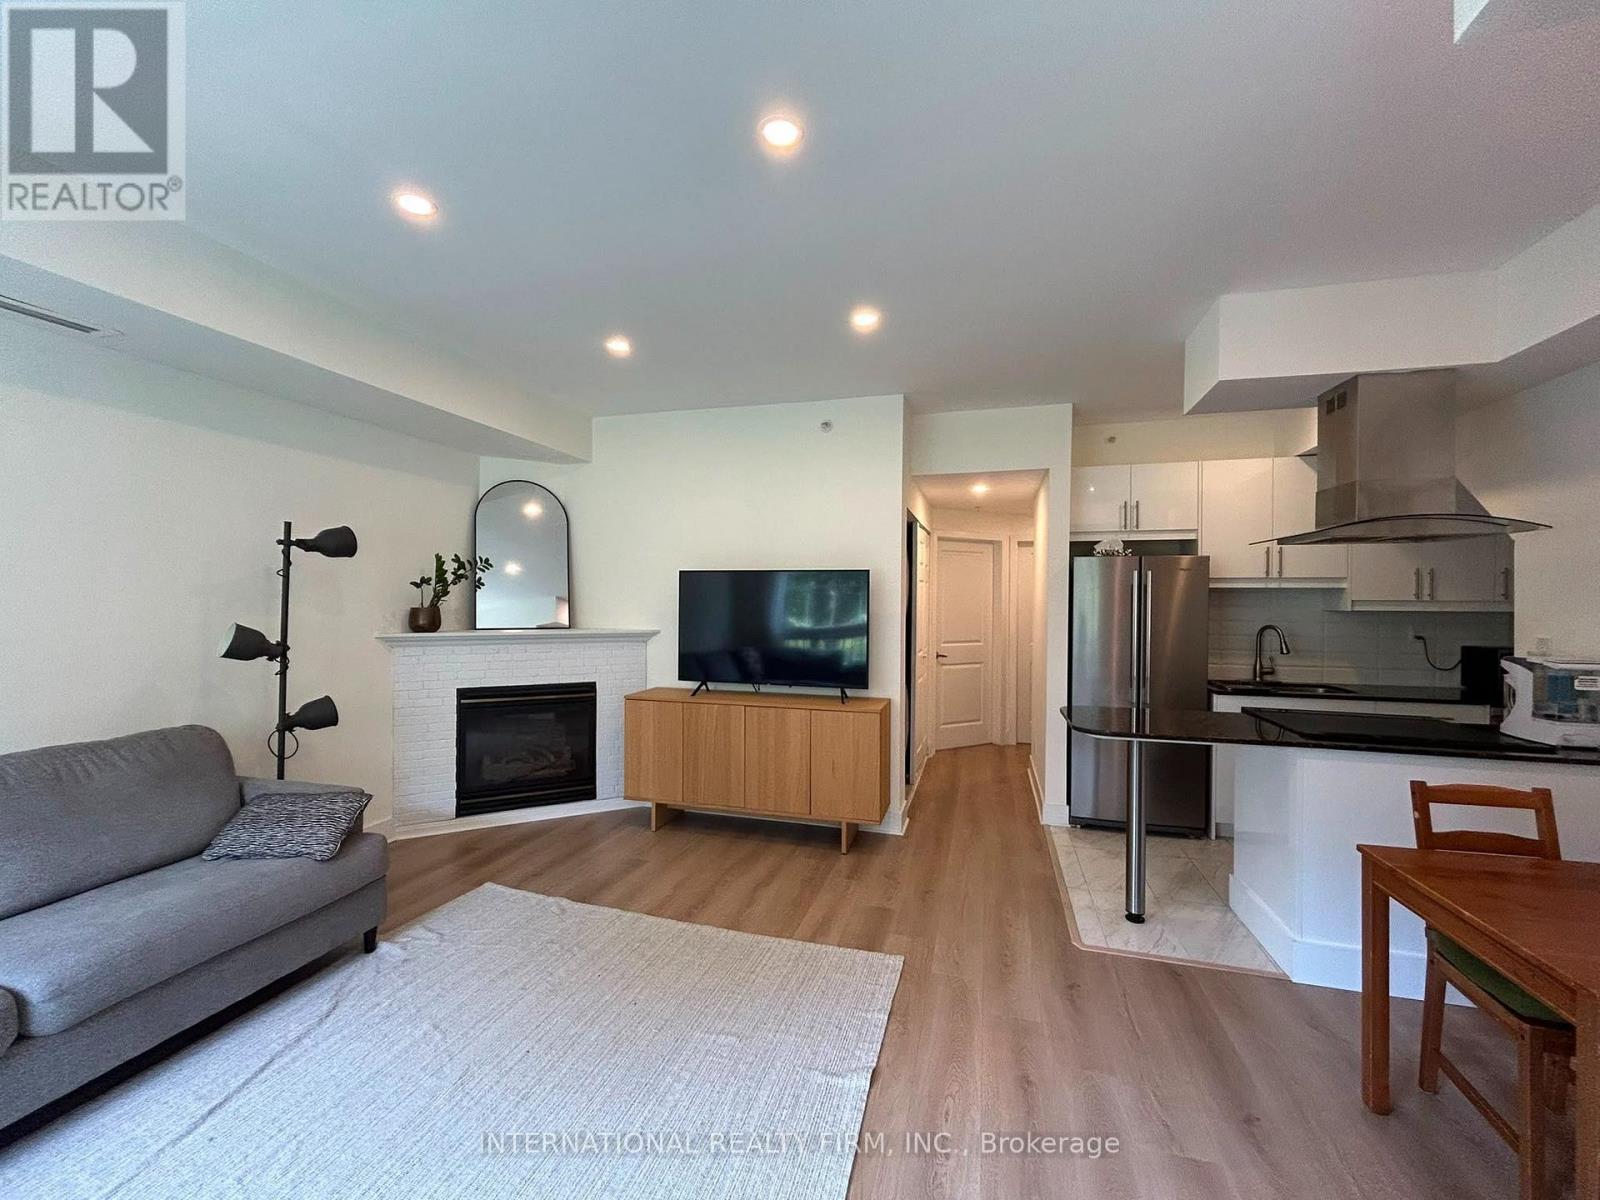
Welcome to a beautifully updated home in a fantastic family-friendly location! This well-maintained unit has undergone extensive improvements over the past few years, offering the perfect combination of comfort, functionality, and value.Enjoy a renovated kitchen featuring a newer induction stove, refrigerator, and dishwasher, along with updated flooring throughout the home. Additional upgrades include a new HVAC and boiler system and A/C, smart thermostat, pot lights, and a Renewal by Andersen entrance door. The balcony door and adjacent window have also been upgraded to triple-pane windows, providing improved energy efficiency, comfort, and sound insulation.The unit offers a spacious underground parking spot and an oversized locker, plus convenient free guest parking for visitors. Enjoy peaceful views overlooking the park - a rare and desirable feature that gives the home a sense of space and privacy.Location is exceptional: steps to two Eglinton LRT stops, shopping centres, grocery stores, restaurants, and ServiceOntario, with easy access to the DVP and 401. Everything you need is close by while still enjoying a quiet residential setting.This is a wonderful community with friendly neighbours and a great environment to raise a family.The owners are only selling because they are leaving the country. Otherwise, this is a home they would happily continue to enjoy - particularly at this price. A rare opportunity to purchase a move-in-ready home with significant upgrades in a highly convenient Toronto location.Come see the value for yourself!
Mortgage Estimate
Estimated monthly payment
Calculating…
Estimate only. Taxes, insurance, condo fees, and lender terms are not included.
Monthly costs to verify
Property taxes: about $210/month based on listed annual taxes.
Condo / Maintenance Fee: $1,016.88/mo
Estimate only. Confirm taxes, condo/maintenance fees, insurance, utilities, and lender terms before making decisions.
Rooms
| Room | Level | Dimensions |
|---|---|---|
| Living room | Main level | 4.74 x 3.87 |
| Dining room | Main level | 1.86 x 1.51 |
| Kitchen | Main level | 2.24 x 3.88 |
| Primary Bedroom | Main level | 3.87 x 2.95 |
| Bedroom 2 | Main level | 3.24 x 3.07 |
Facts & Location
Parking
1 spaces
Annual Taxes
$2,517
Condo / Maintenance Fee
$1,016.88/mo
Listing data
Listing information is provided for personal, non-commercial use and should be independently verified before making real estate decisions.
Last refreshed: Oct 18, 2026 3:47 AM
Explore nearby searches
SEO-friendly searches for this area, property type, and nearby neighbourhoods.
Similar Properties
More nearby listings that may fit the same search.
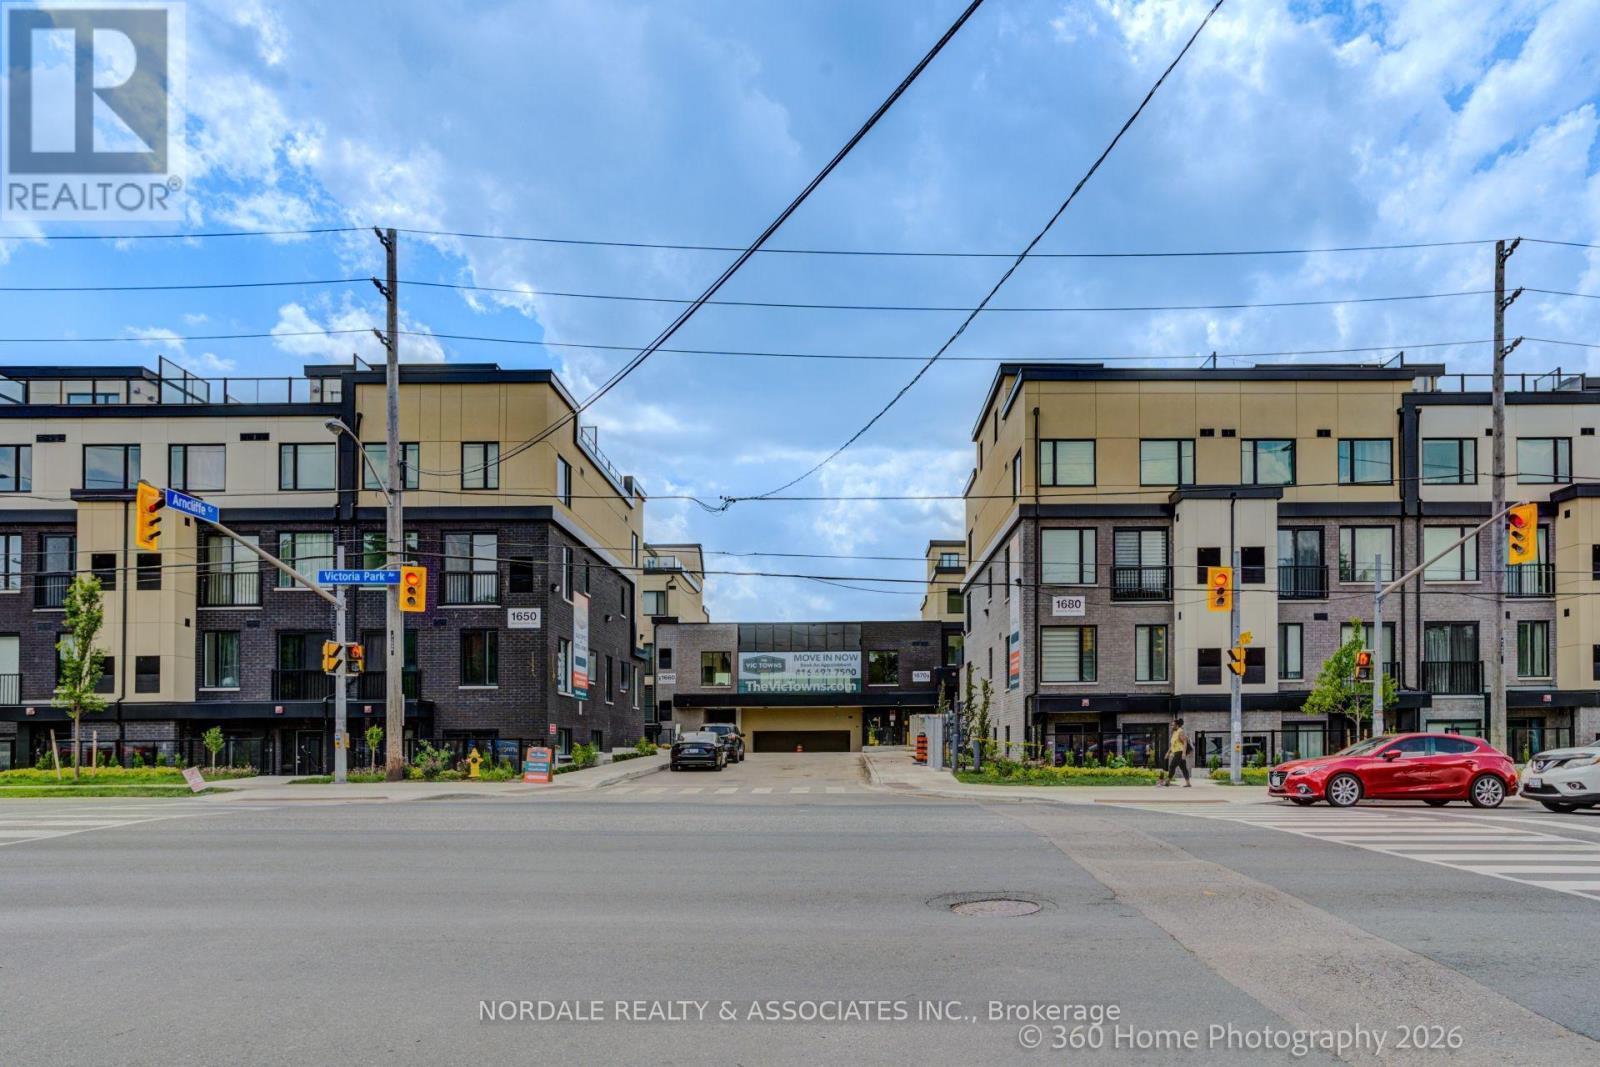
$799,900
1680 Victoria Park Avenue
Toronto (Victoria Village) · MLS # C14092020
3 bed · 3 bath · 1,200 sq ft
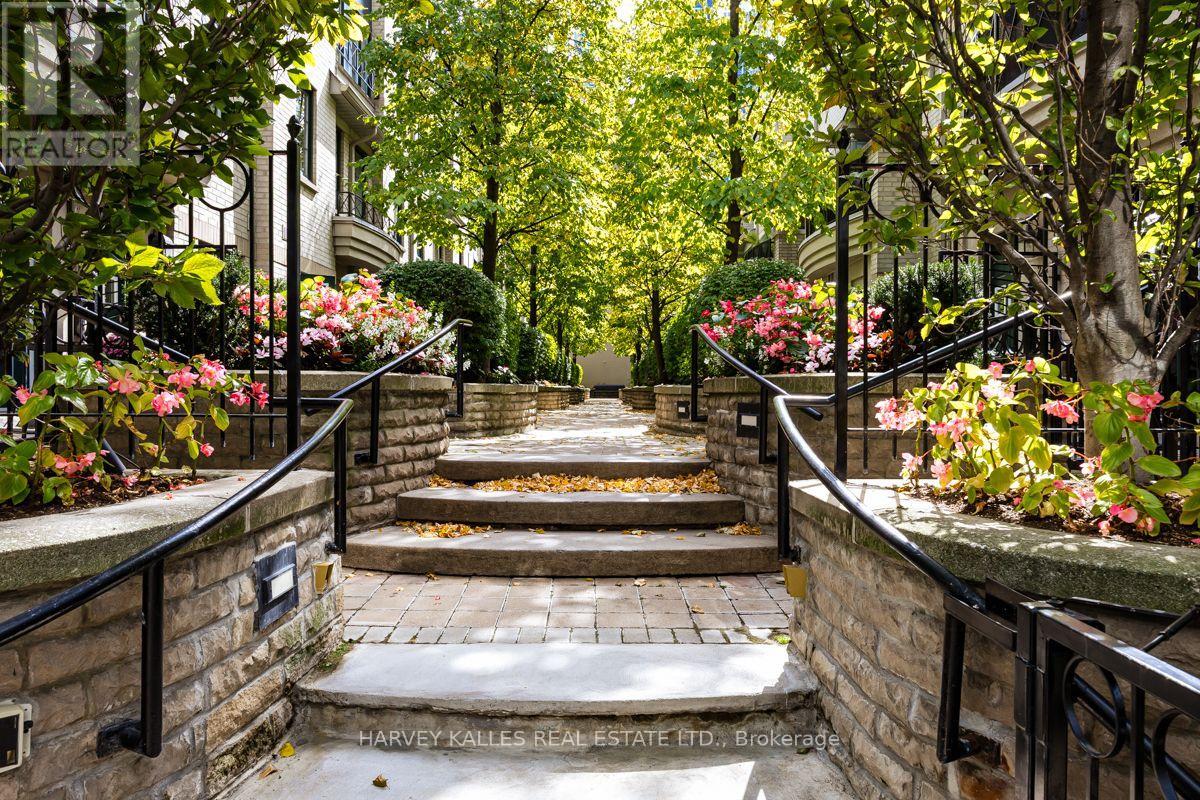
$1,499,000
1 Baxter Street
Toronto (Rosedale-Moore Park) · MLS # C13844638
3 bed · 3 bath · 2,211 sq ft
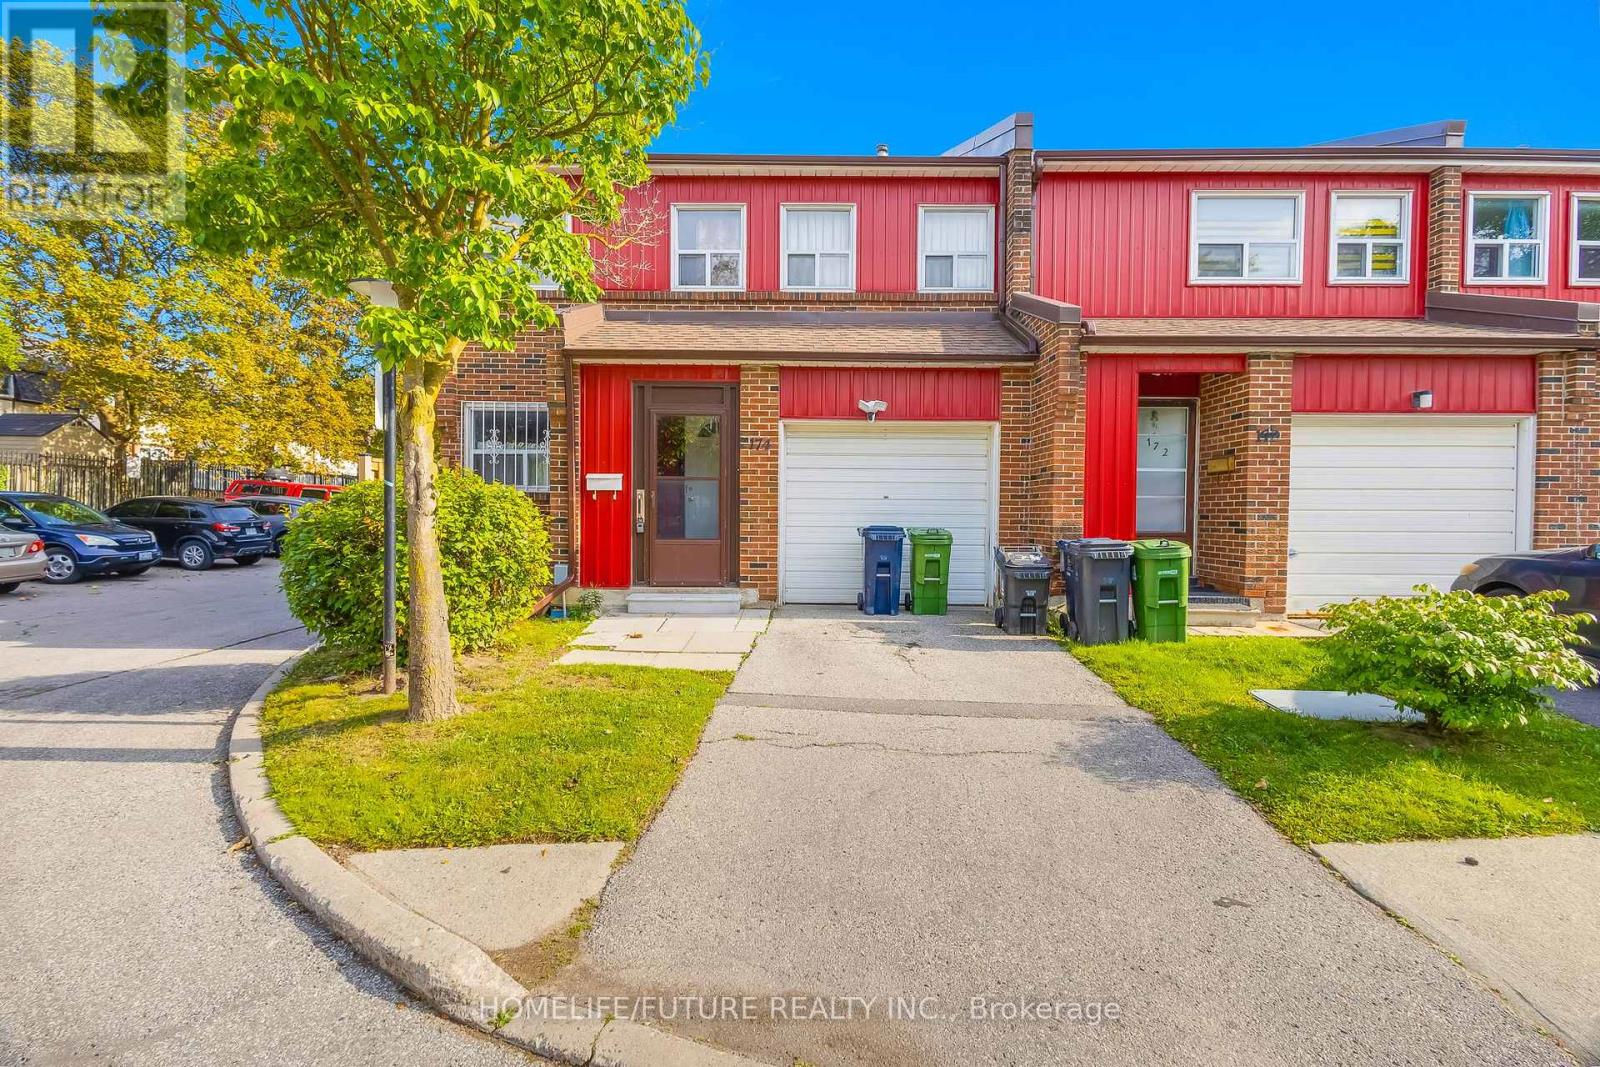
$699,000
124 Dusay Place
Toronto (L'Amoreaux) · MLS # E14091860
5 bed · 4 bath