Videos & Virtual Tours
Open available video, 3D tour, or virtual-tour media for this listing.
5 Marine Parade Drive
Toronto (Mimico), Ontario M8V4B4
MLS # W14155000
Property Details
Type
Condo Townhouse
Beds
3
Baths
5
Status
For Sale
More homes like this
About this property
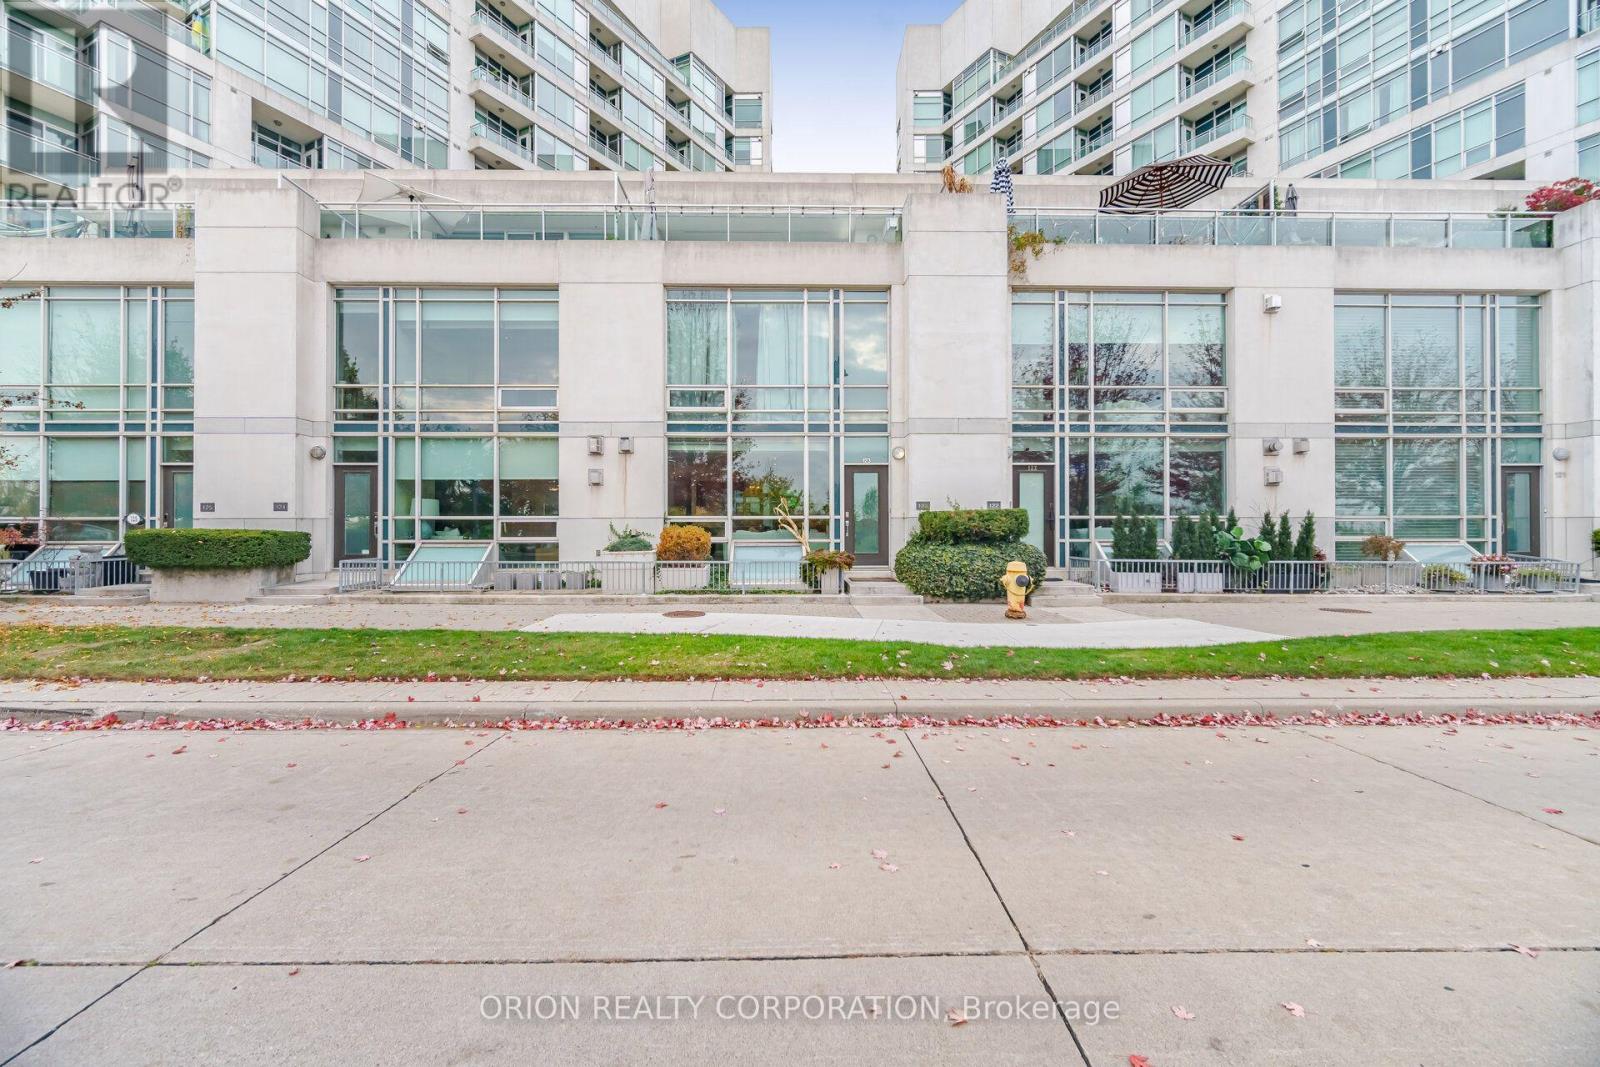
Simply Unmatched Where Nature Meets The City. Luxury Living At Its Finest. This Rare sophisticated Fully Renovated Three-Story Waterfront Townhouse Perfectly Balances Modern Elegance With A Serene Lakeside Lifestyle. Spectacular Unobstructed Waterfront Views, Boasting Over 2,700 Square Feet Of Seamless Indoor/Outdoor Living Space, This Home Is Designed For Both Grand Entertaining & Private Relaxation. Gourmet Chef's Kitchen With W/I Pantry, Direct In-Suite Entry To Private Underground Double-Car Garage With Ample Storage Plus Utility Rm. Walkable Paradise: Steps Away From Humber Bay Shore's Finest Lakeside restaurants, Vibrant Cafes, Effortless Transit & Highway Connectivity Simply A Commuter's Dream. Doorstep TrailAccess: Immediate Connection To The Martin Goodman Trail And The Humber Bay Parks Trails Network, Offering Miles Of Paved Paths For Running, Biking, And Leisurely Strolls Right Along The Water. Surrounded by Lush Beautiful Green Space & Parks This Is Truly Front Row Living In One Of The GTA Most Popular Neighborhoods.
Mortgage Estimate
Estimated monthly payment
Calculating…
Estimate only. Taxes, insurance, condo fees, and lender terms are not included.
Monthly costs to verify
Property taxes: about $659/month based on listed annual taxes.
Condo / Maintenance Fee: $2,062.60/mo
Estimate only. Confirm taxes, condo/maintenance fees, insurance, utilities, and lender terms before making decisions.
Rooms
| Room | Level | Dimensions |
|---|---|---|
| Living room | Main level | 4.27 x 5.28 |
| Dining room | Main level | 4.27 x 2.95 |
| Kitchen | Main level | 4.64 x 3.23 |
| Bedroom | Second level | 3.61 x 3.97 |
| Bedroom 2 | Second level | 4.61 x 6.47 |
| Primary Bedroom | Third level | 6.12 x 4.06 |
| Family room | Lower level | 4.27 x 5.41 |
| Utility room | Lower level | 1.98 x 2.55 |
Facts & Location
Interior Size
2,700 sq ft
Parking
2 spaces
Annual Taxes
$7,903
Condo / Maintenance Fee
$2,062.60/mo
Listing data
Listing information is provided for personal, non-commercial use and should be independently verified before making real estate decisions.
Last refreshed: Nov 9, 2026 4:32 AM
Explore nearby searches
SEO-friendly searches for this area, property type, and nearby neighbourhoods.
Similar Properties
More nearby listings that may fit the same search.
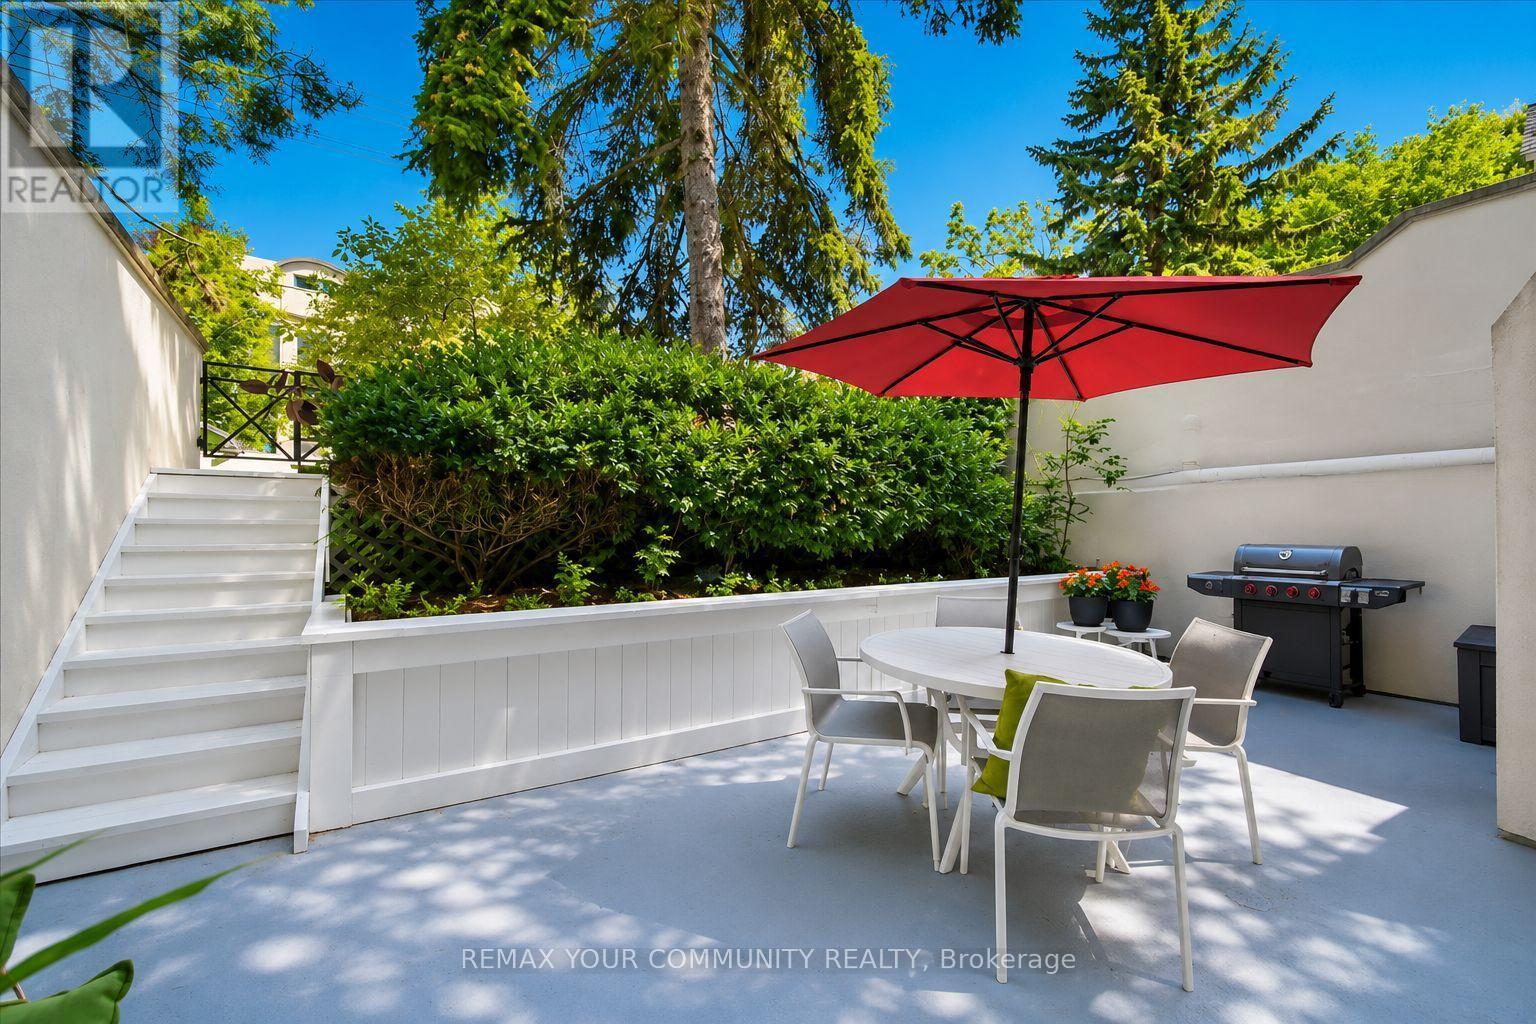
$799,000
105 Heath Street
Toronto (Yonge-St. Clair) · MLS # C14116444
3 bed · 2 bath
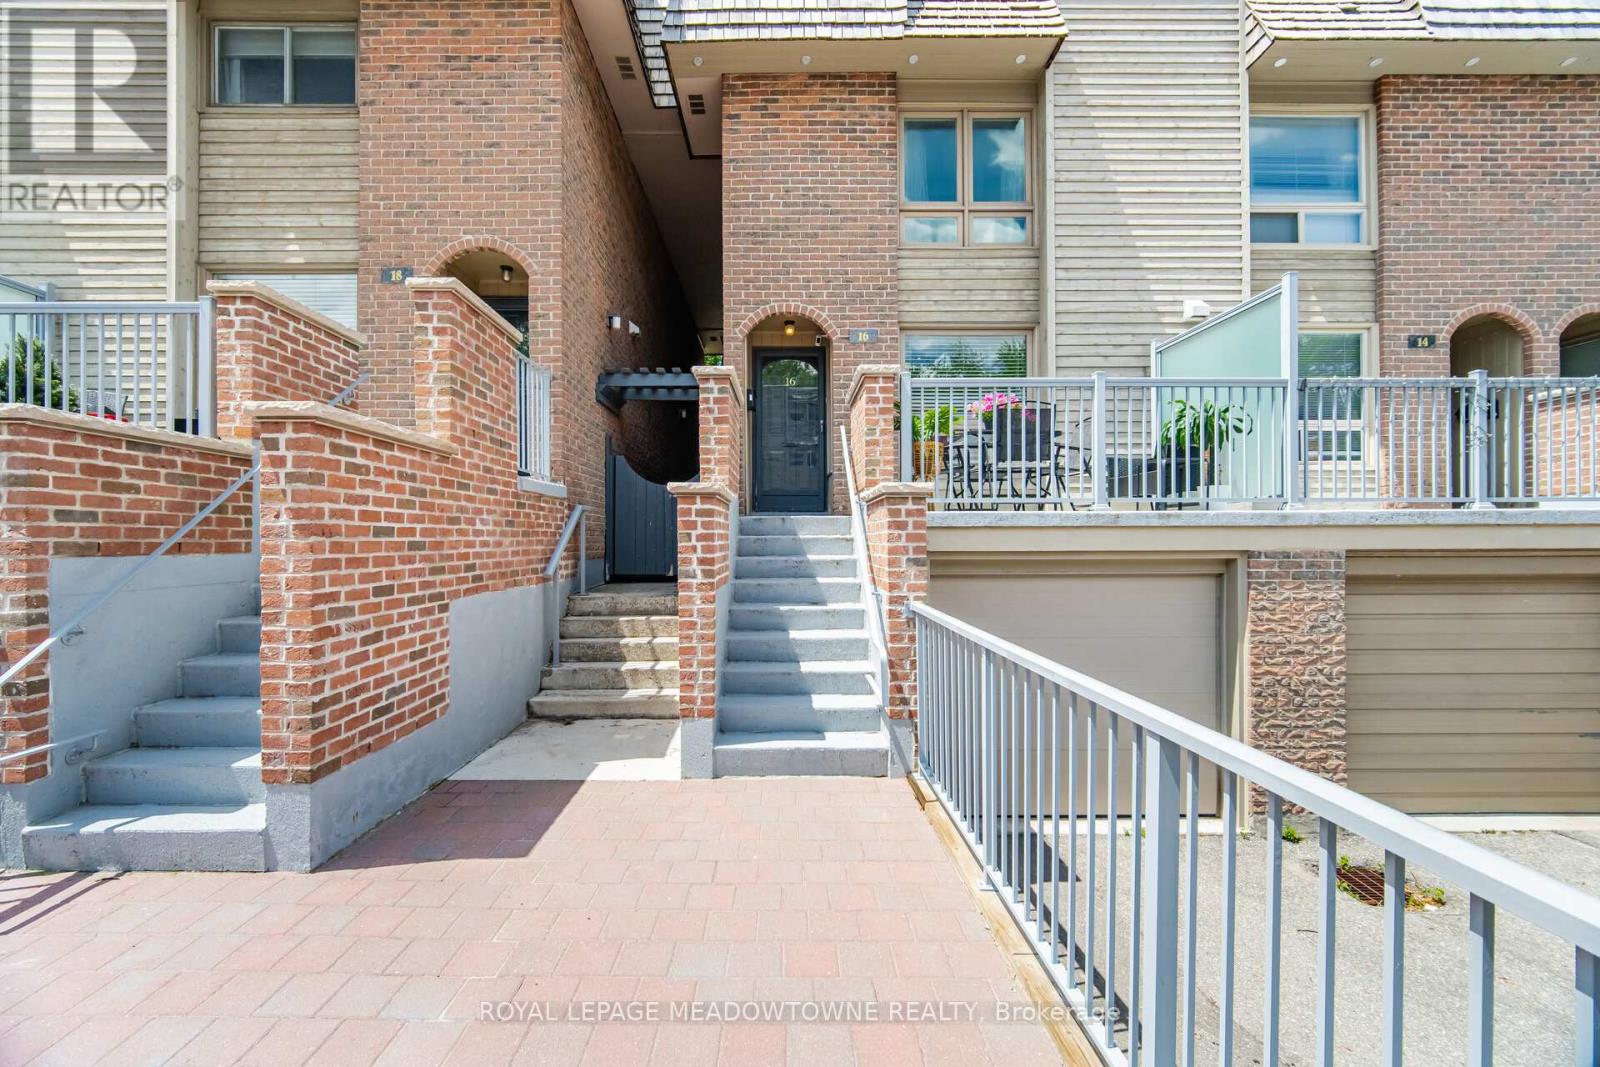
$789,000
16 Dutch Myrtle Way
Toronto (Banbury-Don Mills) · MLS # C14162102
3 bed · 3 bath
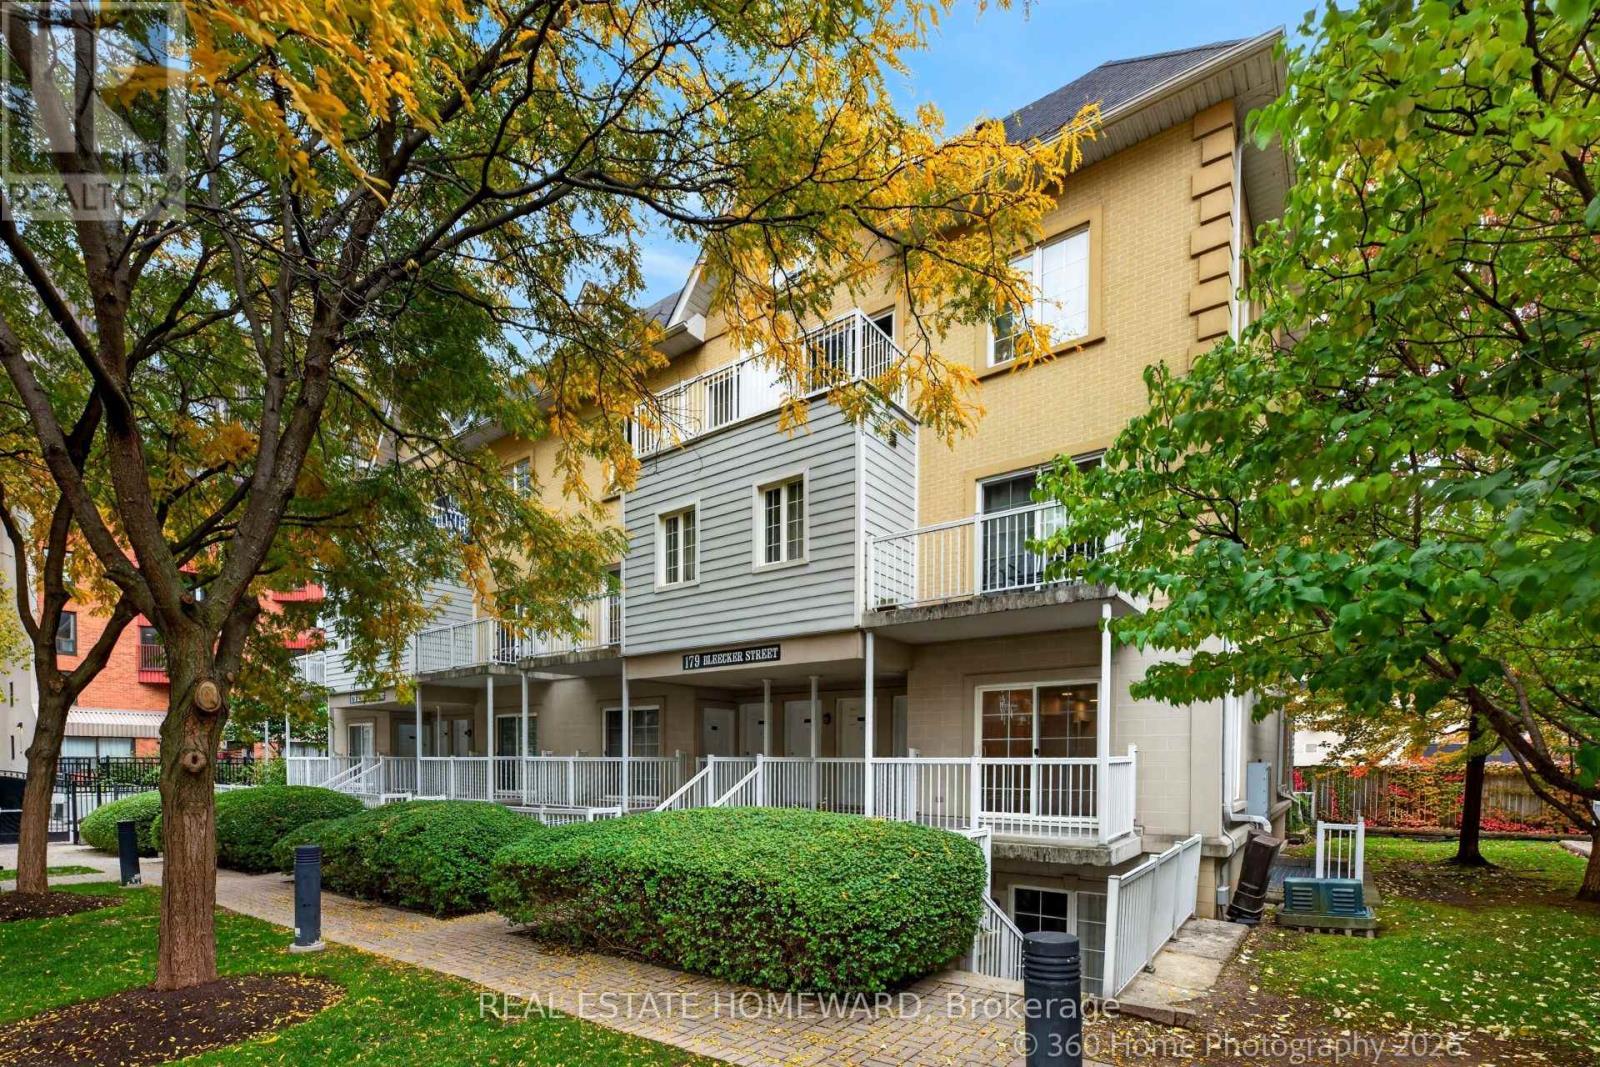
$499,000
179 Bleecker Street
Toronto (Cabbagetown-South St. James Town) · MLS # C14161844
2 bed · 1 bath · 900 sq ft