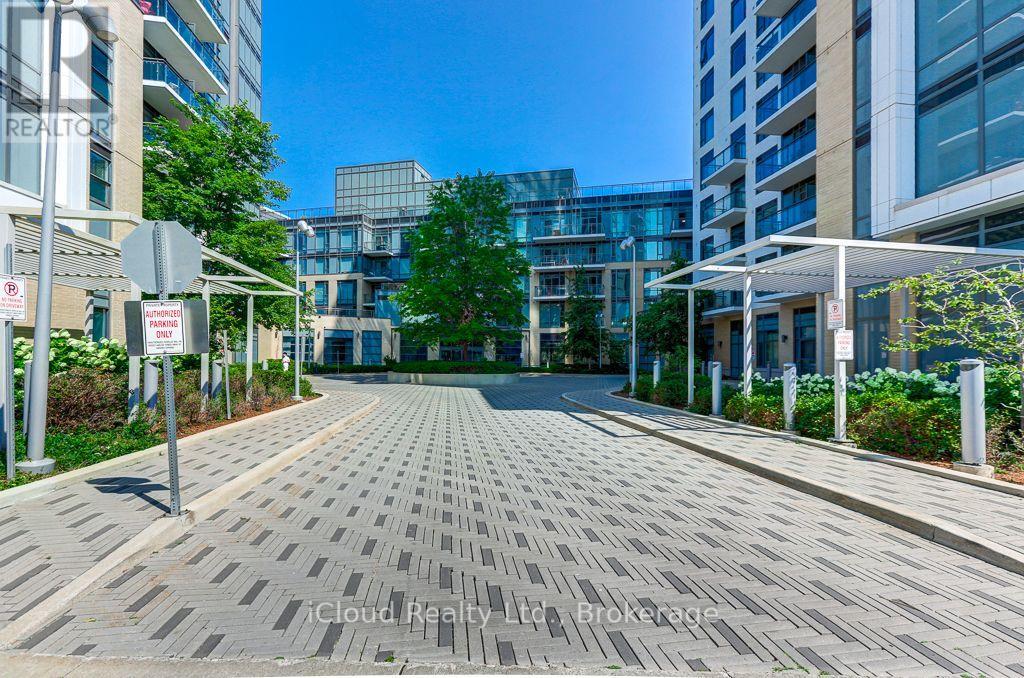
60 Ann O'Reilly Road
Toronto (Henry Farm), Ontario M2J0C8
MLS # C13665006
Property Details
Type
Condo Apartment
Beds
2
Baths
1
Status
For Sale
More homes like this
About this property
Welcome to 60 Ann O'Reilly Road, a bright and beautifully designed 1 bedroom + den suite offering approximately 580 sq ft of efficient, modern living in the highly regarded Parfait at Atria by Tridel. This west-facing unit is filled with natural light through floor-to-ceiling windows, creating a warm and inviting atmosphere throughout the open-concept living and dining areas. The thoughtfully designed layout maximizes every square foot, making it ideal for first-time buyers, young professionals, or investors. The contemporary kitchen features sleek cabinetry, quality finishes, and ample counter space, seamlessly flowing into the main living area for easy entertaining. The spacious primary bedroom offers excellent natural light and features a large closet. The versatile den is perfect for a home office or guest area. A rare highlight is the oversized laundry closet/room, providing additional in-suite storage and everyday convenience. Residents enjoy the confidence and quality associated with Tridel-built communities, known across the GTA for superior construction and well-managed buildings. Parfait at Atria offers outstanding amenities including 24-hour concierge, indoor pool, fully equipped fitness centre, sauna, party room, theatre room, guest suites, and visitor parking. The unit includes 1 parking and 1 locker. Ideally located in the desirable Henry Farm neighbourhood, this address offers exceptional convenience with easy access to Highways 401, 404 and the DVP. Just minutes to Fairview Mall, Bayview Village, parks, dining, grocery stores, and public transit including Don Mills Subway Station, everything you need is right at your doorstep. Suite 965 is currently tenanted by a young professional - the lease ends on April 30, 2027, making it very appealing to investors.
Mortgage Estimate
Estimated monthly payment
Calculating…
Estimate only. Taxes, insurance, condo fees, and lender terms are not included.
Monthly costs to verify
Property taxes: about $192/month based on listed annual taxes.
Condo / Maintenance Fee: $708.42/mo
Estimate only. Confirm taxes, condo/maintenance fees, insurance, utilities, and lender terms before making decisions.
Rooms
| Room | Level | Dimensions |
|---|---|---|
| Living room | Flat | 3.66 x 3.2 |
| Dining room | Flat | 3.2 x 2.75 |
| Kitchen | Flat | 3.2 x 2.75 |
| Primary Bedroom | Flat | 3.36 x 3.05 |
| Den | Flat | 2.44 x 2.14 |
Facts & Location
Interior Size
580 sq ft
Parking
1 spaces
Annual Taxes
$2,302
Condo / Maintenance Fee
$708.42/mo
Listing data
Listing information is provided for personal, non-commercial use and should be independently verified before making real estate decisions.
Last refreshed: Oct 18, 2026 3:47 AM
Explore nearby searches
SEO-friendly searches for this area, property type, and nearby neighbourhoods.
Similar Properties
More nearby listings that may fit the same search.
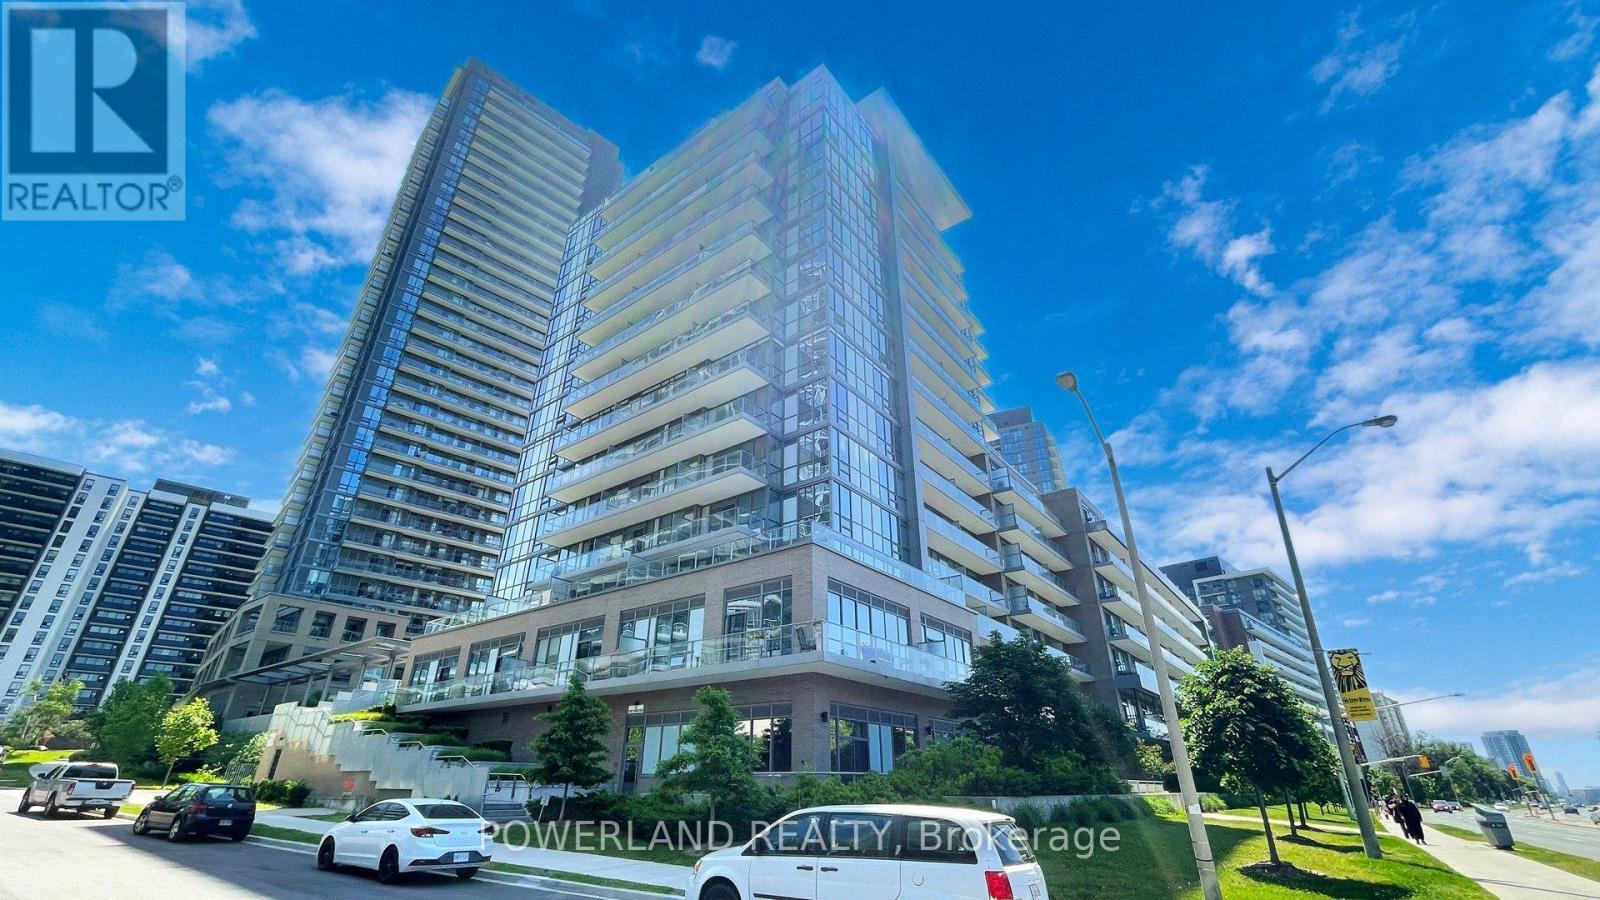
$433,900
52 Forest Manor Road
Toronto (Henry Farm) · MLS # C13699074
2 bed · 1 bath
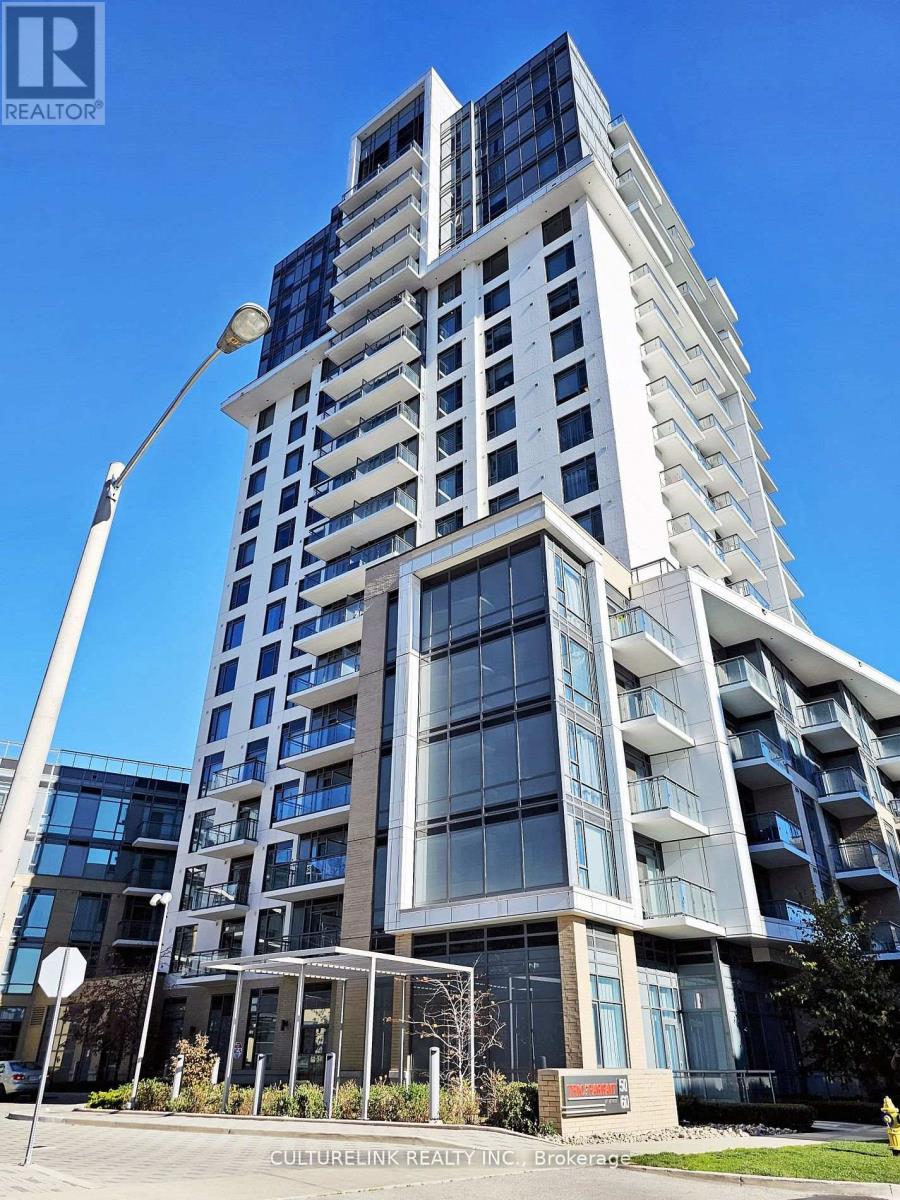
$430,000
50 Ann O'Reilly Road
Toronto (Henry Farm) · MLS # C13825256
1 bed · 1 bath
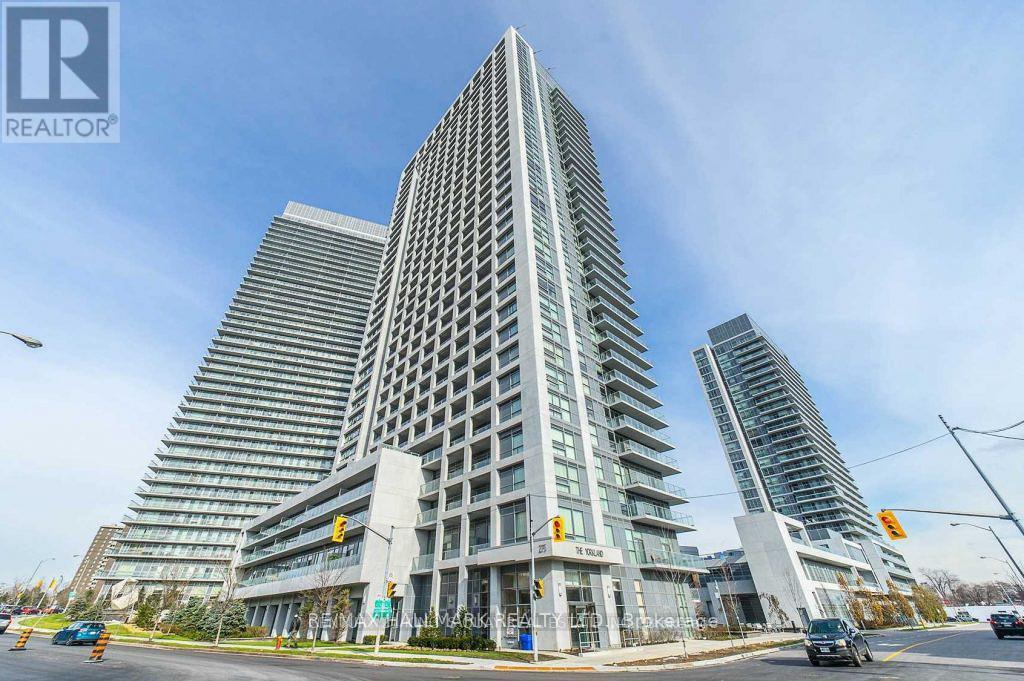
$475,000
275 Yorkland Road
Toronto (Henry Farm) · MLS # C13717998
2 bed · 1 bath · 702 sq ft