Videos & Virtual Tours
Open available video, 3D tour, or virtual-tour media for this listing.
55 Ann O'Reilly Road
Toronto (Henry Farm), Ontario M2J0E1
MLS # C13649368
Property Details
Type
Condo Apartment
Beds
2
Baths
2
Status
For Sale
More homes like this
About this property
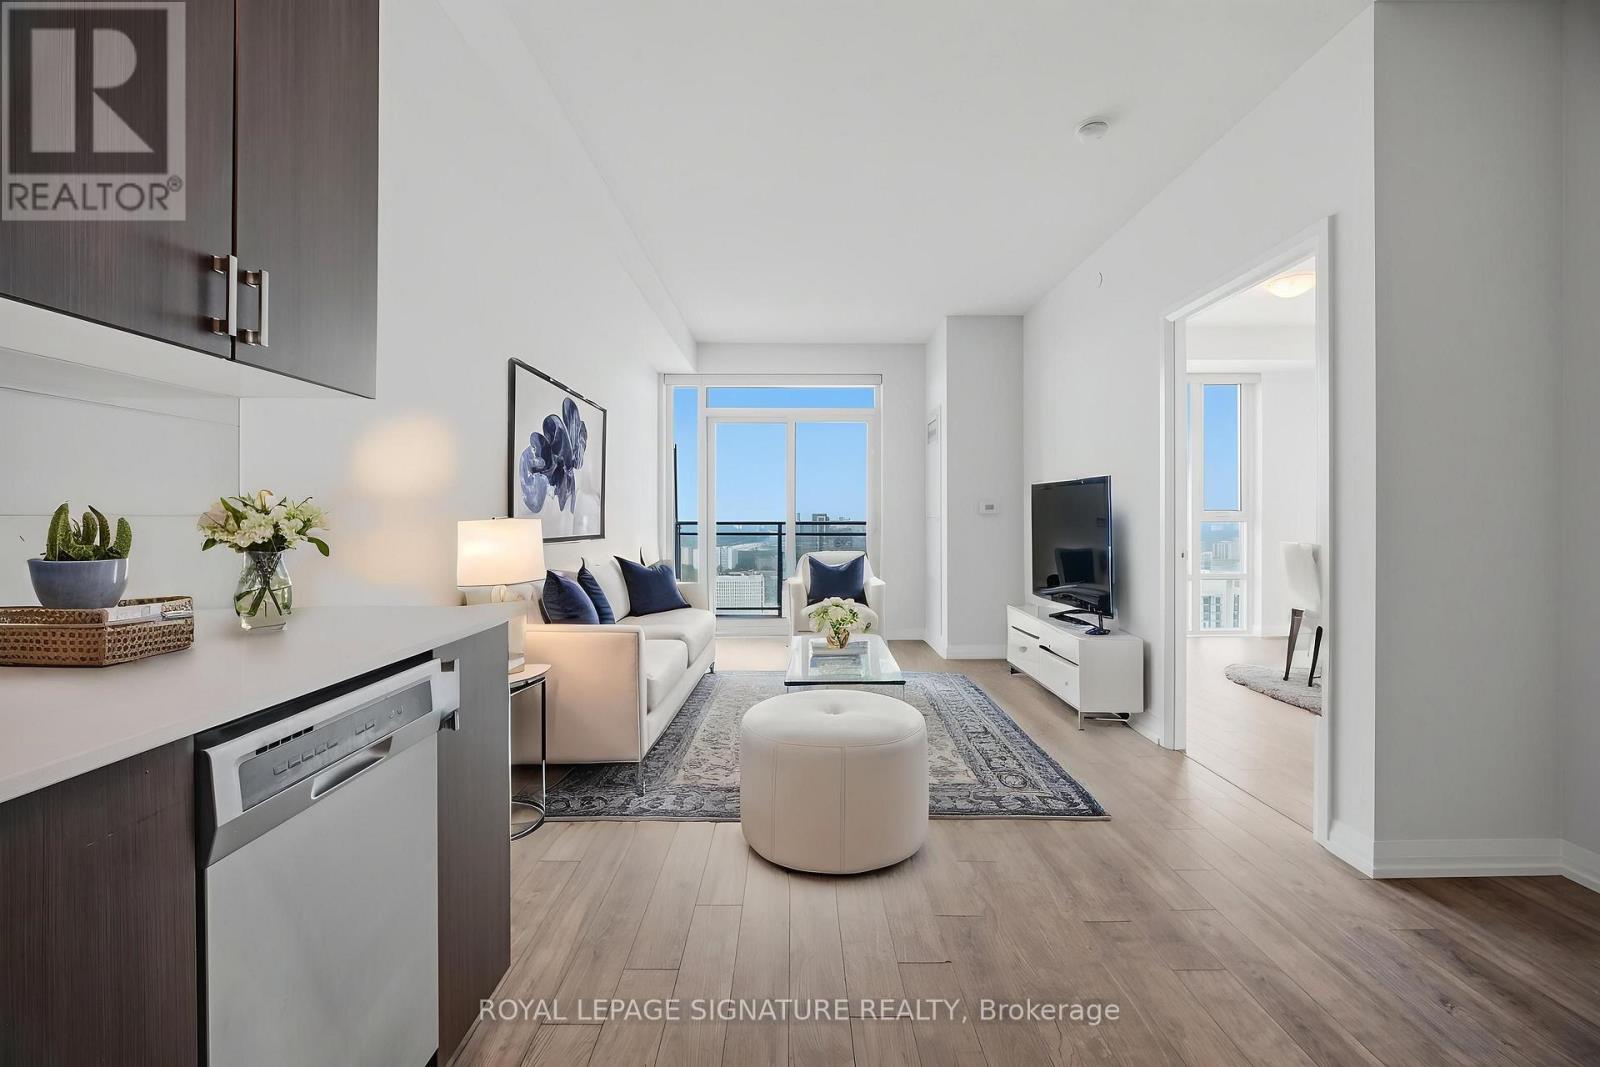
Unobstructed Panoramic South West View 1 Bd + Den, 2 Washrooms Tridel Built, In The Upscale Alto At Atria, With A 9' Ft Ceiling. This unit is filled with natural morning sunlight throughout the day. Freshly painted throughout and move-in ready with floor to ceiling large windows. This 1-bedroom + den, 2-bathroom suite, offering 630 sq. ft. plus balcony, is ideal for all ages in a premium address. Open Concept Kitchen W/ S/S Appliances & Quartz Counter, Laminate Flooring. Walkout To South West Facing Balcony To Enjoy The View Of The City. Modern Design Lobby W/ 24Hr Concierge with grand Lounge, Theatre Room, Billiards, Over-Sized Party room, Yoga Studio, Gym, Hot Tub, Steam room, Fitness centre, Library, Indoor Pool, Sauna, Conference Room, Terrace With BBQ, Guest Suites. Close To Don Mills Subway & Fairview Mall, Minutes to Hwy 404, Hwy 401 & DVP, Seneca College, hospital, transit, shopping and eateries. Note: 55 Ann O'Reilly has the lowest maintenance fee in this building complex and it's a LEED certified building.
Mortgage Estimate
Estimated monthly payment
Calculating…
Estimate only. Taxes, insurance, condo fees, and lender terms are not included.
Monthly costs to verify
Property taxes: about $219/month based on listed annual taxes.
Condo / Maintenance Fee: $470.75/mo
Estimate only. Confirm taxes, condo/maintenance fees, insurance, utilities, and lender terms before making decisions.
Rooms
| Room | Level | Dimensions |
|---|---|---|
| Living room | Main level | 4.69 x 3.07 |
| Dining room | Main level | 4.69 x 3.07 |
| Kitchen | Main level | 2.47 x 2.17 |
| Primary Bedroom | Main level | 3.2 x 3.07 |
| Den | Main level | 2.32 x 1.95 |
Facts & Location
Interior Size
630 sq ft
Parking
1 spaces
Annual Taxes
$2,632
Condo / Maintenance Fee
$470.75/mo
Listing data
Listing information is provided for personal, non-commercial use and should be independently verified before making real estate decisions.
Last refreshed: Nov 21, 2026 3:46 AM
Explore nearby searches
SEO-friendly searches for this area, property type, and nearby neighbourhoods.
Similar Properties
More nearby listings that may fit the same search.
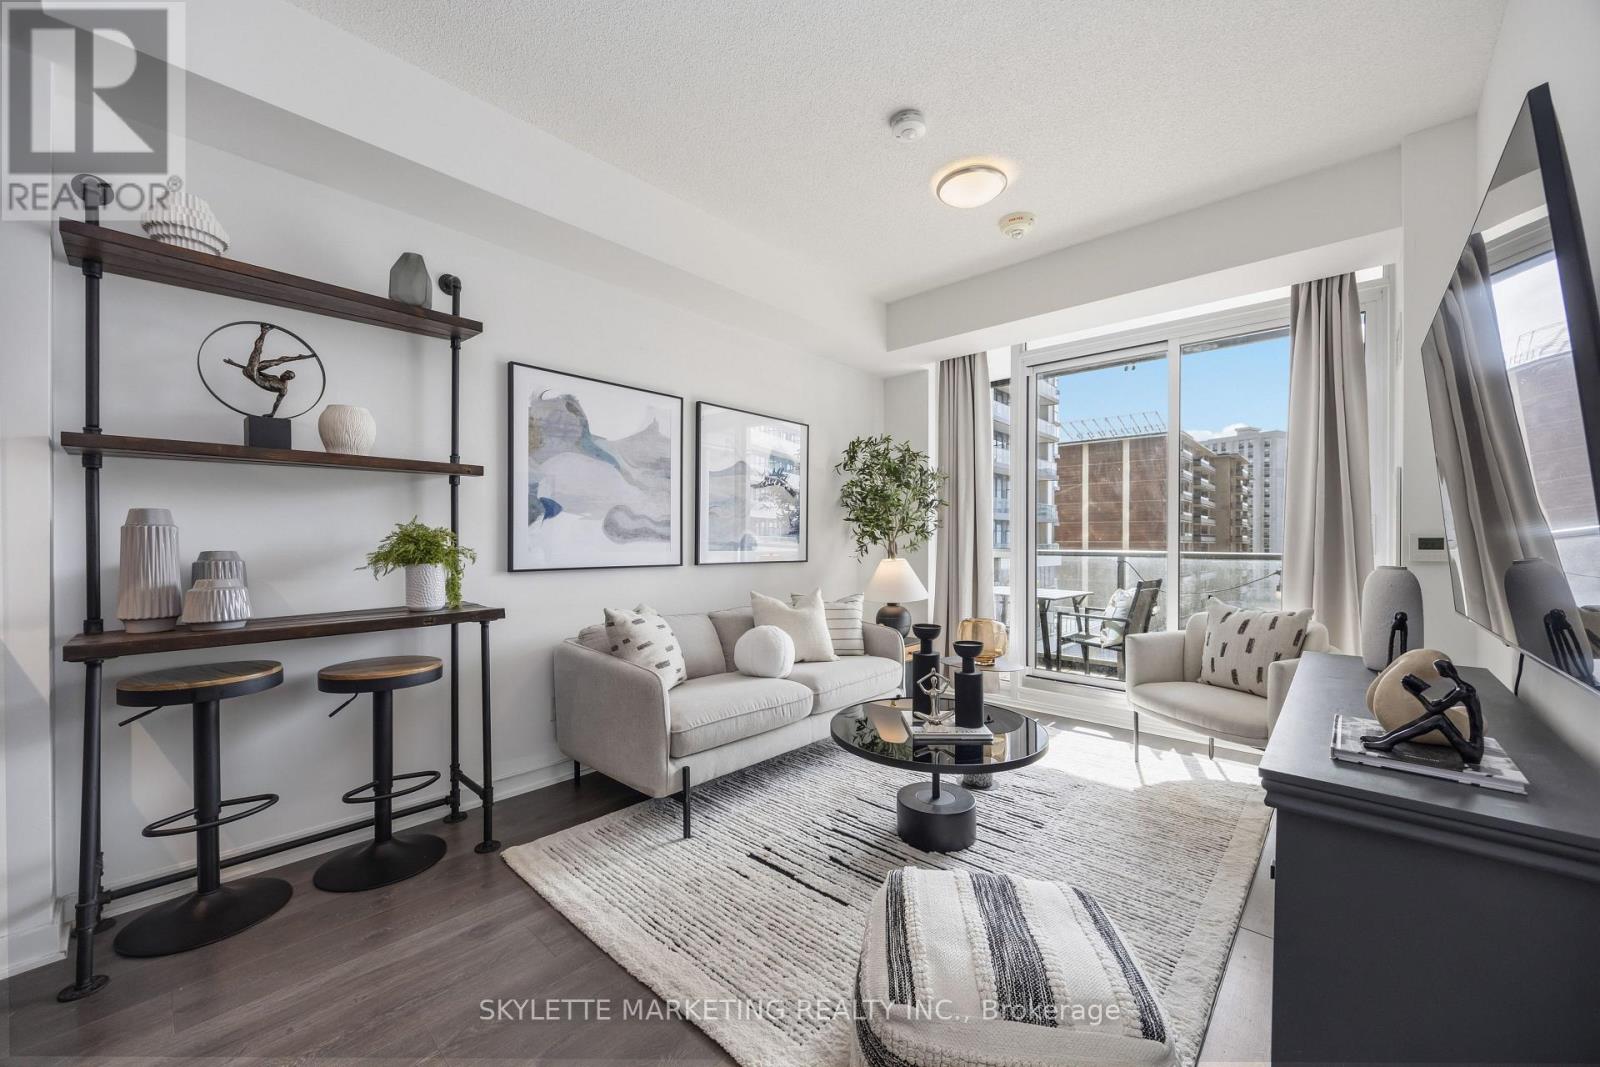
$474,990
38 Forest Manor Road
Toronto (Henry Farm) · MLS # C14092120
2 bed · 2 bath · 657 sq ft
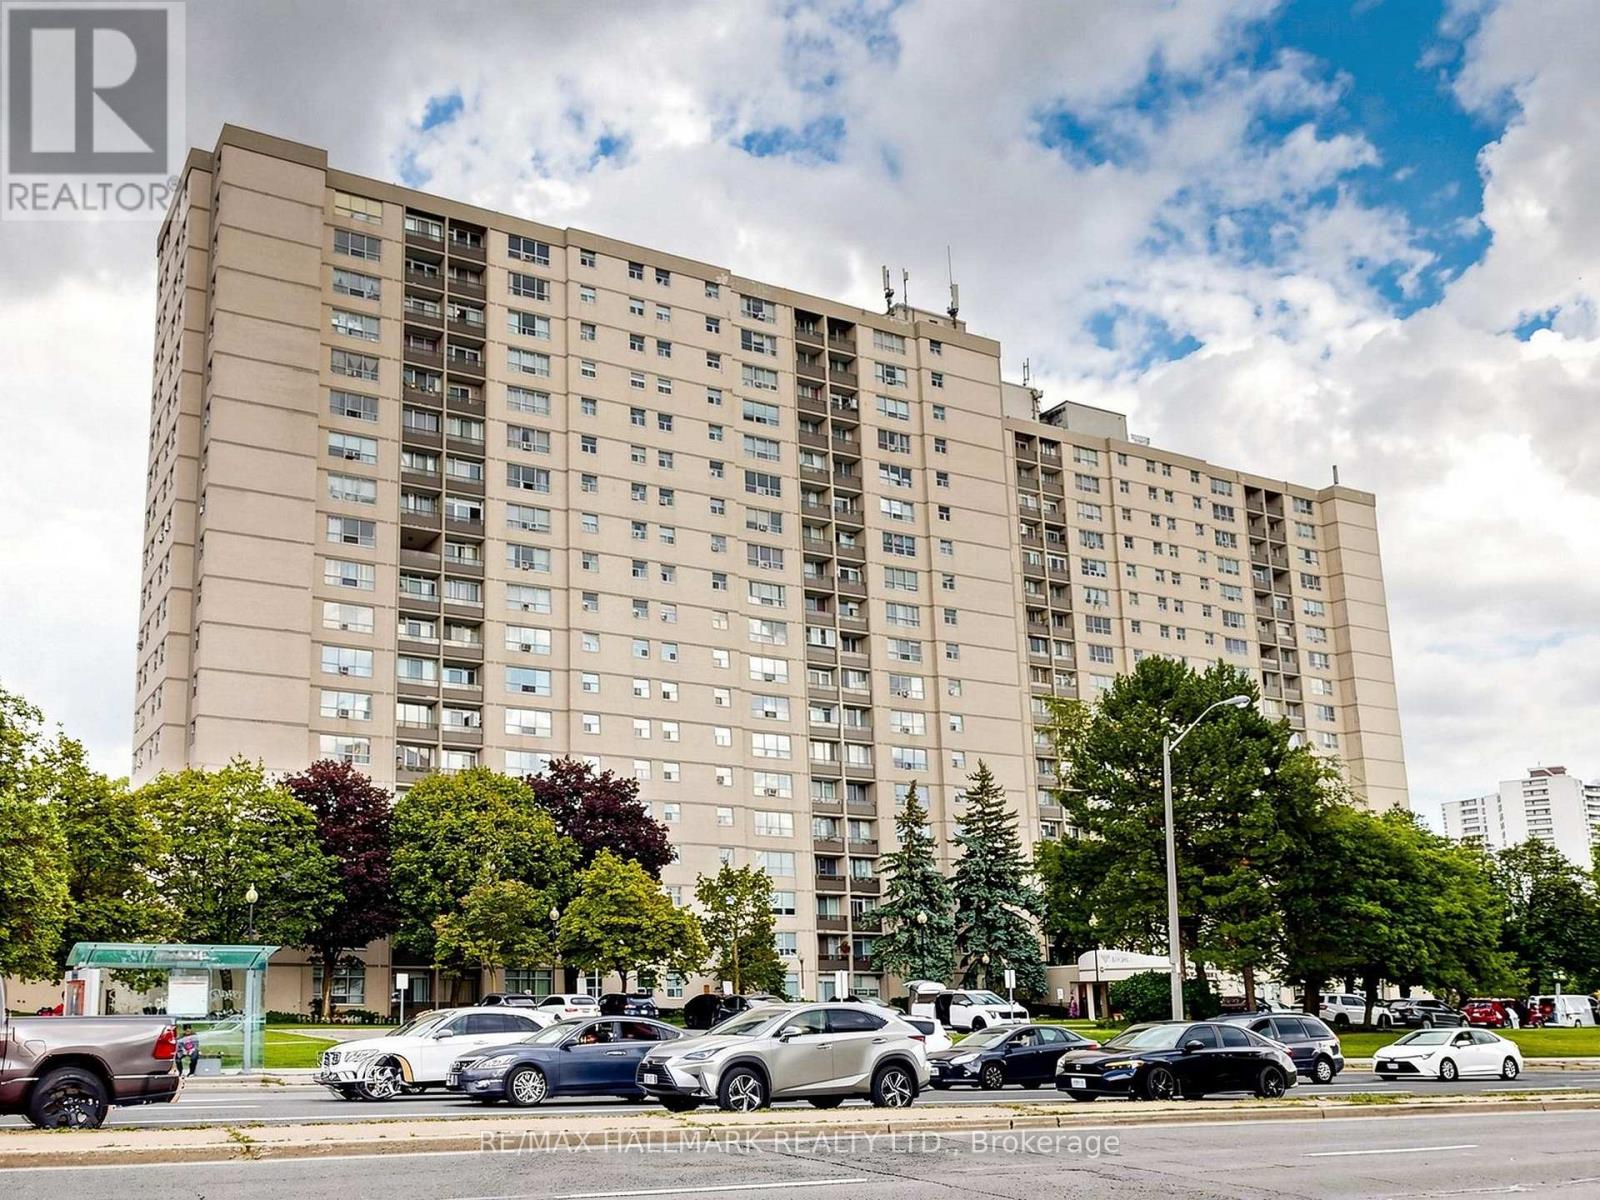
$479,800
5 Parkway Forest Drive
Toronto (Henry Farm) · MLS # C13721710
3 bed · 1 bath
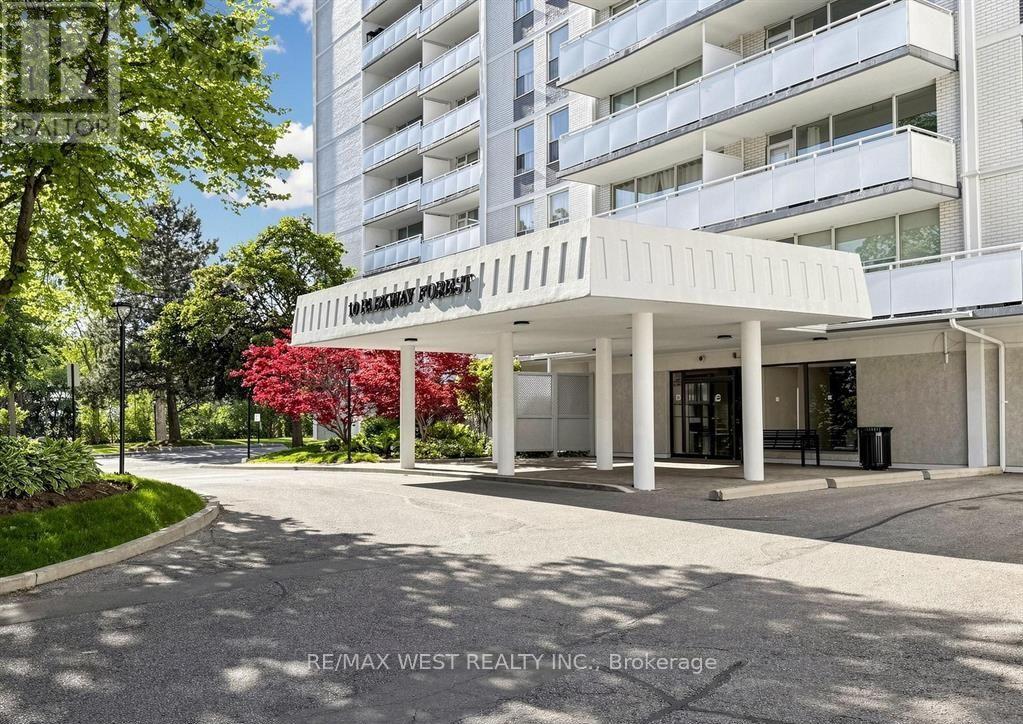
$480,000
10 Parkway Forest Drive
Toronto (Henry Farm) · MLS # C14132362
3 bed · 2 bath