Videos & Virtual Tours
Open available video, 3D tour, or virtual-tour media for this listing.
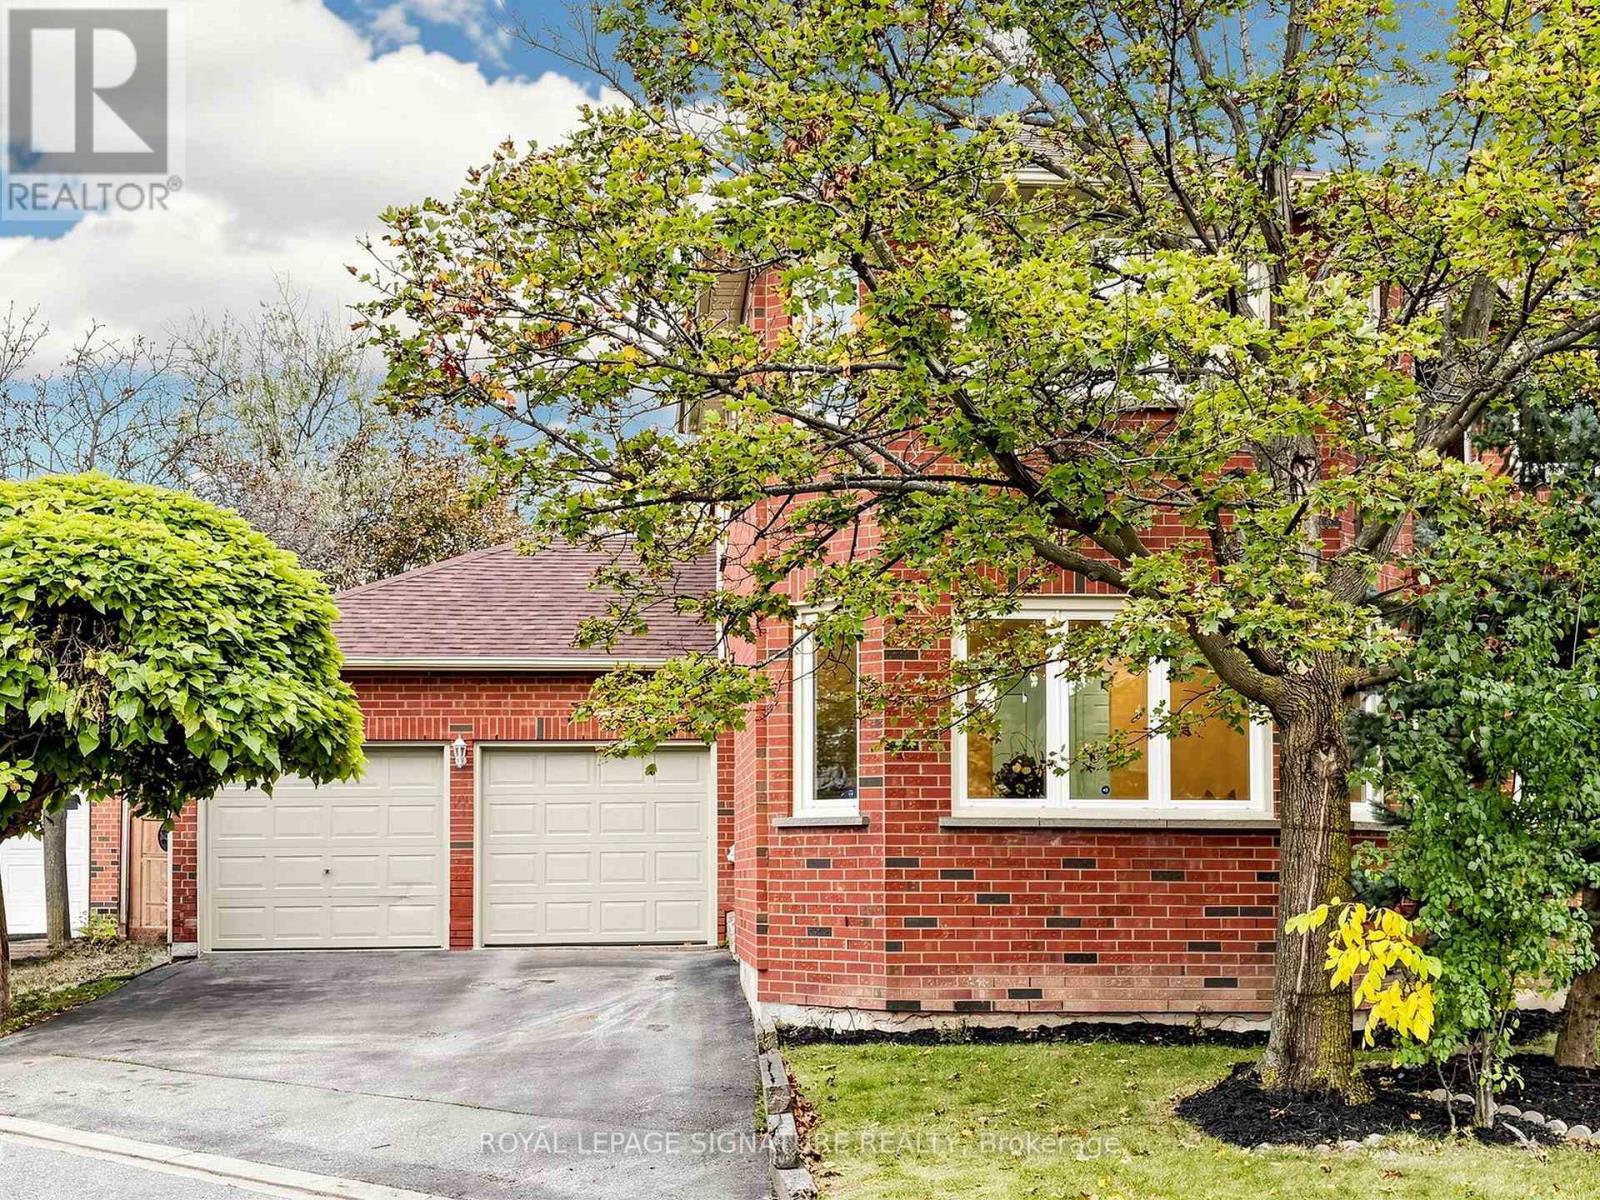
6612 Snow Goose Lane
Mississauga (Lisgar), Ontario L5N6N6
MLS # W14083282
Property Details
Type
Detached
Beds
4
Baths
4
Status
For Sale
More homes like this
About this property
Welcome to this beautifully Updated Home in Mississauga's Lisgar Community - Orignal owner!**This stunning home offers 2,566 sq. ft. of above-grade living space plus a finished walkout basement (1042 sq ft) with direct garage access| Featuring hardwood flooring throughout, a brand-new kitchen with new appliances, pot lights throughout, and fresh paint, this move-in-ready home combines modern finishes with spacious, functional living| Ideal layout for a large or multigenerational family| Enjoy generous living and entertaining spaces, with a finished basement offering added flexibility for extended family, recreation, or a home office. Ideally located in a family-friendly Mississauga neighbourhood, close to parks, schools, shopping, restaurants, and everyday amenities| Convenient access to Highways 401, 403, and 407, as well as nearby GO Transit connections, makes commuting throughout the GTA easy| Credit Valley Hospital and Mississauga Hospital are accessible within the city, while Meadowvale Town Centre and Square One offer excellent shopping and dining options|**An exceptional opportunity to enjoy modern upgrades, versatile living space, and outstanding convenience in a desirable Mississauga location!**|
Mortgage Estimate
Estimated monthly payment
Calculating…
Estimate only. Taxes, insurance, condo fees, and lender terms are not included.
Monthly costs to verify
Property taxes: about $643/month based on listed annual taxes.
Estimate only. Confirm taxes, condo/maintenance fees, insurance, utilities, and lender terms before making decisions.
Rooms
| Room | Level | Dimensions |
|---|---|---|
| Foyer | Main level | 3.44 x 2.48 |
| Sitting room | Lower level | 5.06 x 3.56 |
| Sitting room | Lower level | 4.63 x 4.41 |
| Living room | Main level | 4.73 x 4.61 |
| Family room | Main level | 4.73 x 4.17 |
| Kitchen | Main level | 5.76 x 4.12 |
| Dining room | Main level | 5.6 x 4.73 |
| Primary Bedroom | Upper Level | 6.24 x 4.55 |
| Bedroom 2 | Upper Level | 4.74 x 3.52 |
| Bedroom 3 | Upper Level | 5.04 x 3.11 |
| Bedroom 4 | Upper Level | 4.06 x 3.52 |
| Great room | Lower level | 8.7 x 5.46 |
Facts & Location
Interior Size
2,566 sq ft
Parking
4 spaces
Lot Size
40.9 x 36 FT
Annual Taxes
$7,713
Listing data
Listing information is provided for personal, non-commercial use and should be independently verified before making real estate decisions.
Last refreshed: Oct 15, 2026 6:30 PM
Explore nearby searches
SEO-friendly searches for this area, property type, and nearby neighbourhoods.
Similar Properties
More nearby listings that may fit the same search.
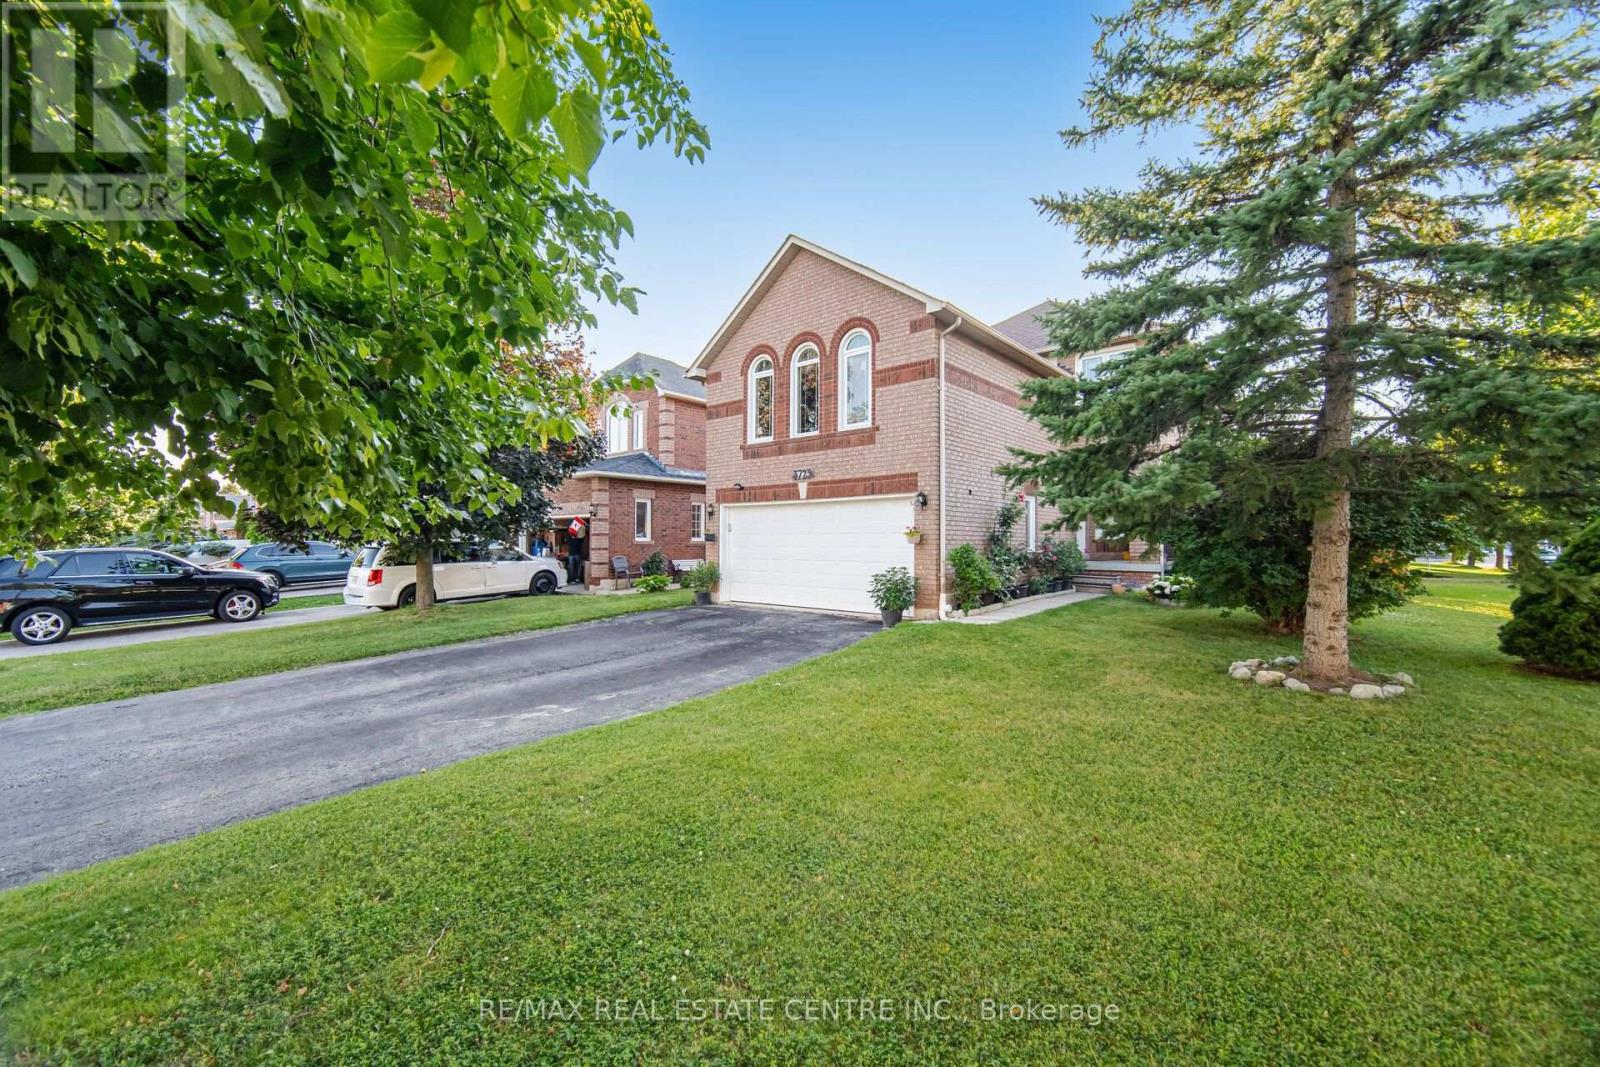
$1,249,000
3725 Althorpe Circle
Mississauga (Lisgar) · MLS # W13823104
4 bed · 4 bath
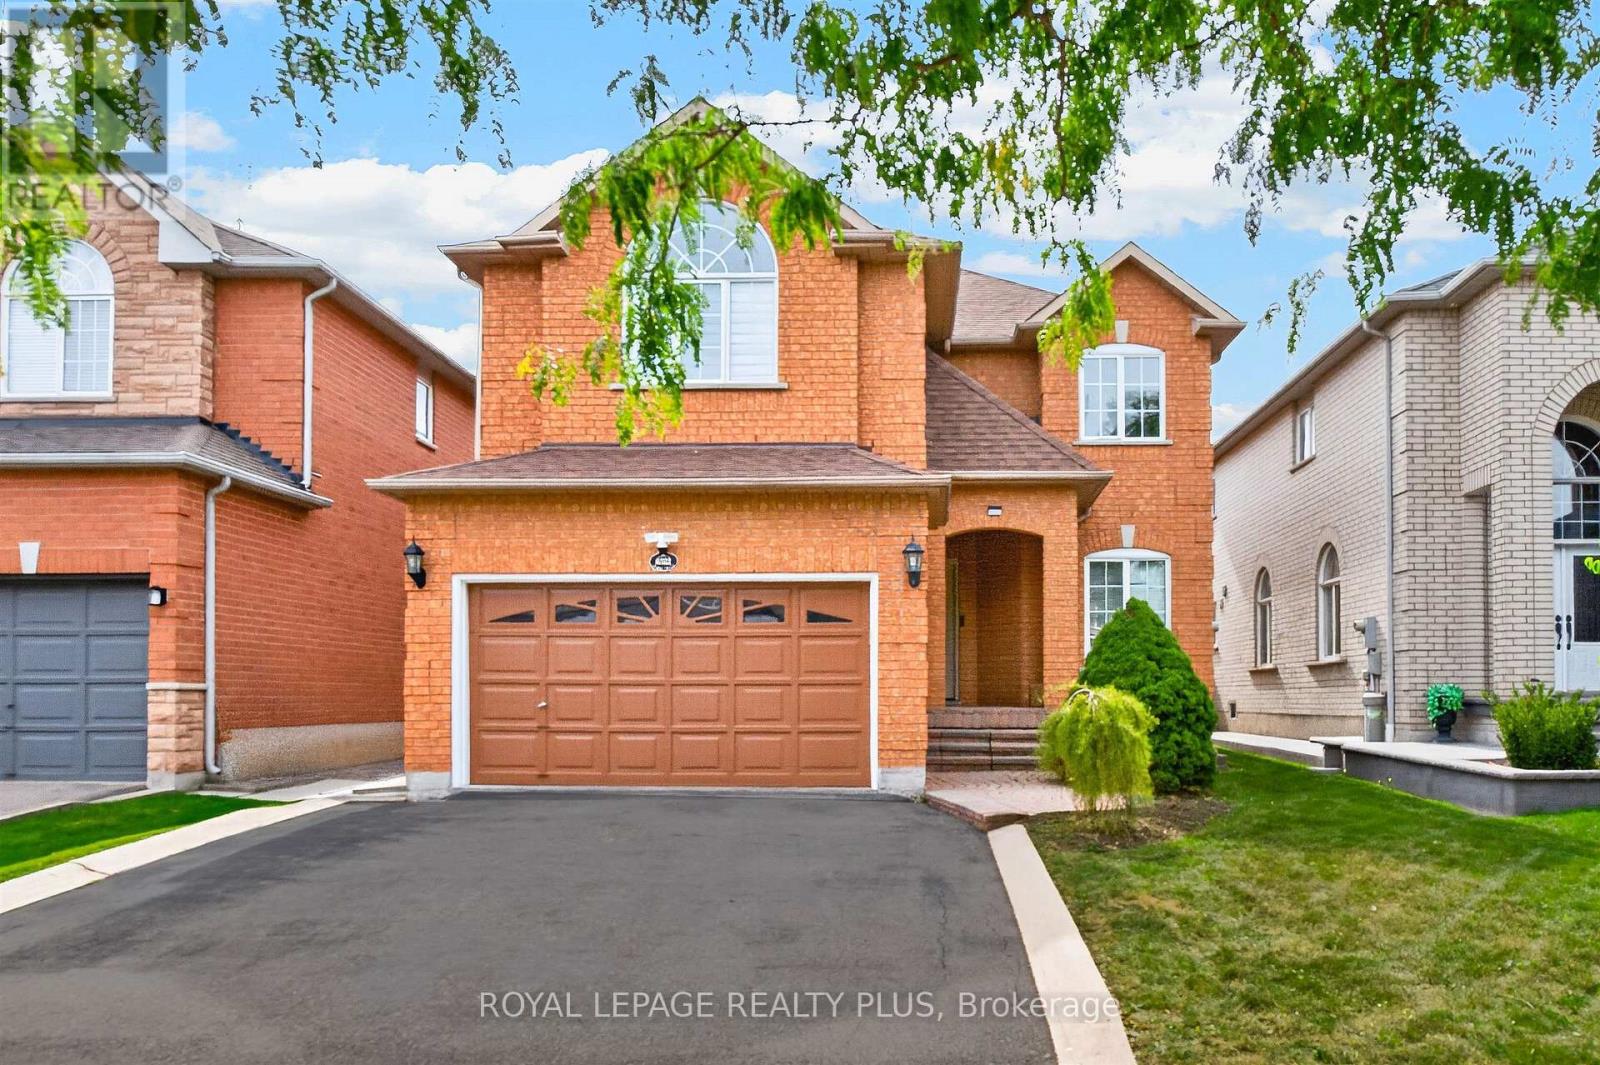
$1,215,800
6322 Lisgar Drive
Mississauga (Lisgar) · MLS # W13829804
4 bed · 3 bath
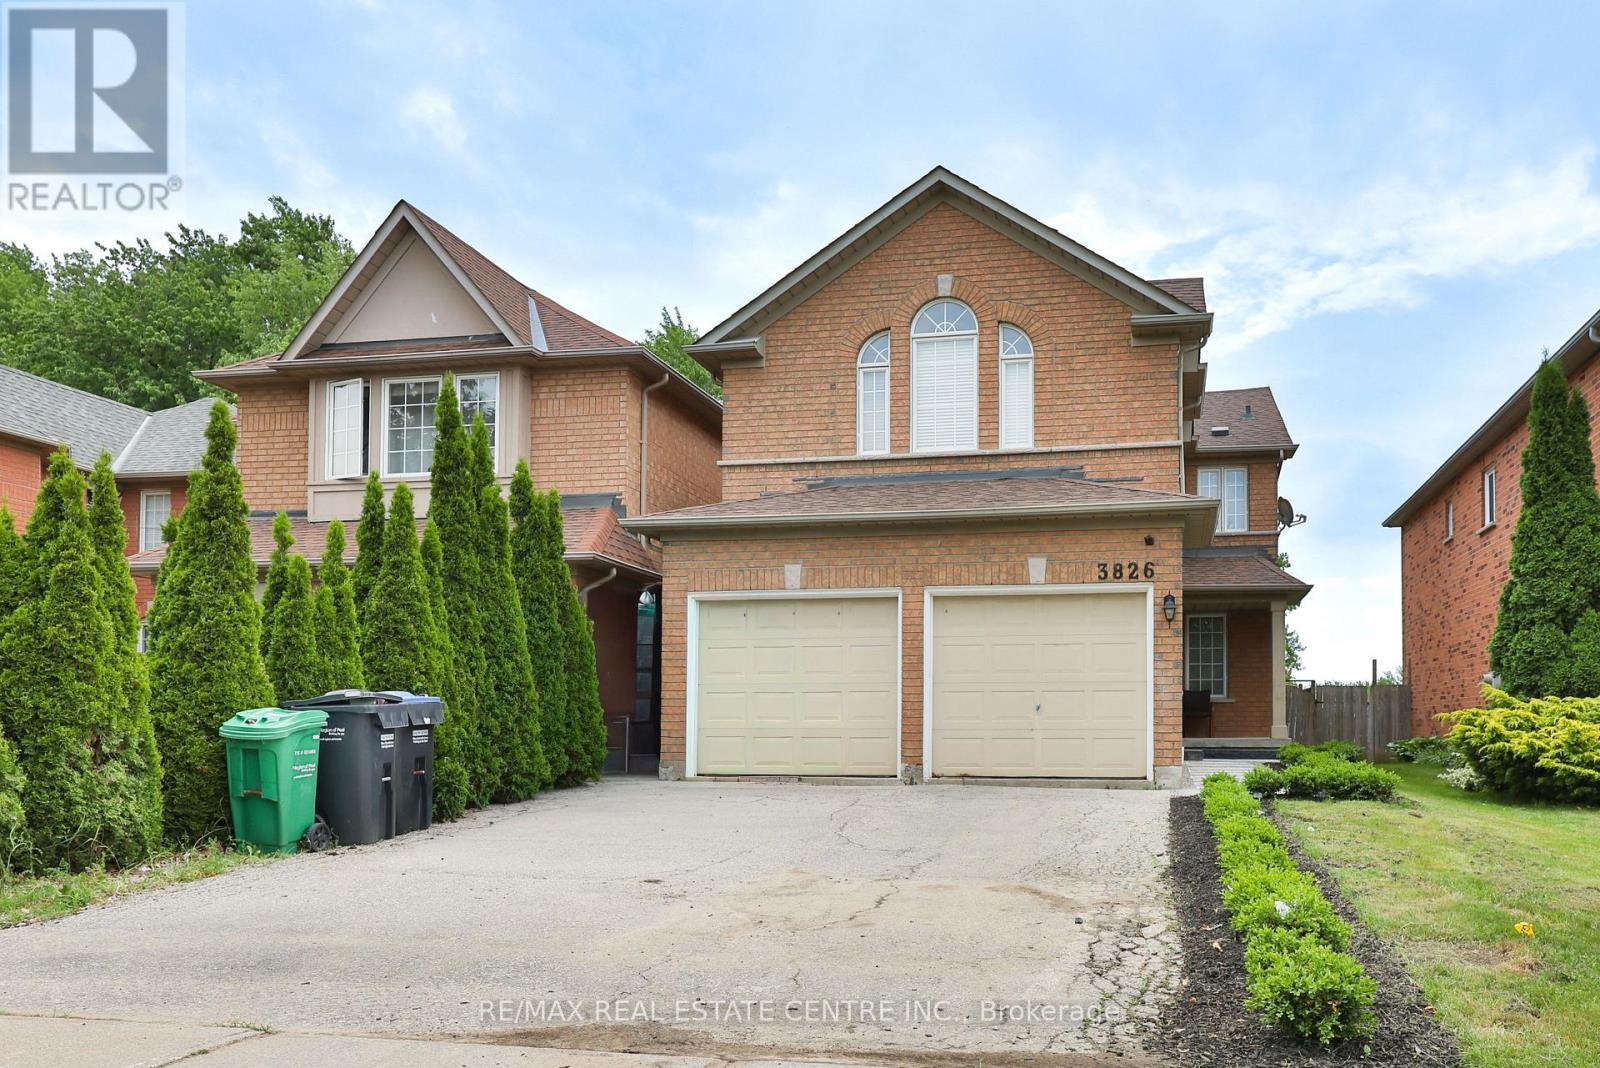
$1,289,000
3826 forest bluff Crescent
Mississauga (Lisgar) · MLS # W13455546
4 bed · 4 bath