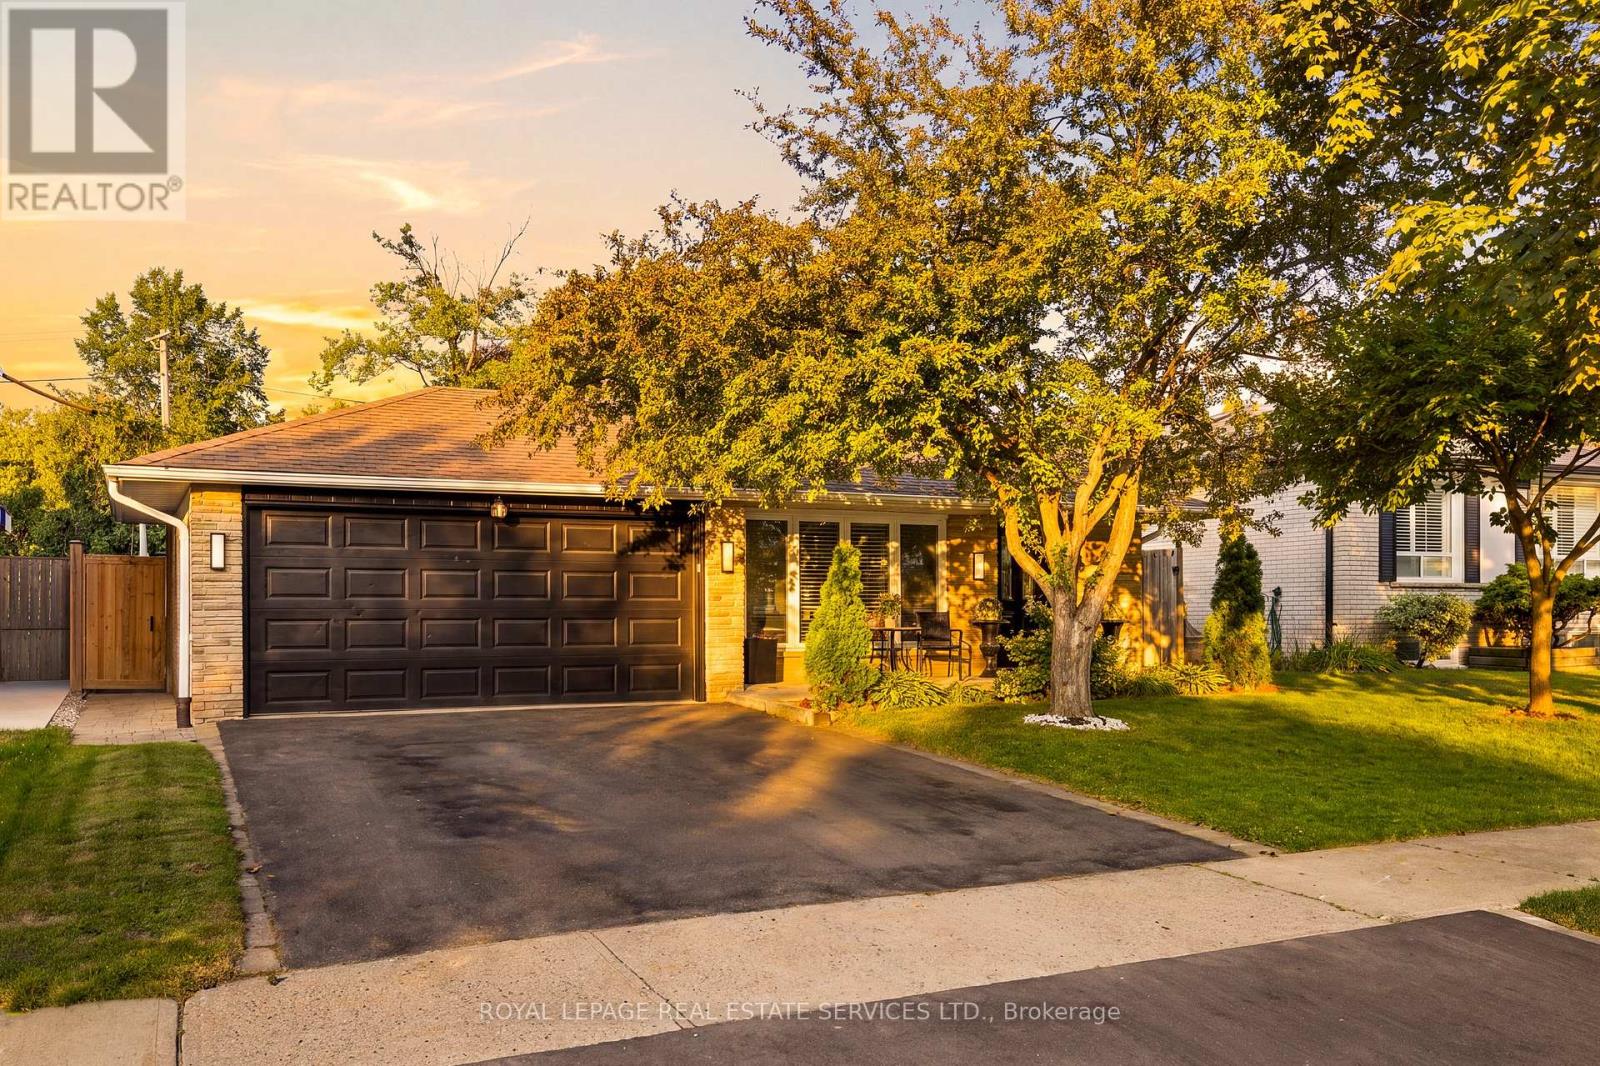
127 Redgrave Drive
Toronto (Willowridge-Martingrove-Richview), Ontario M9R3V5
MLS # W13664692
Property Details
Type
Detached
Beds
6
Baths
3
Status
For Sale
More homes like this
About this property
Welcome to 127 Redgrave Drive, a well-maintained detached backsplit situated on a quiet, tree-lined street in a desirable Etobicoke neighbourhood. Offering a versatile 3+3 layout and 3 bathrooms, this home presents an excellent opportunity for growing families, multi-generational living, or buyers seeking additional living space.The bright main level features spacious principal rooms, a functional kitchen with a skylight, a separate open concept dining area, and a sunroom overlooking the backyard-an ideal space to enjoy your morning coffee or unwind while taking in views of the pool. Laminate flooring runs throughout much of the home, adding warmth and easy maintenance.The upper level offers three generously sized bedrooms, including a primary bedroom with its own convenient 2-piece ensuite, along with a full main bathroom. A separate side entrance leads to the finished lower level, featuring three additional rooms currently used as bedrooms, a full bathroom, and flexible living space ideal for extended family, a home office, gym, or potential in-law accommodation. Step outside to your own private backyard retreat featuring a beautiful in-ground vinyl pool (new liner in 2024) surrounded by an attractive stone patio, creating the perfect setting for summer entertaining and outdoor relaxation. This home is ideally located near excellent schools, parks, Centennial Park, shopping, restaurants, TTC transit, Pearson International Airport, and major highways including the 401, 427 and 409. Enjoy the convenience of living in one of Etobicoke's most established, family-friendly communities while adding your own personal touches to make this home your own.
Mortgage Estimate
Estimated monthly payment
Calculating…
Estimate only. Taxes, insurance, condo fees, and lender terms are not included.
Monthly costs to verify
Property taxes: about $413/month based on listed annual taxes.
Estimate only. Confirm taxes, condo/maintenance fees, insurance, utilities, and lender terms before making decisions.
Rooms
| Room | Level | Dimensions |
|---|---|---|
| Living room | Main level | 5.03 x 4.4 |
| Bedroom | Lower level | 2.13 x 3.05 |
| Dining room | Main level | 4.46 x 2.98 |
| Kitchen | Main level | 4.98 x 2.78 |
| Solarium | Main level | 4.54 x 3.58 |
| Primary Bedroom | Second level | 4.08 x 3.43 |
| Bedroom 2 | Second level | 3.87 x 3.07 |
| Bedroom 3 | Second level | 2.82 x 3.3 |
| Recreational, Games room | Lower level | 2.74 x 3.35 |
| Office | Lower level | 2.36 x 3.81 |
| Bedroom | Lower level | 2.74 x 3.05 |
Facts & Location
Parking
4 spaces
Lot Size
50 x 125 FT
Annual Taxes
$4,962
Listing data
Listing information is provided for personal, non-commercial use and should be independently verified before making real estate decisions.
Last refreshed: Oct 11, 2026 4:00 AM
Explore nearby searches
SEO-friendly searches for this area, property type, and nearby neighbourhoods.
Similar Properties
More nearby listings that may fit the same search.
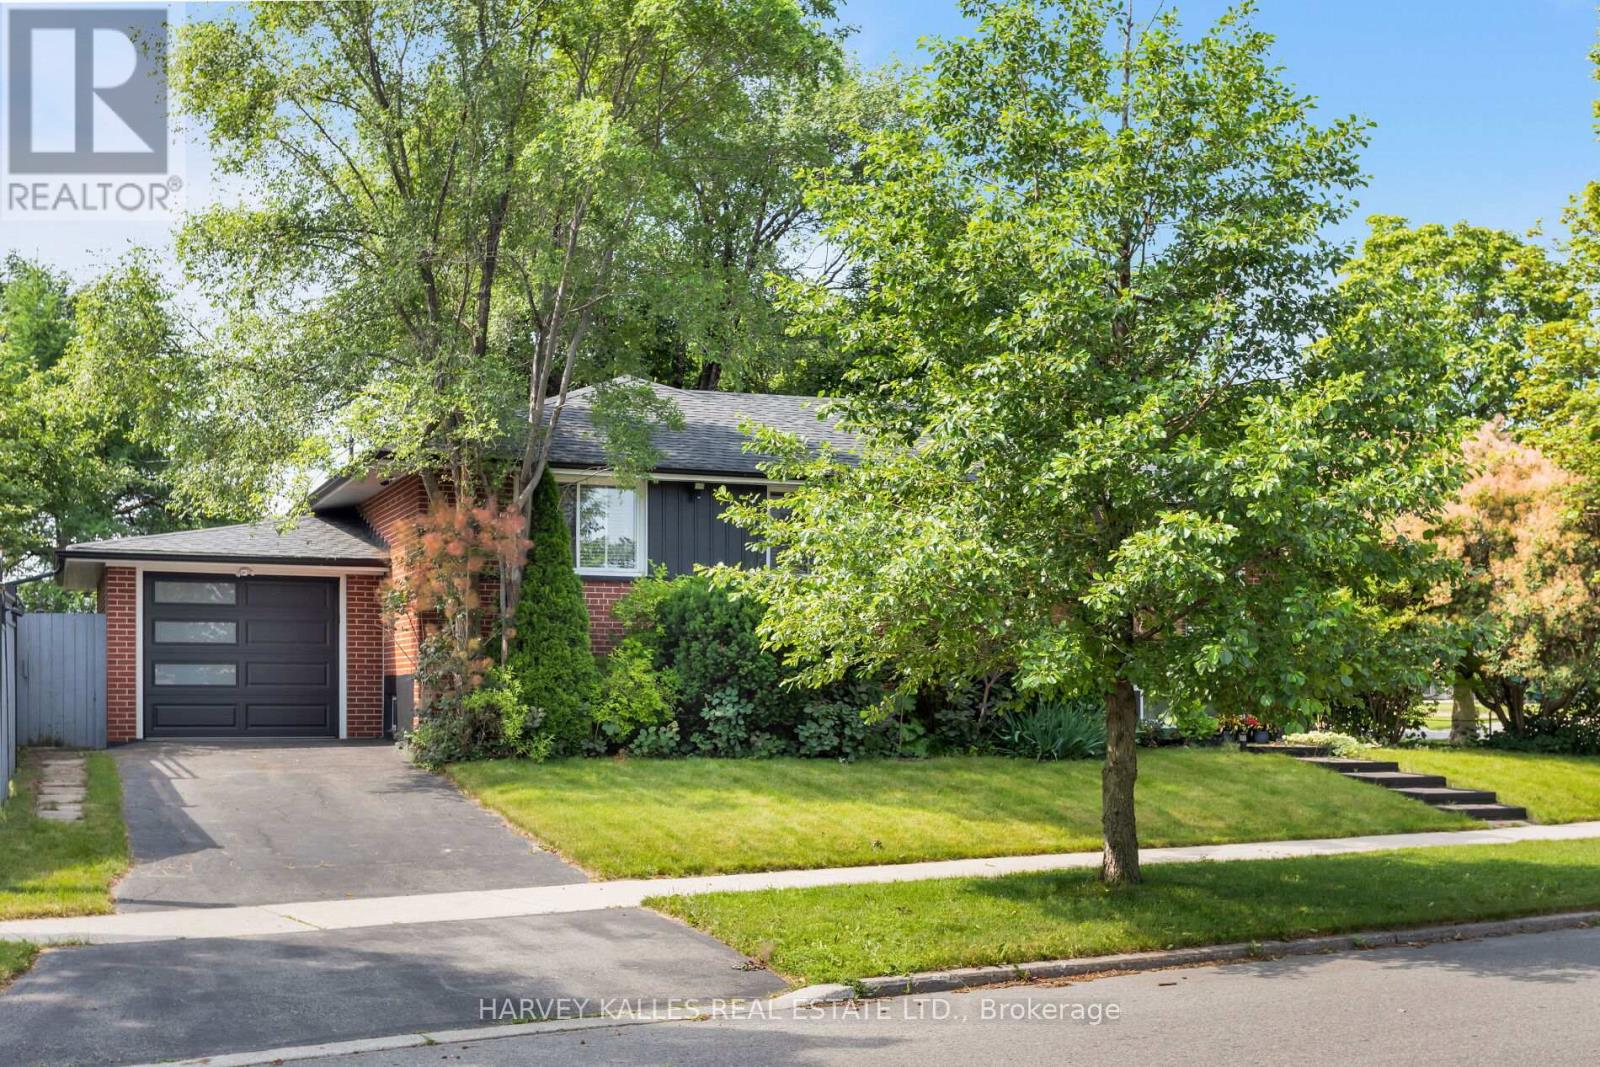
$1,299,000
49 Learmont Drive
Toronto (Willowridge-Martingrove-Richview) · MLS # W13456296
5 bed · 2 bath
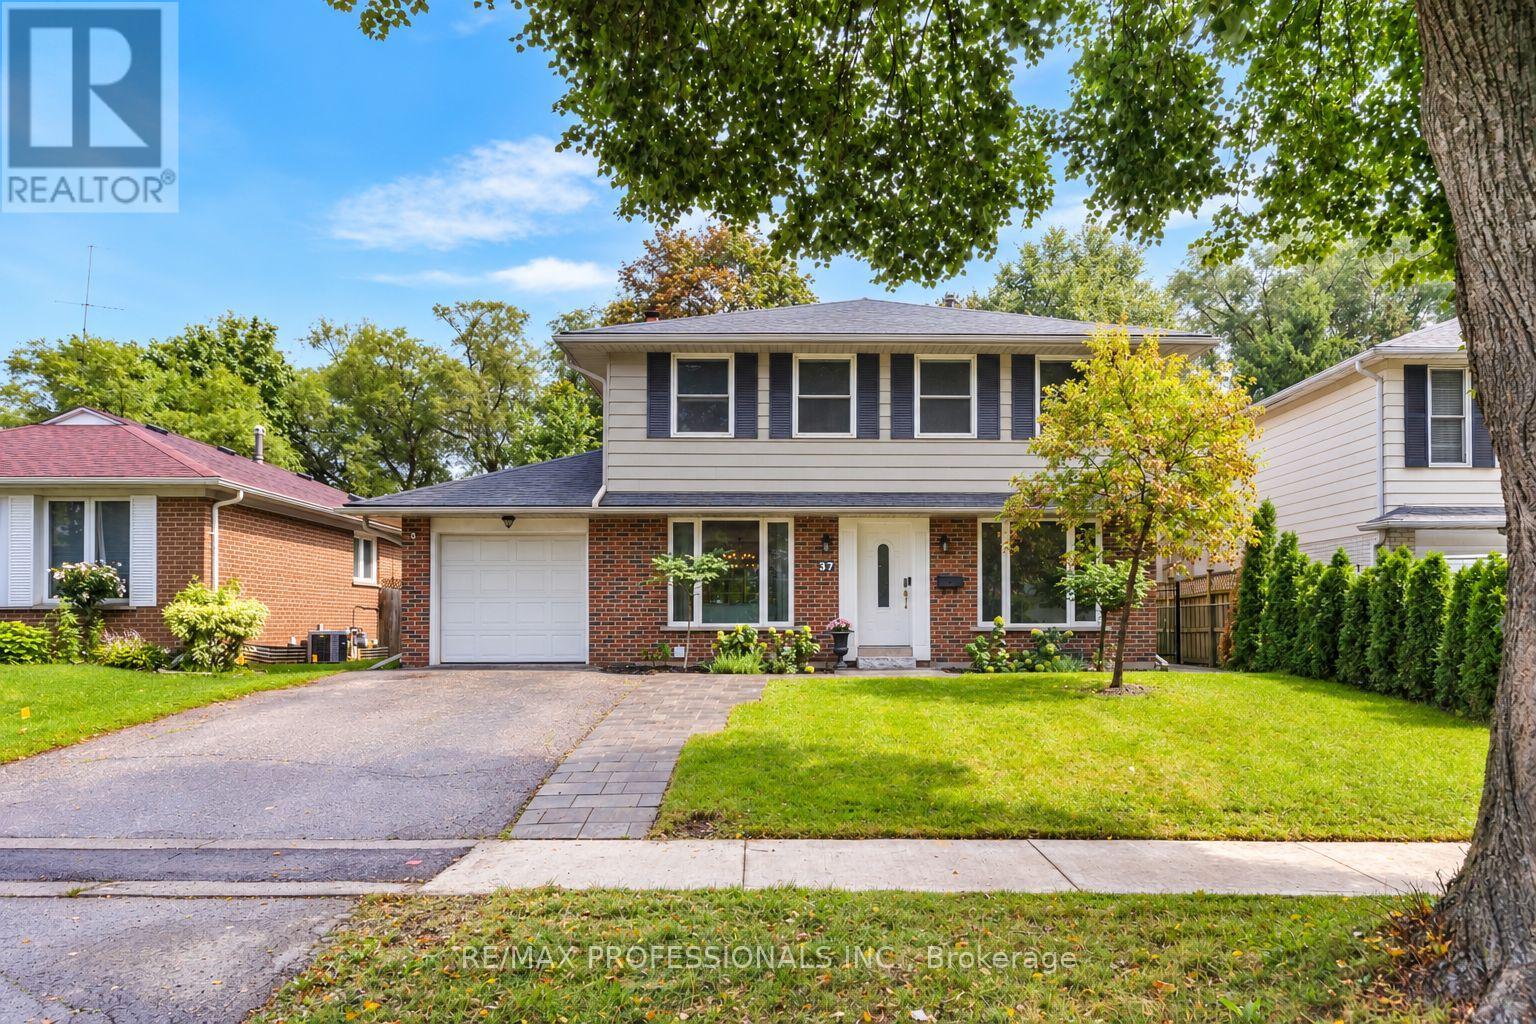
$1,399,900
37 Birchleaf Crescent
Toronto (Willowridge-Martingrove-Richview) · MLS # W13754952
5 bed · 3 bath
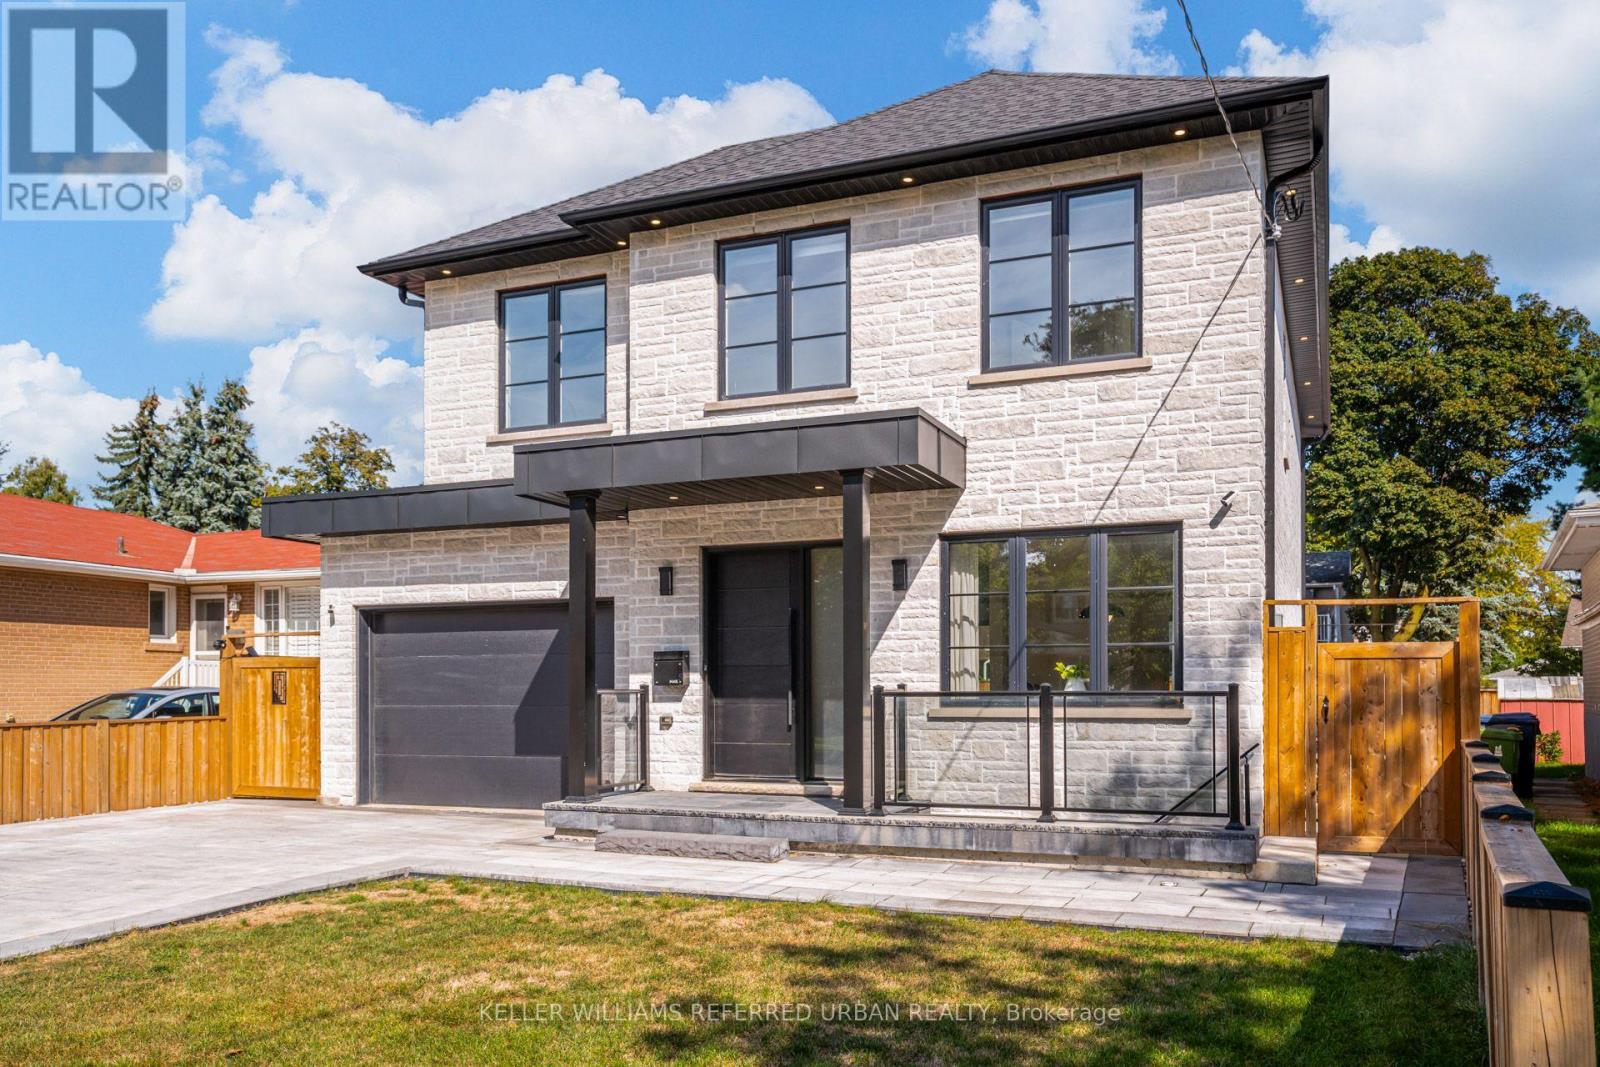
$1,995,000
5 Bradbury Crescent
Toronto (Eringate-Centennial-West Deane) · MLS # W13812628
5 bed · 4 bath · 3,600 sq ft