39 Hilts Drive
Hamilton (Stoney Creek), Ontario L8G3H5
MLS # X13664426
Property Details
Type
Detached
Beds
4
Baths
3
Status
For Sale
More homes like this
About this property
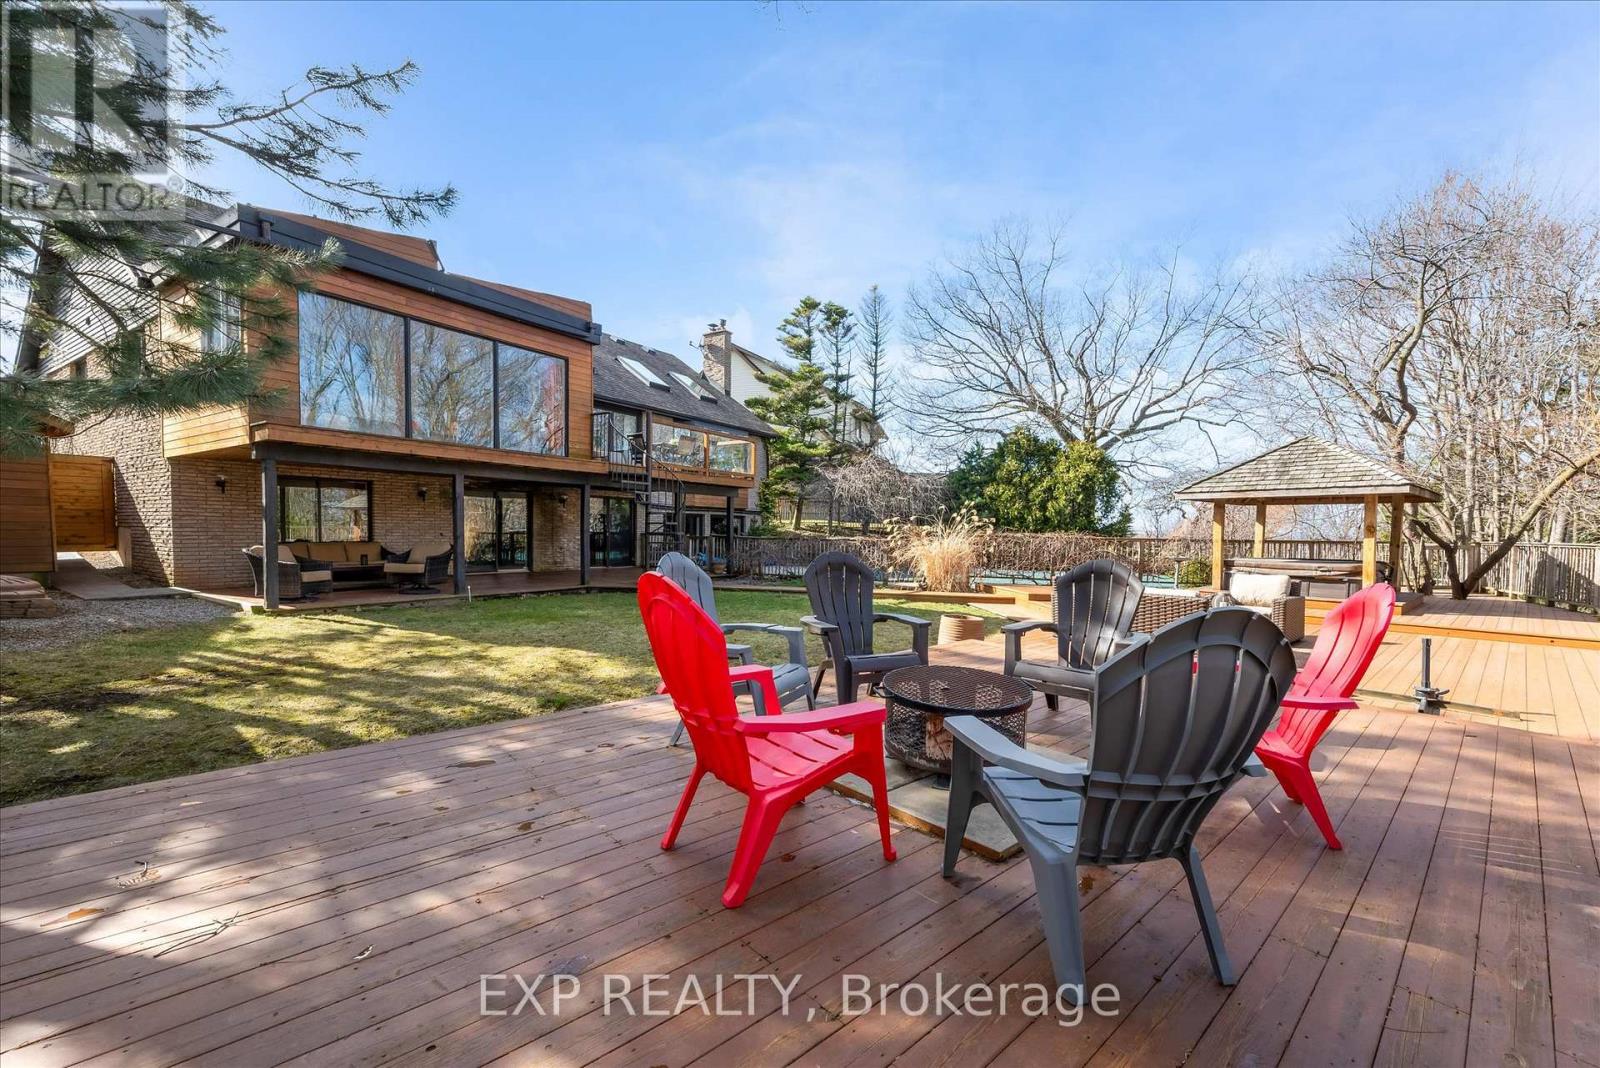
Rare opportunity to own a substantially upgraded RAVINE-BACKING BUNGALOW in Stoney Creek's sought-after PLATEAU neighbourhood. Offering approximately 3,500 SQ FT OF FINISHED LIVING SPACE, this home has seen over $500,000 IN UPGRADES and features a custom kitchen, renovated bathrooms, finished on-site WHITE OAK HARDWOOD, SKYLIGHTS, FIREPLACE, and a beautifully RE-FINISHED BASEMENT. The WALK-OUT LOWER LEVEL extends the living space and opens to a private backyard retreat with an IN-GROUND POOL, HOT TUB, SHED, and an impressive approx. 2,000 SQ FT CEDAR DECK, ideal for entertaining or relaxing against a serene ravine backdrop. Major updates include ROOF, HVAC, 200-AMP ELECTRICAL, plumbing, drywall, pool liner and framing, offering real value beyond the finishes. A rare turnkey bungalow in one of Stoney Creek's most desirable family neighbourhoods.
Mortgage Estimate
Estimated monthly payment
Calculating…
Estimate only. Taxes, insurance, condo fees, and lender terms are not included.
Monthly costs to verify
Property taxes: about $535/month based on listed annual taxes.
Estimate only. Confirm taxes, condo/maintenance fees, insurance, utilities, and lender terms before making decisions.
Rooms
| Room | Level | Dimensions |
|---|---|---|
| Living room | Main level | 3.98 x 5.81 |
| Dining room | Main level | 3.98 x 3.55 |
| Family room | Basement | 3.97 x 6.08 |
| Bedroom 4 | Basement | 3.94 x 3.73 |
| Exercise room | Basement | 4.33 x 5.48 |
| Laundry room | Basement | 2.92 x 2.95 |
| Cold room | Basement | 1.54 x 4.3 |
| Other | Basement | 2.98 x 2.38 |
| Bathroom | Basement | 2.14 x 2.53 |
| Kitchen | Main level | 4.59 x 3.22 |
| Sunroom | Main level | 3.54 x 5.4 |
| Primary Bedroom | Main level | 4.23 x 5.55 |
| Bedroom 2 | Main level | 3.63 x 3.5 |
| Bedroom 3 | Main level | 3.61 x 3.66 |
| Bathroom | Main level | 3.17 x 3.34 |
| Bathroom | Main level | 2.44 x 2.09 |
| Recreational, Games room | Basement | 8.58 x 7.5 |
Facts & Location
Interior Size
3,500 sq ft
Parking
6 spaces
Lot Size
57.6 x 170.4 FT
Annual Taxes
$6,424
Listing data
Listing information is provided for personal, non-commercial use and should be independently verified before making real estate decisions.
Last refreshed: Oct 12, 2026 3:31 AM
Explore nearby searches
SEO-friendly searches for this area, property type, and nearby neighbourhoods.
Similar Properties
More nearby listings that may fit the same search.
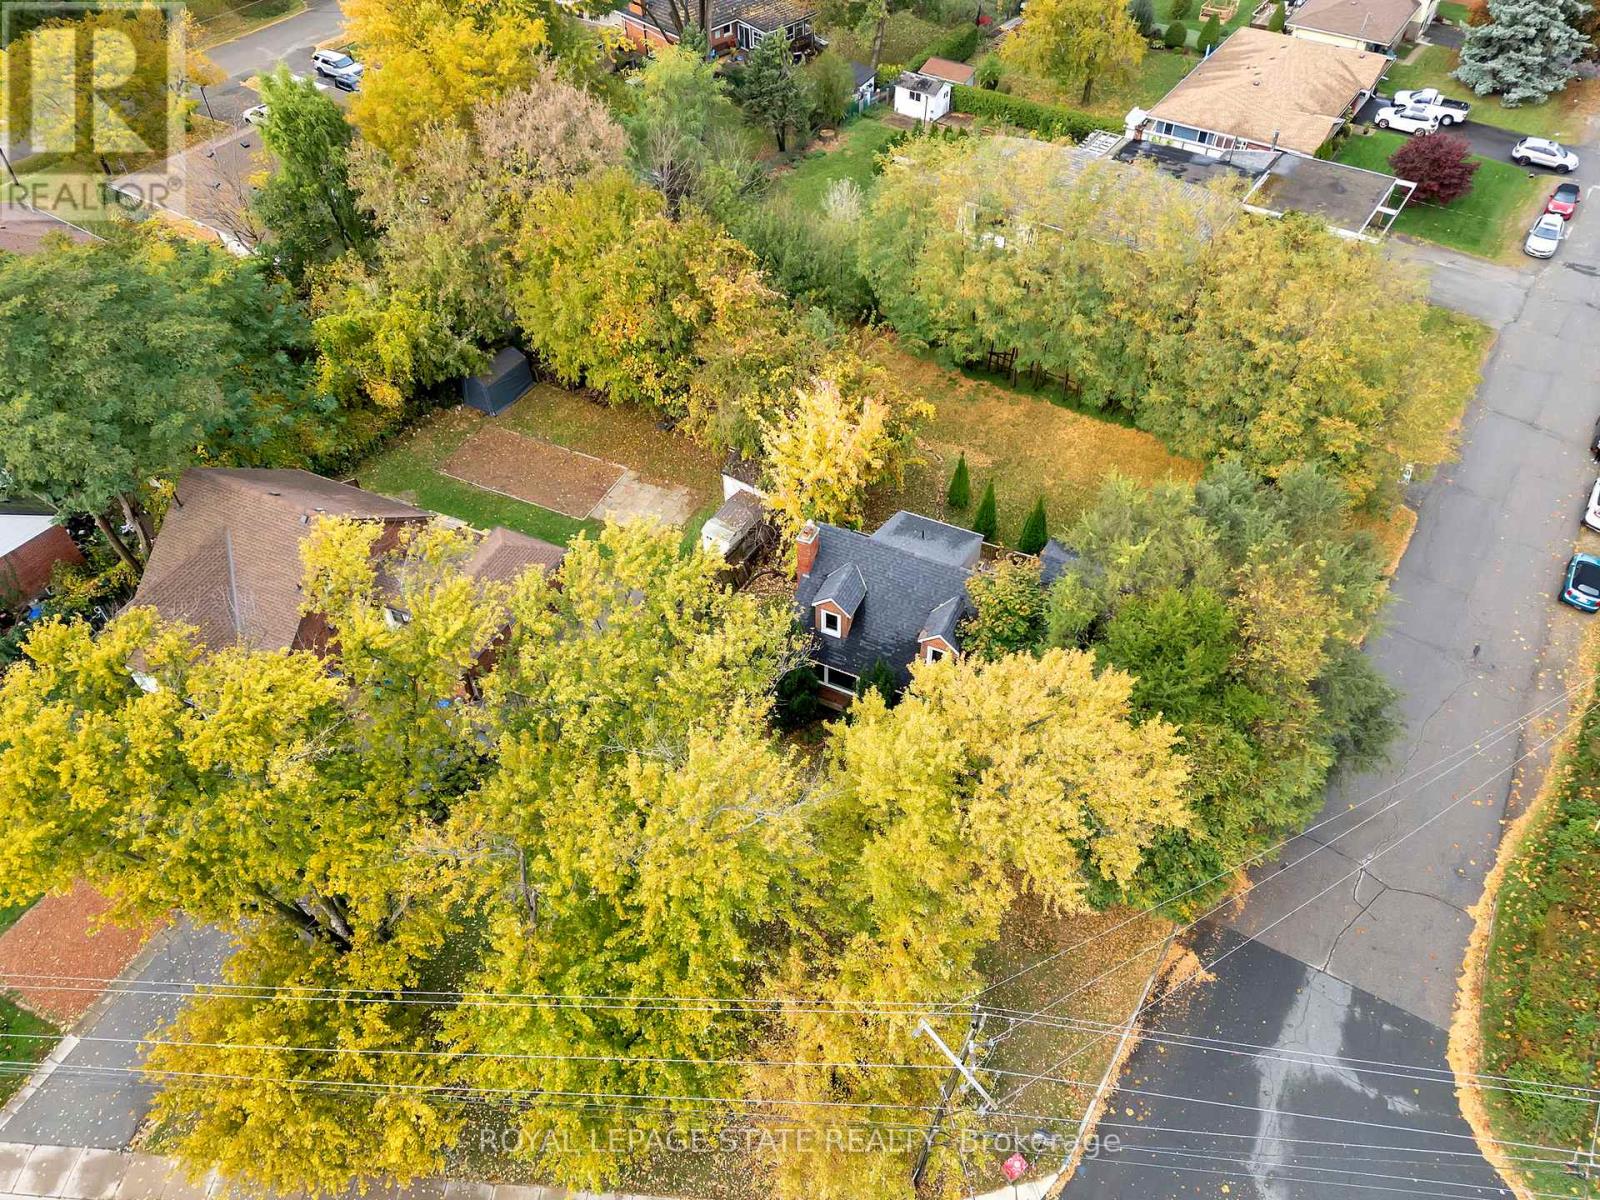
$1,399,900
121 King Street
Hamilton (Stoney Creek) · MLS # X13567262
3 bed · 2 bath
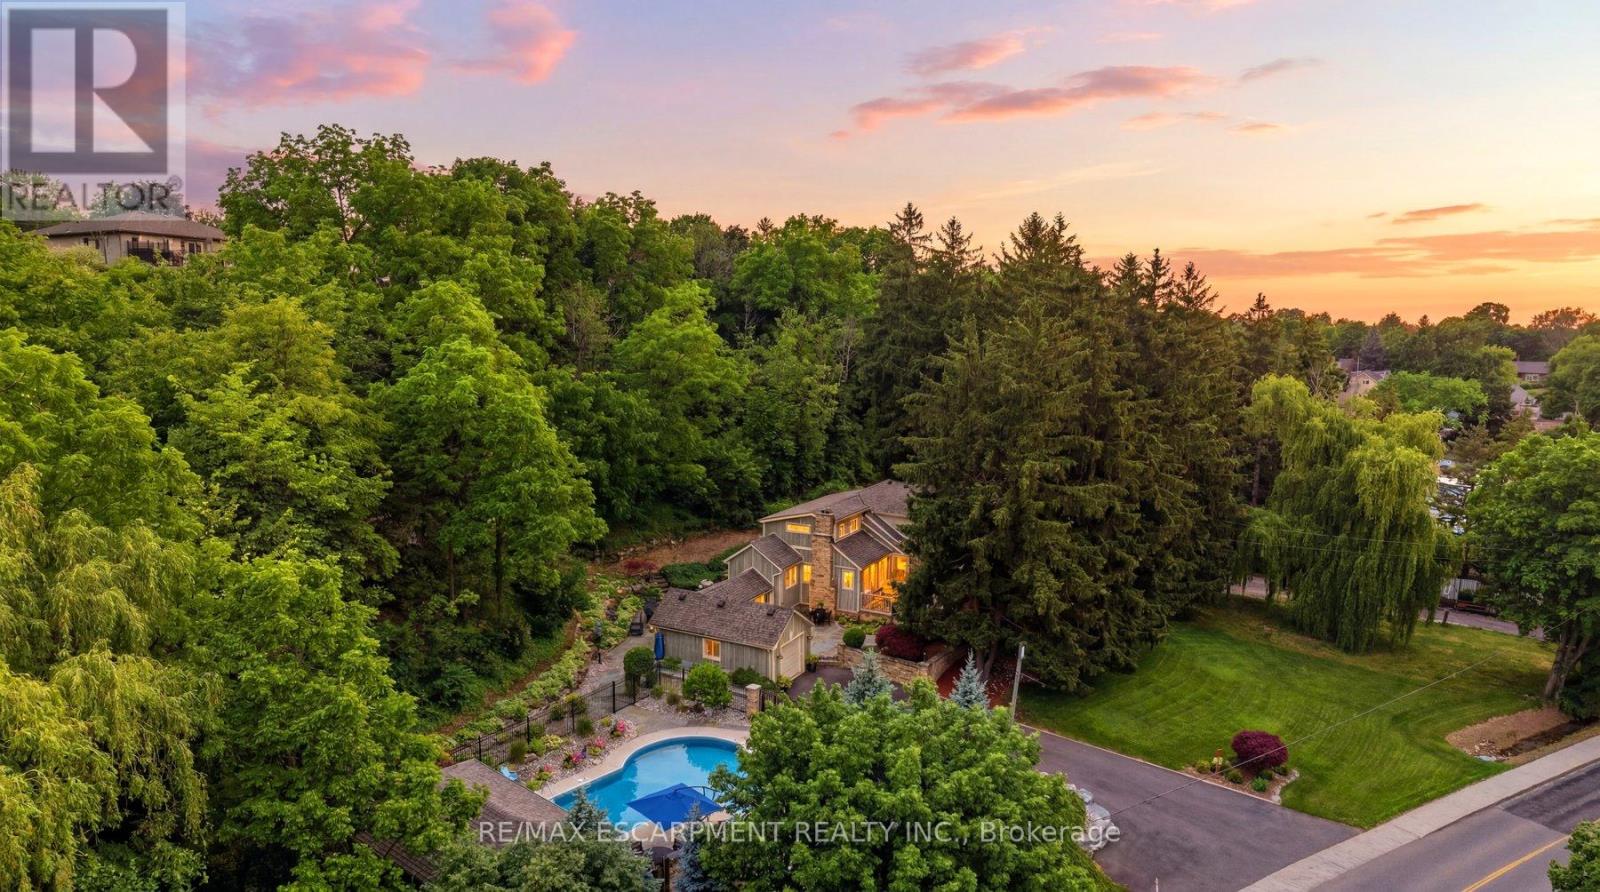
$1,499,900
44 New Mountain Road
Hamilton (Stoney Creek) · MLS # X13503810
3 bed · 3 bath
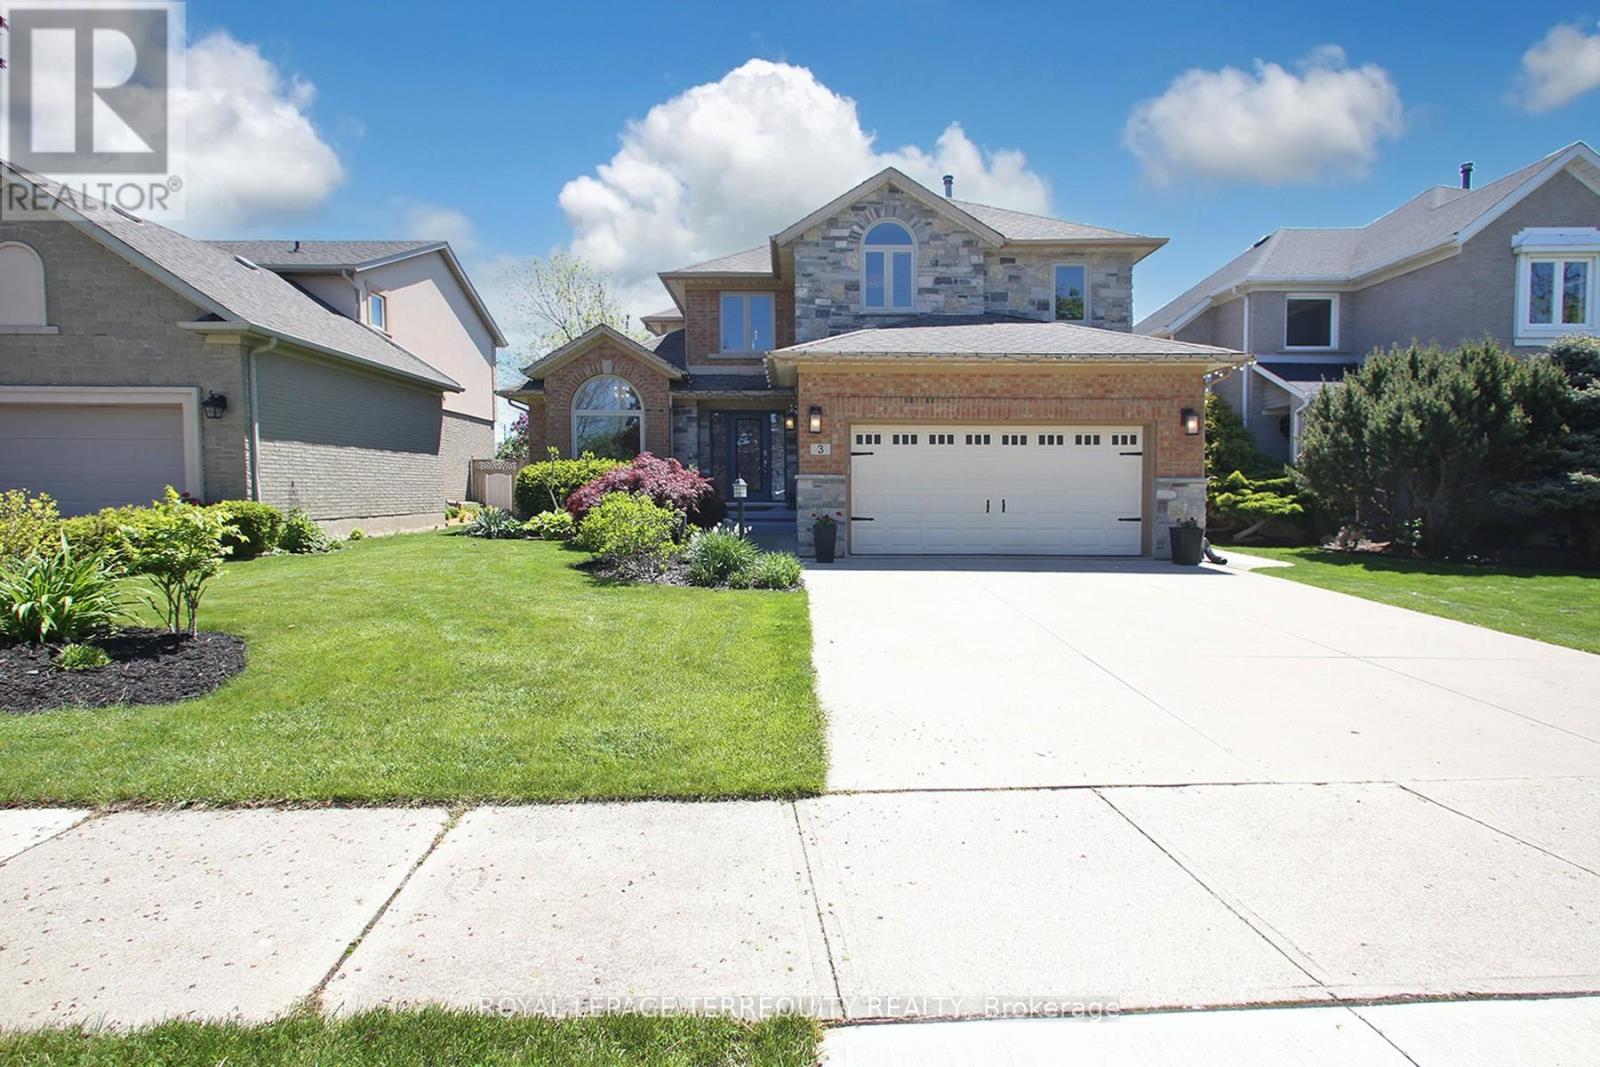
$1,299,900
3 Riviera Ridge
Hamilton (Stoney Creek) · MLS # X13798784
5 bed · 4 bath